

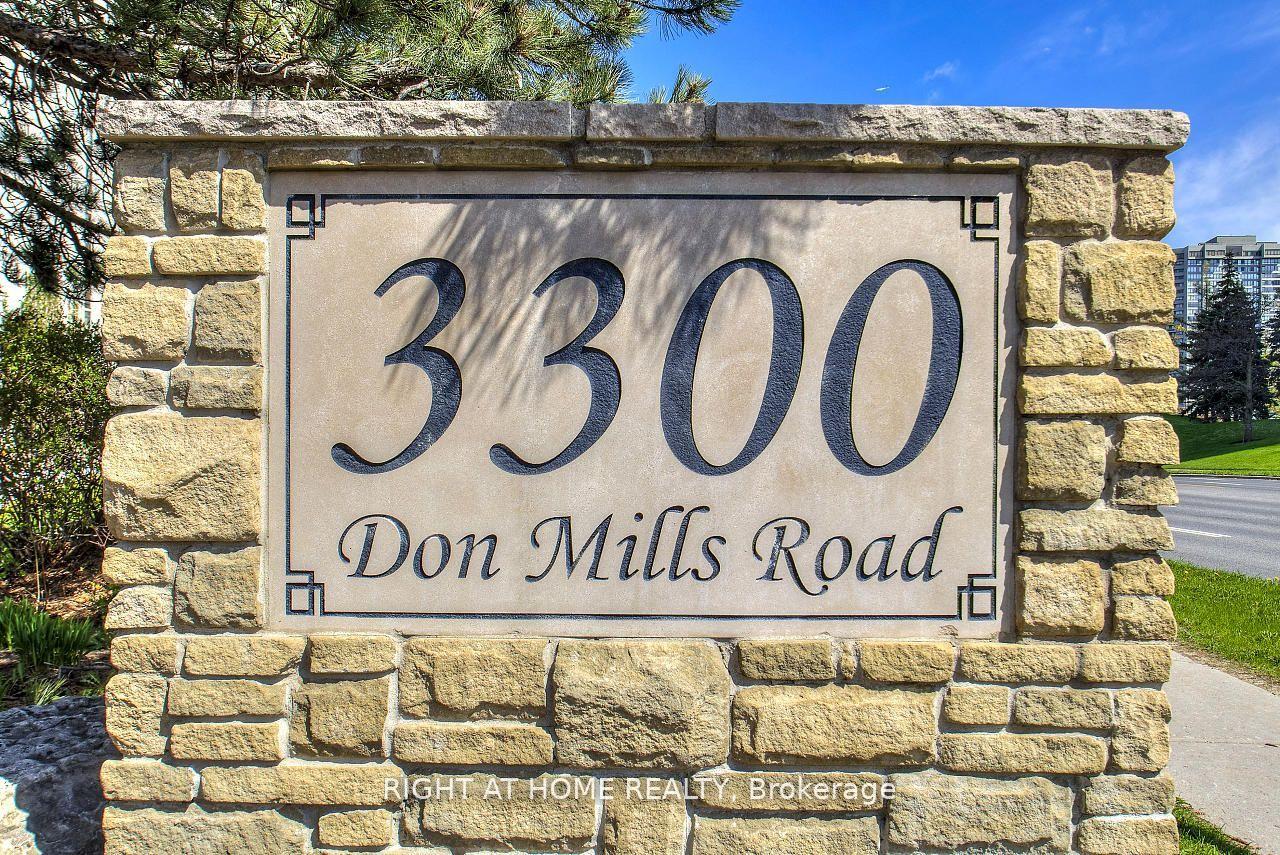
Unit 607, 3300 Don Mills Road
Unit 607, 3300 Don Mills Road
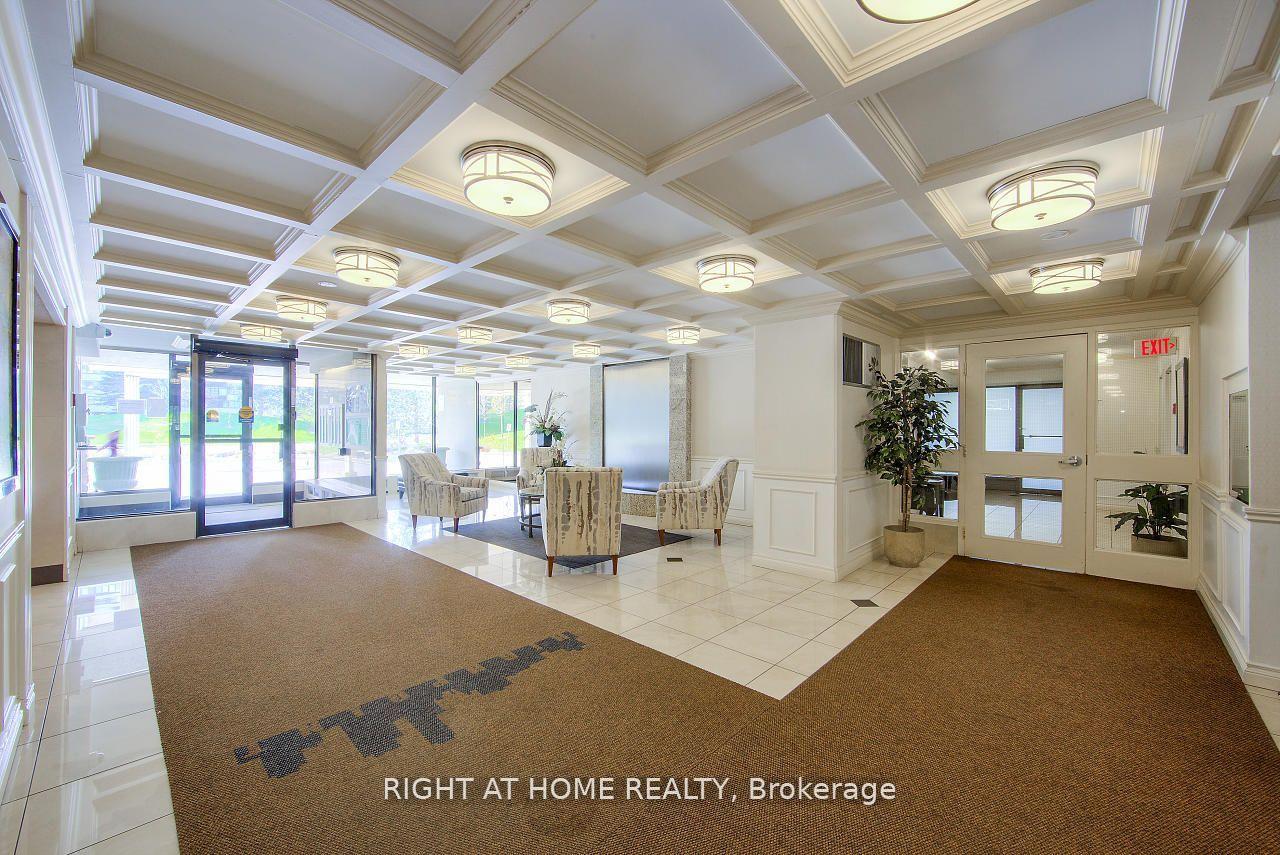 See all 37 photos
Property history
Facts and features
- ExposureSouth east
- LaundryIn-suite
- LockerNone
- BalconyOpen
- Hardwood floors
- Outdoor pool
- Exercise room
The homeCondo Apartment, Apartment, 1,200–1,399 sq ft
- TypeCondo Apartment
- StyleApartment
- Living space1,200–1,399 sq ft
- BasementNone
- ExposureSouth East
InsideHardwood, Marble, In-suite laundry, Rooms above ground 5
- FlooringHardwood, Marble
- LaundryIn-suite laundry
- Rooms above ground5
- Bedrooms2
- Bathrooms2
- Kitchens1
OutsideConcrete, Open
- ExteriorConcrete
- BalconyOpen
Parking and locker1 Parking, Underground, Exclusive
- Spaces1 Parking
- GarageUnderground
- Parking typeExclusive
- DrivewayUnderground
- LockerNone
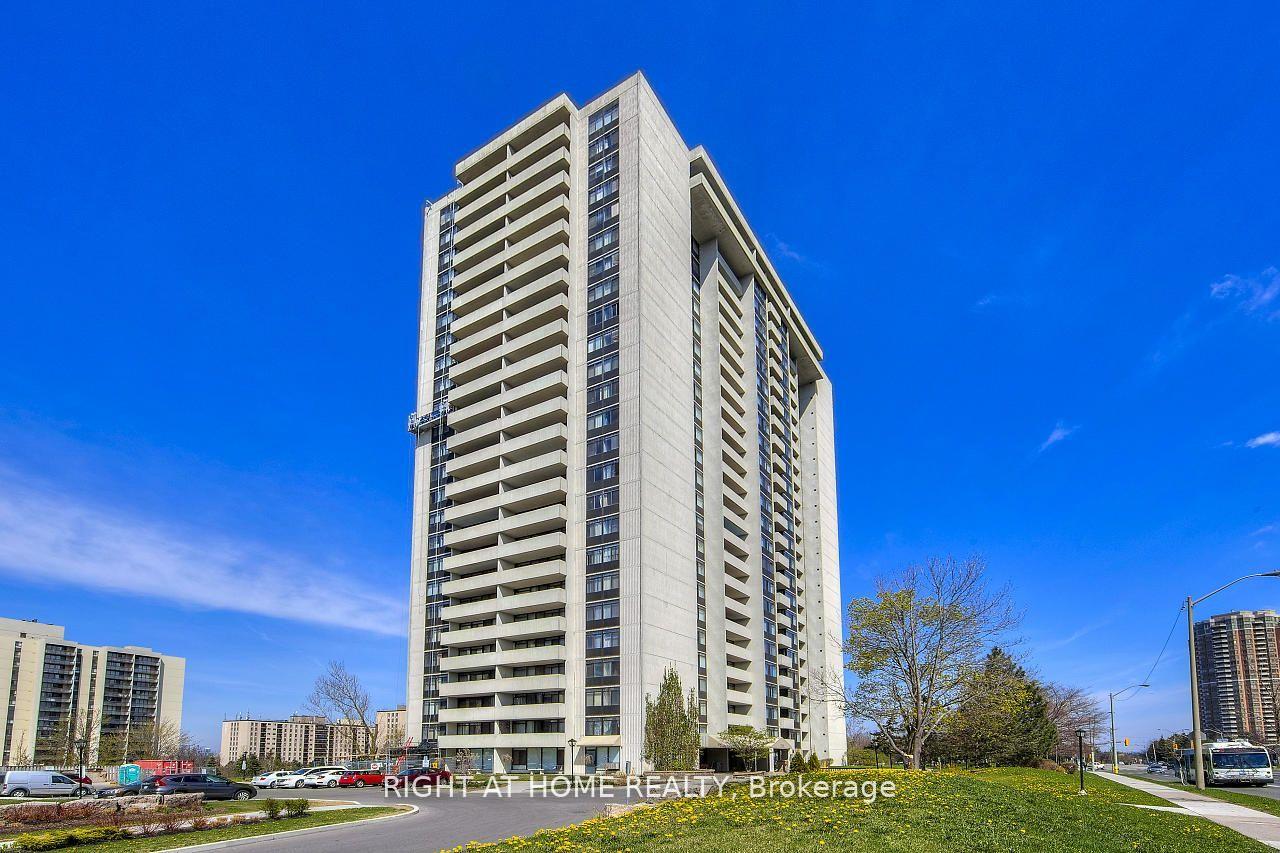
BuildingHigh Point Condos, Storeys 25, Units 244
- NameHigh Point Condos
- Storeys25
- Units244
- Registered1978
- Condo corporation433
- AmenitiesOutdoor pool, recreation room, exercise room, sauna, tennis court, visitor parking
- PetsAllowed
Heating, water and powerBaseboard, electric
- HeatingBaseboard, electric
Rent and termsRent $2,800 a month, Entire property, Unfurnished
- Rent$2,800 a month
- Space for rentEntire property
- FurnishedUnfurnished
- Lease12 months
- Rent includesHeat, hydro, parking, water
- DepositRequired
- Credit checkRequired
- Employment letterRequired
- Rental applicationRequired
- ReferencesRequired
IncludedStainless steel fridge, stove & dishwasher; front-load washer & dryer. tenant insurance required. includes 1 underground parking (2nd space available jan 2026 at extra cost). all utilities, cable tv & internet included big savings for tenants! no pets, no smoking, no drugs. photos may not reflect current unit condition tenants to verify in person.
- IncludedStainless steel fridge, stove & dishwasher; front-load washer & dryer. tenant insurance required. includes 1 underground parking (2nd space available jan 2026 at extra cost). all utilities, cable tv & internet included big savings for tenants! no pets, no smoking, no drugs. photos may not reflect current unit condition tenants to verify in person.
Listing detailsC12336039, Rented, Aug 10, 2025
- MLS® numberC12336039
- StatusRented
- Listed onAug 10, 2025
- Days on market39
- UpdatedSep 18, 2025
- PossessionImmediate
- Occupied byVacant
- Listing brokerageRIGHT AT HOME REALTY
About this home
Unit 607, 3300 Don Mills Road, North York (Don Valley Village), ON M2J 4X7
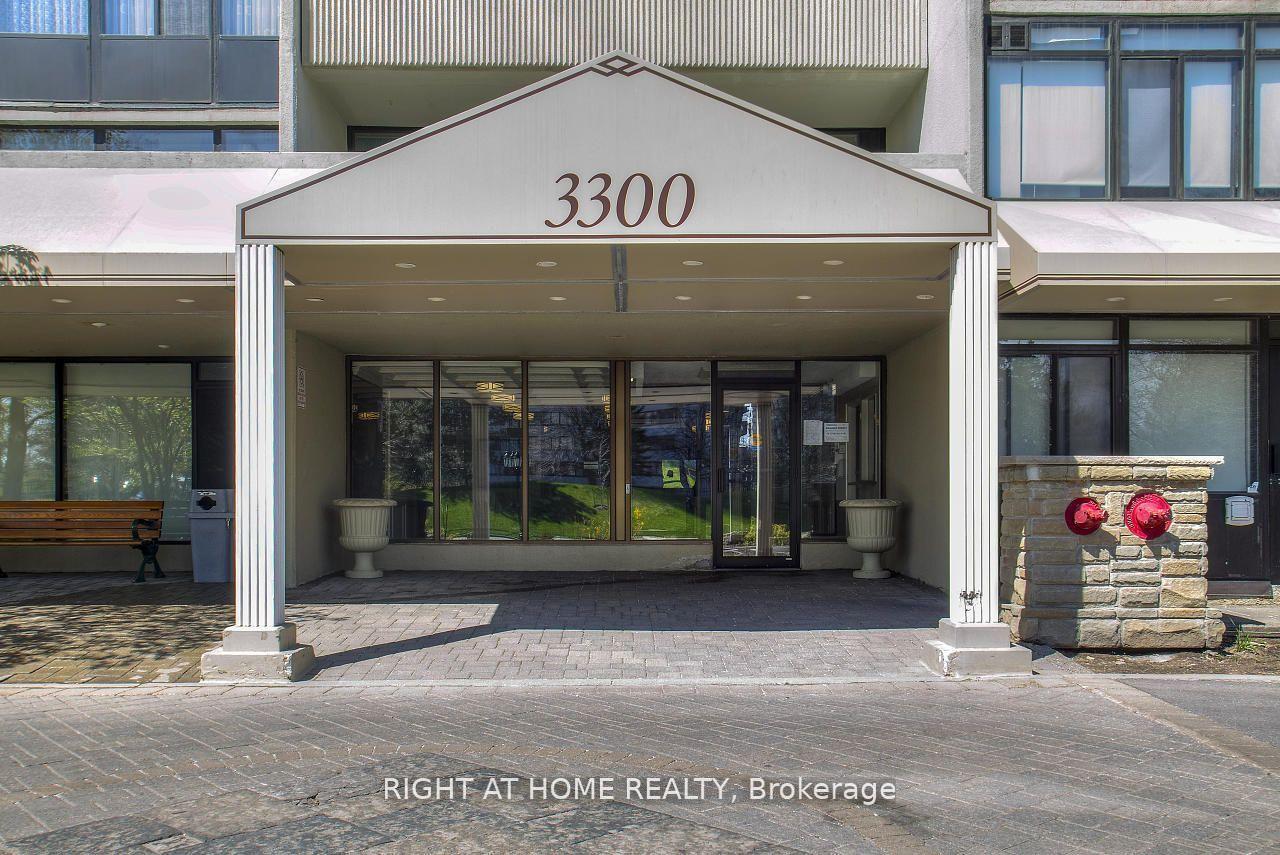
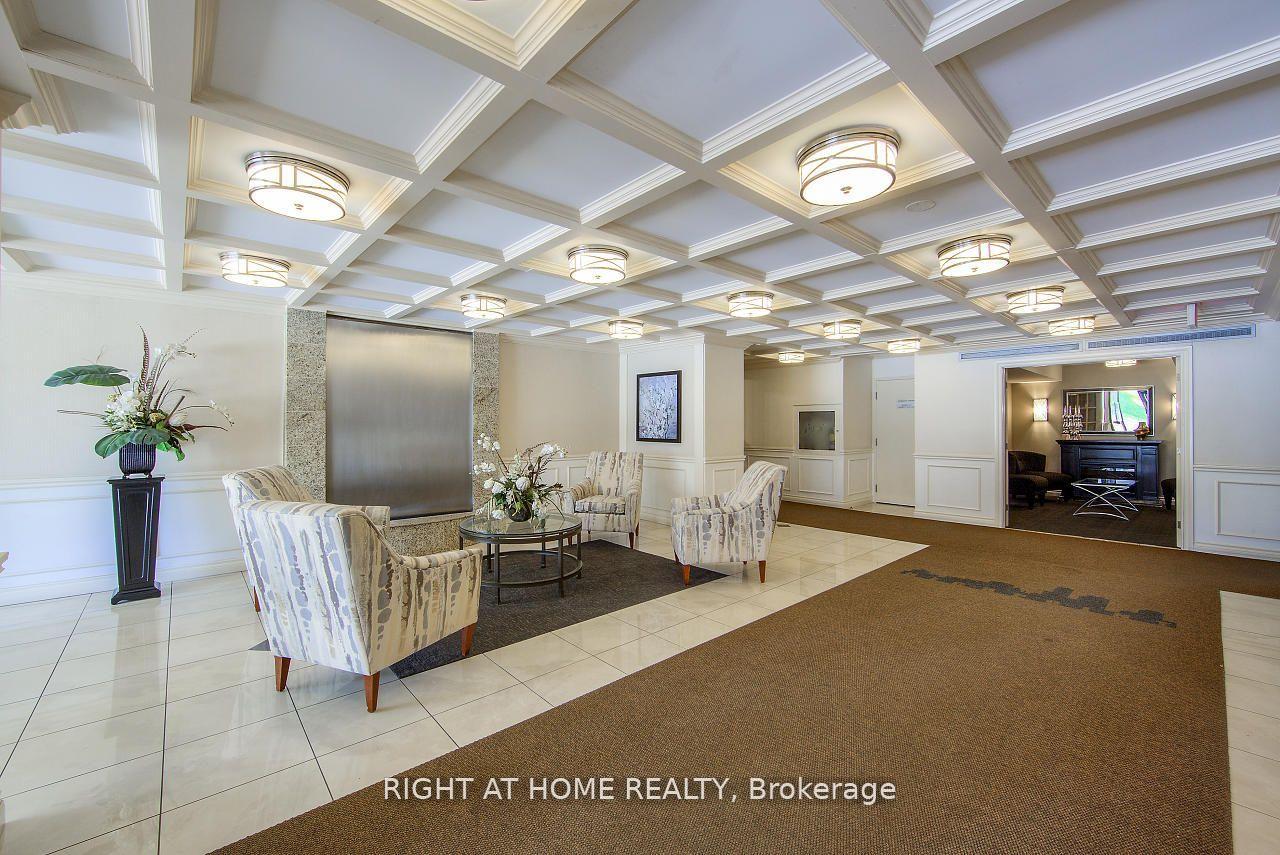
Prestigious Tridel-built Highpoint Condos! Bright & spacious 2-bedroom, 2-bath corner suite with large private balcony showcasing unobstructed southeast views of the CN Tower, downtown skyline, tennis courts, and outdoor pool. Hardwood floor throughout. Freshly painted and move-in ready with newer stainless steel appliances and front-load washer/dryer. Generous living/dining area and a primary bedroom with ensuite and ample closet space. In-suite laundry with storage. Includes 1 underground parking space (2nd space available Jan 2026 at additional cost). All utilities, cable TV, and internet included big savings for tenants! Enjoy resort-style amenities: outdoor pool, tennis court, gym, sauna, party room, updated lobby, and beautifully landscaped grounds. AAA location steps to TTC, Don Mills Subway, Fairview Mall, Seneca College, schools, shopping, parks, and quick access to Hwy 404/401/DVP.
Ask about this home
A HOMEH agent will answer your questions about this home.
Know more about High Point Condos
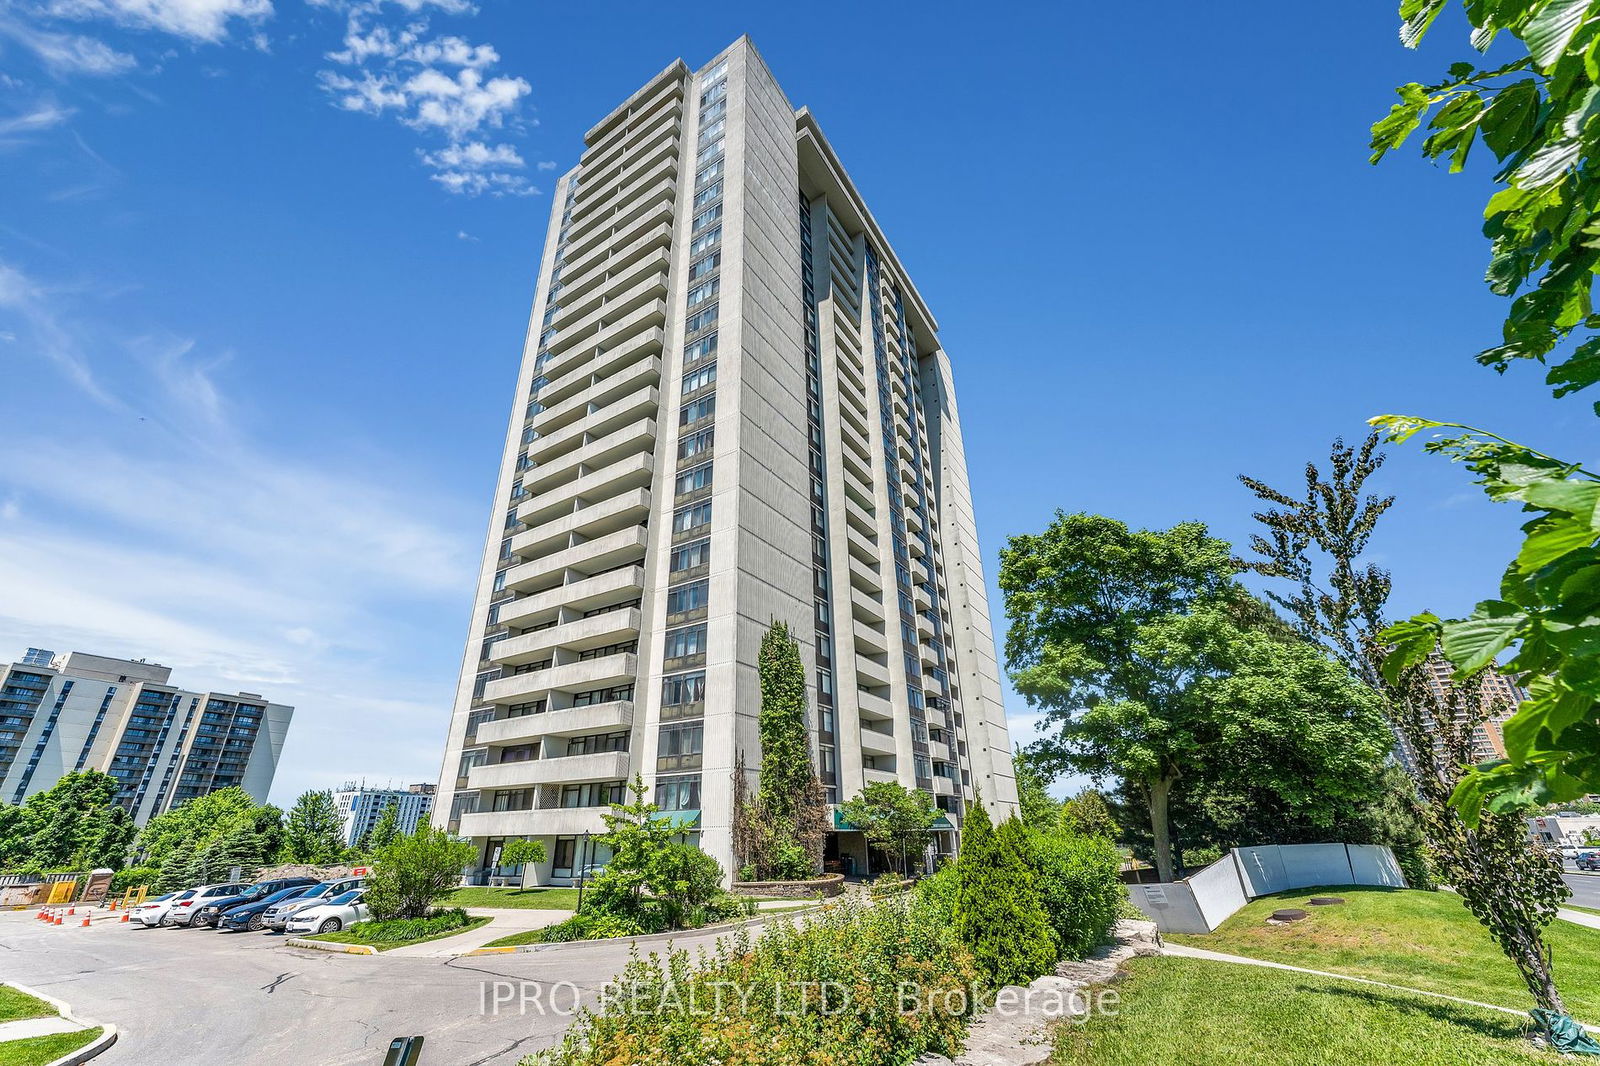
Condo building · 3300 Don Mills Road
High Point Condos is a 25-storey condo with 244 suites, built in 1978 by Tridel. Right now 1 for sale and 1 for rent are on the market here.
- 25storeys
- 244suites
- $445/sq ft
- 1978built
No similar units for rent in High Point Condos right now.
Around this home
Daily convenience, out of 100, from the distances below
Schools nearby
School rating, out of 10.
Helpful calculators
Your HOMEH agent

"I would see it this week."