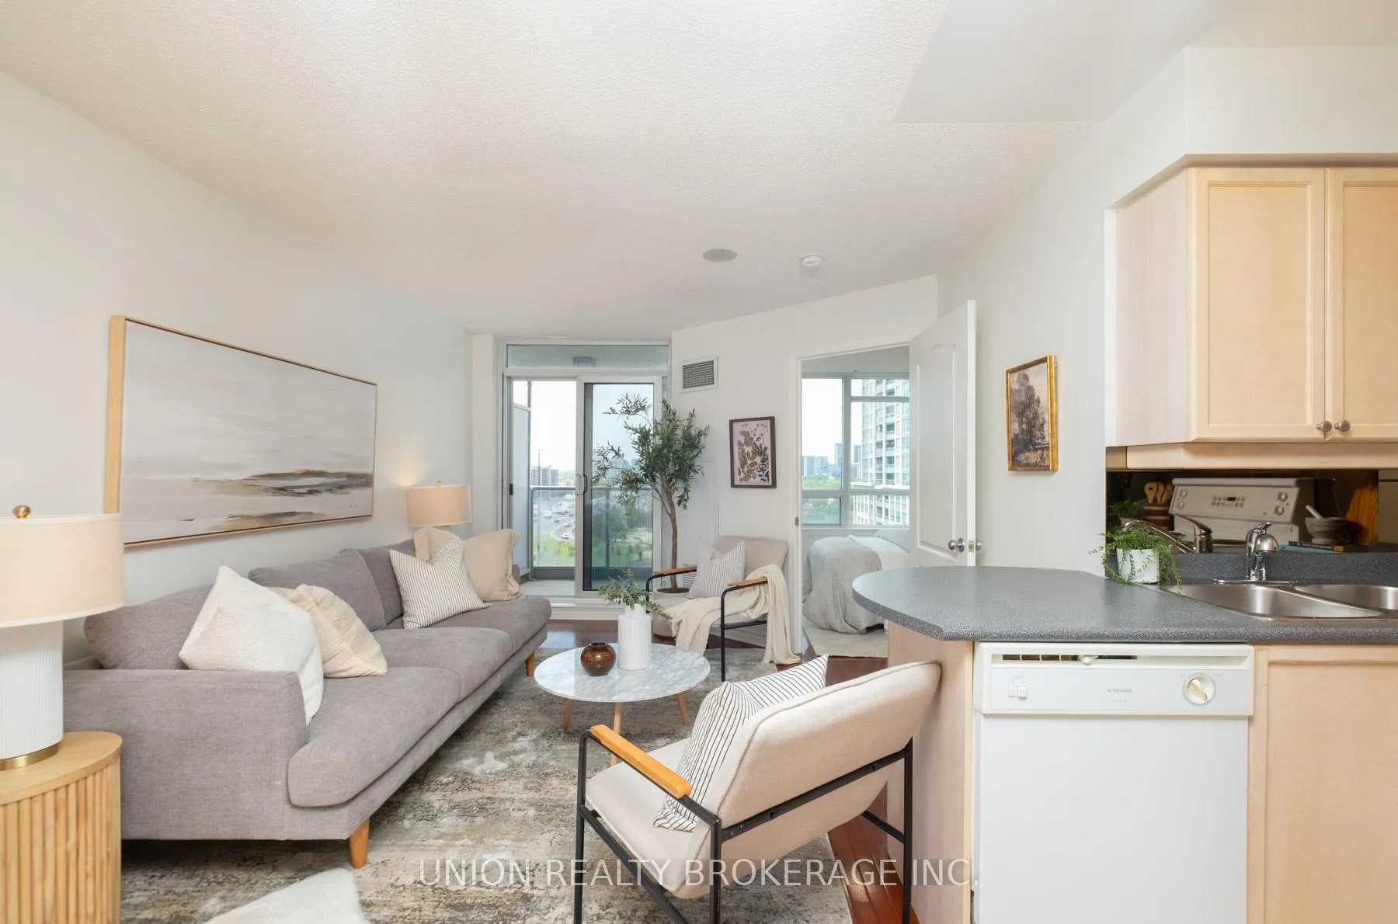
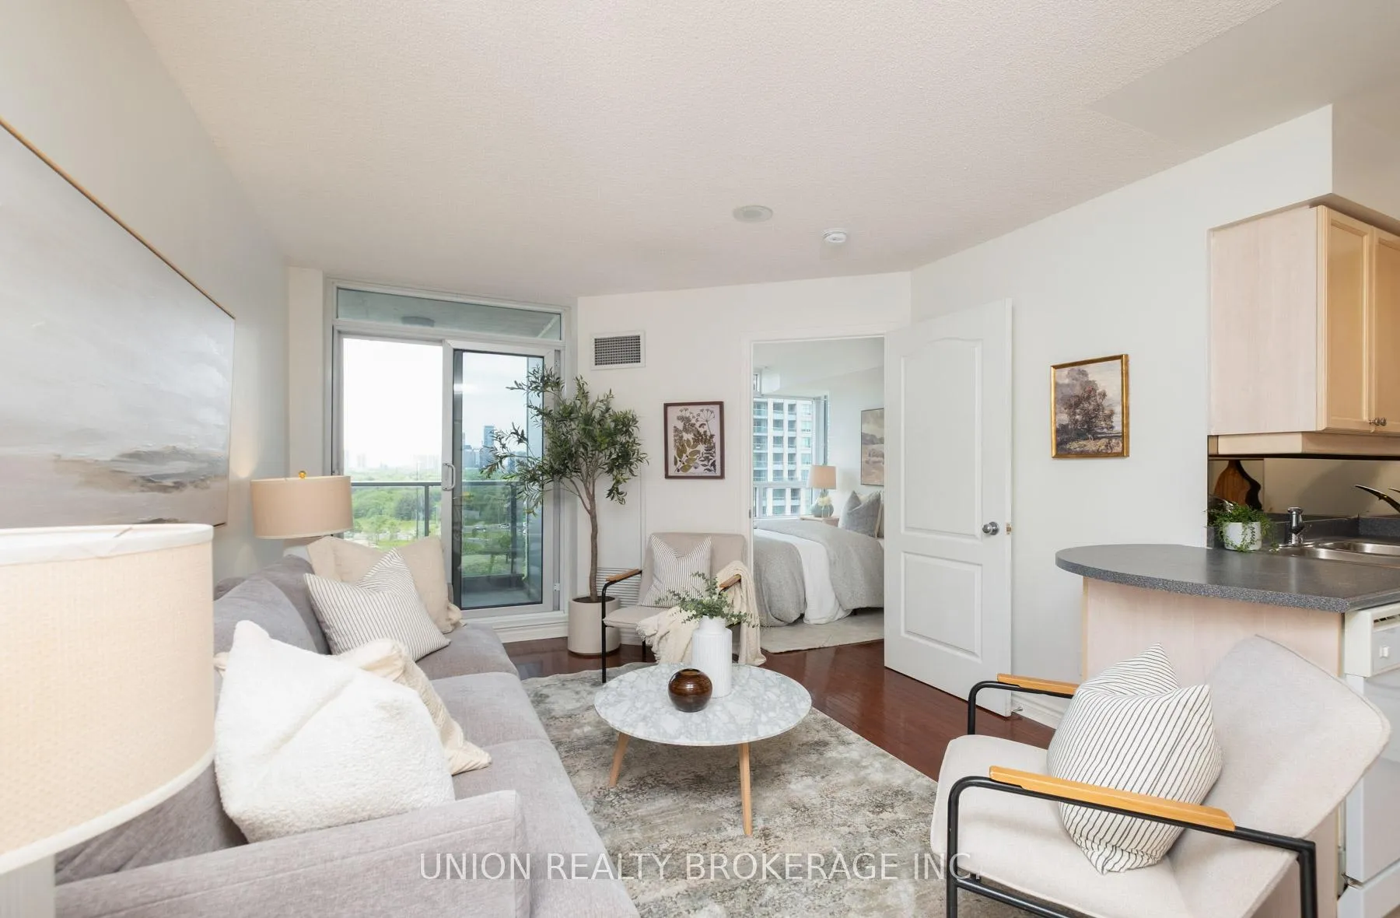
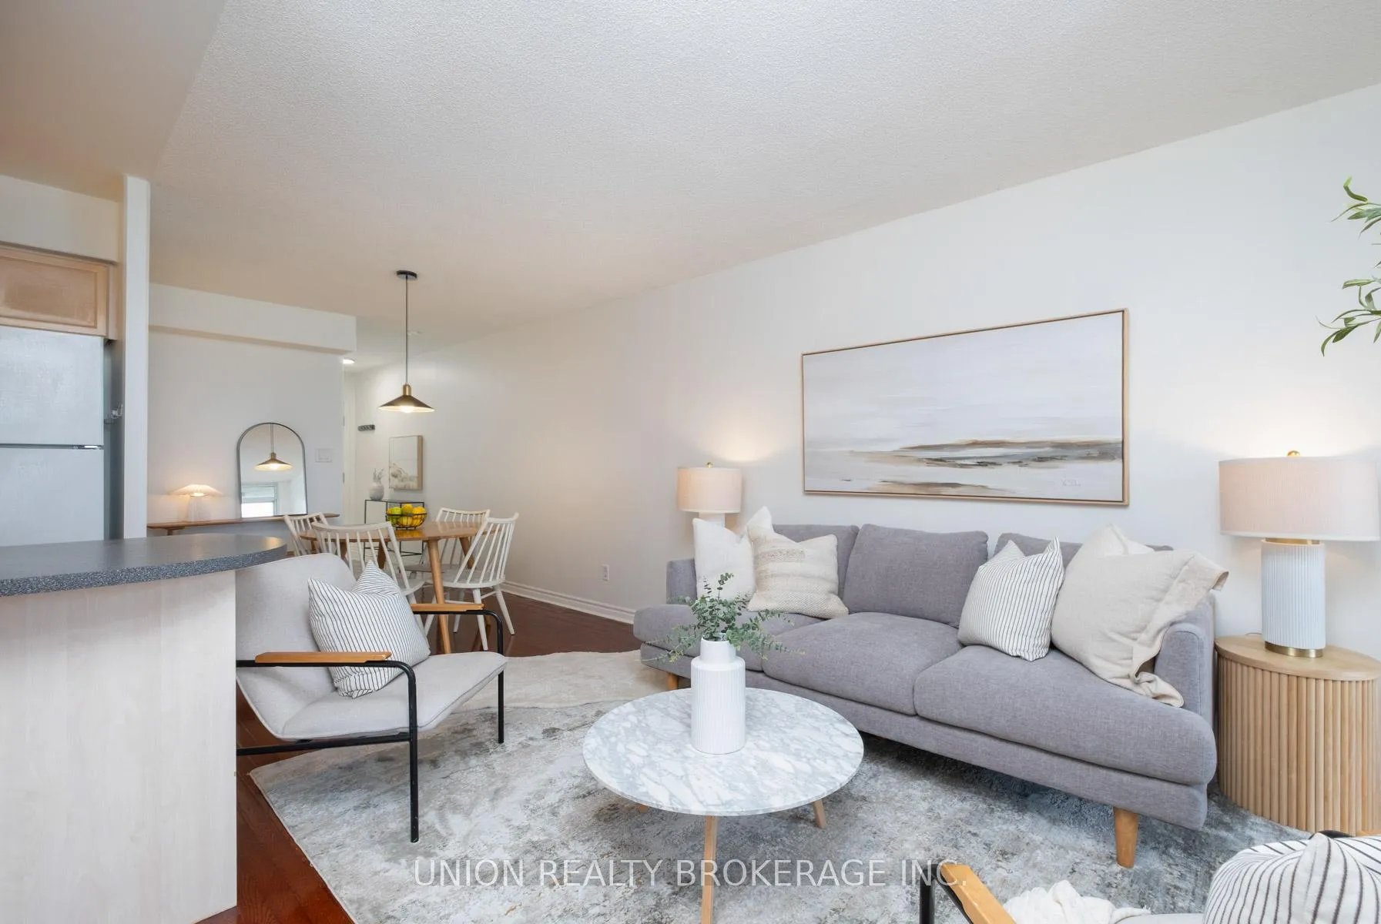
Welcome to effortless condo living in the heart of Bayview Village. This bright and inviting 1-bedroom, 1-bathroom suite offers the perfect combination of comfort, convenience, and exceptional amenities, complete with 1 parking space and 1 locker.The thoughtfully designed layout features a spacious bedroom with a walk in closet and large picture window that fills the room with natural light, while the private balcony provides the perfect place to enjoy your morning coffee or unwind after a busy day. Ensuite laundry and all-inclusive maintenance fees add to the ease of everyday living, making this an ideal home for first-time buyers, downsizers, or investors alike. Residents of The Chrysler enjoy an outstanding selection of amenities, including a fully equipped fitness centre, indoor pool, concierge service, party room, meeting/function room, sauna, parking garage, security guard, and secure enter phone system.Step outside and discover one of Toronto's most convenient neighbourhoods. Start your day with a short stroll to Starbucks, pick up groceries at nearby Loblaws, or enjoy dinner at local favourites including Oliver & Bonacini Café Grill, Bayview Village, and Il Fornello. Bayview Village Shopping Centre is just moments away, offering premier shopping, dining, and everyday conveniences. For outdoor enthusiasts, Rean Park, Kenaston Gardens Parkette, and Bayview Parkette provide beautiful green spaces to relax, unwind, and enjoy the outdoors.Commuting is effortless with TTC service just steps from your door, including Sheppard East bus routes and convenient access to the subway. Drivers will appreciate quick access to Highway 401 via Bayview Avenue, making travel across the city simple and efficient.A fantastic opportunity to own in one of North York's most sought-after communities, where urban convenience and neighbourhood charm come together perfectly.
Read more
Public TransitIndoor PoolRecreation RoomExercise RoomSaunaGym
Facts & features
TypeCondo Apartment
StyleApartment
Size600~699 Sq.Ft.
Tax$2,149 (2026)
HeatingForced air, gas
CoolingCentral air
Parking1 drive
Book a viewing
Wed28Oct
Thu29Oct
Fri30Oct
Sat31Oct
Sun1Nov
Pick a time
Rooms
4 rooms · 1 bathroom
Main floor4 rooms
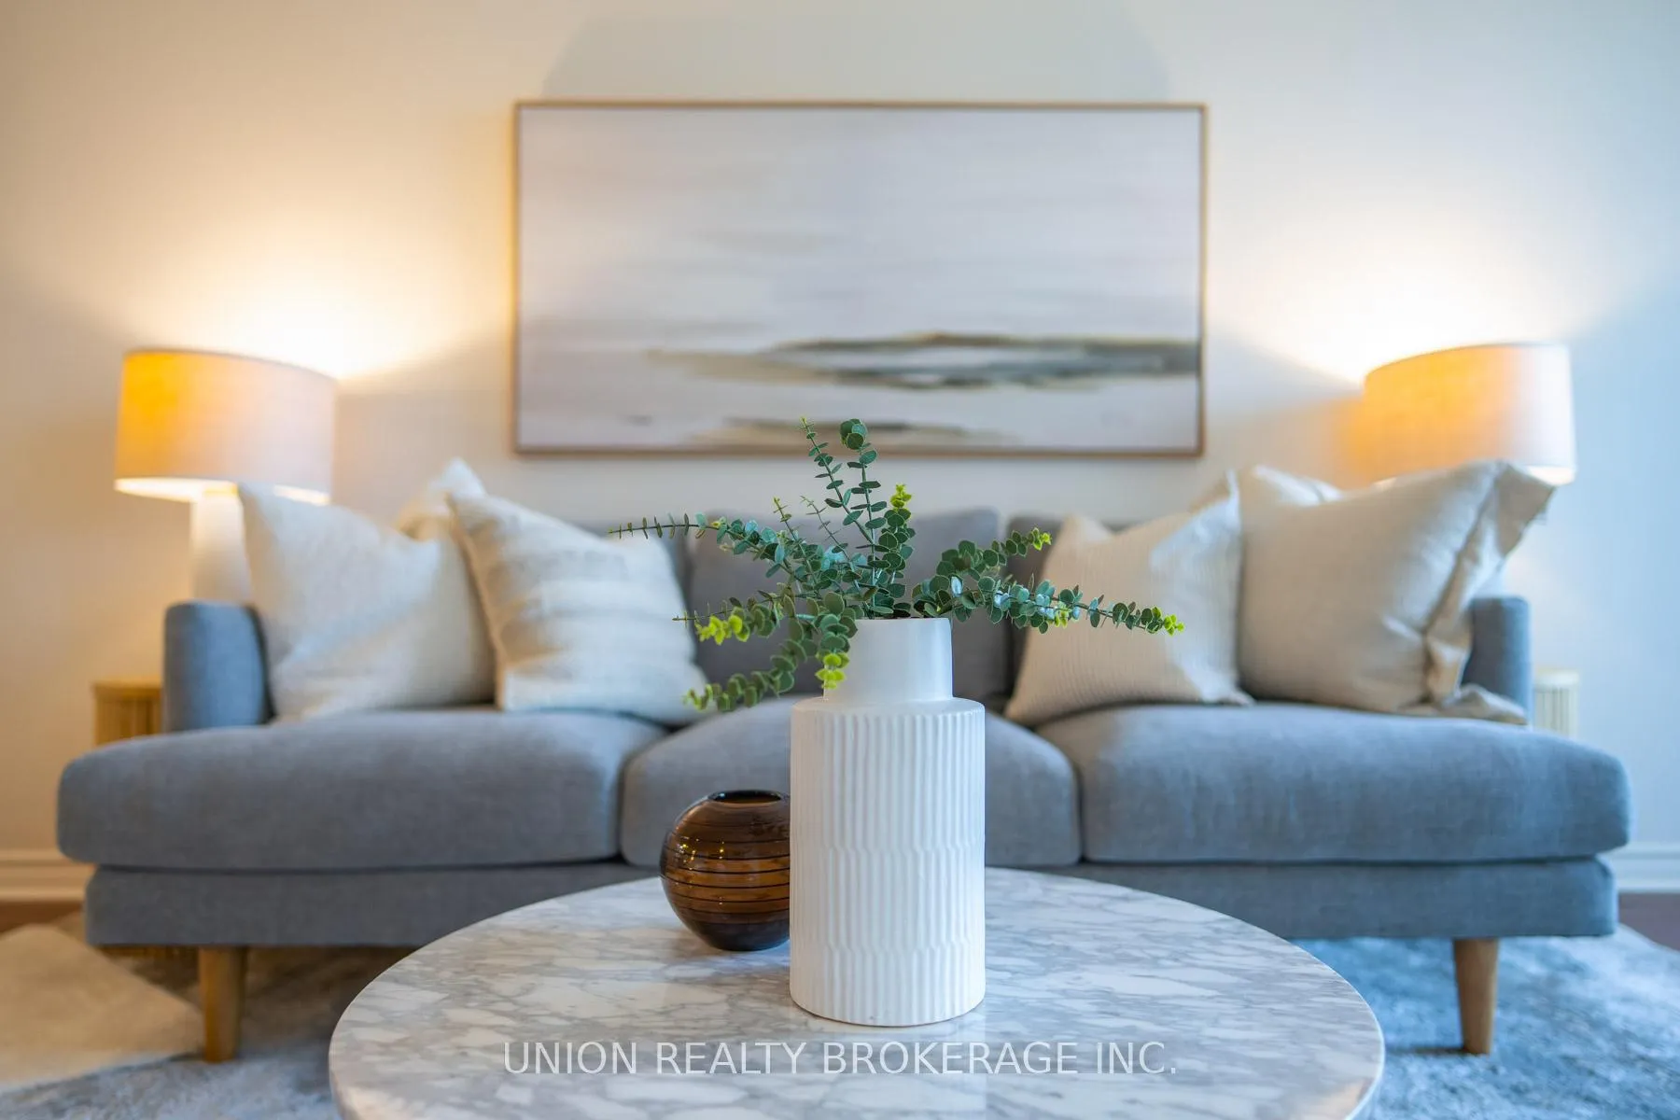
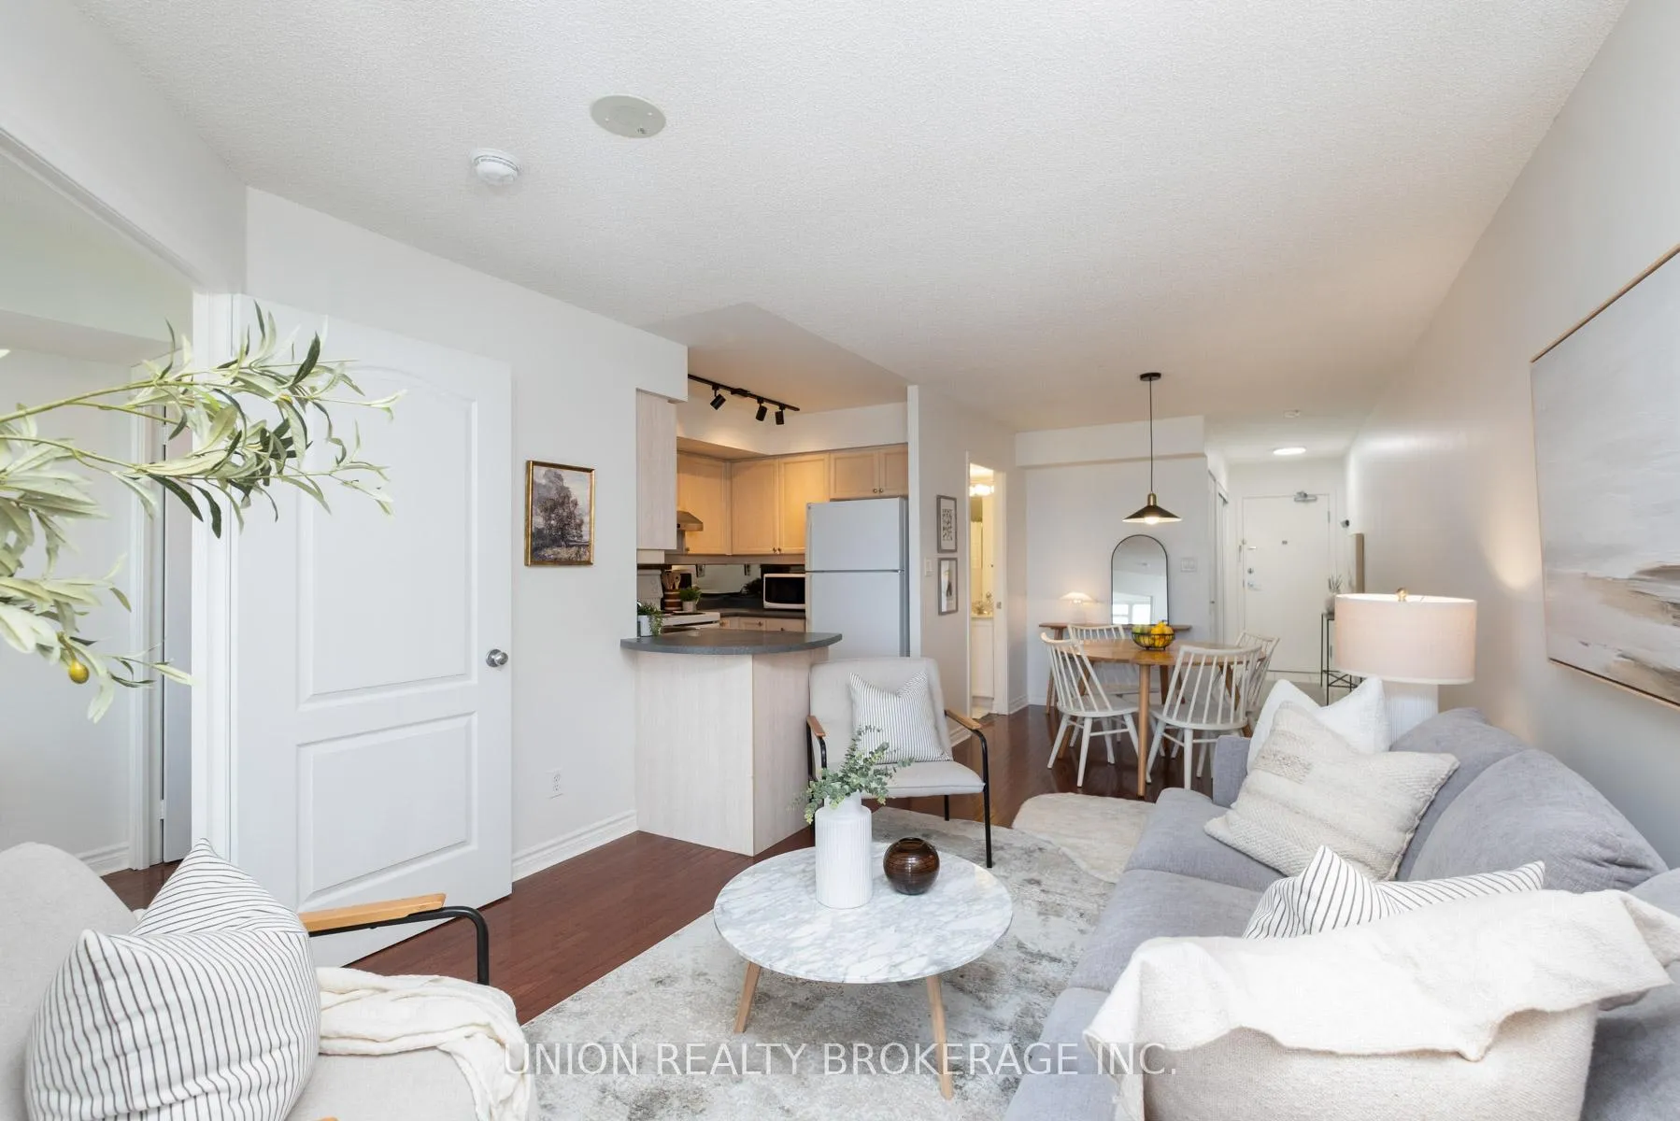
Living room13′9″ × 11′4″156 sq.ft.
Kitchen7′10″ × 7′55 sq.ft.
Dining room10′2″ × 8′10″89 sq.ft.
Primary bedroom12′9″ × 9′11″126 sq.ft.
Bathrooms1
4-pc
Thinking of selling your home?See what your home is worth today.

 See all 20 photos
