

TH 15, 1 Rean Drive
TH 15, 1 Rean Drive
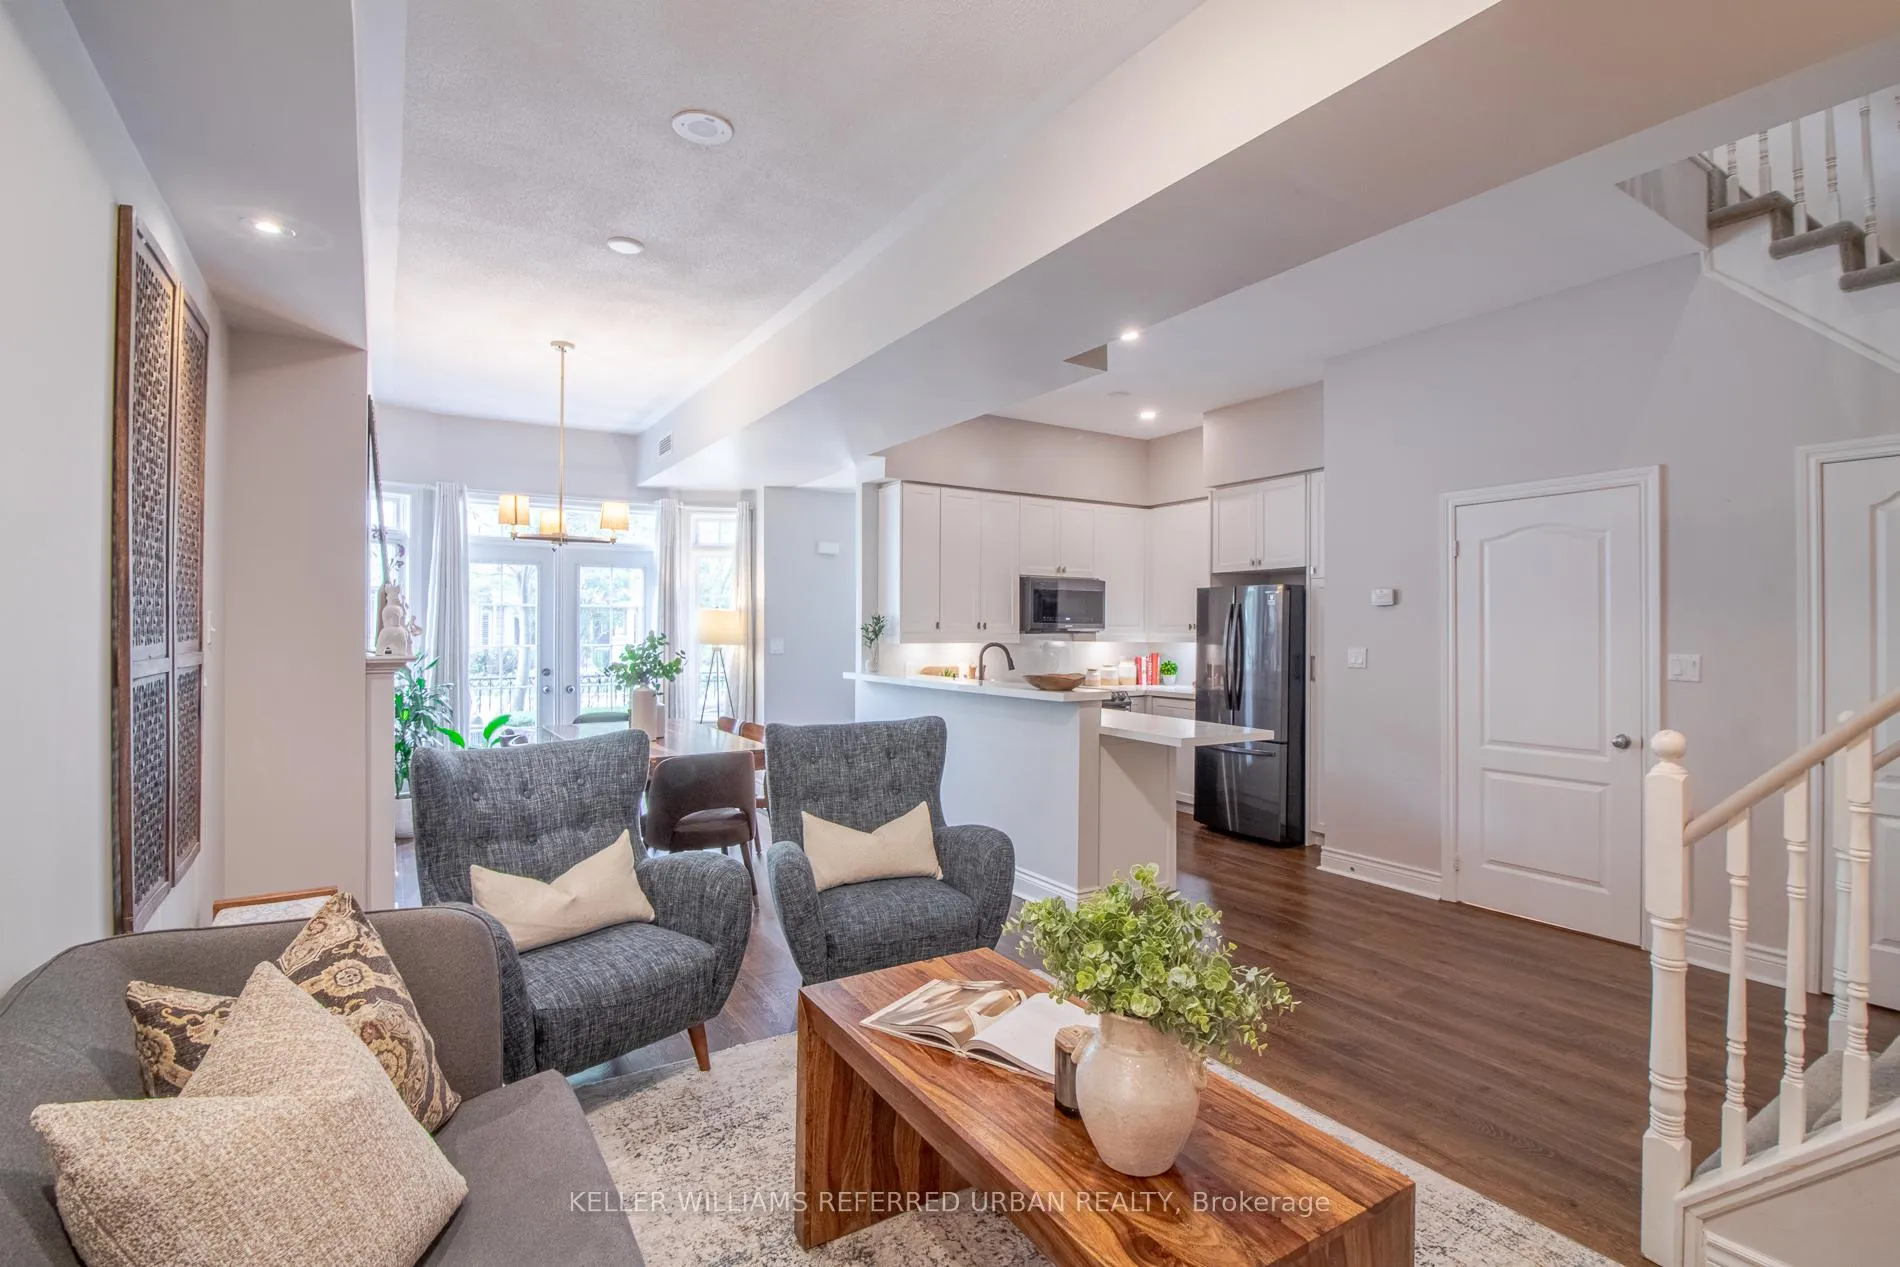 See all 23 photos
Property history
Facts and features
- BasementNone
- ExposureSouth
- LaundryIn-suite
- LockerOwned
- Fireplace
- Central air
- Concierge
- Gym
- Indoor pool
- Party room/meeting room
The homeCondo Townhouse, 3-storey, 1,600–1,799 sq ft
- Type: Condo Townhouse
- Style: 3-storey
- Living space: 1,600–1,799 sq ft
- Basement: None
- Exposure: South
InsideFireplace Yes, living room, natural gas, In-suite laundry, Auto garage door remote, storage area lockers
- Fireplace: Yes, living room, natural gas
- Laundry: In-suite laundry
- Features: Auto garage door remote, storage area lockers
- Rooms above ground: 6
- Bedrooms: 3
- Bathrooms: 3
- Kitchens: 1
OutsideStucco (plaster), Terrace, Built-in-bbq, porch enclosed
- Exterior: Stucco (plaster)
- Balcony: Terrace
- Features: Built-in-bbq, porch enclosed
Parking and locker1 Parking, Surface, Parking type Owned
- Spaces: 1 Parking
- Garage: Surface
- Parking type: Owned
- Spot: 52
- Locker: Owned
- Locker unit: 219
- Locker level: 2
BuildingNY Towers - The Chrysler, Storeys 28, Units 672
- Name: NY Towers - The Chrysler
- Storeys: 28
- Units: 672
- Registered: 2003
- Condo corporation: 1496
- Amenities: Concierge, gym, indoor pool, party room/meeting room, sauna, visitor parking
- Pets: Allowed
Heating, water and powerForced air, gas, Central air
- Heating: Forced air, gas
- Cooling: Central air
Costs and taxesTaxes $4,828 a year, Condo fee $1,312 a month, Heat included, hydro included, water included, cac included, common elements included, building insurance included, parking included
- Taxes, 2024: $4,828 a year
- Condo fee: $1,312 a month
- Fee includes: Heat included, hydro included, water included, cac included, common elements included, building insurance included, parking included
- HST: HST included in the price
- Rental items: None
Included in the saleAll existing: fridge, stove, dishwasher, built-in microwave, washer and dryer, bookshelf (3rd floor), door bell, all electrical light fixtures, all window coverings and its accessories, all mirror in the washroom., Not included None
- Included: All existing: fridge, stove, dishwasher, built-in microwave, washer and dryer, bookshelf (3rd floor), door bell, all electrical light fixtures, all window coverings and its accessories, all mirror in the washroom.
- Not included: None
NearbyHospital, library, park, public transit, rec./commun.centre, school
- Close to: Hospital, library, park, public transit, rec./commun.centre, school
Listing detailsC11953236, Sold, Feb 3, 2025
- MLS® number: C11953236
- Status: Sold
- Listed on: Feb 3, 2025
- Days on market: 18
- Updated: Feb 21, 2025
- Possession: 30/45/60 days
- Occupied by: Owner
- Listing brokerage: KELLER WILLIAMS REFERRED URBAN REALTY
About this home
TH 15, 1 Rean Drive, North York (Bayview Village), ON M2K 3C1
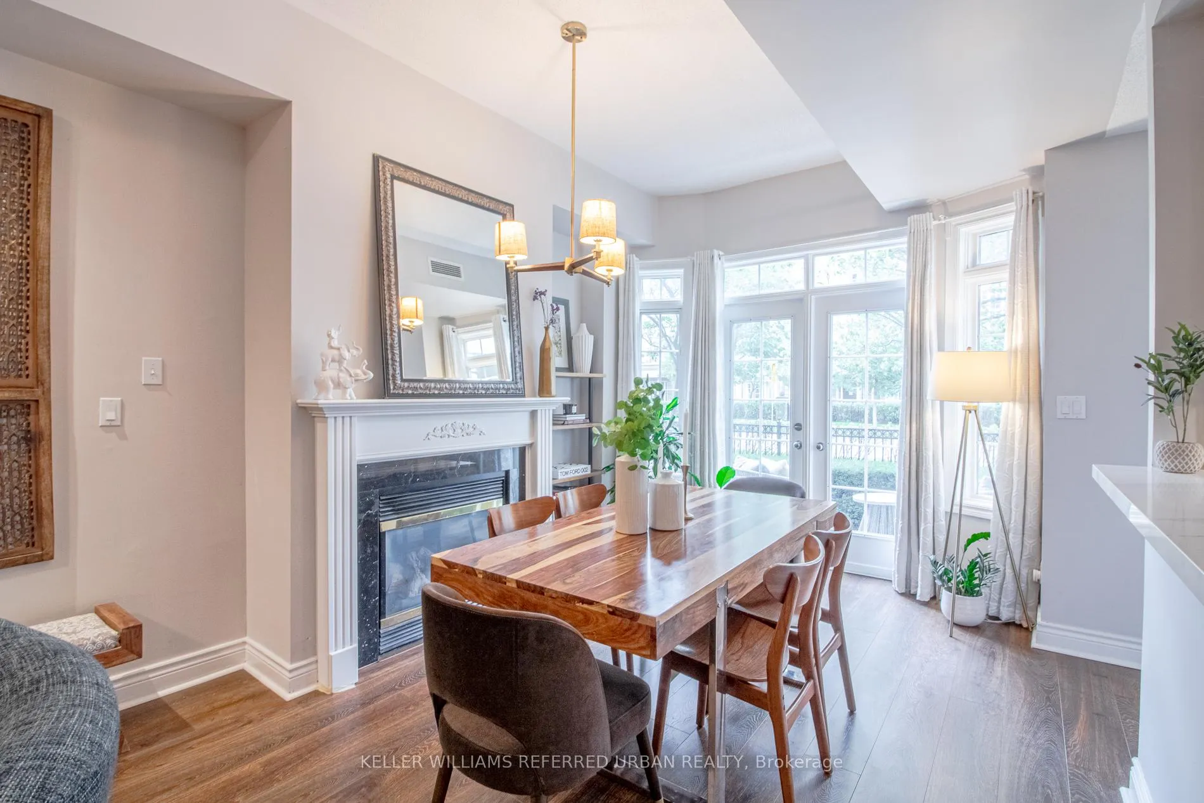
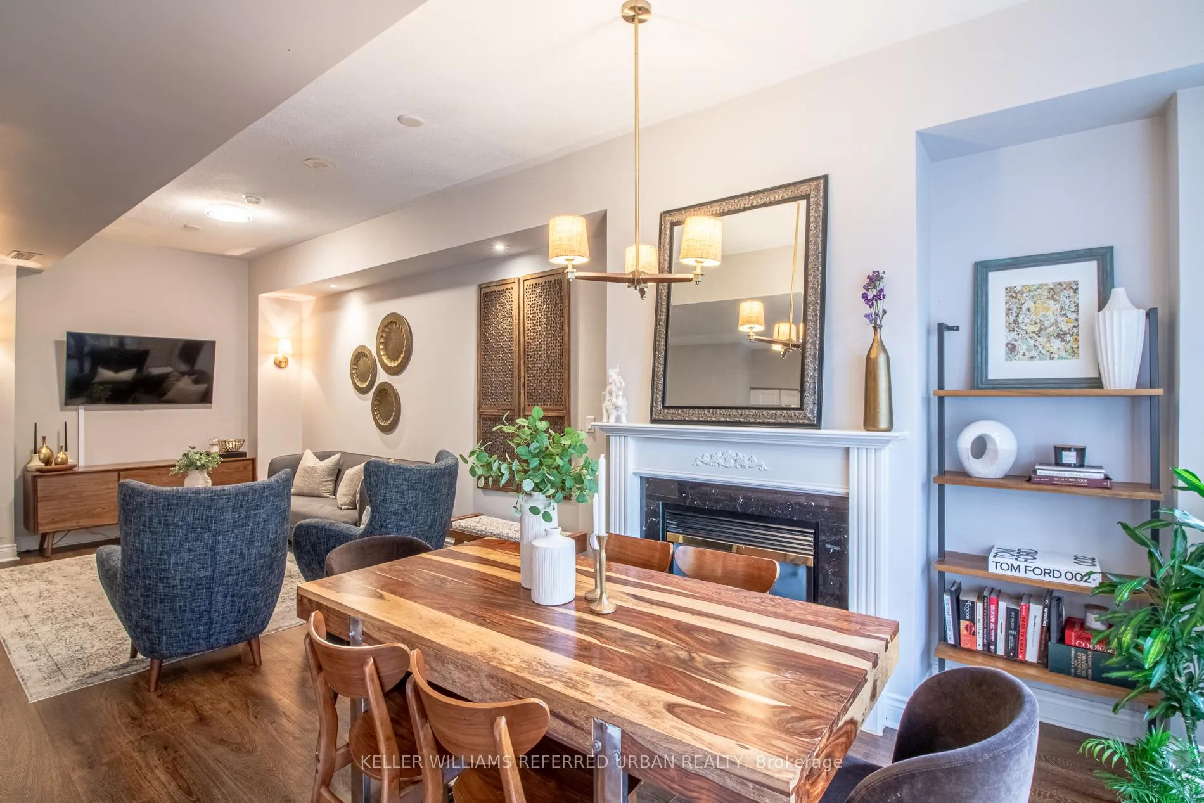
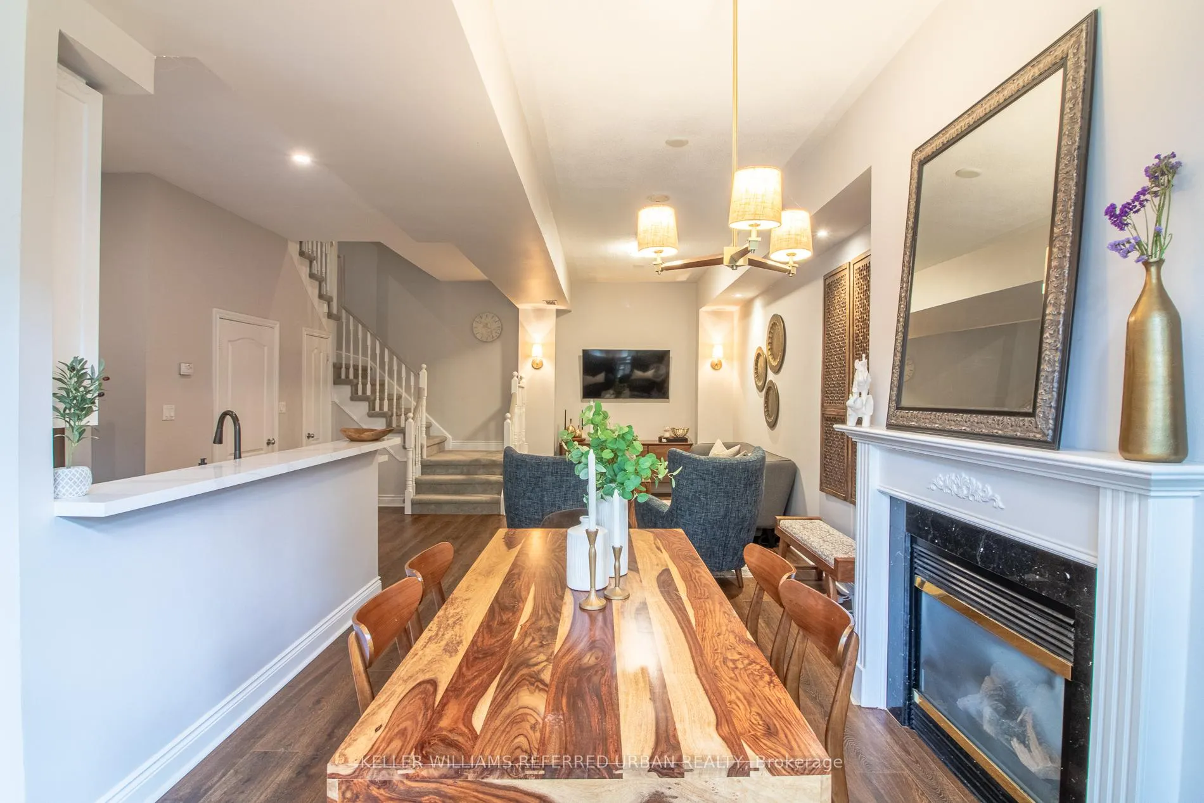
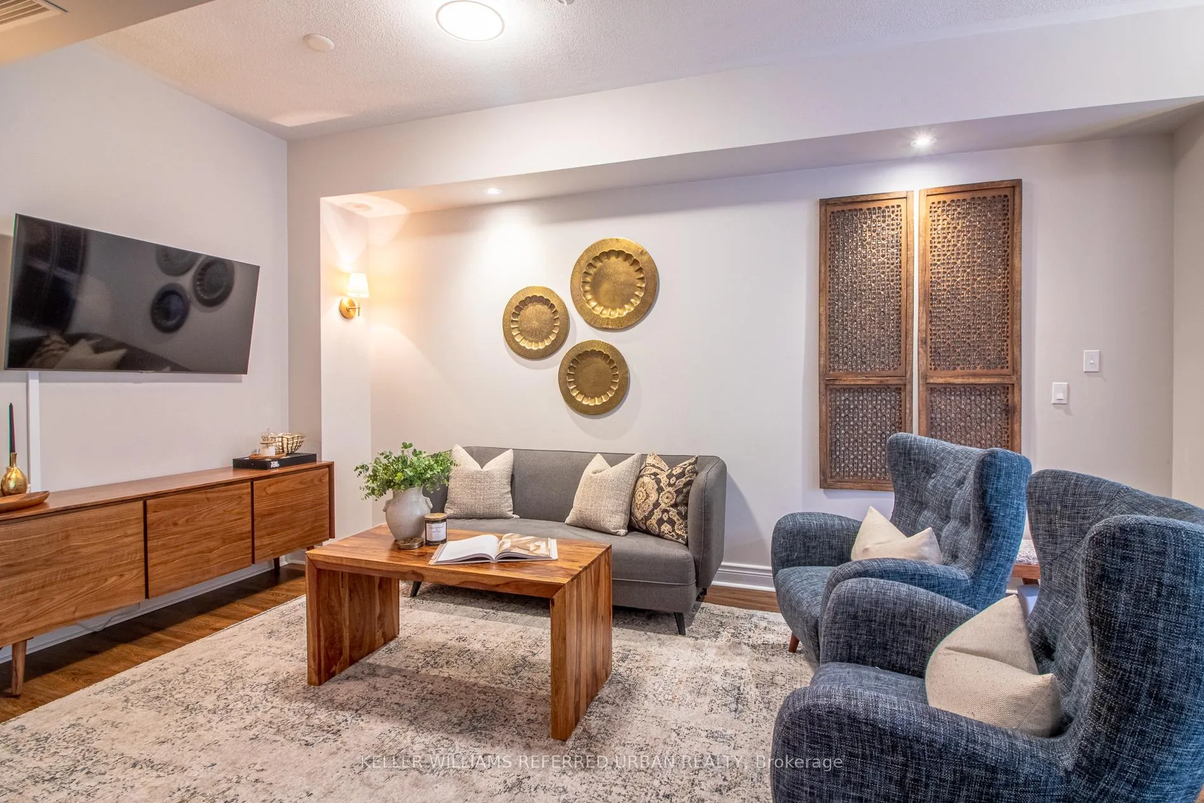
Nestled in the heart of the highly sought-after community of Bayview Village, this rarely offered condo townhome stands as a beacon of modern luxury and unparalleled convenience! Spanning over an impressive 1600sqft of beautifully renovated space and high-end finishes, from luxury laminate flooring to the modern kitchen, open concept living/dining area with 10ft ceiling and pot-lights throughout, this townhome is among the largest in the complex that is hard to come by! Benefit from the convenience of all-inclusive utilities including landscaping and snow removal, enjoy direct access to the building's top-tier amenities, locker and parking on the same level, making it exceptionally convenient! With its own private terrace, equipped with a BBQ hook-up and dedicated primary bedroom on the third floor that boast an 11-foot height ensuite washroom and walk-in closet with custom-made organizer, this phenomenal townhome is truly perfect for both entertaining and everyday living! **EXTRAS** Strategically located within mere steps from shopping centres, gourmet restaurants, parks, YMCA, Bayview station/TTC, HWY 401, everything you need is just a stones throw away, making it an ideal place to call home.
Ask about this home
A HOMEH agent will answer your questions about this home.
Know more about NY Towers - The Chrysler
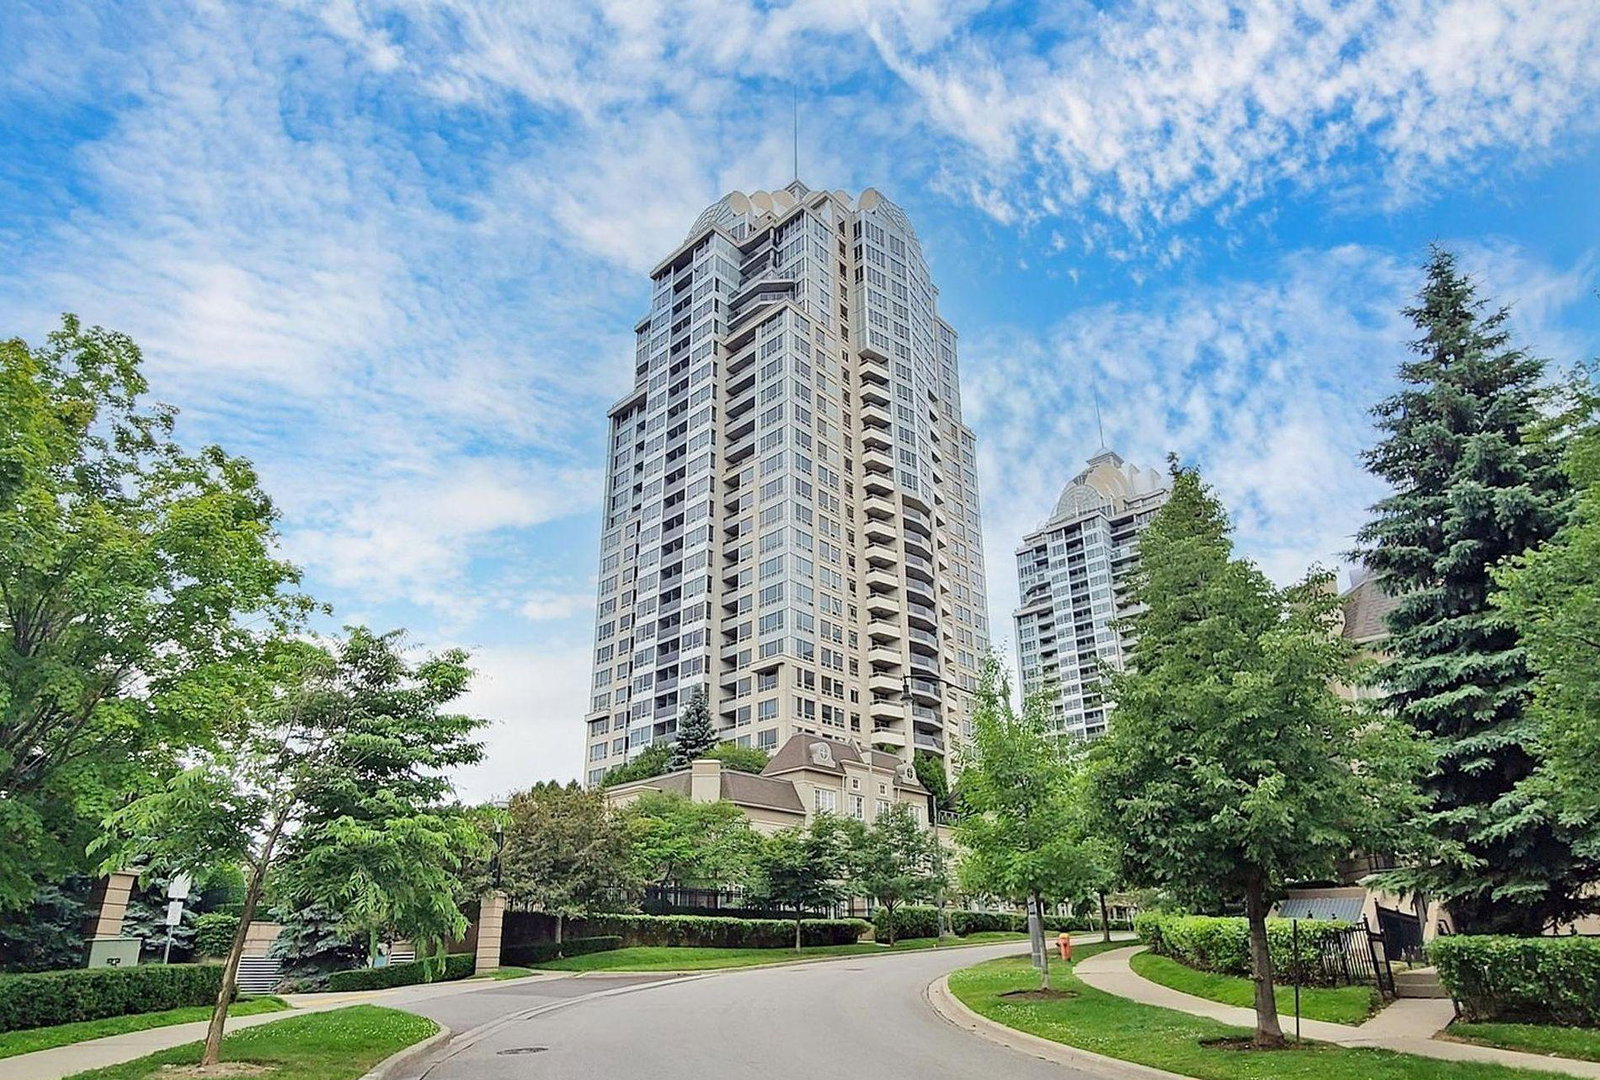
Condo building · 1 Rean Drive
NY Towers - The Chrysler is a 28-storey condo with 672 suites, built in 2003 by The Daniels Corporation. Right now 5 for sale are on the market here.
- 28storeys
- 672suites
- $682/sq ft
- 2003built
No similar units for sale in NY Towers - The Chrysler right now.
Around this home
Daily convenience, out of 100, from the distances below
Schools nearby
School rating, out of 10.
Helpful calculators
Your HOMEH agent

"I would see it this week."