
Unit TH10, 1 Rean Drive
North York (Bayview Village)Unit TH10, 1 Rean Drive
North York (Bayview Village)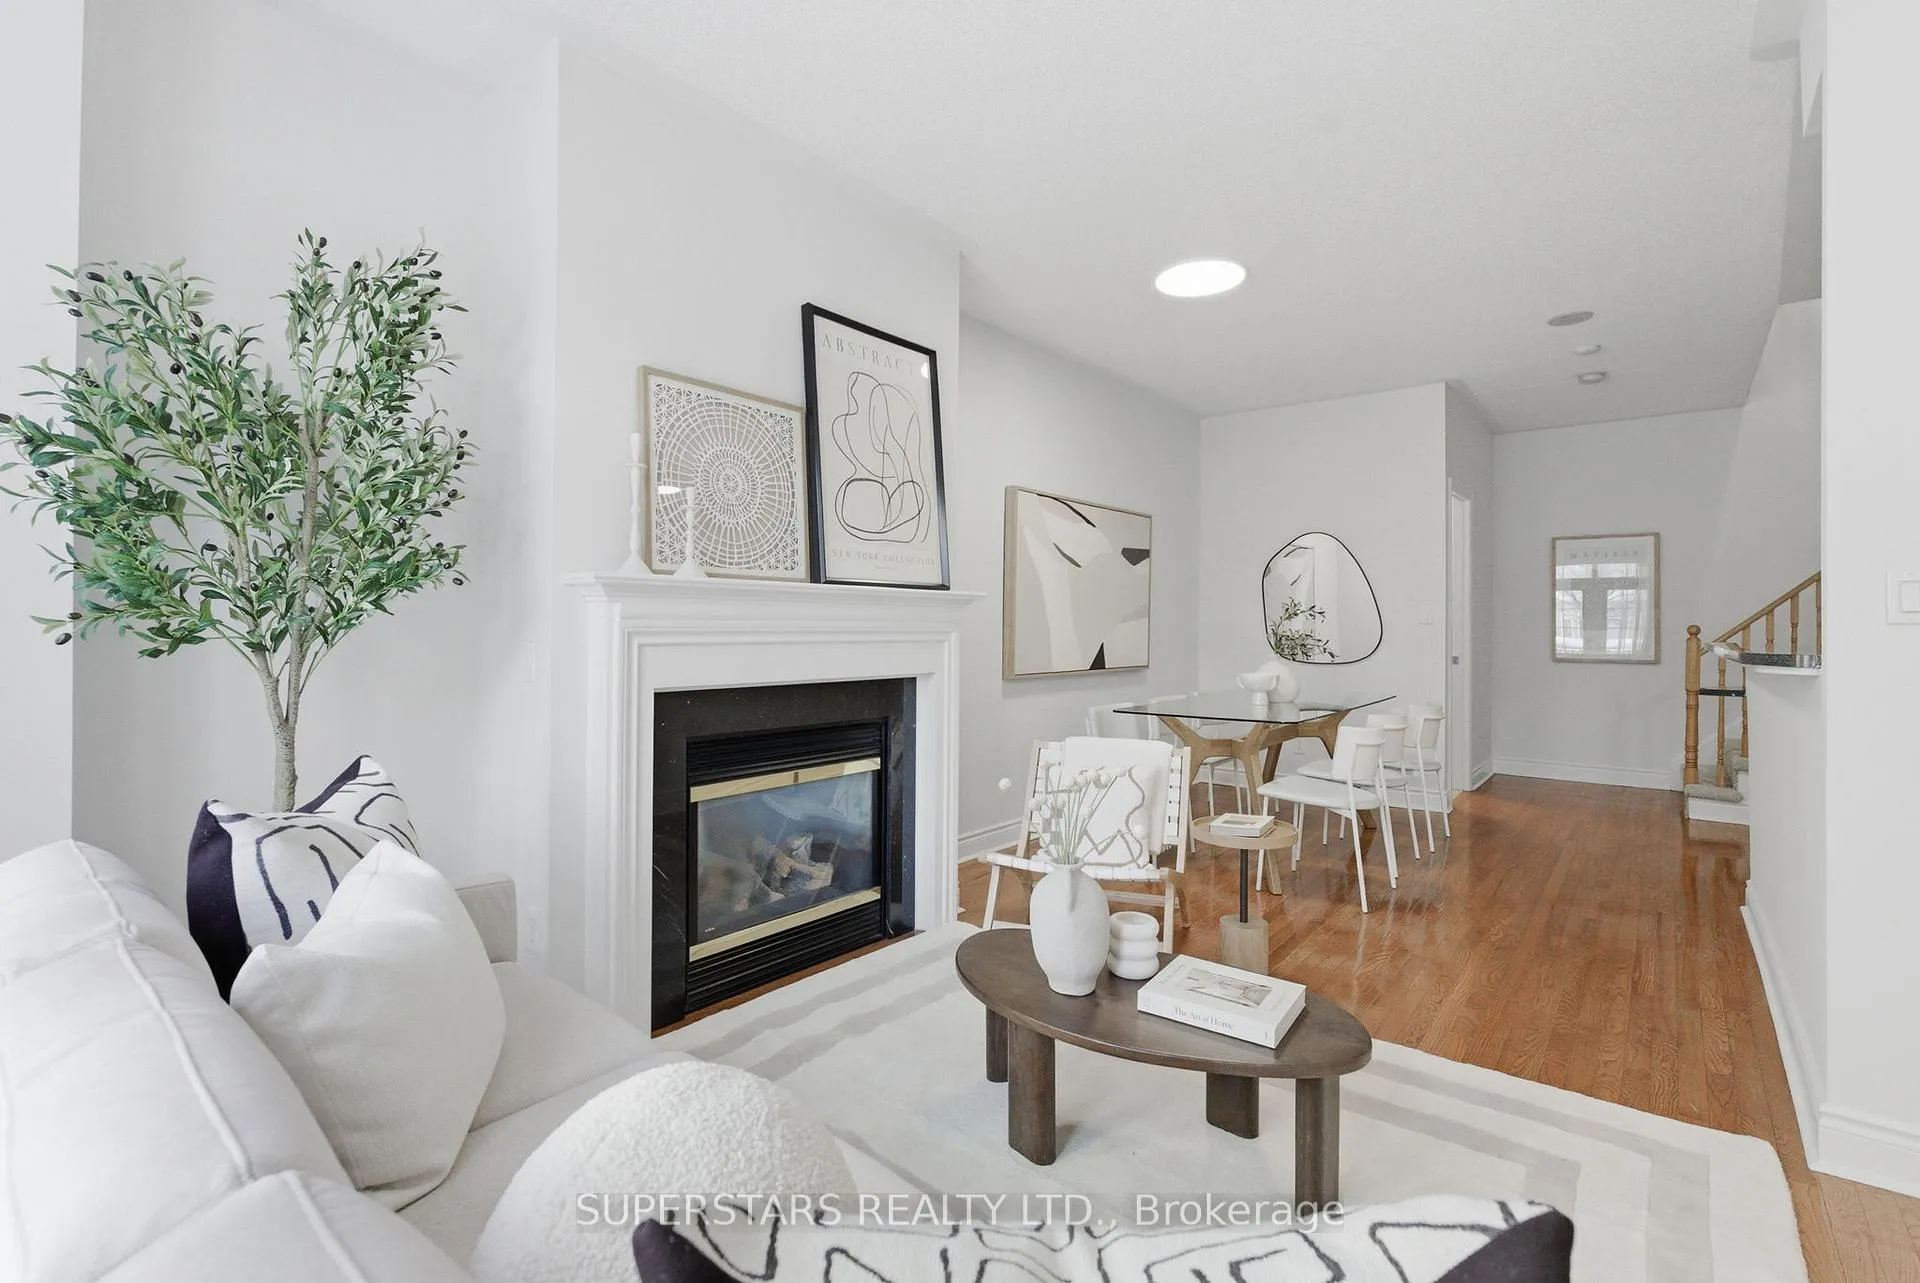
 See all 24 photos
Property history

This home has sold. It is no longer available.
Property not available for sale or for rent.
Ask about this home
A HOMEH agent will answer your questions about this home.Ask HOMEH
About this home
Unit TH10, 1 Rean Drive, North York
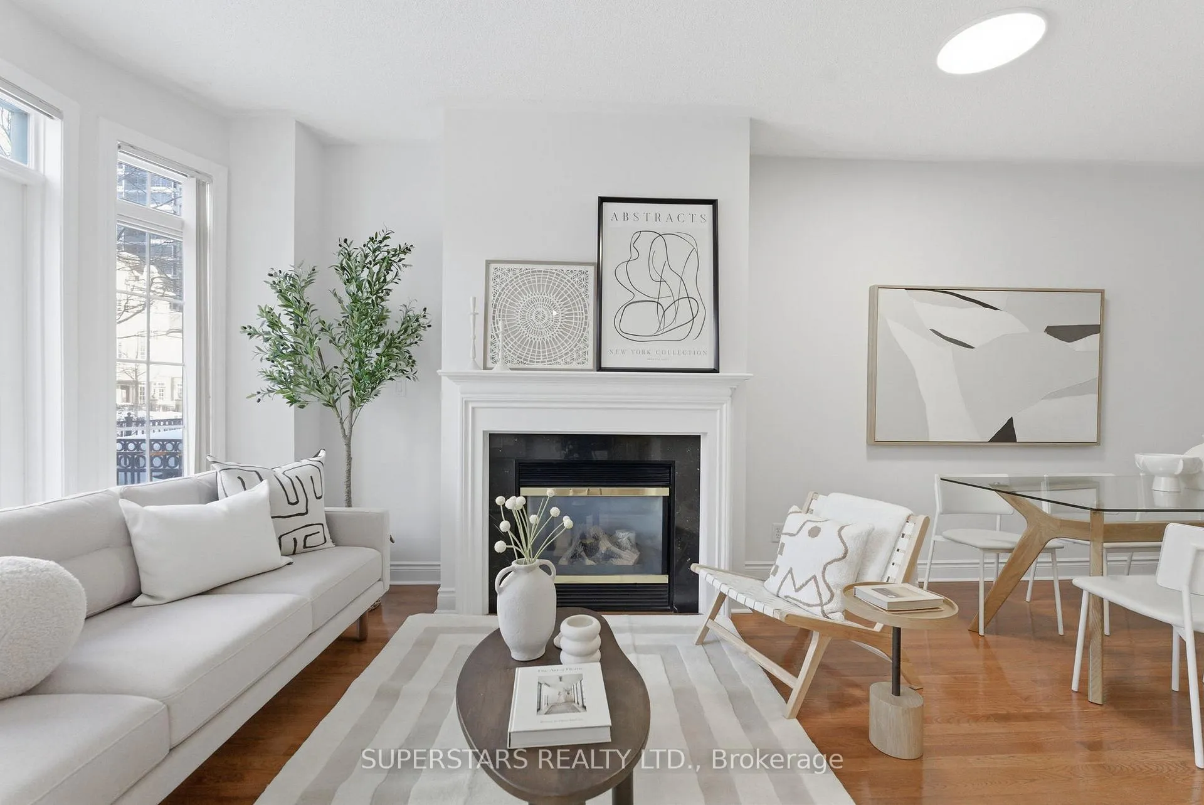
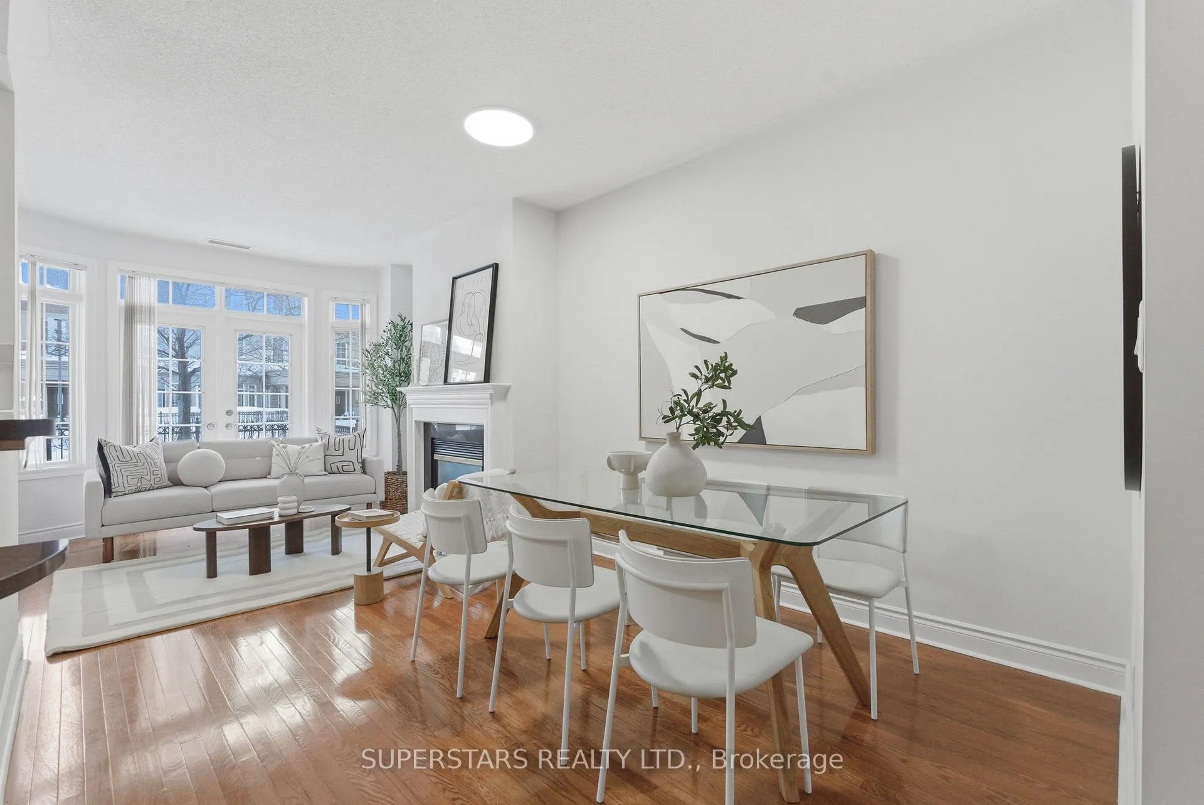
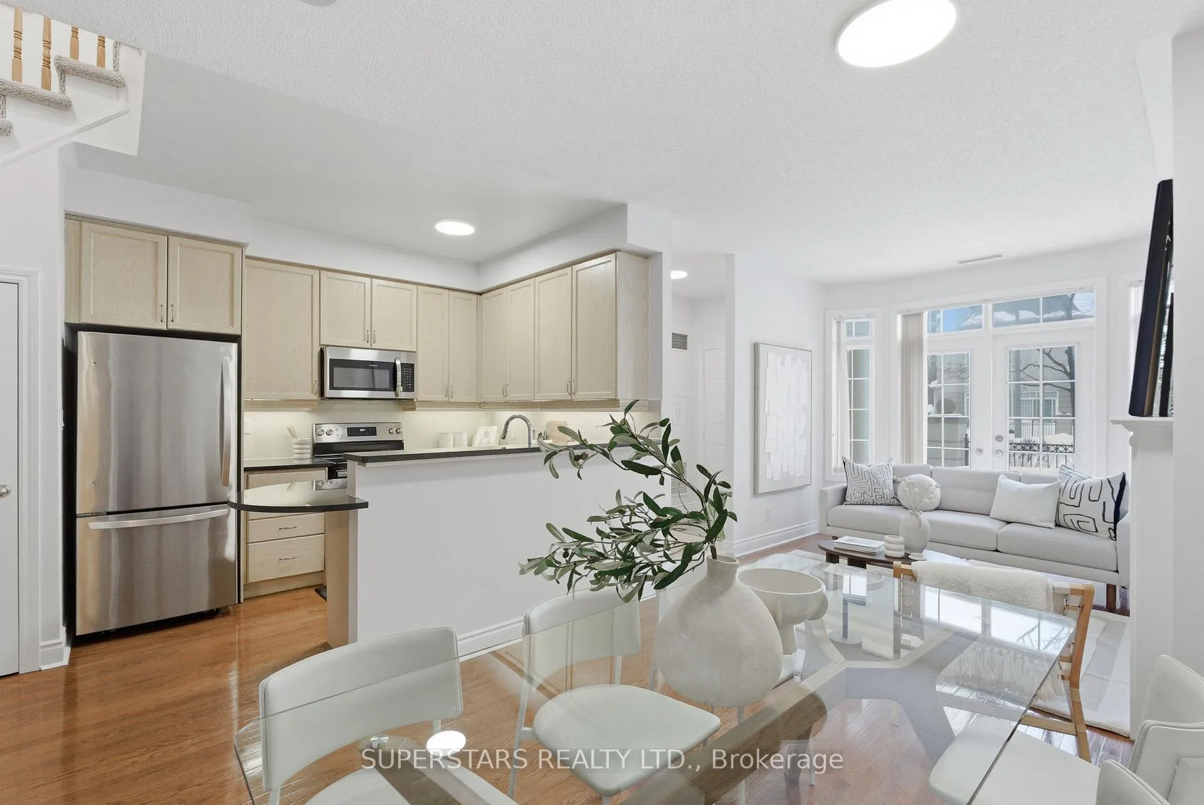
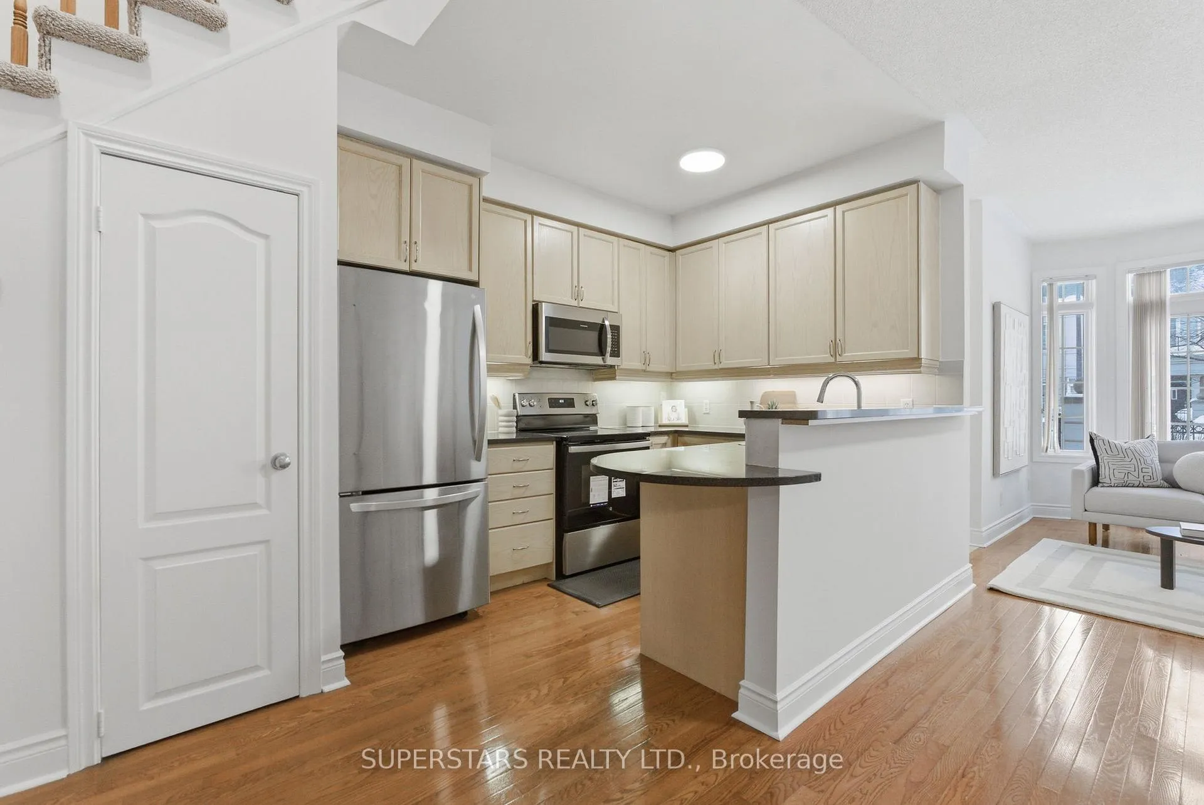
Nestled In The Prestigious Enclave of Bayview Village, This Rarely Offered 2-Storey Condo Townhouse (NOT A Stacked Town & No One Lives Above You) Is Perfect For Those Who Want The Best Of Both Worlds - Carefree & Convenient Lifestyle Of A Condo With The Space, Feel & Flexibility Of A Townhouse! Added Conveniences Include *DIRECT ACCESS* To Premium Building Amenities, Parking And Locker On The Same Level And *ALL INCLUSIVE MAINTENANCE FEE* (Heating, Cooling, Hydro & Water, Landscaping And Snow Removal) For Truly Stress-Free Living. This 2 Bedroom, 3 Bathroom Townhome Features 9' Ceilings, Solid Hardwood On The M/F, Open Concept Layout Great For Relaxing & Entertaining, Walkout To Your Own *PRIVATE OUTDOOR TERRACE!* The Kitchen Comes Fully Equipped W/S/S Appliances, Sleek Granite Counters, A Bonus Pantry Closet & Breakfast Bar For Casual Dining. The 2nd Level Has Brand New Quality Laminate Floors, Spacious Primary Bedroom With A Generous Sized W/I Closet & A Large 4PC Ensuite, A 2nd Bedroom Comes With Its Own 3PC Bathroom, Stacked Laundry For Convenience & Your Indoor Direct Access To Your Parking Spot, Locker & Amenities. *BEST NORTH YORK LOCATION* Steps To Bayview Village (Expansion & Modernization Plans For Bayview Village Mall - Lots Of Appreciation Growth!), Subway Station, TTC Bus Stop, Parks, Restaurants, YMCA, 1 Min To 401. Newly Painted, New LED Light Fixtures, This Townhome Is *MOVE-IN READY* Offering An Unbeatable Lifestyle In One Of Toronto's Most Desirable Communities.
Facts & features
Ask about this home
A HOMEH agent will answer your questions about this home.
Rooms
5 rooms · 3 bathrooms
- Living room22′ × 10′7″233 sq.ft.
- Dining room22′ × 10′7″233 sq.ft.
- Kitchen10′4″ × 8′5″87 sq.ft.
- Primary bedroom17′6″ × 11′4″198 sq.ft.
- Bedroom 28′ × 9′5″75 sq.ft.
Around this home
Schools nearby
School rating, out of 10.
Listing details
Helpful tools
Your HOMEH agent
"I would see it this week."
Ask HOMEH about this home
Price, neighbourhood, monthly cost. Ask anything.
HOMEH Intelligent Agent is an AI, not a licensed representative. Check anything important with your agent.