

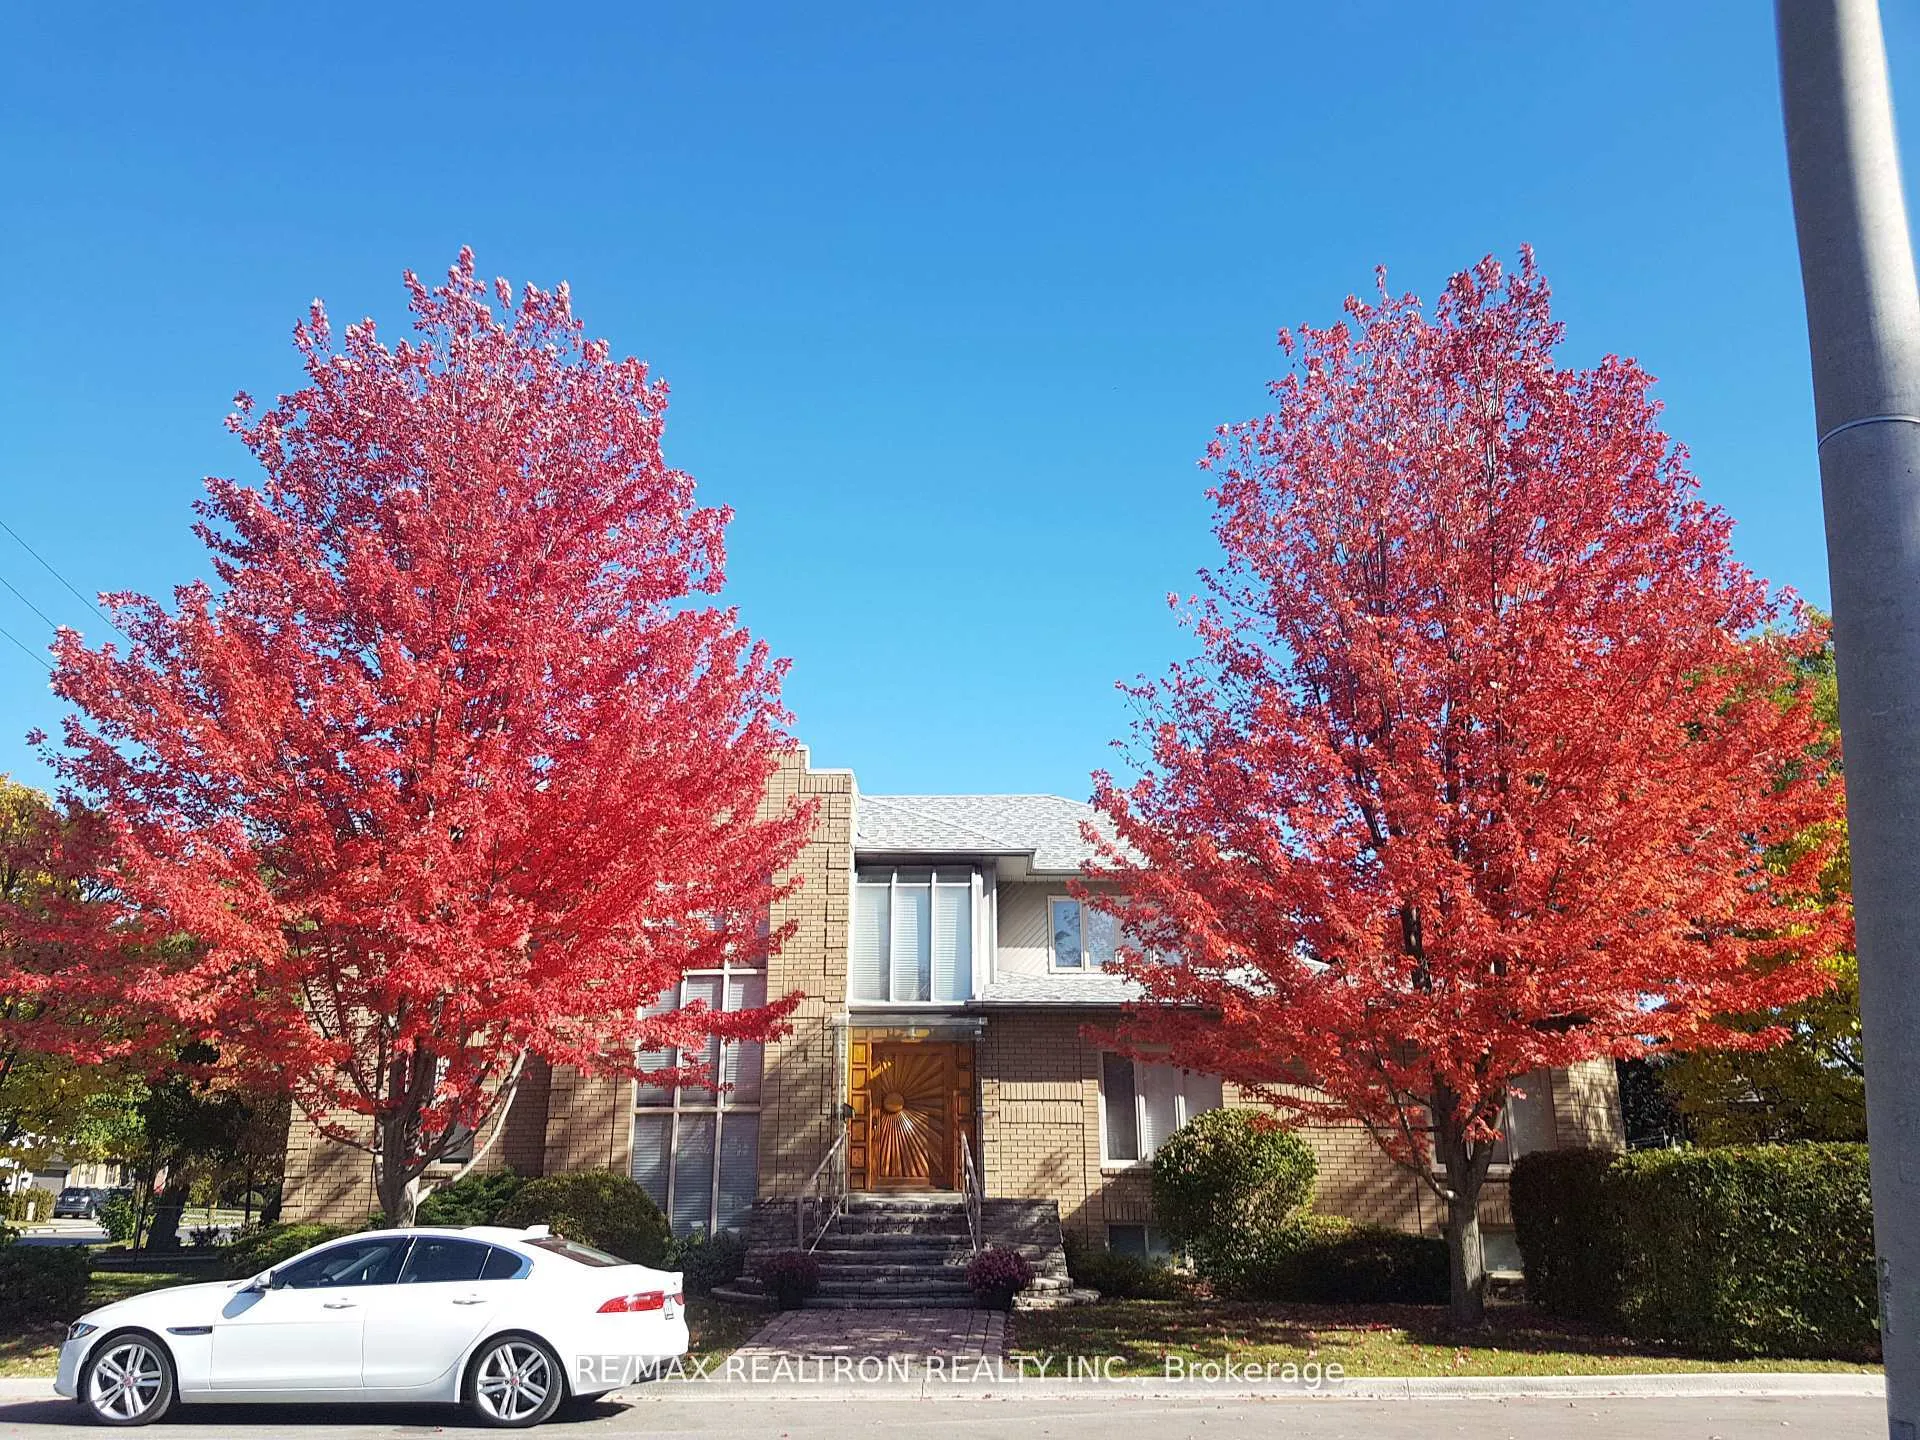
1 Sunforest Court
1 Sunforest Court
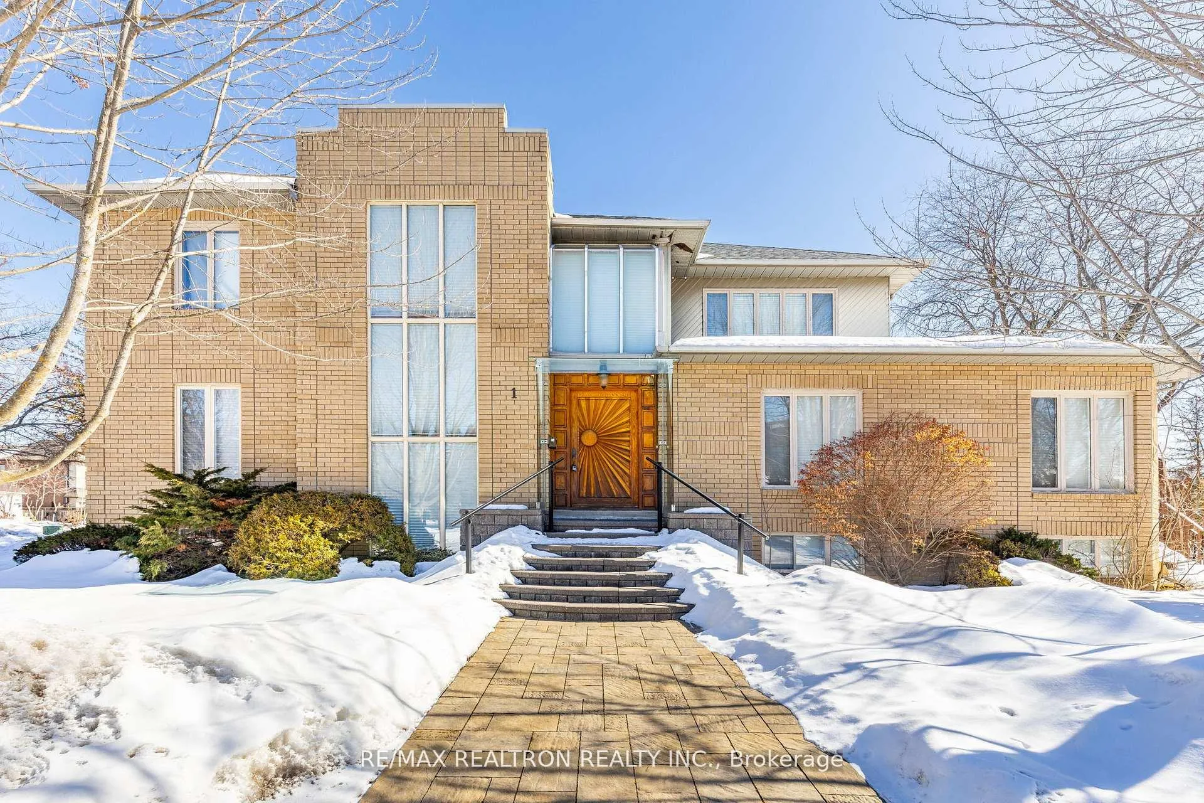
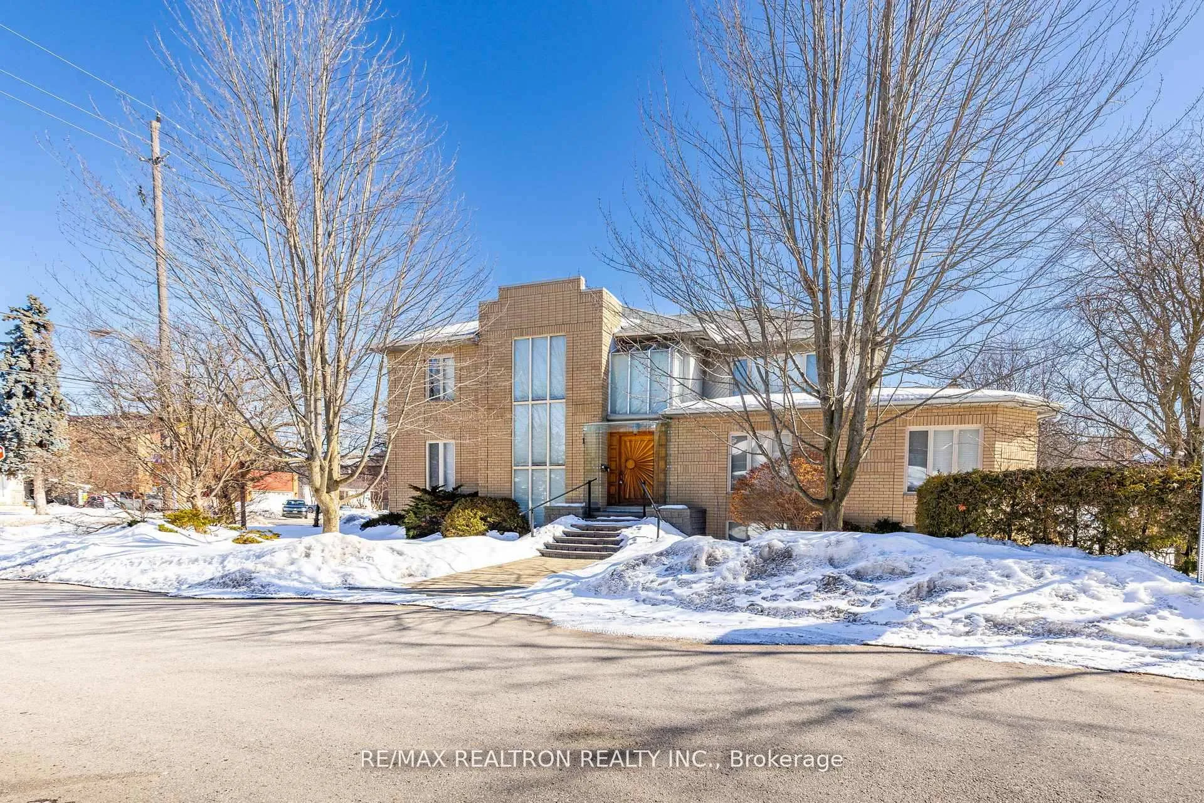
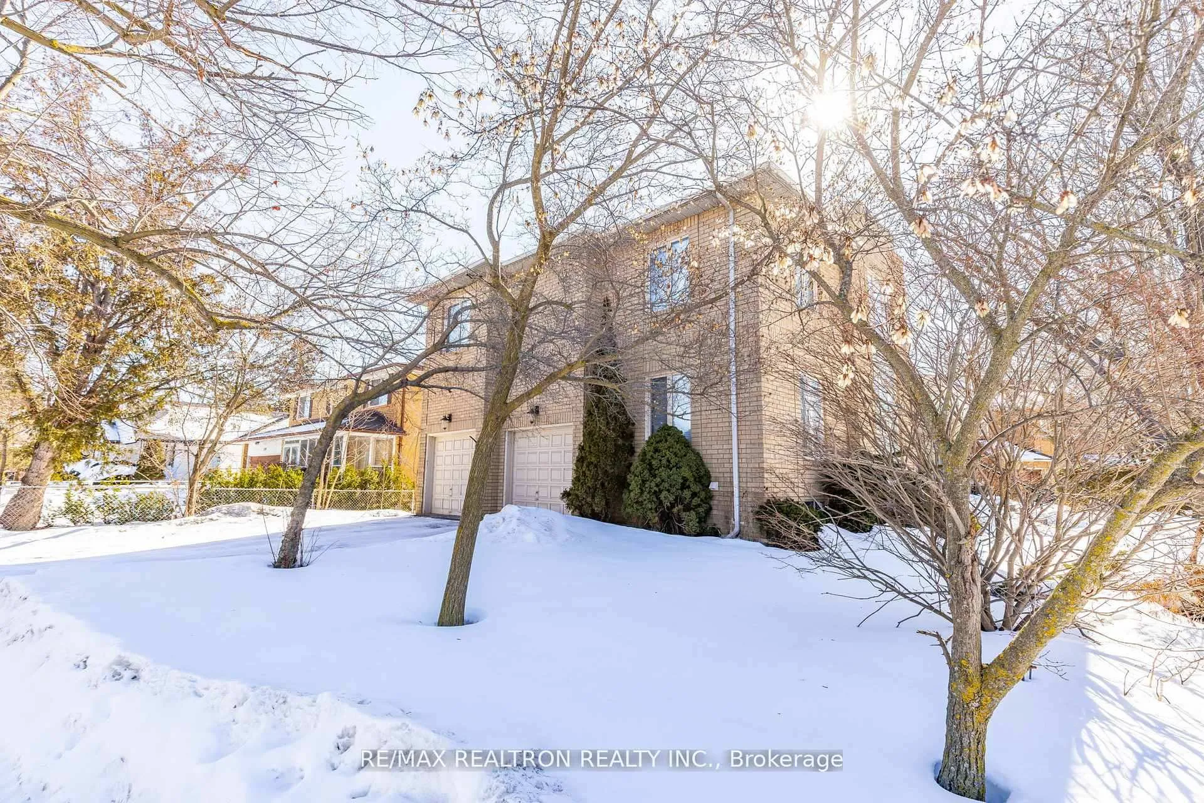
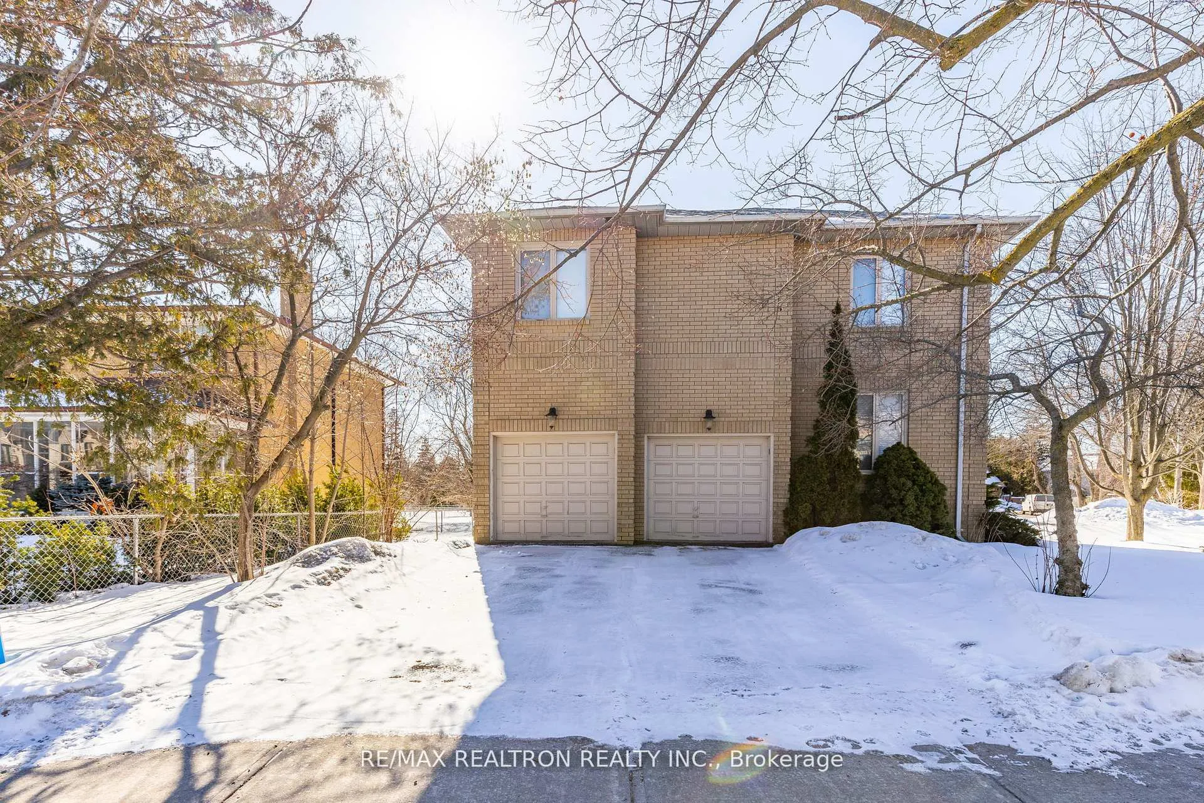 See all 47 photos
Property history
Facts and features
- BasementFinished
- Water, sewerMunicipal
- HeatingForced air
- CoolingCentral air
- Second kitchen
- Hardwood floors
- Fireplace
- Central air
The homeDetached, 2-storey, 3,000–3,500 sq ft
- Type: Detached
- Style: 2-storey
- Living space: 3,000–3,500 sq ft
- Basement: Finished
InsideFireplace Yes, Hardwood, Ceramic, Main level
- Fireplace: Yes
- Flooring: Hardwood, Ceramic
- Laundry: Main level
- Features: Central vacuum, sauna
- Security: Alarm system
- Rooms above ground: 10
- Rooms in the basement: 3
- Bedrooms: 4 + 1 in the basement
- Bathrooms: 5
- Kitchens: 2
- Family room: Yes
Outside and lotBrick, Asphalt shingle, Concrete
- Exterior: Brick
- Roof: Asphalt shingle
- Foundation: Concrete
- Features: Deck
- Size: 138.59 × 56.56 ft
Parking2 Garage, Attached, Private double
- Spaces: 2 Garage
- Garage: Attached
- Driveway: Private double
Heating, water and powerForced air, gas, Central air, Municipal water
- Heating: Forced air, gas
- Cooling: Central air
- Water: Municipal water
- Sewer: Municipal sewer
Costs and taxesTaxes $10,210 a year, HST No HST, Hot water tank
- Taxes, 2025: $10,210 a year
- HST: No HST
- Rental items: Hot water tank
Included in the saleHigh efficiency forced air gas furnace 2021. central air conditioning 2021. central vacuum. alarm system. main floor kitchen includes double built in ovens. gasstove top. refridgerator. 2 built in dishwashers. 2 seprate sinks. breakfast bar/island. granite counter tops. valance lighting. all light fixtures and window covering included. two electronic garage door openers. basement kitchen includes b/in dishwasher, oven and refridgerator. other upgrades added attic insulation. renovated powder room and kitchen.
- Included: High efficiency forced air gas furnace 2021. central air conditioning 2021. central vacuum. alarm system. main floor kitchen includes double built in ovens. gasstove top. refridgerator. 2 built in dishwashers. 2 seprate sinks. breakfast bar/island. granite counter tops. valance lighting. all light fixtures and window covering included. two electronic garage door openers. basement kitchen includes b/in dishwasher, oven and refridgerator. other upgrades added attic insulation. renovated powder room and kitchen.
Listing detailsC13009510, Sold, Apr 16, 2026
- MLS® number: C13009510
- Status: Sold
- Listed on: Apr 16, 2026
- Days on market: 46
- Updated: Jun 1, 2026
- Possession: Flexible
- Occupied by: Owner
- Listing brokerage: RE/MAX REALTRON REALTY INC.
About this home
1 Sunforest Court, North York (Newtonbrook West), ON M2R 3W3
WHAT A STUNNING LAYOUT OF A HOME!!! WELL AHEAD OF IT'S TIME!!! ORIGINALLY BUILDER'S FAMILY'S OWN HOME. ALMOST 3200 SQFT. LOVELY OPEN CONCEPT WITH A MODERN CONTEMPORY FLOW. HIGH SMOOTH CEILINGS ON MAIN FLOOR AND BASEMENT HIGH CEILLINGS TOO. DRAMATIC CATHEDRAL OPEN CONCEPT STAIR CASES SURROUNDED BY 2STOREY WINDOWS. PLENTY OF SUNLIGHT TOO ALL FLOORS & EVEN MORE WOW FACTOR!!!LOCATED ON A HIGHLY DESIRED BUT RARELY AVAILABLE COURT. SURROUNDED BY MATURE TREES AND EXECUTIVE CUSTOM BUILT COURT HOMES. SMOOTH HIGH CEILINGS AND CROWN MOLDINGS ON MAIN FLOOR. LARGE ENTERTAININ GROOMS. GOURMET CHEF INSPIRED KITCHEN WITH HIGH VAULTED CEILINGS AND SKY LIGHTS, BUILT IN APPLIANCES, PANTRY AND WALKOUT TO SOUTH FACING SUNNY HUGE DECK WITH AWOOD GAZEBO. GREAT HIGH CEILING FINISHED BASEMENT WITH HUGE HUGE RECREATION ROOM WITH BOTH AWET BAR AND 2ND FIREPLACE. FULL KITCHEN 5TH BEDROOM, AND 3 PIECE BATHROOM WITH AWOOD SAUNA.TRULY A MAGNIFICENT HOME FILLED WITH SUNLIGHT. AN ENTERTAINERS DREAM AND SUCHFANTASTIC SPACIOUS FAMILY GATHERING ROOMS. SEE IT FOR YOUR SELF.
Ask about this home
A HOMEH agent will answer your questions about this home.
Around this home
Daily convenience, out of 100, from the distances below
Schools nearby
School rating, out of 10.
Helpful calculators
Your HOMEH agent

"I would see it this week."