

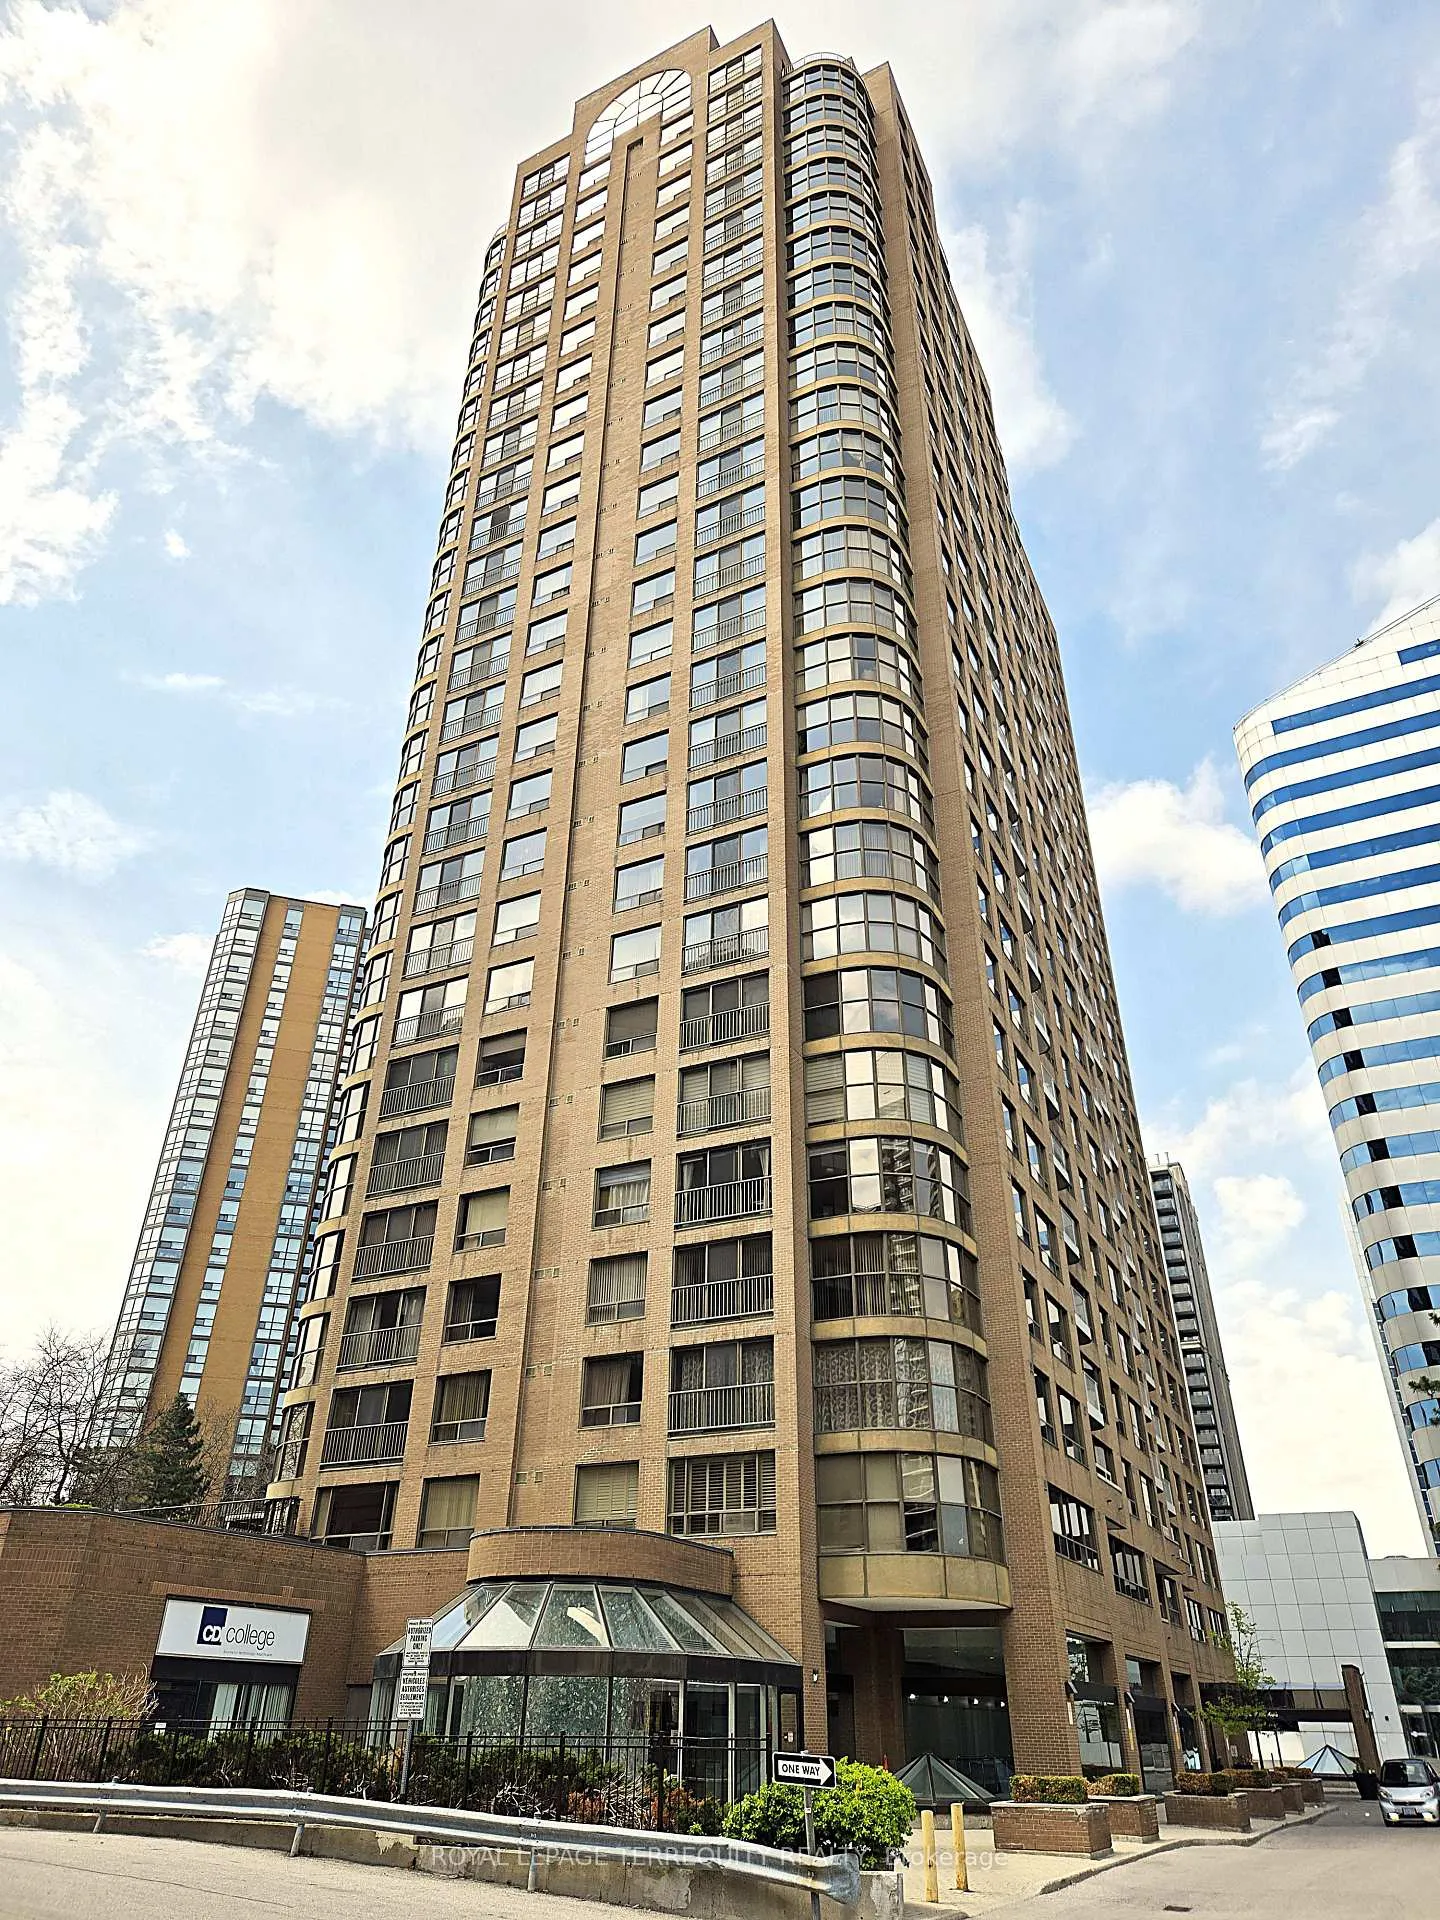
Unit 1708, 100 Upper Madison Avenue
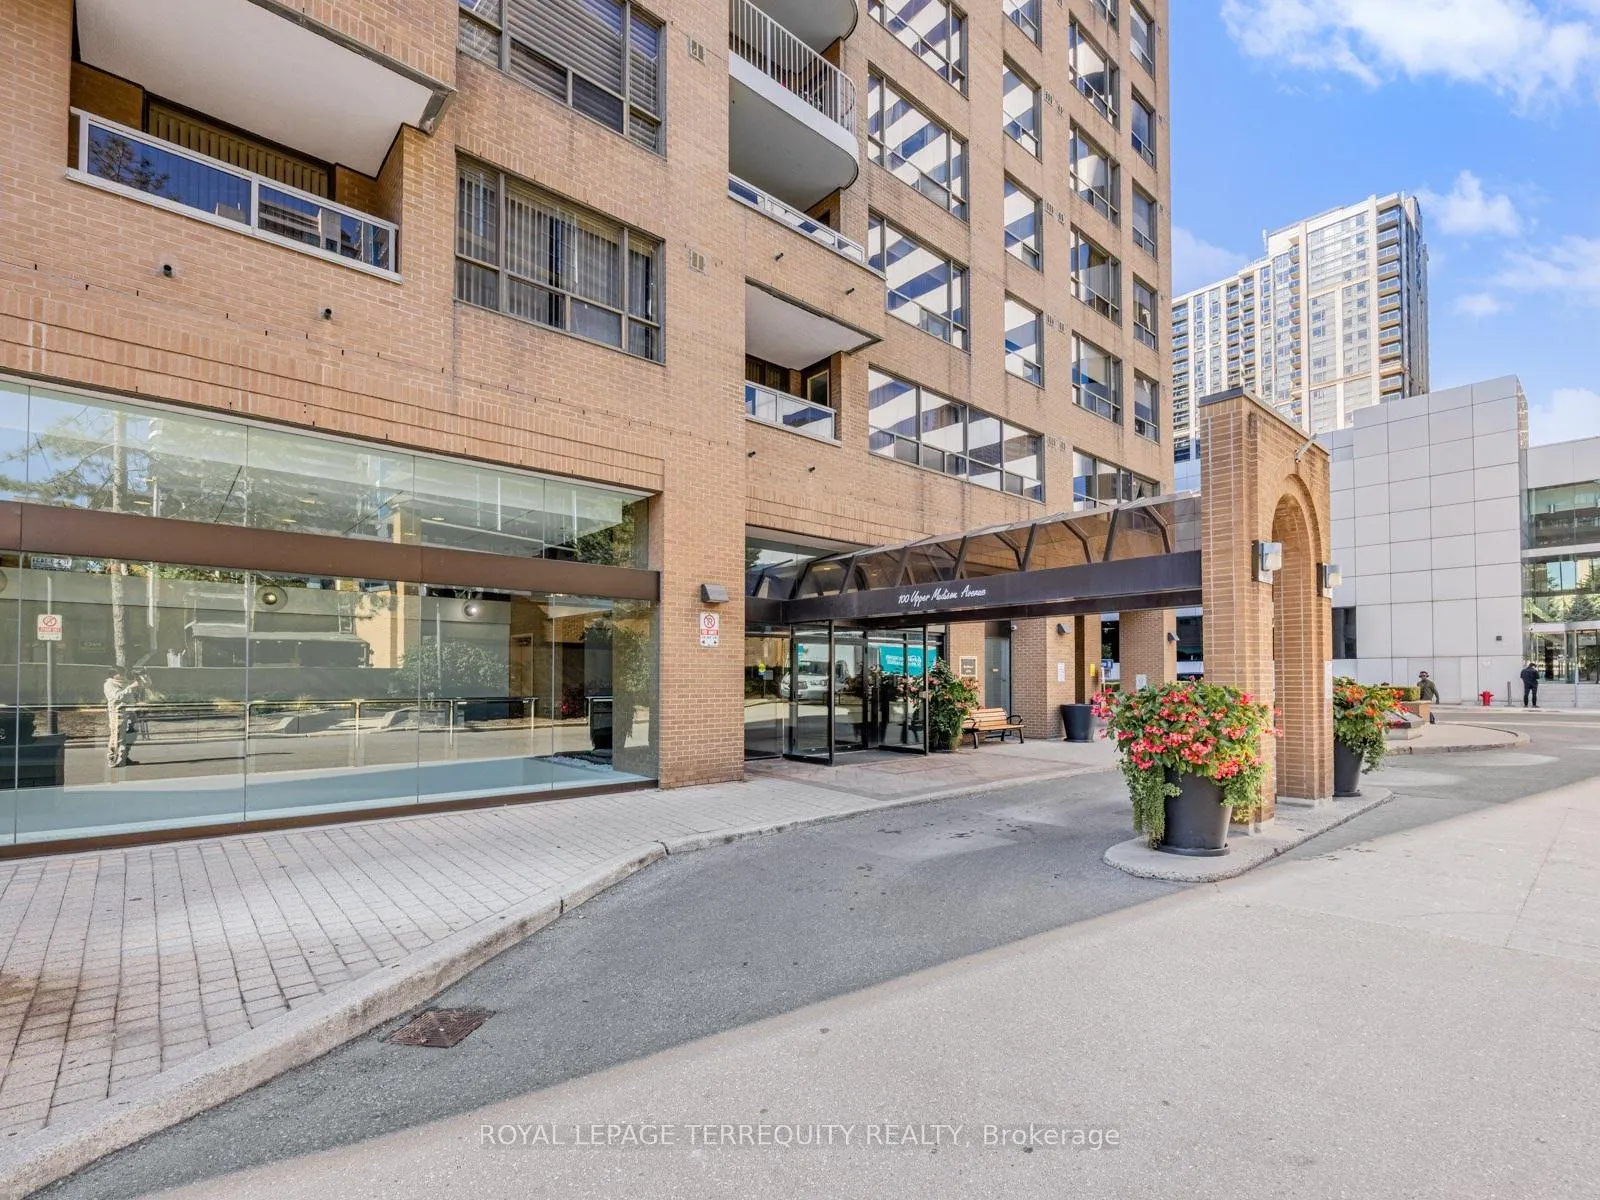
Unit 1708, 100 Upper Madison Avenue
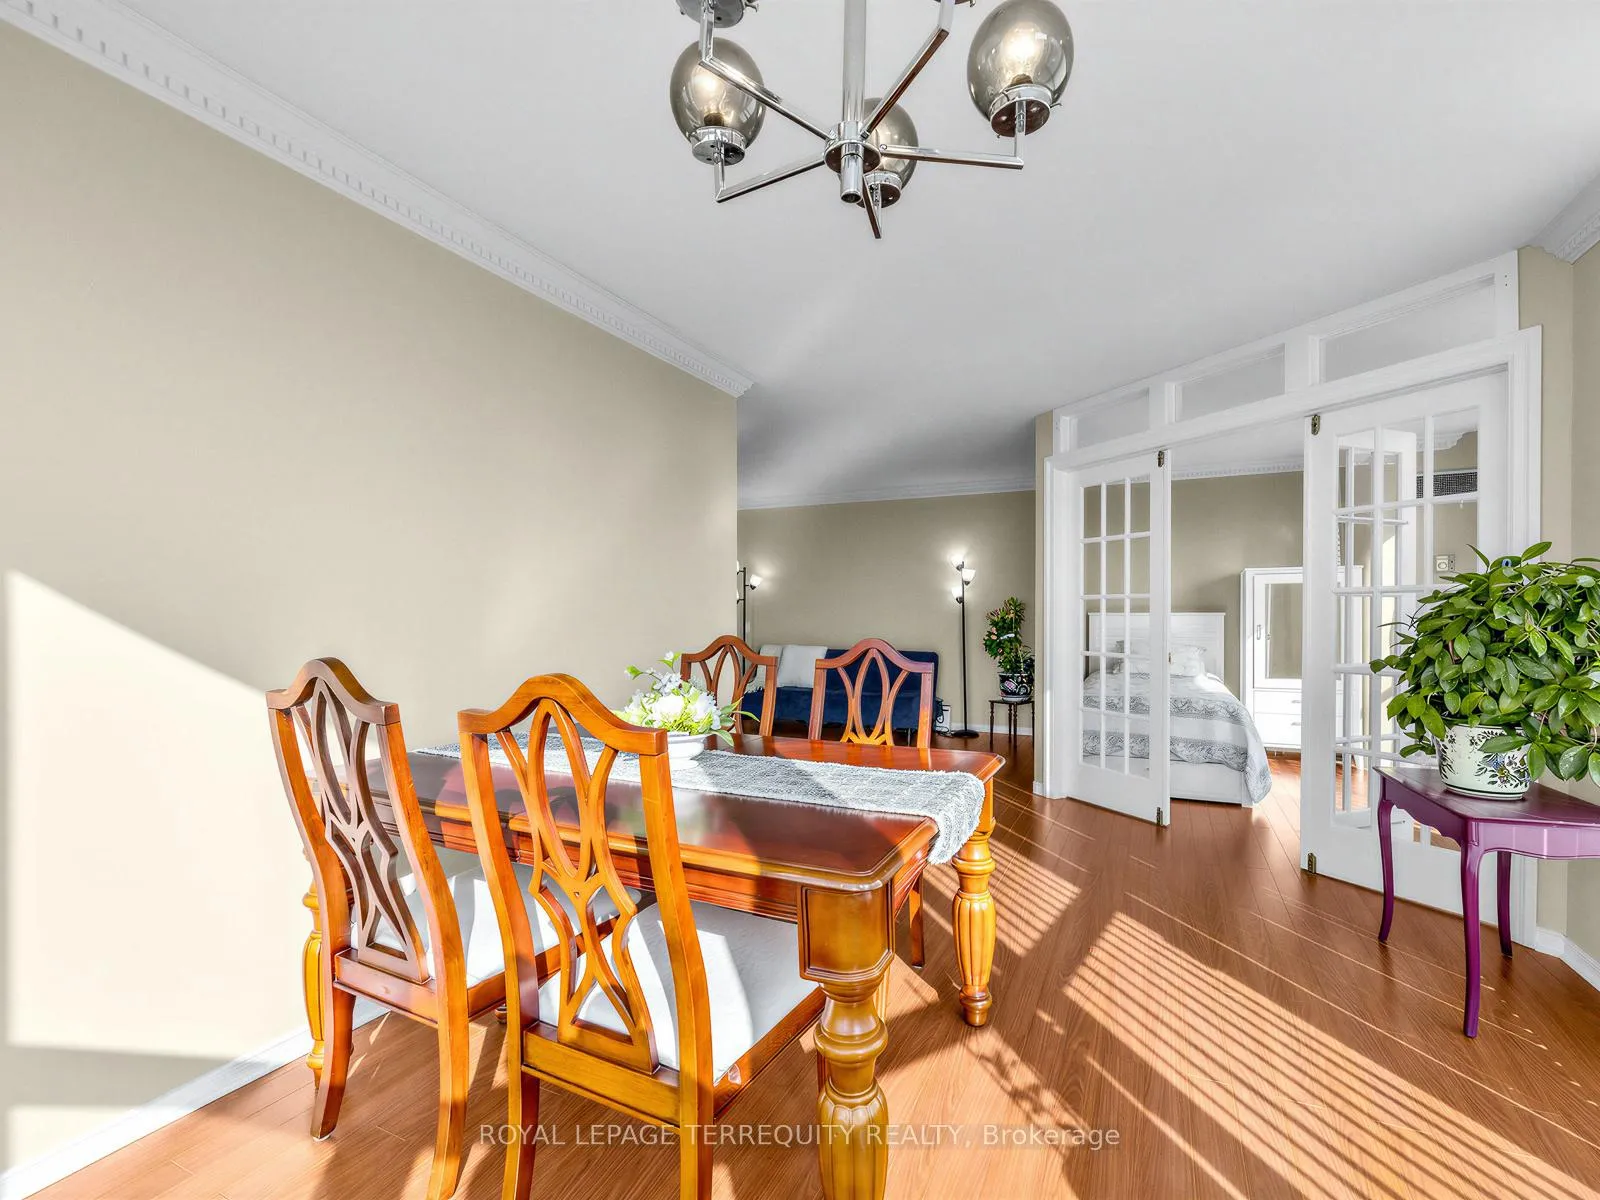 See all 30 photos
Property history
Facts and features
- ExposureSouth west
- LaundryIn-suite laundry, room
- LockerOwned
- BalconyJuliette
- Central air
- Exercise room
- Outdoor pool
- Party room/meeting room
The homeCondo Apartment, Apartment, 1,200–1,399 sq ft
- Type: Condo Apartment
- Style: Apartment
- Living space: 1,200–1,399 sq ft
- Basement: None
- Exposure: South West
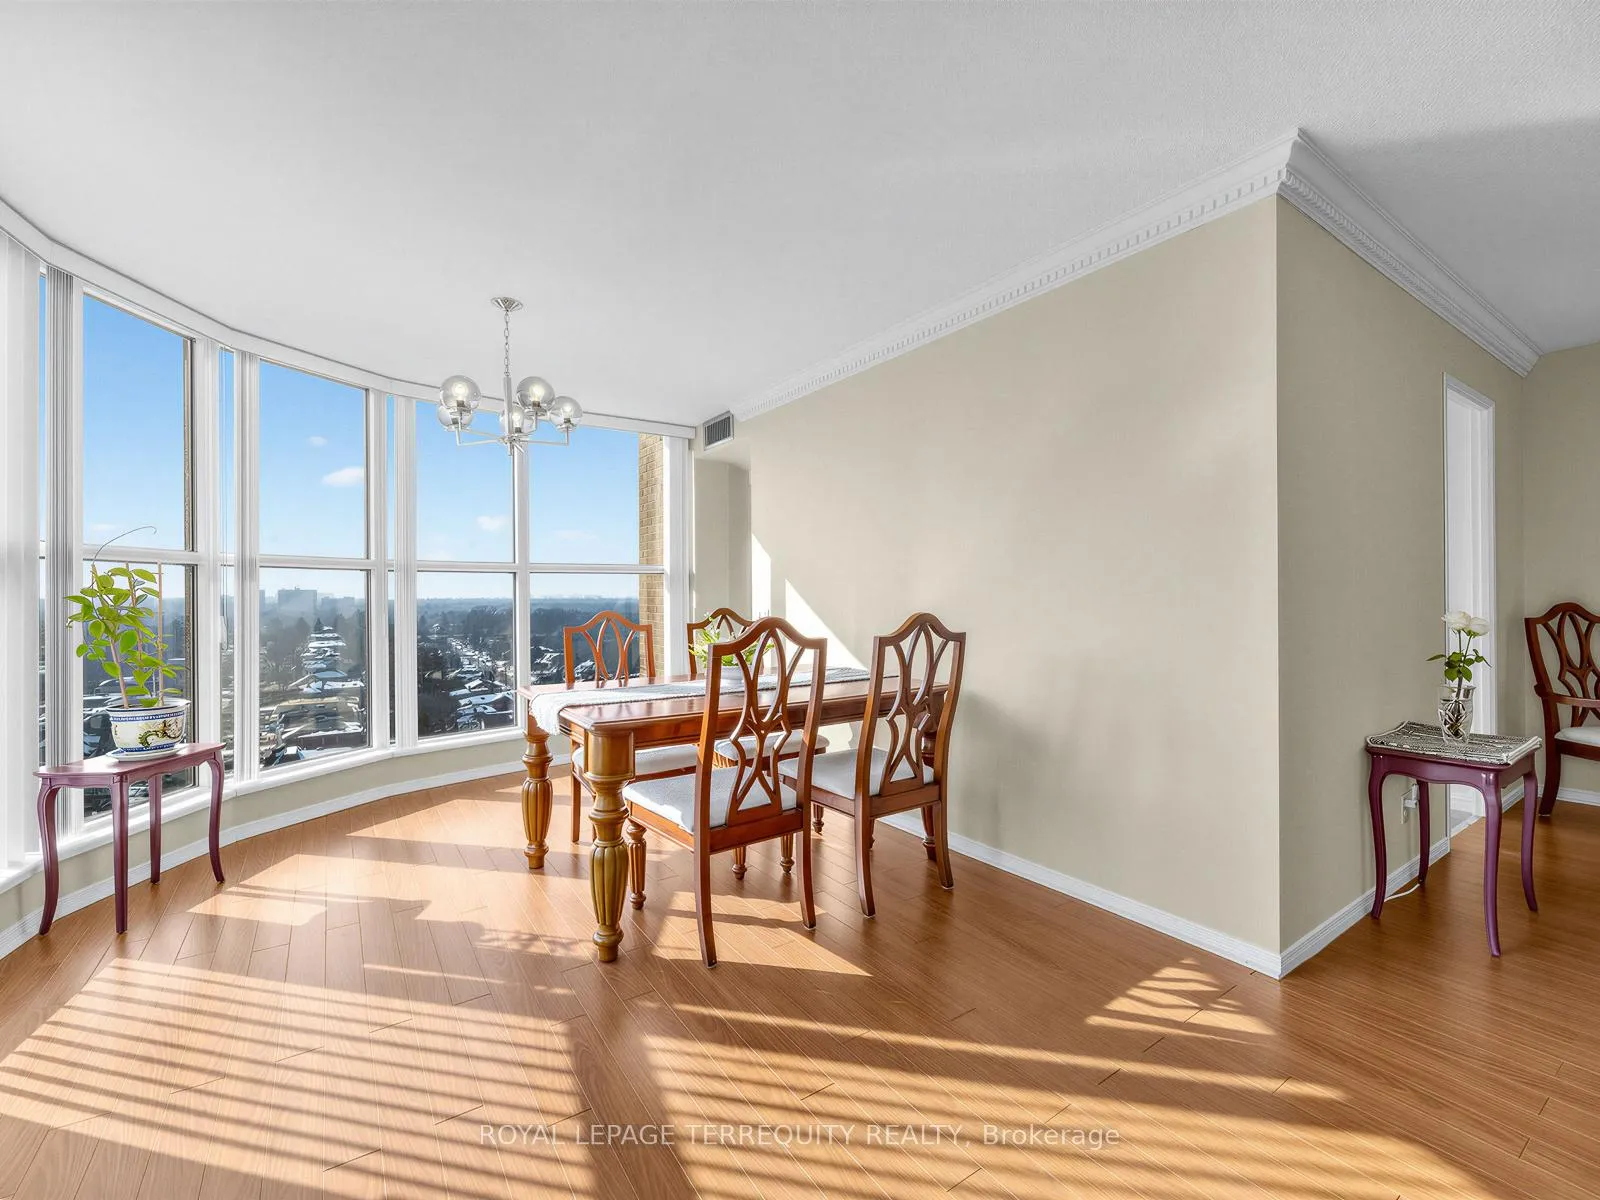
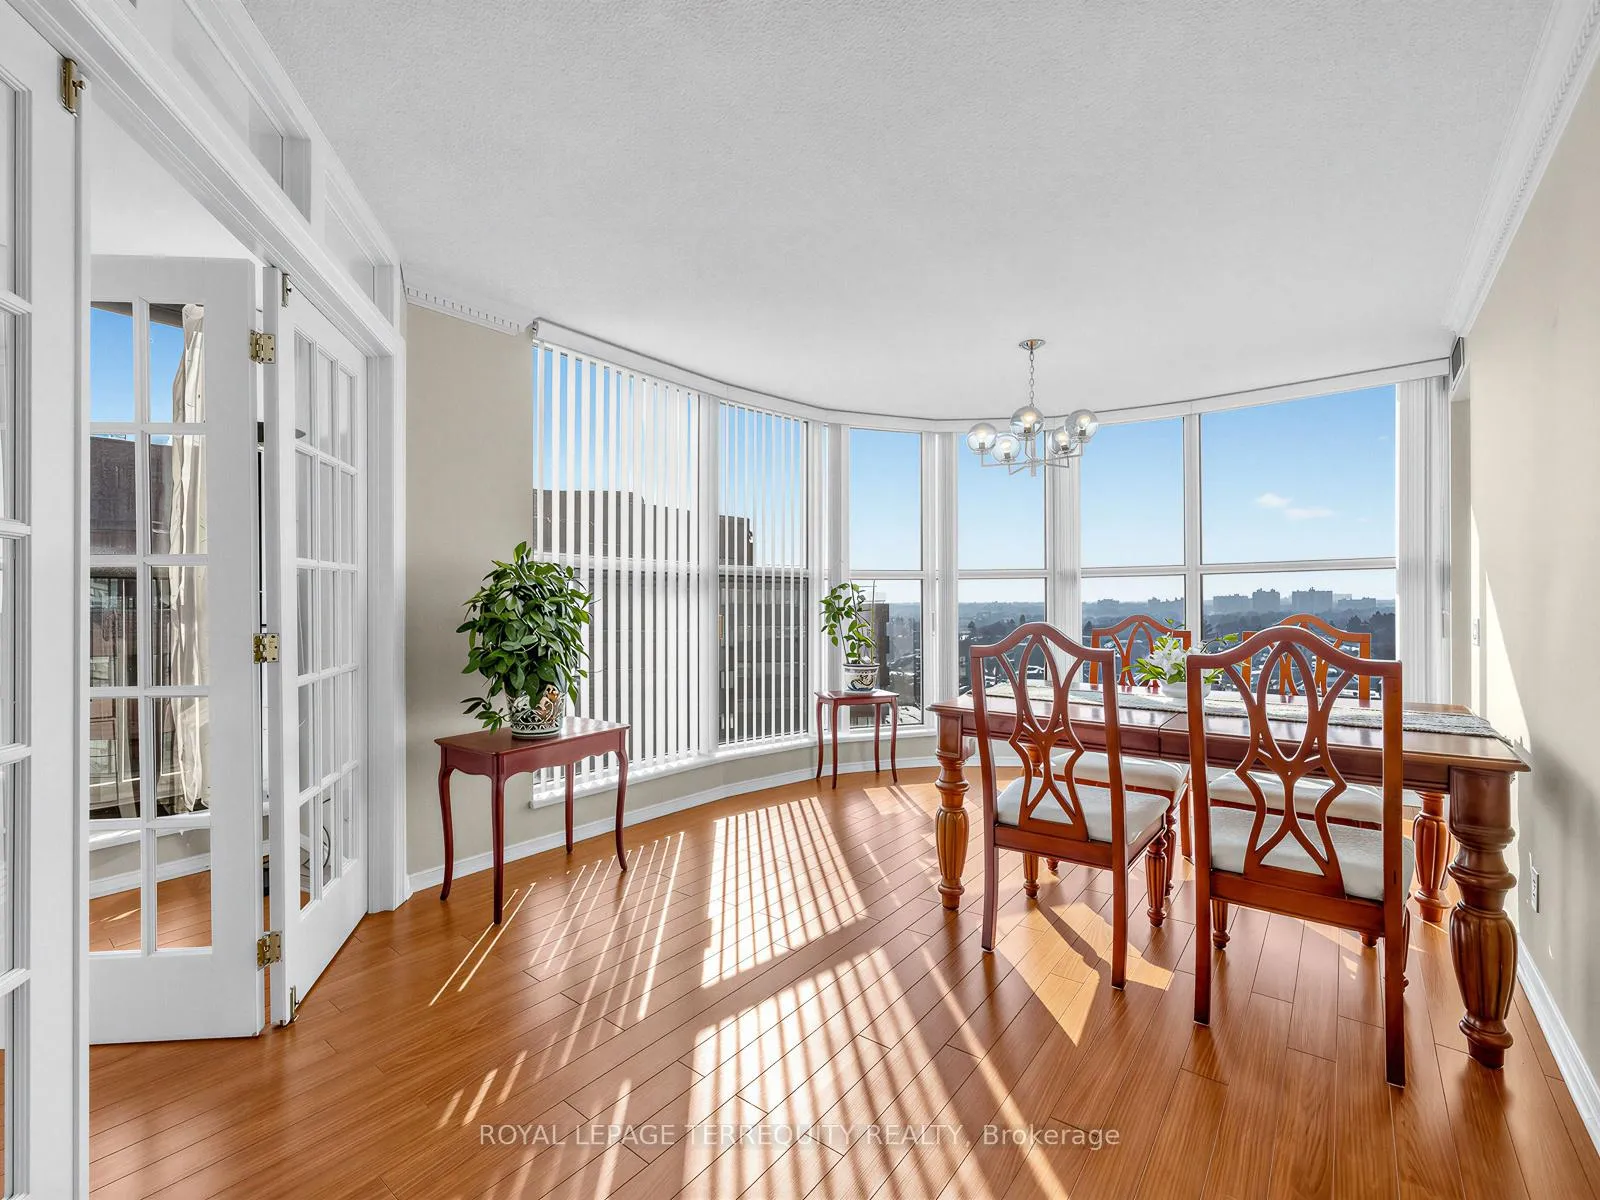
- View: City, clear, panoramic
InsideGranite, Window floor to ceiling, Tile, In-suite laundry, laundry room, Carpet free
- Flooring: Granite, Window floor to ceiling, Tile
- Laundry: In-suite laundry, laundry room
- Features: Carpet free
- Security: Concierge/security
- Rooms above ground: 7
- Bedrooms: 2 + 1 in the basement
- Bathrooms: 2
- Kitchens: 1
OutsideBrick, concrete, Juliette, Built-in-bbq, landscaped
- Exterior: Brick, concrete
- Balcony: Juliette
- Features: Built-in-bbq, landscaped
- Accessibility: Elevator
Parking and locker1 Parking, Underground, Parking type Owned
- Spaces: 1 Parking
- Garage: Underground
- Parking type: Owned
- Spot: 56
- Locker: Owned
- Locker number: 164
- Locker level: B
BuildingResidences of the madison centre, Storeys 27, Units 260
- Name: Residences of the madison centre
- Storeys: 27
- Units: 260
- Registered: 1988
- Condo corporation: 787
- Amenities: Bike storage, exercise room, outdoor pool, party room/meeting room, sauna, squash/racquet court
- Pets: Allowed
Heating, water and powerForced air, gas, Central air
- Heating: Forced air, gas
- Cooling: Central air
Costs and taxesTaxes $3,454 a year, Condo fee $1,092 a month, Heat included, hydro included, water included, cable tv included, cac included, common elements included, building insurance included, parking included
- Taxes, 2025: $3,454 a year
- Condo fee: $1,092 a month
- Fee includes: Heat included, hydro included, water included, cable tv included, cac included, common elements included, building insurance included, parking included
- HST: HST included in the price
- Rental items: N/a
Included in the saleStove, fridge, dishwasher, range hood, washer, dryer, all electric light fixtures, all window coverings, N/a
- Included: Stove, fridge, dishwasher, range hood, washer, dryer, all electric light fixtures, all window coverings
- Not included: N/a
NearbyArts centre, library, place of worship, public transit, rec./commun.centre
- Close to: Arts centre, library, place of worship, public transit, rec./commun.centre
Listing detailsC13007962, Sold, Apr 16, 2026
- MLS® number: C13007962
- Status: Sold
- Listed on: Apr 16, 2026
- Days on market: 53
- Updated: Jun 8, 2026
- Possession: Flexible
- Occupied by: Owner
- Listing brokerage: ROYAL LEPAGE TERREQUITY REALTY
About this home
Unit 1708, 100 Upper Madison Avenue, North York (Lansing-Westgate), ON M2N 6M4
Bright Corner Suite With Amazing South and Unobstructed West City Views. Located At The Residences Of The Madison Centre. This Large Two Bedroom Plus Den, Two Bathroom Suite Offers Ample Space For Comfort And Functionality, Ideal For Both Living And Entertaining. Enjoy Spectacular Sunsets From The Generous Dining Area Or Cozy Breakfast Nook In Your Kitchen. The Versatile Den Can Be Used As An Office Or A Guest Bedroom And It Features A Juliette Balcony And Double French Doors. Both Bedrooms Are Generously Sized And Each Can Comfortably Accommodate A King Size Bed. Primary Bedroom Has a Large Double Closet And A Private Ensuite Bathroom. The Second Bedroom Is Thoughtfully Located On The Opposite Side Of The Unit With The Second Bathroom Conveniently Located Right Beside. Spacious Laundry Room Provides Additional Storage Options. Expansive Windows Flood The Suite With Natural Light. For Added Peace Of Mind, The Unit Comes With An Alarm System. This Well Maintained Building Offers Lots of Amenities and Unbeatable Convenience. Outstanding Amenities Include Outdoor Swimming Pool, Outdoor BBQ Area, Beautifully Landscaped Open-Air Retreat, Sauna, Gym, Indoor Squash Court, Library, Games Room, Party Room, 24 Hr Security/Concierge. Convenience Includes Direct Underground Access to TTC Subway Yonge Line, Madison Centre, Galleria Supermarket, and An Array Of Shops And Services. Maintenance Fee Includes All Utilities, Cable, and High-Speed Internet
Ask about this home
A HOMEH agent will answer your questions about this home.
Know more about Residences of the Madison Centre
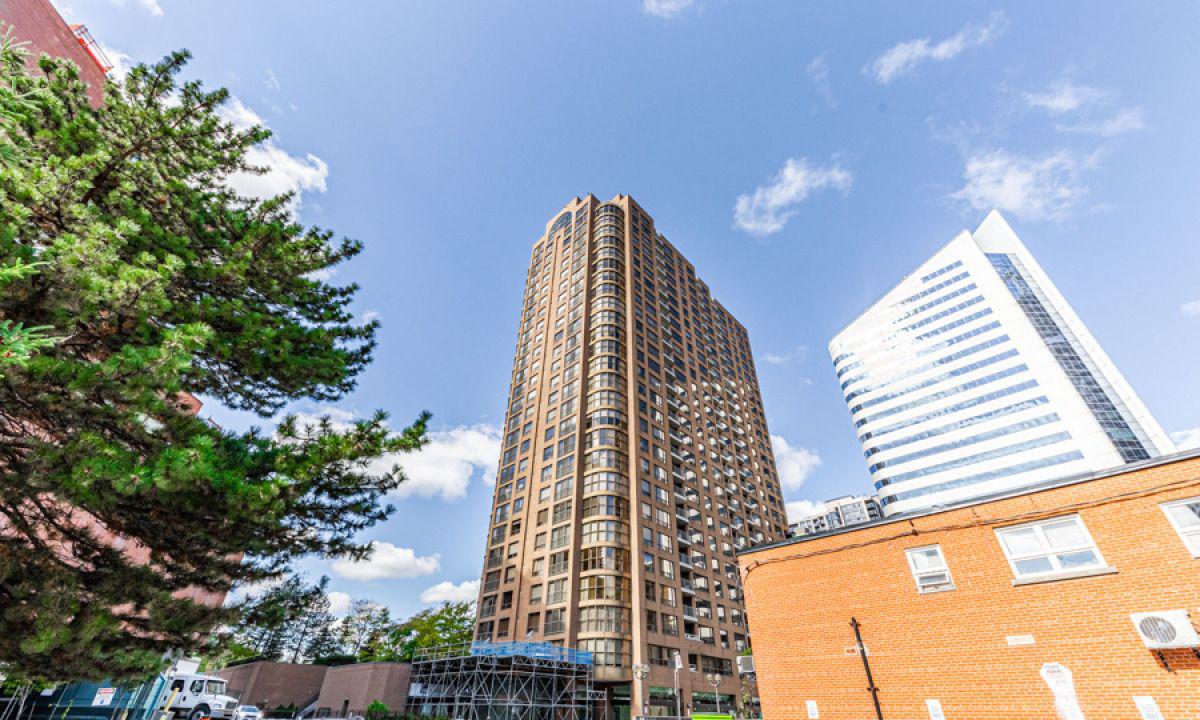
Condo building · 100 Upper Madison Avenue
Residences of the Madison Centre is a 27-storey condo with 260 suites, built in 1988 by Edilcan Development Corporation. Right now 3 for sale are on the market here.
- 27storeys
- 260suites
- $637/sq ft
- 1988built
No similar units for sale in Residences of the Madison Centre right now.
Around this home
Daily convenience, out of 100, from the distances below
Schools nearby
School rating, out of 10.
Helpful calculators
Your HOMEH agent

"I would see it this week."