

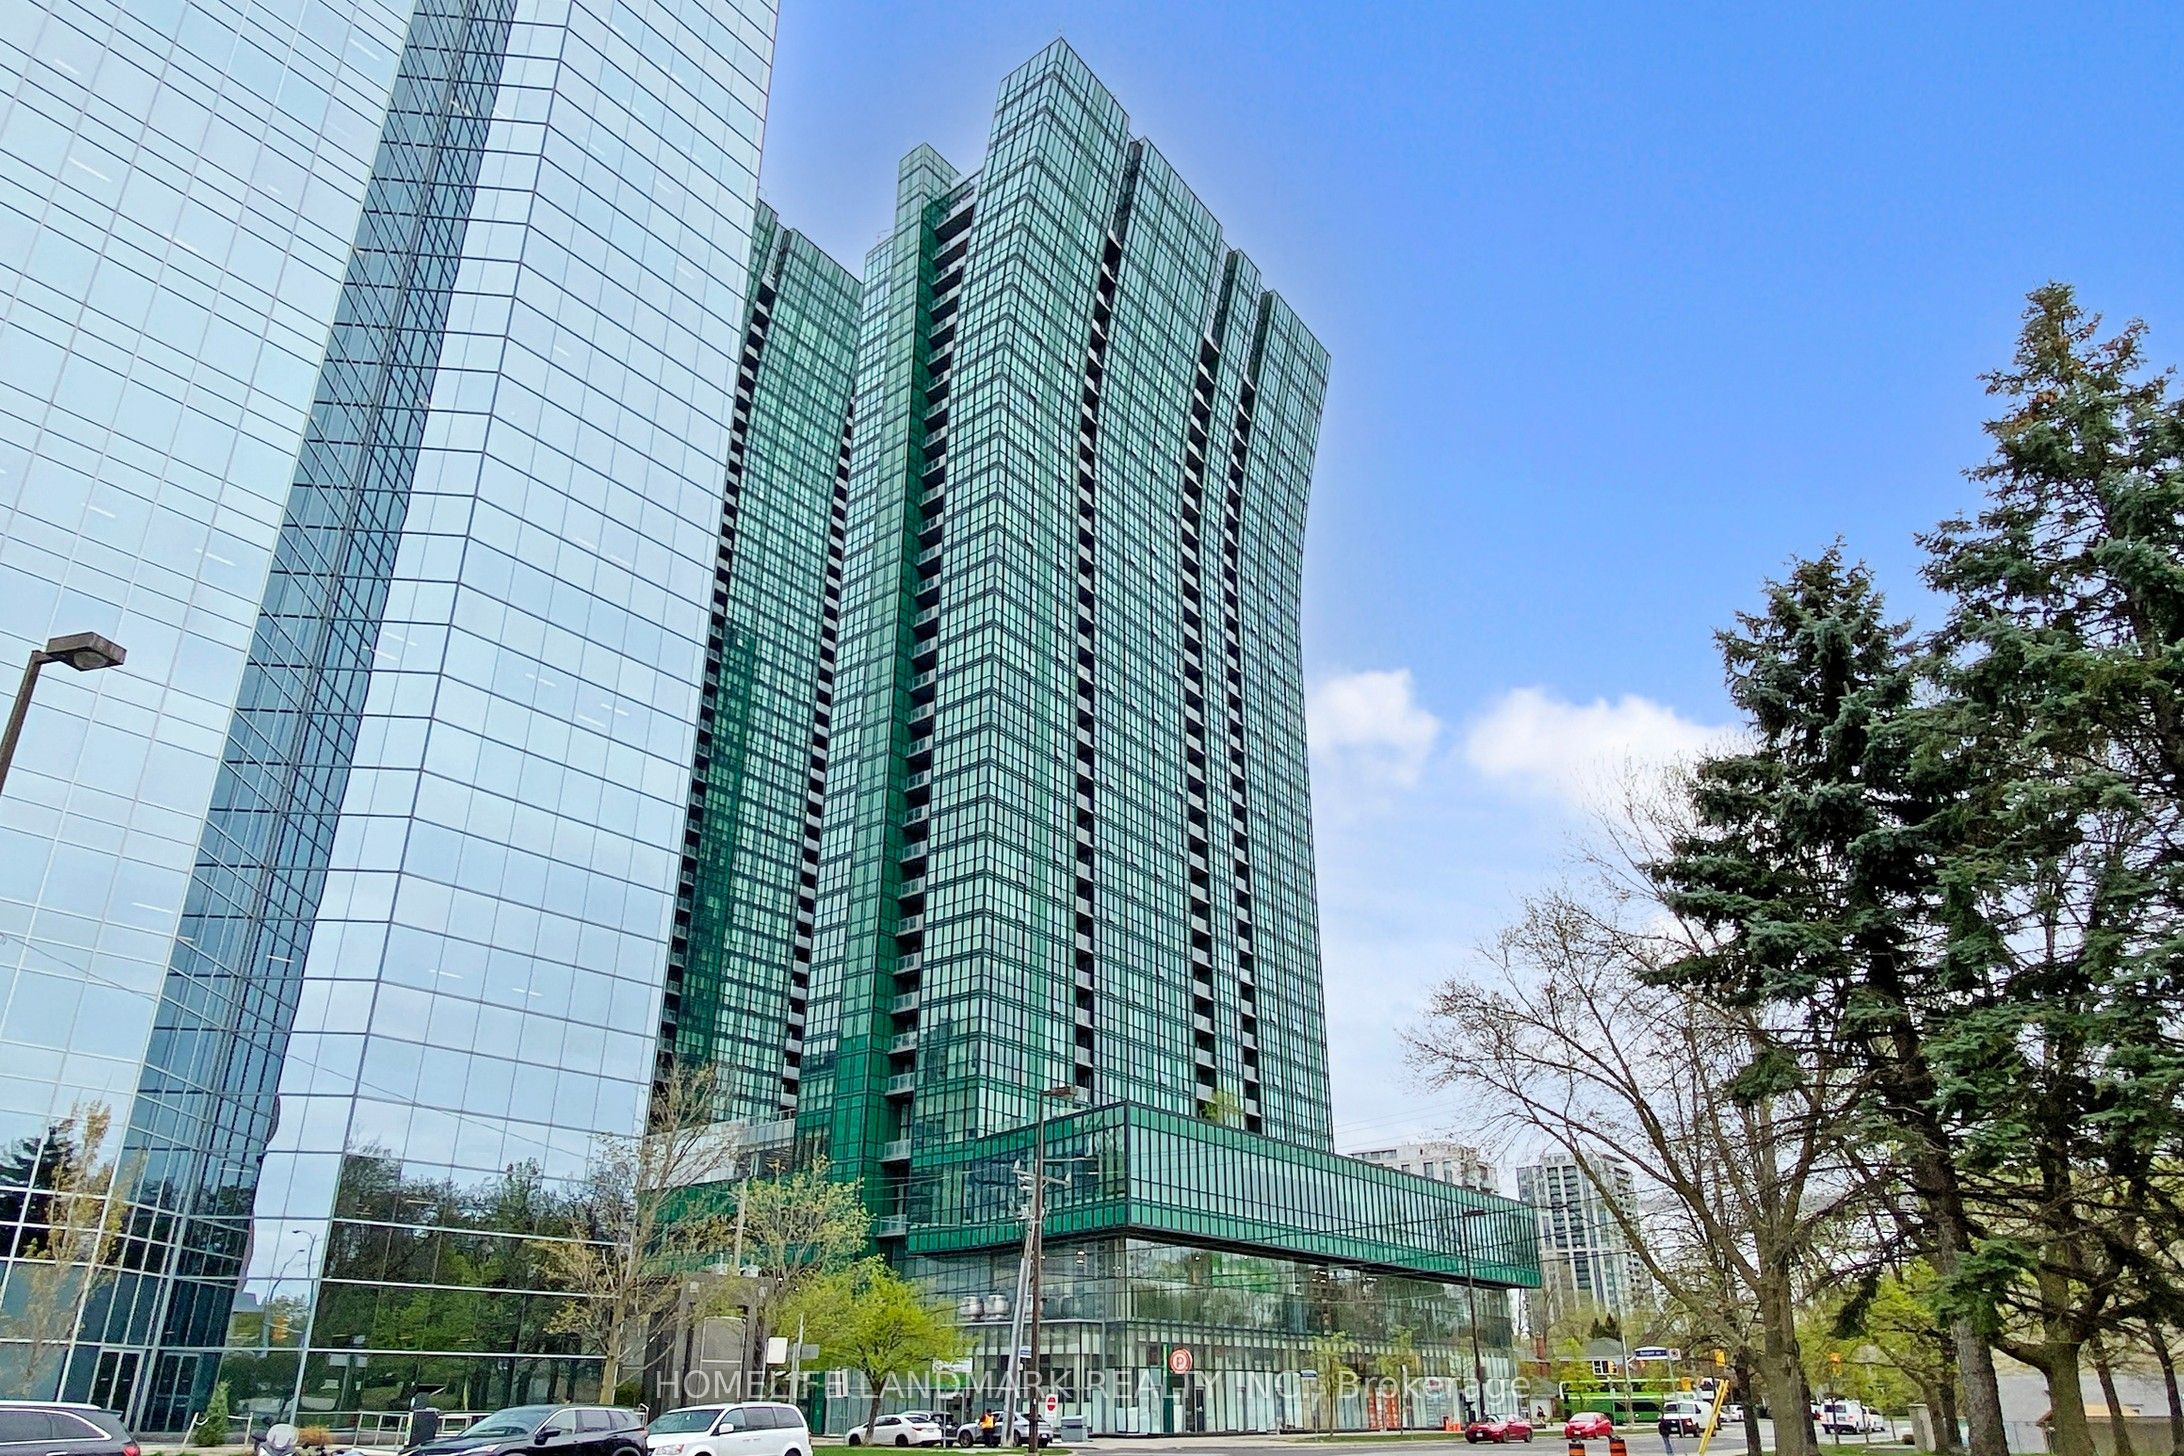
Unit 2107, 11 Bogert Avenue
Unit 2107, 11 Bogert Avenue
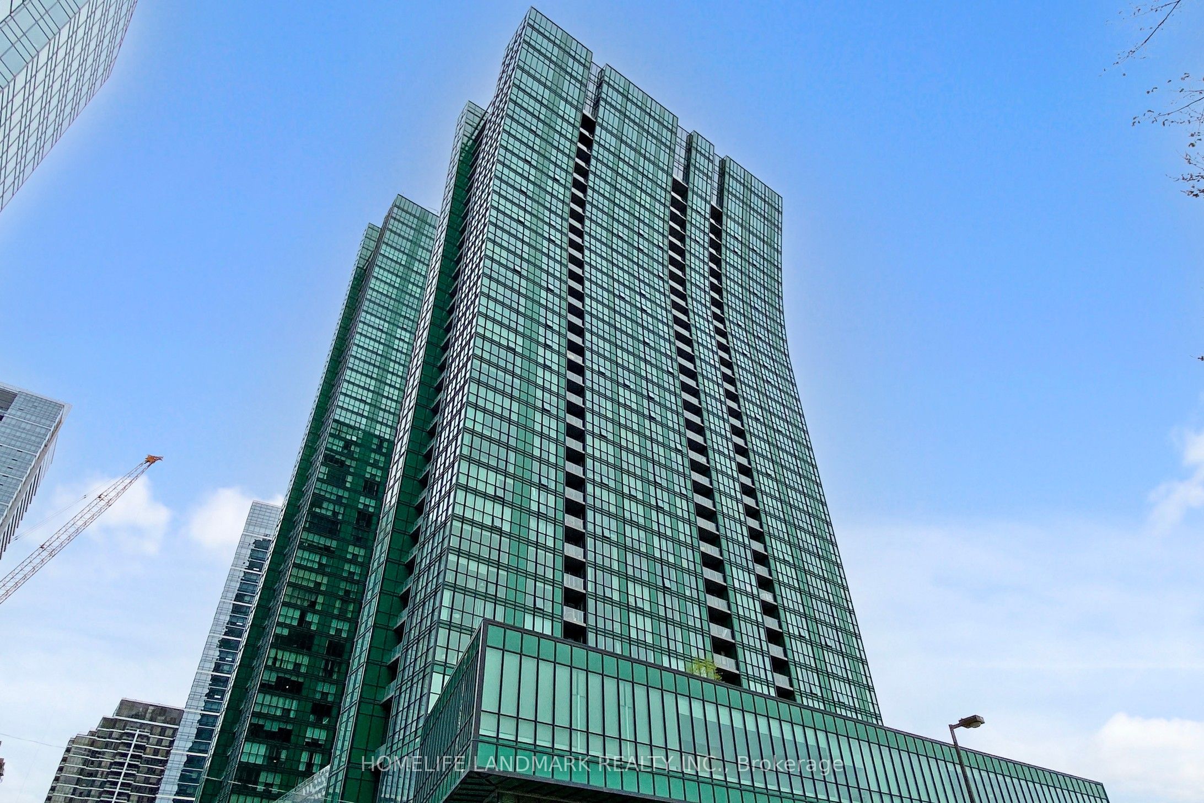
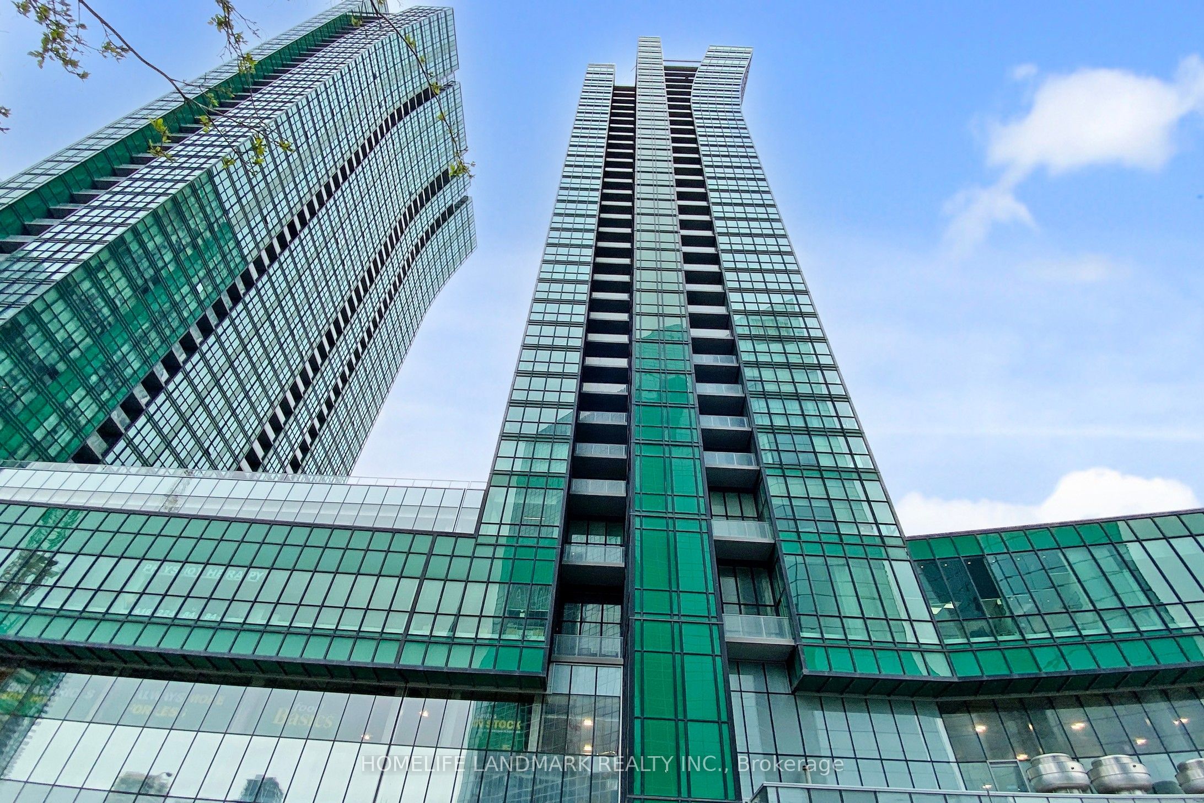
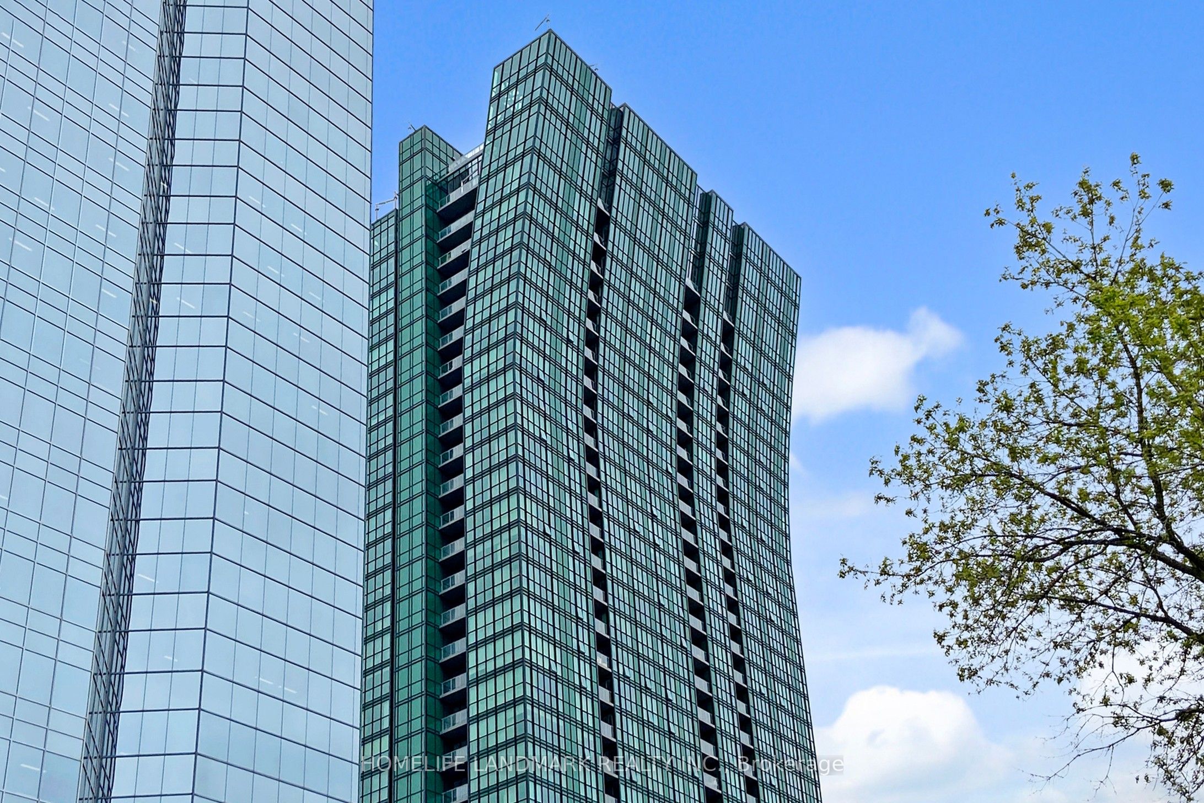
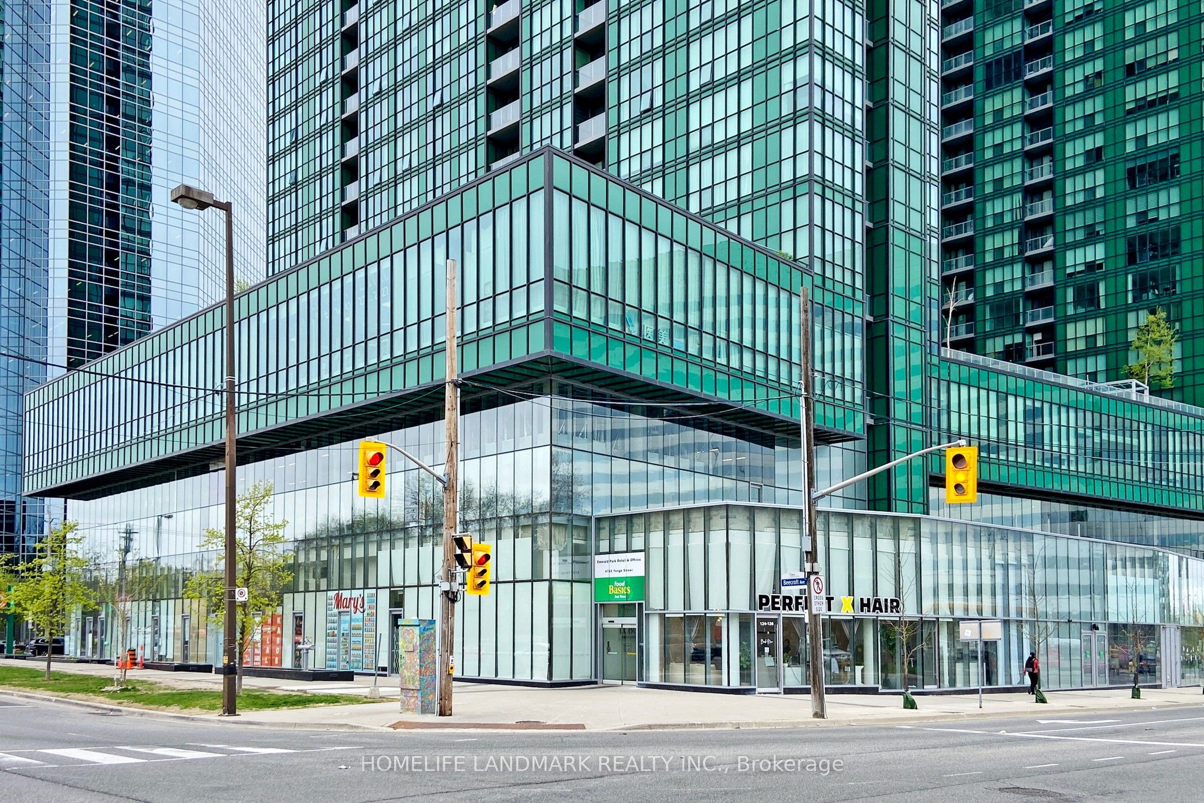 See all 50 photos
Property history
Facts and features
- ExposureNorth west
- LaundryIn bathroom
- LockerOwned
- BalconyOpen
- Central air
- Concierge
- Gym
- Indoor pool
- Party room/meeting room
The homeCondo Apartment, Apartment, Age 6–10 years
- Type: Condo Apartment
- Style: Apartment
- Age: 6–10 years
- Living space: 900–999 sq ft
- Basement: None
- Exposure: North West
InsideBroadloom, In bathroom, Built-in oven
- Flooring: Broadloom
- Laundry: In bathroom
- Features: Built-in oven
- Rooms above ground: 5
- Bedrooms: 2 + 1 in the basement
- Bathrooms: 2
- Kitchens: 1
OutsideConcrete, Open
- Exterior: Concrete
- Balcony: Open
Parking and locker1 Parking, Underground, Parking type Owned
- Spaces: 1 Parking
- Garage: Underground
- Parking type: Owned
- Driveway: Underground
- Spot: 95
- Locker: Owned
BuildingEmerald Park Towers, Condo corporation 2501, Concierge, guest suites, gym, indoor pool, party room/meeting room, sauna
- Name: Emerald Park Towers
- Condo corporation: 2501
- Amenities: Concierge, guest suites, gym, indoor pool, party room/meeting room, sauna
- Pets: Allowed
Heating, water and powerForced air, gas, Central air
- Heating: Forced air, gas
- Cooling: Central air
Costs and taxesTaxes $4,178 a year, Condo fee $802 a month, Cac included, common elements included, heat included, building insurance included, parking included, water included
- Taxes, 2025: $4,178 a year
- Condo fee: $802 a month
- Fee includes: Cac included, common elements included, heat included, building insurance included, parking included, water included
- HST: HST included in the price
Included in the saleFridge, stove, range hood, dishwasher, washer and dryer, all existing window coverings, all electrical lights fixtures.
- Included: Fridge, stove, range hood, dishwasher, washer and dryer, all existing window coverings, all electrical lights fixtures.
NearbyClear view, public transit
- Close to: Clear view, public transit
Listing detailsC13001276, Sold, Apr 15, 2026
- MLS® number: C13001276
- Status: Sold
- Listed on: Apr 15, 2026
- Days on market: 16
- Updated: May 1, 2026
- Possession: Flexible
- Occupied by: Vacant
- Listing brokerage: HOMELIFE LANDMARK REALTY INC.
About this home
Unit 2107, 11 Bogert Avenue, North York (Lansing-Westgate), ON M2N 1K4
Welcome To 11 Bogert Ave, Unit 2107 At The Prestigious Emerald Park Condos, Ideally Located In The Heart Of Yonge & Sheppard. This Rare Northwest-Facing Corner Suite Offers 2 Bedrooms Plus A Den, 2 Full Bathrooms, And A Bright, Functional Layout Filled With Natural Light. Enjoy Expansive Floor-To-Ceiling Windows And Open City Views From This Beautiful High-Floor Residence. Featuring 9-Ft Ceilings And Laminate Flooring Throughout, The Spacious Open-Concept Living And Dining Area Is Perfect For Both Daily Living And Entertaining. The Modern Kitchen Is Designed With Premium Miele Appliances, A Centre Island, And A Breakfast Area, Blending Style And Functionality. The Primary Bedroom Features A 4-Piece Ensuite, A Large Closet, And Floor-To-Ceiling Windows Overlooking The City. The Generous Second Bedroom Also Includes Floor-To-Ceiling Window Doors And Walk-Out Access To A Large Balcony, Offering A Perfect Spot To Relax And Enjoy The View. Residents Enjoy Exceptional Amenities Including An Indoor Pool, Fitness Centre, Sauna, Whirlpool, Rooftop Garden And Terrace, Media And Party Rooms, Guest Suites, Games Lounge, And 24-Hour Concierge. Unmatched Convenience With Direct Indoor Access To Sheppard-Yonge Subway Station And Immediate Access To Grocery Stores, Cafés, Restaurants, Entertainment, Cinemas, Schools, Parks, Medical Services, Banks, And Office Towers. Just Minutes To Hwy 401 With Easy Connections To Hwy 404 And The DVP, And Only A Short Drive To Finch GO. A Rare Opportunity To Own A Stylish And Convenient Urban Home In One Of North York's Most Desirable Condo Addresses.
Ask about this home
A HOMEH agent will answer your questions about this home.
Know more about Emerald Park Towers
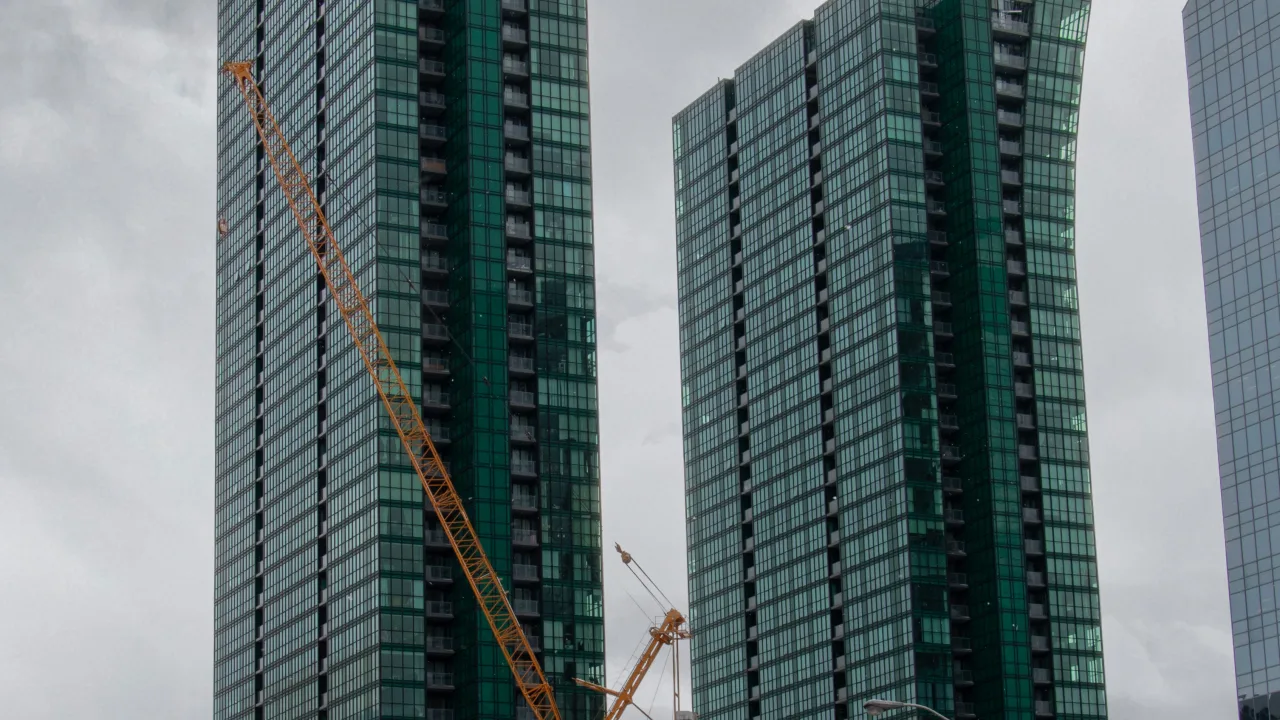
Condo building · 11 Bogert Avenue
Emerald Park Towers is a condo. Right now 3 for sale and 7 for rent are on the market here.
- $774/sq ft
No similar units for sale in Emerald Park Towers right now.
Around this home
Daily convenience, out of 100, from the distances below
Schools nearby
School rating, out of 10.
Helpful calculators
Your HOMEH agent

"I would see it this week."