

Unit 2110, 131 Beecroft Road
Unit 2110, 131 Beecroft Road
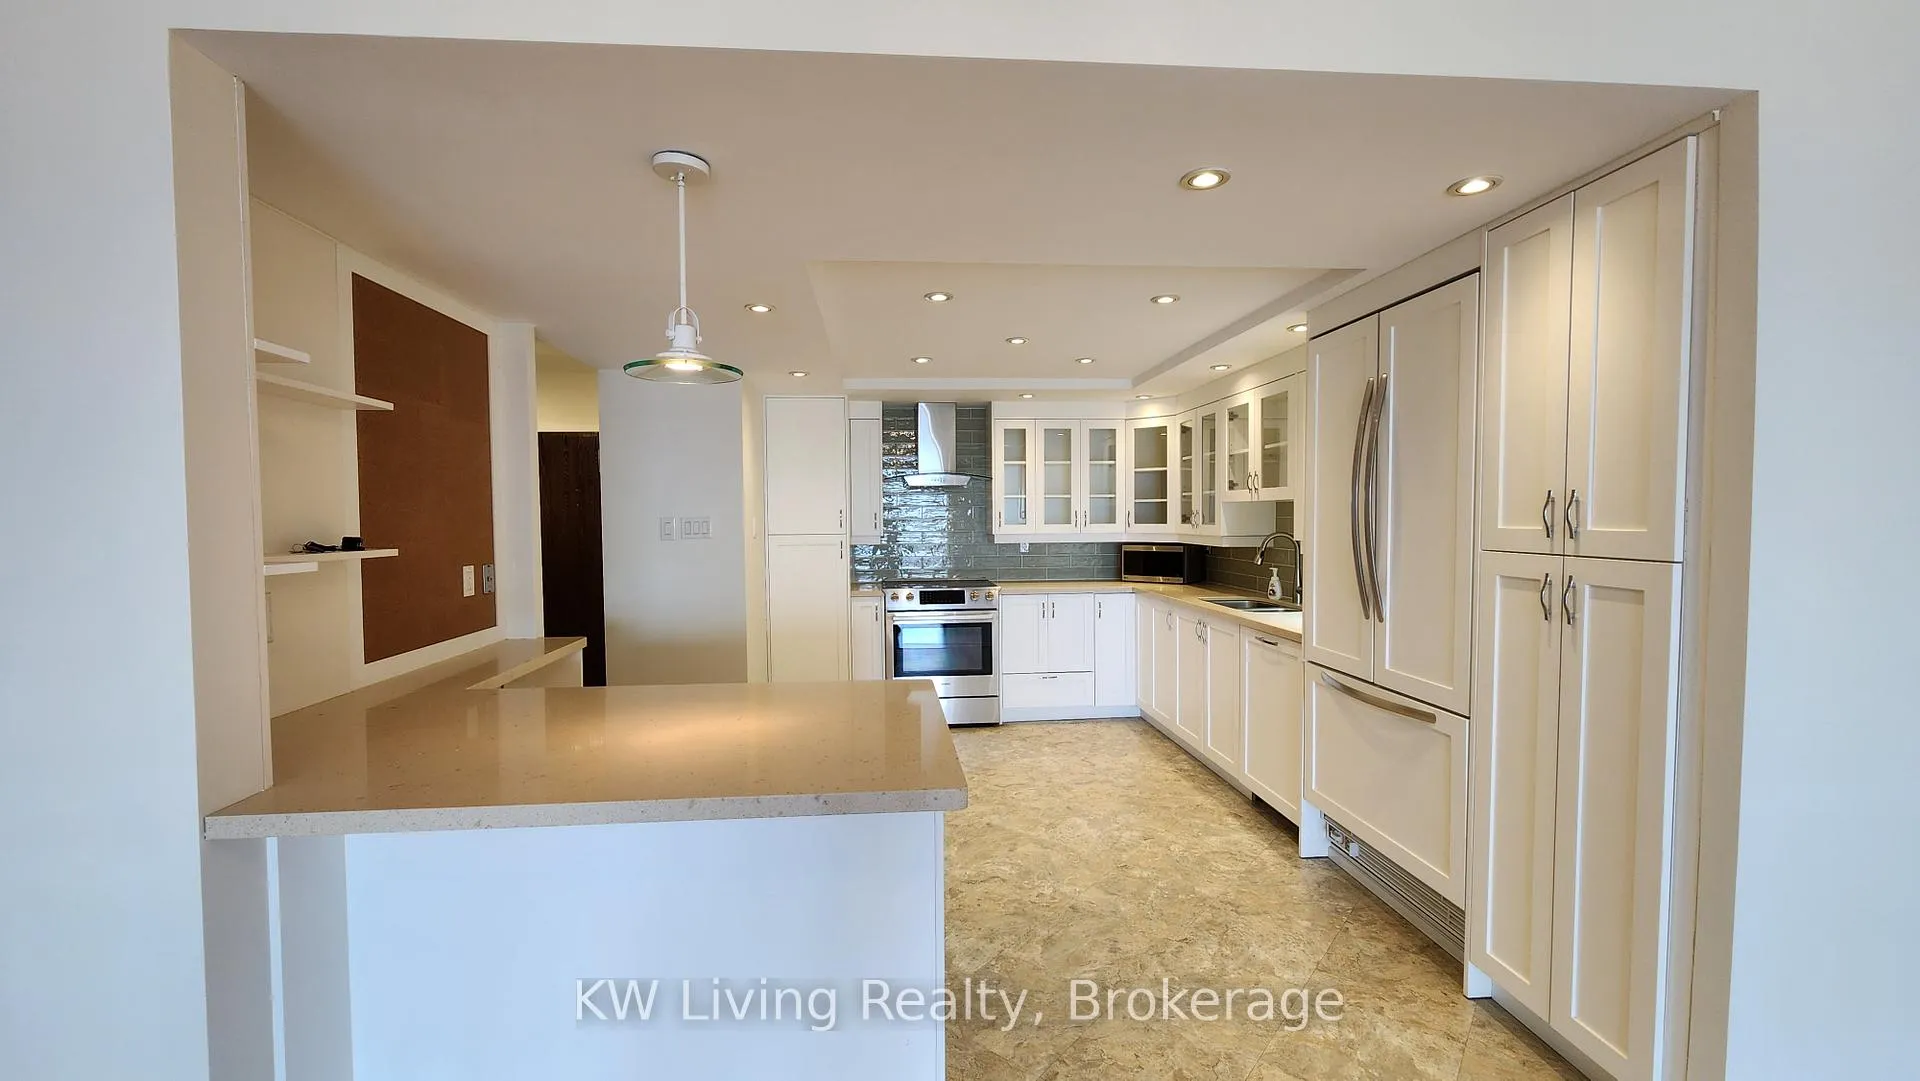 See all 36 photos
Property history
Facts and features
- ExposureSouth west
- LaundryEnsuite
- LockerEnsuite
- BalconyNone
- Central air
- Gym
- Indoor pool
- Party room/meeting room
The homeCondo Apartment, Apartment, Age 31–50 years
- Type: Condo Apartment
- Style: Apartment
- Age: 31–50 years
- Living space: 1,400–1,599 sq ft
- Basement: None
- Exposure: South West
- View: Clear
InsideWindow floor to ceiling, Ceramic, Ensuite, Carpet free
- Flooring: Window floor to ceiling, Ceramic
- Laundry: Ensuite
- Features: Carpet free
- Security: Concierge/security
- Rooms above ground: 5
- Bedrooms: 2
- Bathrooms: 2
- Kitchens: 1
OutsideBrick, Balcony None
- Exterior: Brick
- Balcony: None
Parking and locker1 Parking, Underground, Parking type Owned
- Spaces: 1 Parking
- Garage: Underground
- Parking type: Owned
- Driveway: Underground
- Spot: 15
- Locker: Ensuite
BuildingManhattan place, Storeys 23, Units 227
- Name: Manhattan place
- Storeys: 23
- Units: 227
- Registered: 1982
- Condo corporation: 595
- Amenities: Game room, gym, indoor pool, party room/meeting room, squash/racquet court, visitor parking
- Pets: Allowed
Heating, water and powerForced air, electric, Central air
- Heating: Forced air, electric
- Cooling: Central air
Rent and termsRent $4,100 a month, Entire property, Unfurnished
- Rent: $4,100 a month
- Space for rent: Entire property
- Furnished: Unfurnished
- Lease: 12 months
- Paid: Monthly
- Rent includes: Building insurance, cable tv, central air conditioning, common elements, heat, high speed internet, hydro, parking, water
- Deposit: Required
- Credit check: Required
- Employment letter: Required
- Rental application: Required
- References: Required
IncludedBosch stove, dishwasher, 3 door refrigerator, portable microwave oven, ge front load washer and dryer. all window roller blinds. heat, hydro, central air condition, water, 1 underground parking. rogers ignite tv and internet as provided by the condo management, subject to change.
- Included: Bosch stove, dishwasher, 3 door refrigerator, portable microwave oven, ge front load washer and dryer. all window roller blinds. heat, hydro, central air condition, water, 1 underground parking. rogers ignite tv and internet as provided by the condo management, subject to change.
NearbyArts centre, clear view, public transit
- Close to: Arts centre, clear view, public transit
Listing detailsC13005822, Rented, Apr 16, 2026
- MLS® number: C13005822
- Status: Rented
- Listed on: Apr 16, 2026
- Days on market: 5
- Updated: Apr 21, 2026
- Possession: 2026-04-16 / Immediate
- Occupied by: Vacant
- Listing brokerage: KW Living Realty
About this home
Unit 2110, 131 Beecroft Road, North York (Lansing-Westgate), ON M2N 6G9
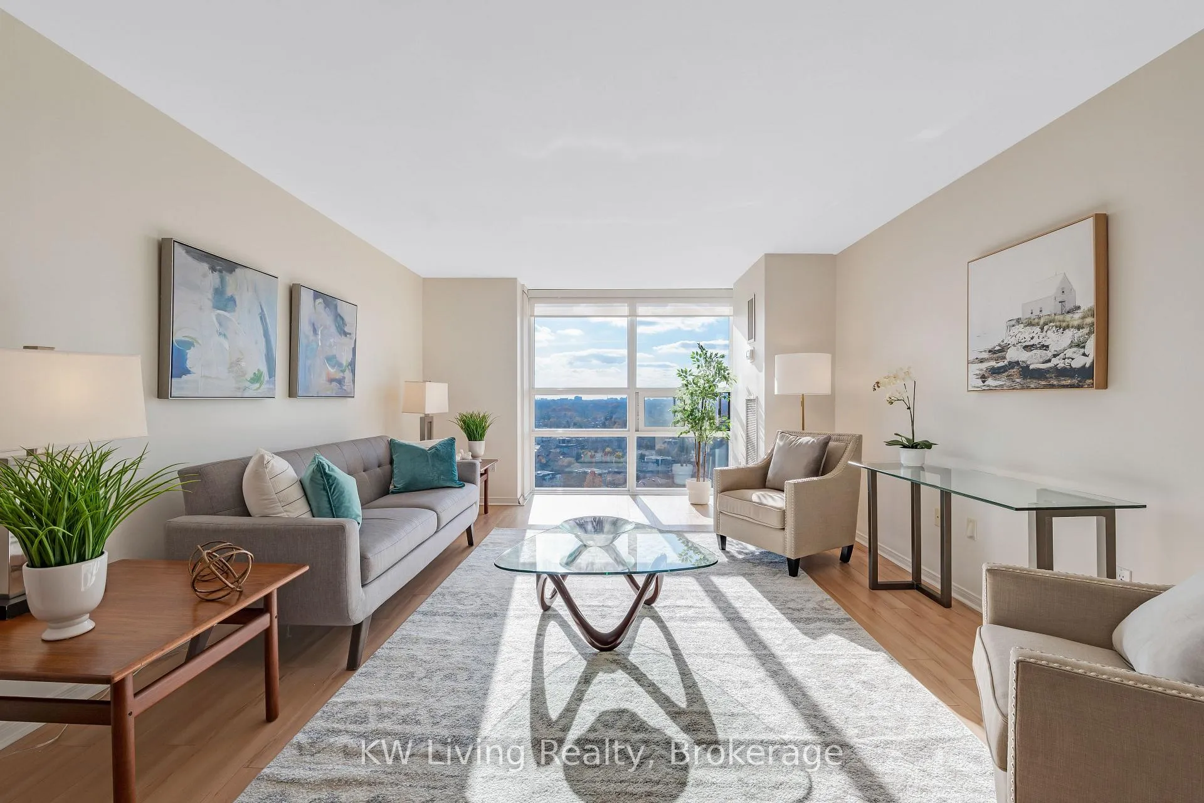
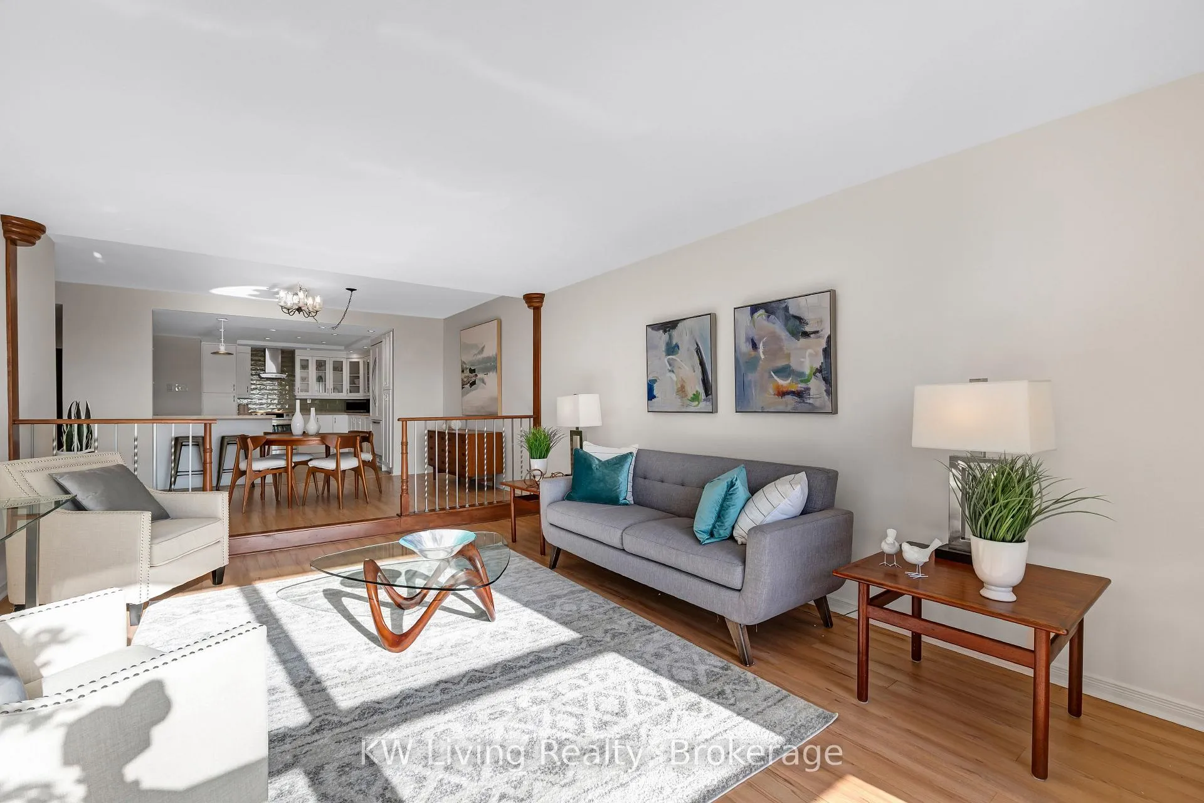
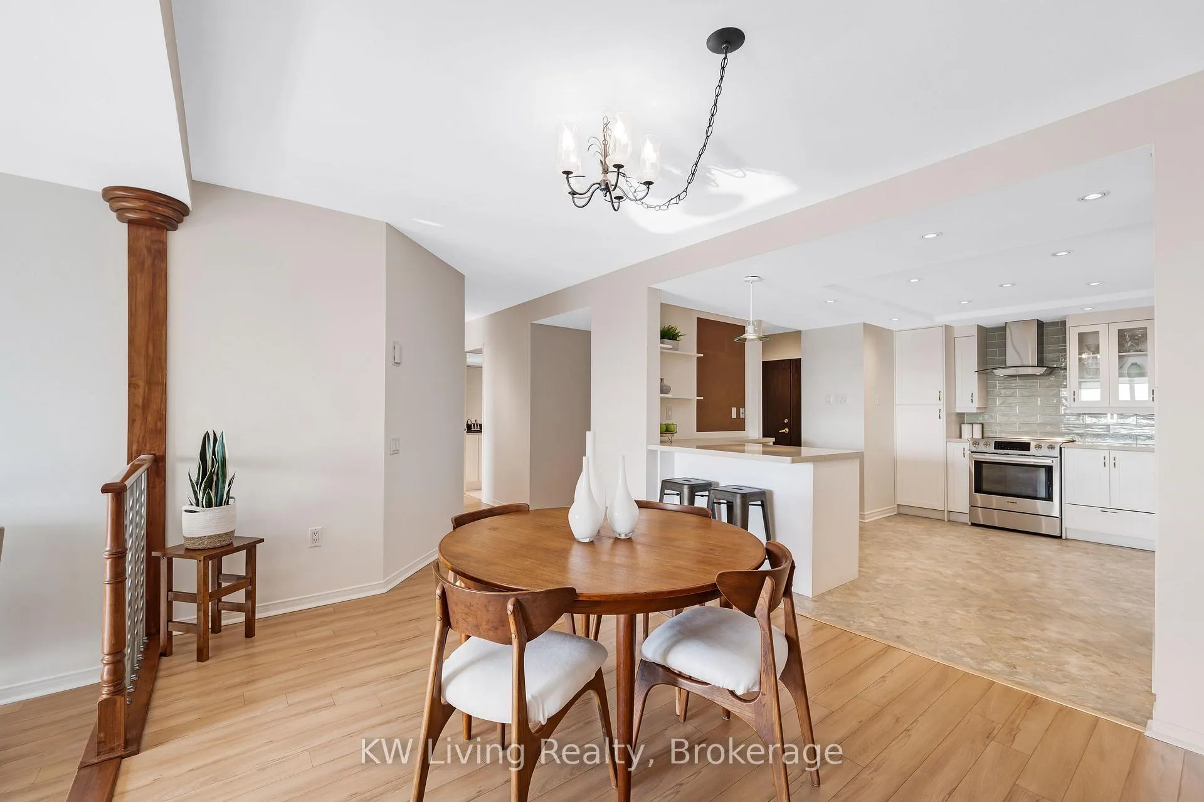
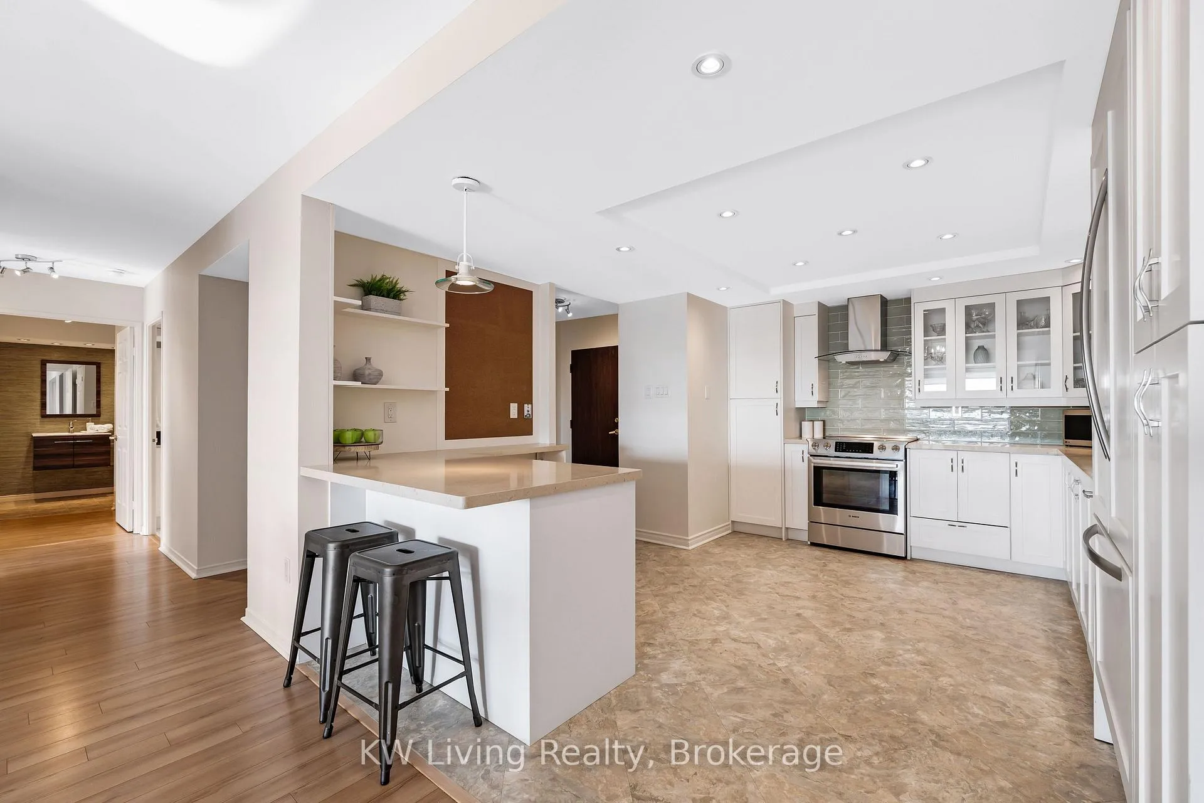
Welcome to Manhatten Place offering old charm, valet parking and 24 hr security. Spacious and bright 1540 sq.ft. 2 bedroom suite facing SW with an unobstructed view of the city and CN Tower. All laminate and ceramic floors, no carpet, smooth ceilings and pot lights. Enjoy the spacious kitchen with Bosch appliances and quartz counters. Separate dining room overlooking the living room. All floor to ceiling windows facing SW. Large primary bedroom with double doors has a walkin closet with custom shelving, ensuite bath and shower stall. Front load washer and dryer are located in the 2nd bathroom. Spa like facilities include a gym, indoor pool, squash court, table tennis, party room, meeting room and more. ALL utilities are included, Rogers Ignite TV, internet, home phone included in the management fees. One underground parking included - UB, 15. The unit is vacant and some photos are from a previous listing.
Ask about this home
A HOMEH agent will answer your questions about this home.
Know more about Manhattan Place Condos
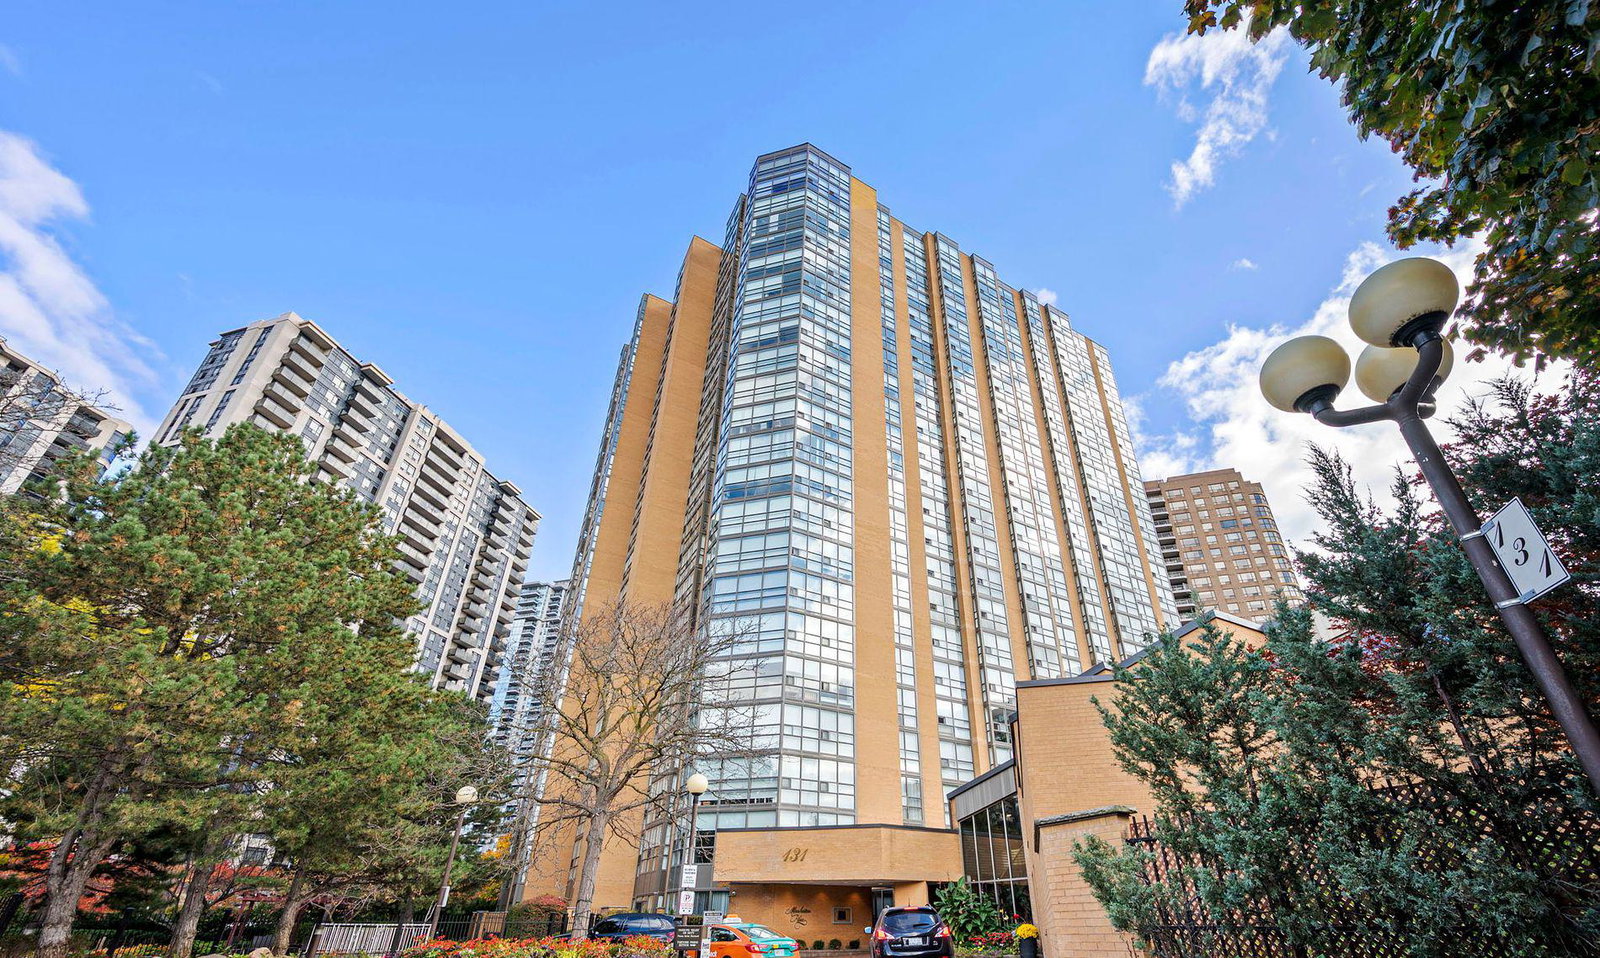
Condo building · 131 Beecroft Road
Manhattan Place Condos is a 23-storey condo with 227 suites, built in 1982 by Cam-Nest Developments Limited. Right now 1 for rent is on the market here.
- 23storeys
- 227suites
- $518/sq ft
- 1982built
No similar units for rent in Manhattan Place Condos right now.
Around this home
Daily convenience, out of 100, from the distances below
Schools nearby
School rating, out of 10.
Helpful calculators
Your HOMEH agent

"I would see it this week."