

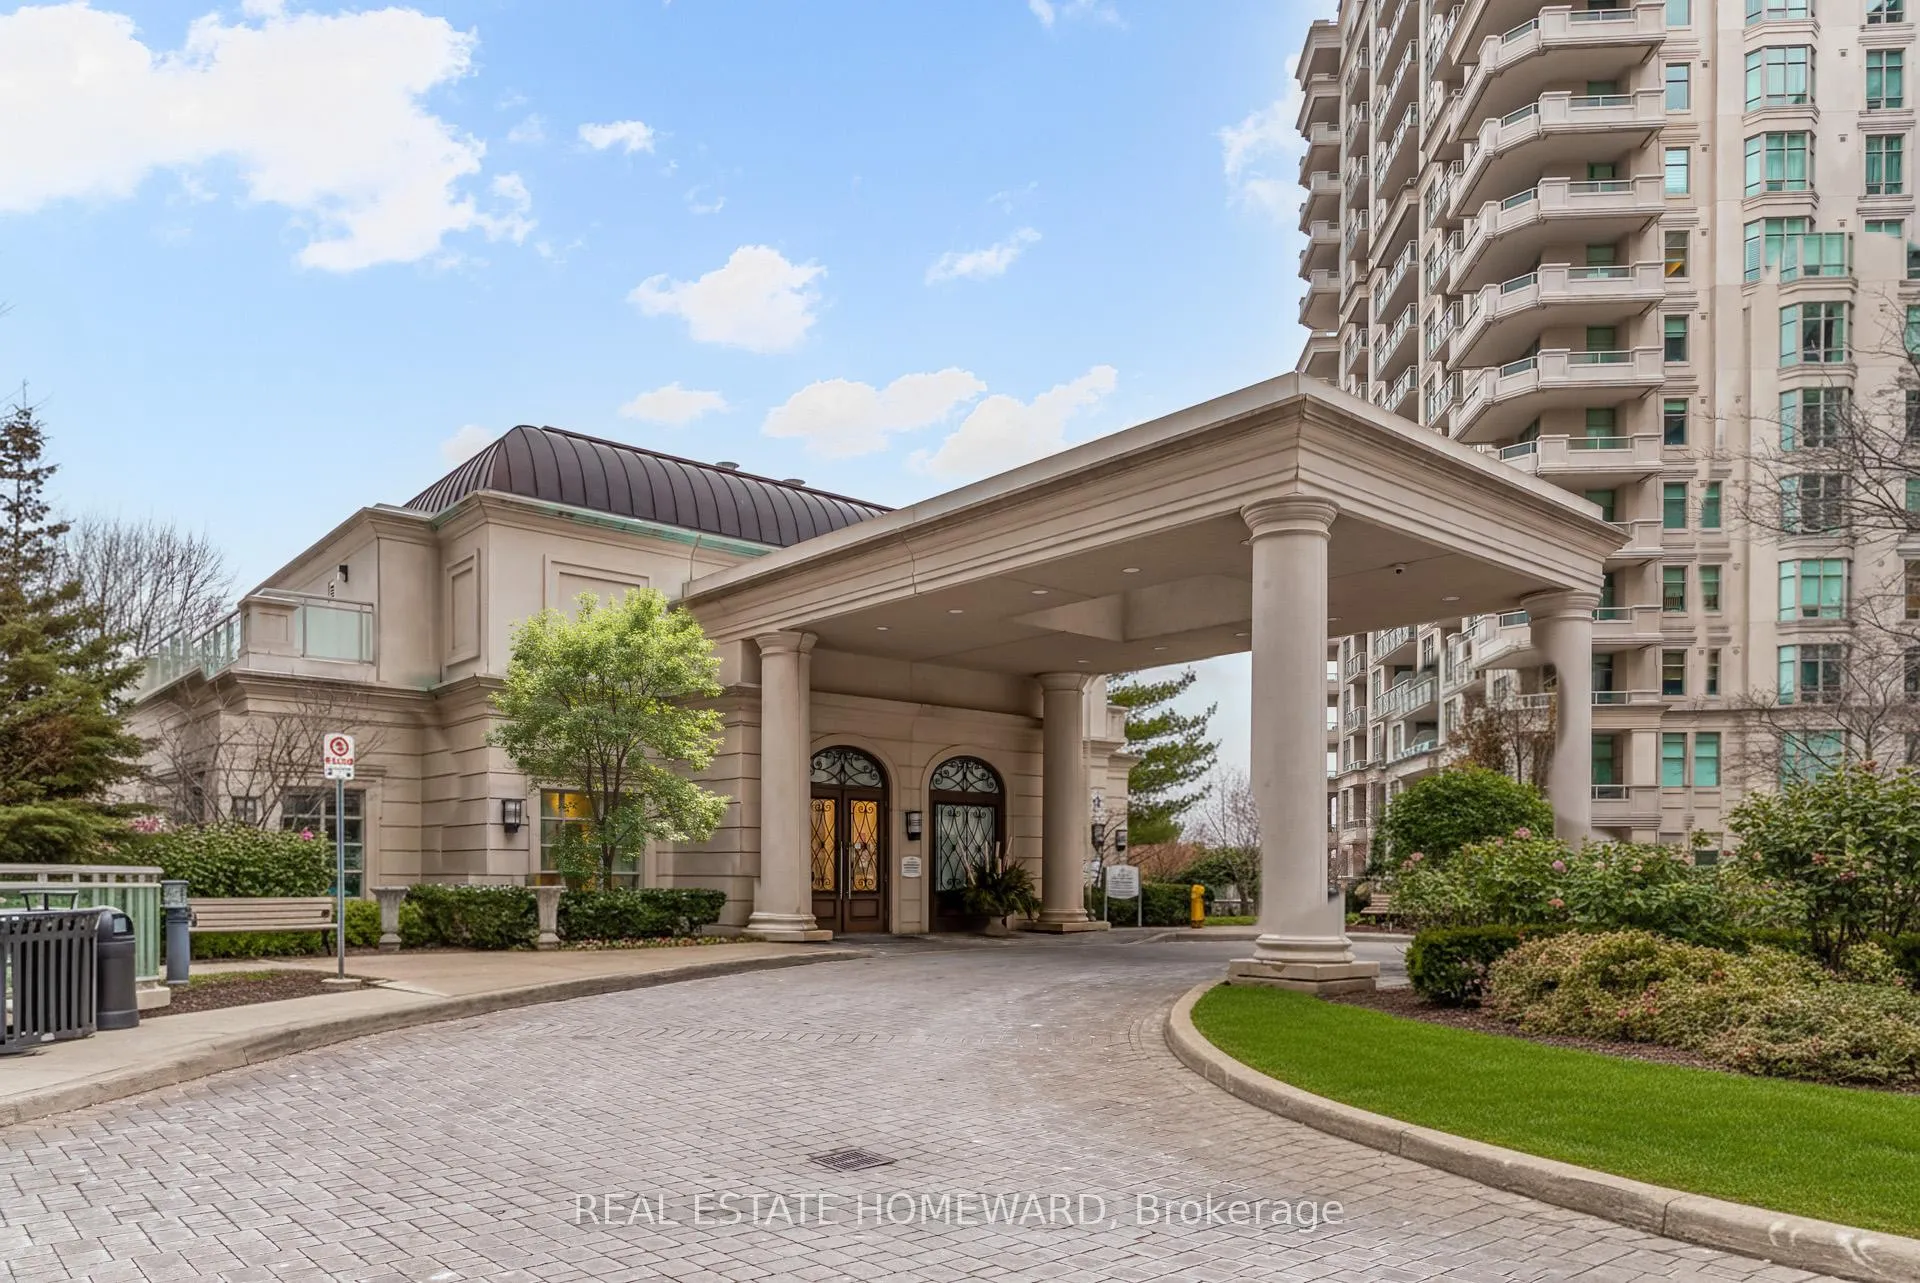
Unit 206, 10 Bloorview Place
Unit 206, 10 Bloorview Place
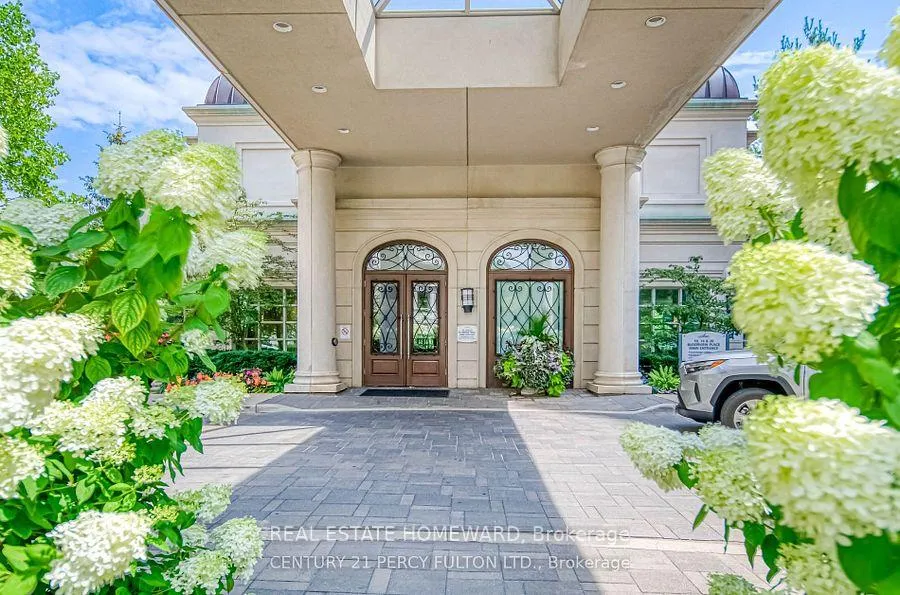
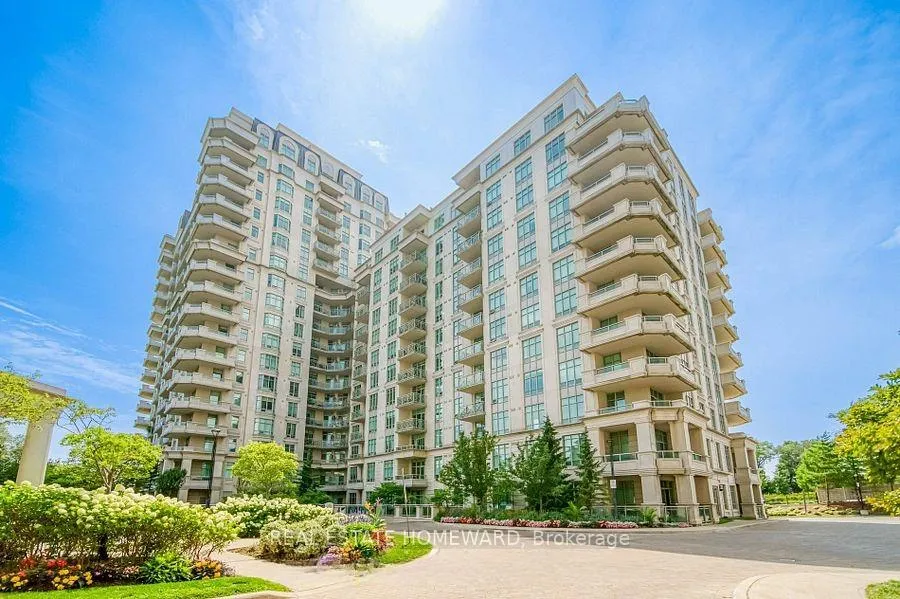
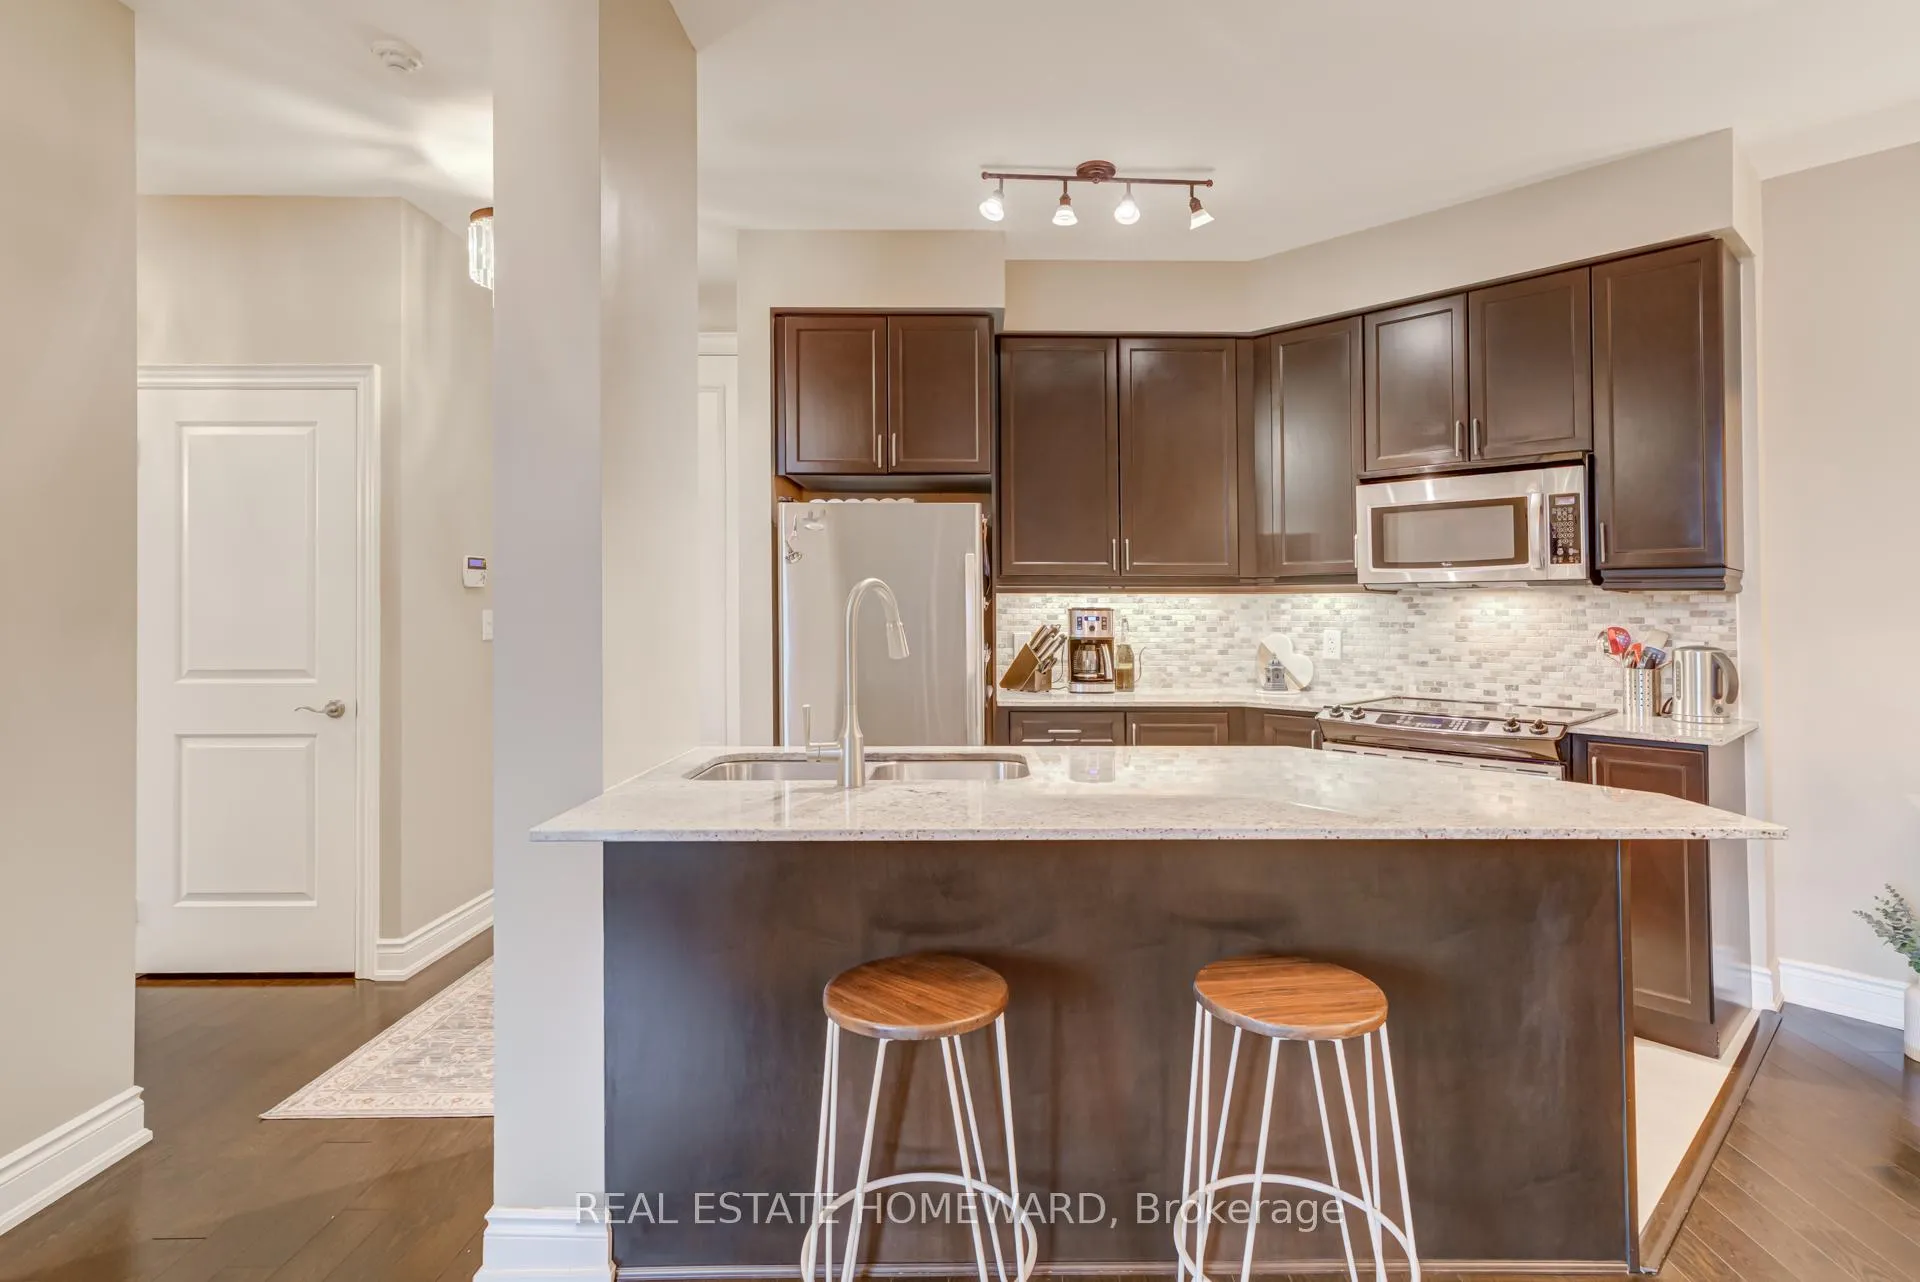 See all 35 photos
Property history
- $745,900ExpiredList: 2026-02-24|End: 2026-04-26|61 daysC12815896
- $795,000TerminatedList: 2026-01-19|End: 2026-02-24|36 daysC12711228
- $824,900TerminatedList: 2025-12-08|End: 2026-01-19|42 daysC12608894
Facts and features
- ExposureSouth west
- LaundryEnsuite
- LockerOwned
- BalconyOpen
- Hardwood floors
- Central air
- Concierge
- Indoor pool
- Party room/meeting room
- Gym
The homeCondo Apartment, Apartment, Age 11–15 years
- Type: Condo Apartment
- Style: Apartment
- Age: 11–15 years
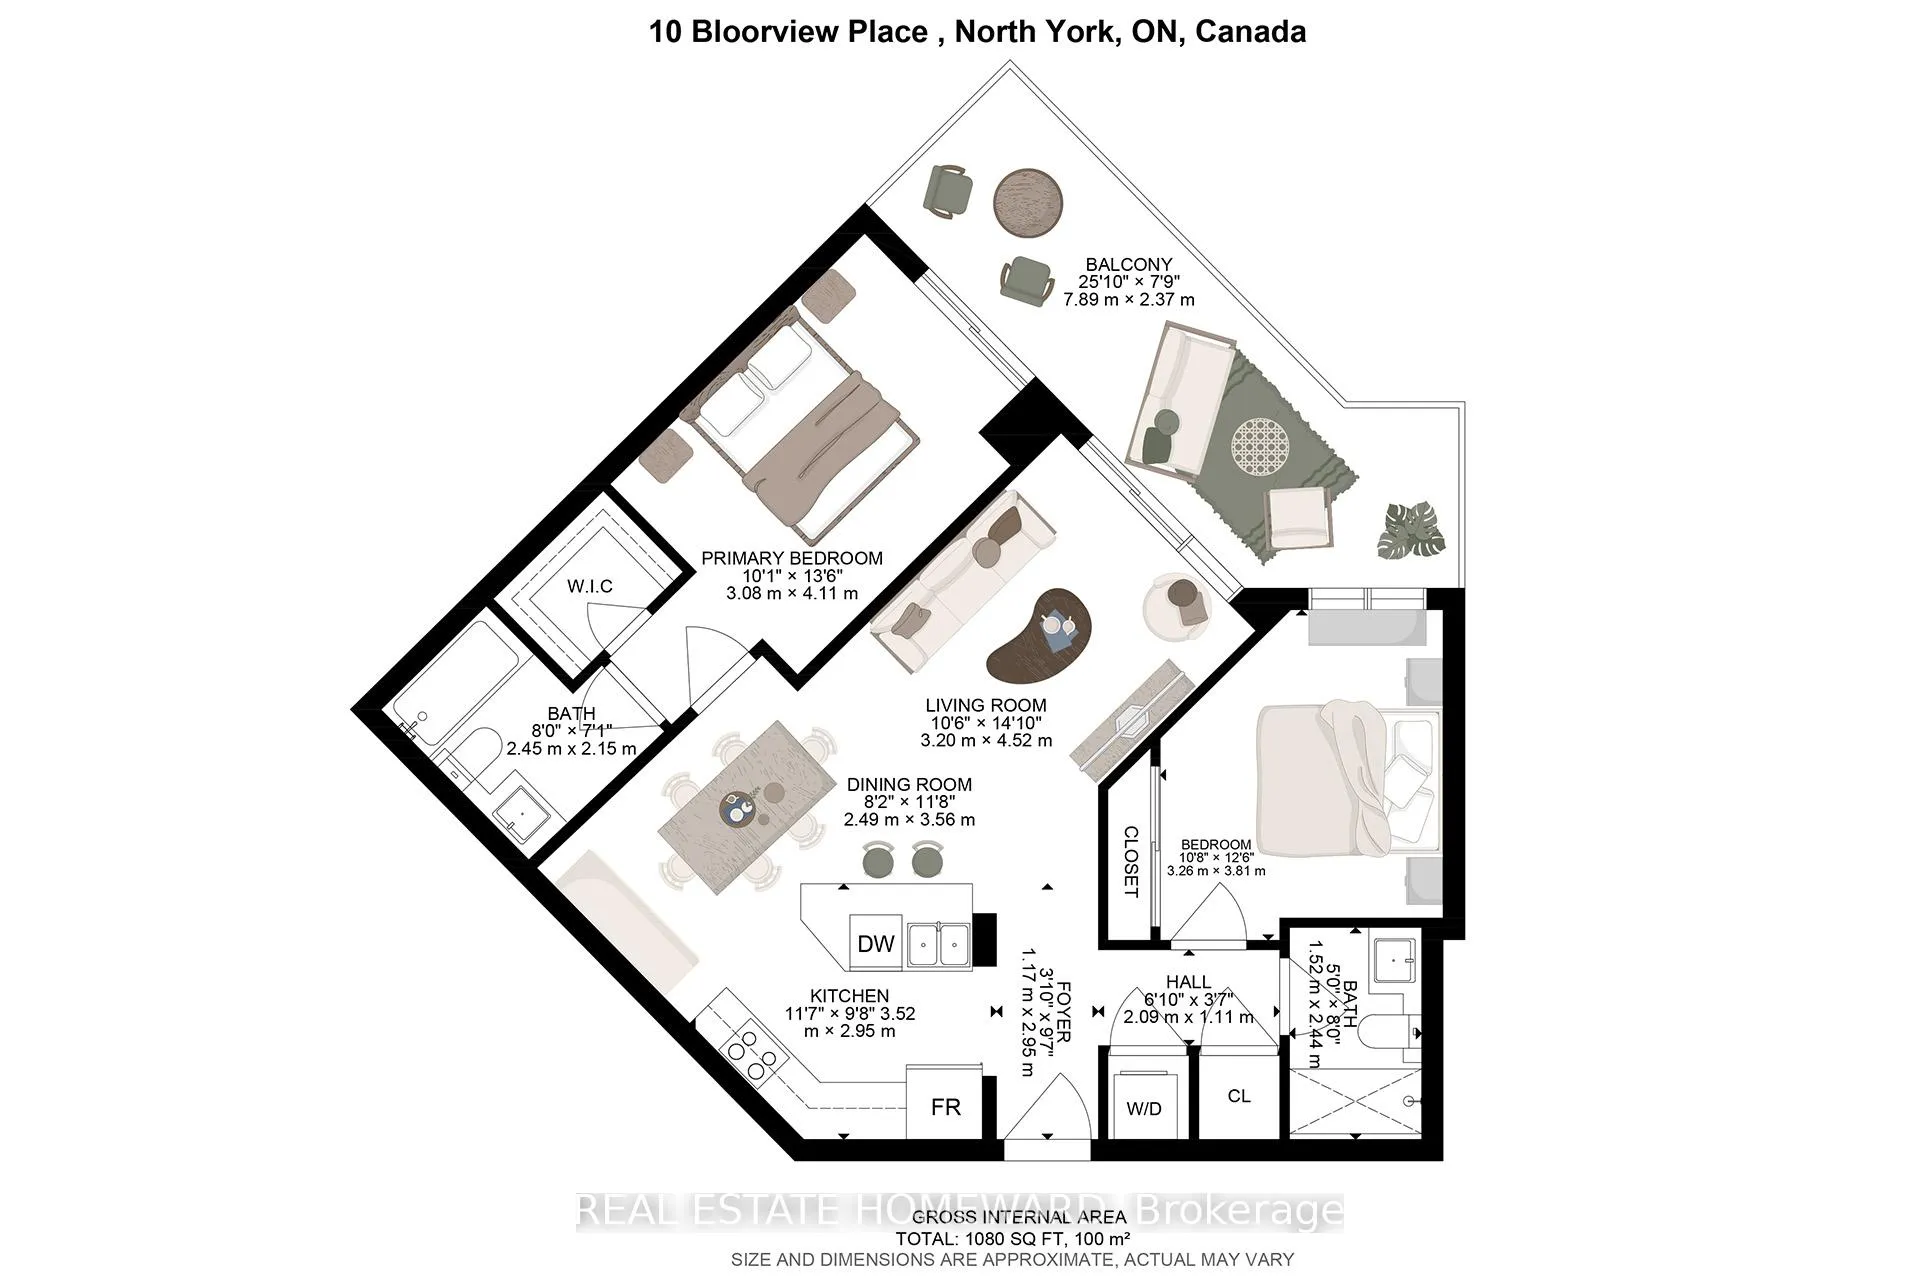
- Living space: 900–999 sq ft
- Basement: None
- Exposure: South West
InsideHardwood, Ensuite, main level, Separate hydro meter, carpet free
- Flooring: Hardwood
- Laundry: Ensuite, main level
- Features: Separate hydro meter, carpet free
- Security: Security guard, security system
- Rooms above ground: 5
- Bedrooms: 2
- Bathrooms: 2
- Kitchens: 1
OutsideConcrete, Open
- Exterior: Concrete
- Balcony: Open
Parking and locker1 Parking, Underground, Parking type Owned
- Spaces: 1 Parking
- Garage: Underground
- Parking type: Owned
- Driveway: Underground
- Locker: Owned
- Locker unit: Locker: a#118
- Locker level: Level a
BuildingAria condominiums, Storeys 18, Units 548
- Name: Aria condominiums
- Storeys: 18
- Units: 548
- Registered: 2011
- Condo corporation: 2176
- Amenities: Concierge, indoor pool, guest suites, party room/meeting room, visitor parking, gym
- Pets: Allowed
Heating, water and powerForced air, gas, Central air
- Heating: Forced air, gas
- Cooling: Central air
Costs and taxesTaxes $3,552 a year, Condo fee $841 a month, Water included, common elements included, parking included, building insurance included
- Taxes, 2025: $3,552 a year
- Condo fee: $841 a month
- Fee includes: Water included, common elements included, parking included, building insurance included
- HST: HST included in the price
Included in the saleWhirlpool fridge, stove, microwave hood fan. bosch dishwasher. whirlpool front loading washer & dryer. custom drapery. all electric light fixtures and some dimmers., Dining room chandelier (it was a gift).
- Included: Whirlpool fridge, stove, microwave hood fan. bosch dishwasher. whirlpool front loading washer & dryer. custom drapery. all electric light fixtures and some dimmers.
- Not included: Dining room chandelier (it was a gift).
NearbyGreenbelt/conservation, river/stream, school, hospital, library, public transit
- Close to: Greenbelt/conservation, river/stream, school, hospital, library, public transit
Listing detailsC12815896, Expired, Feb 24, 2026
- MLS® number: C12815896
- Status: Expired
- Listed on: Feb 24, 2026
- Days on market: 61
- Updated: Apr 26, 2026
- Possession: Flexible
- Occupied by: Owner
- Listing brokerage: REAL ESTATE HOMEWARD
About this home
Unit 206, 10 Bloorview Place, North York (Don Valley Village), ON M2J 0B1
Aria Condominiums / a wonderful property set alongside a lush ravine, this bright, airy 910 sq. ft., 2-bedroom suite offers luxurious, spacious living and a dining area perfect for meals and entertaining. Sunlight and sunsets filter through the space with its tall windows overlooking trees, highlighting the 9-foot smooth ceilings, espresso engineered hardwood, custom drapery, and elegant, warm light fixtures with dimmers, with two walkouts to a 170 sq. ft. terrace-like balcony perfect for morning coffee or evening relaxation. **** Suite 206 features a family-sized kitchen nicely outfitted with abundant cabinets with interior pull-out drawers, stone countertops, a stone backsplash, under-cabinet lighting, and full-size appliances. Both bathrooms feature porcelain tile work, stone countertops, and soaker tub in one and the other a spa-like seamless glass shower. Excellent closets and ensuite storage complete this outstanding floorplan. **** Additional perks include locker near parking spot [owned P1-118, One larger parking spot, premium location [Owned P1-21] and ample visitor parking for guests.**** Impressive amenities include a grand lobby with roundabout entry, excellent concierge, 24h security. Fitness centre with programming and classes, hot tub, sauna, manicured gardens with lush pathways direct to local parks, guest suites, ample visitor parking, virtual golf, media room, billiards room, party room, library, and a beautiful glass-enclosed indoor pool with ravine views. Built in 2011 by Fernbrook Homes, Menkes, and Cityzen Developments. **** Near wonderful local parks and trails, Upper Don Parkland ravine. Short walk to Leslie TTC Subway with easy access to 401 and 404/DVP, as well as close to Fairview Mall and all of North York's top specialty shops and groceries... You'll Love Living Here!
Ask about this home
A HOMEH agent will answer your questions about this home.
Know more about Aria Condos
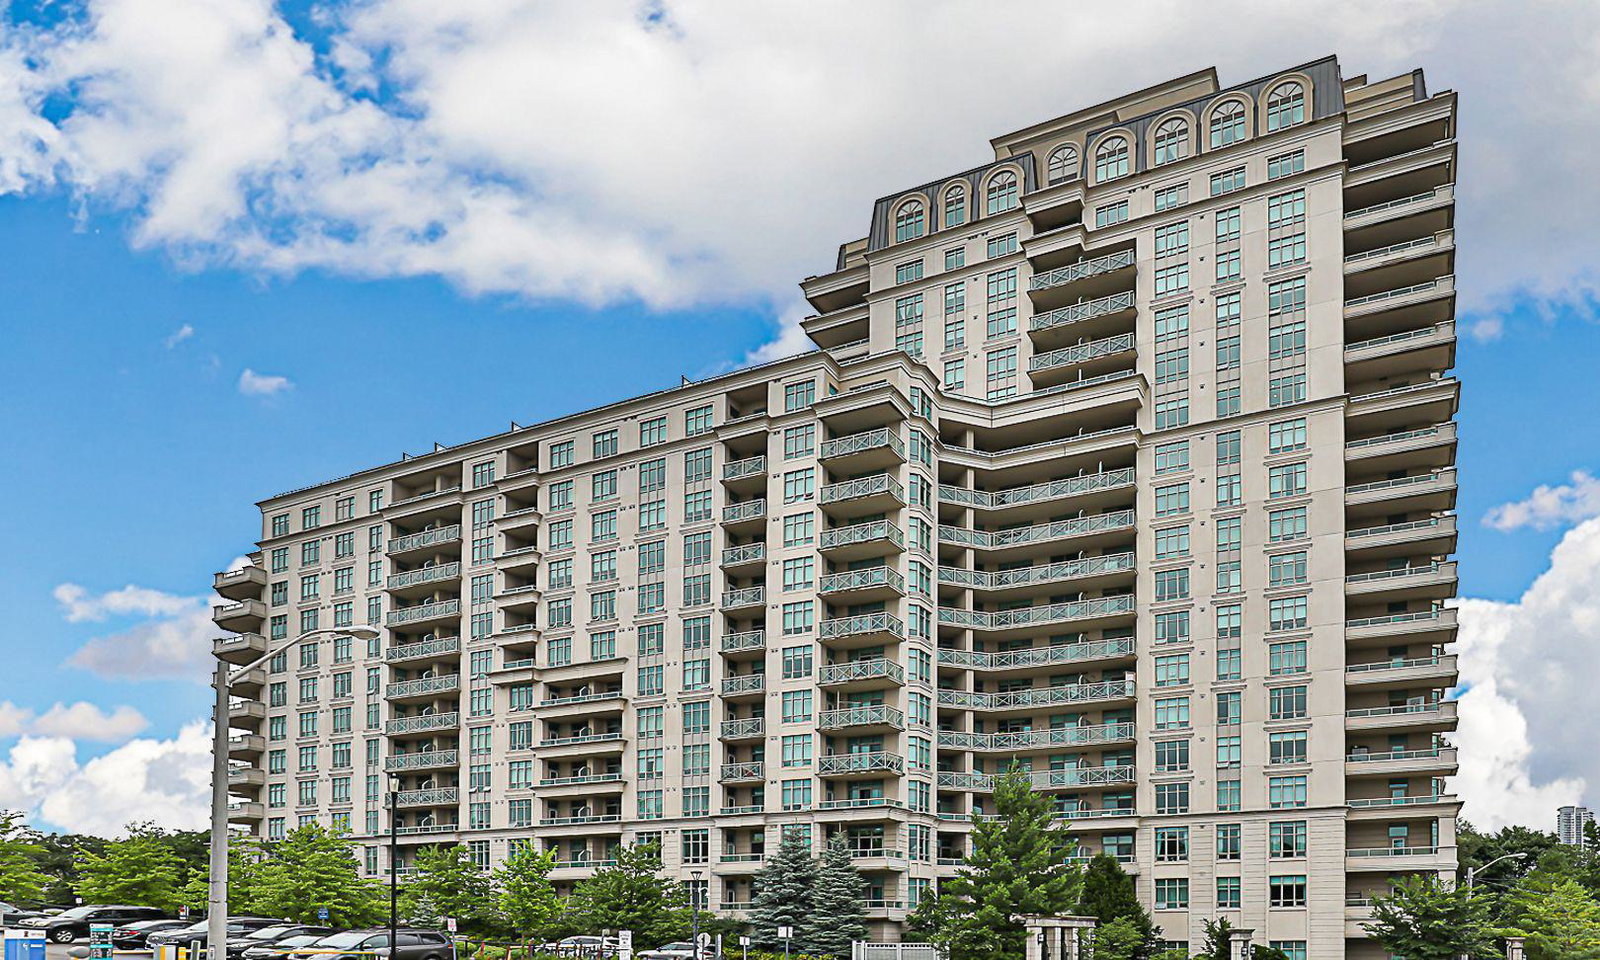
Condo building · 10 Bloorview Place
Aria Condos is an 18-storey condo with 548 suites, built in 2011 by Fernbrook Homes. No units are on the market here right now.
- 18storeys
- 548suites
- $711/sq ft
- 2011built
No similar units for sale in Aria Condos right now.
Around this home
Daily convenience, out of 100, from the distances below
Schools nearby
School rating, out of 10.
Helpful calculators
Your HOMEH agent

"I would see it this week."