

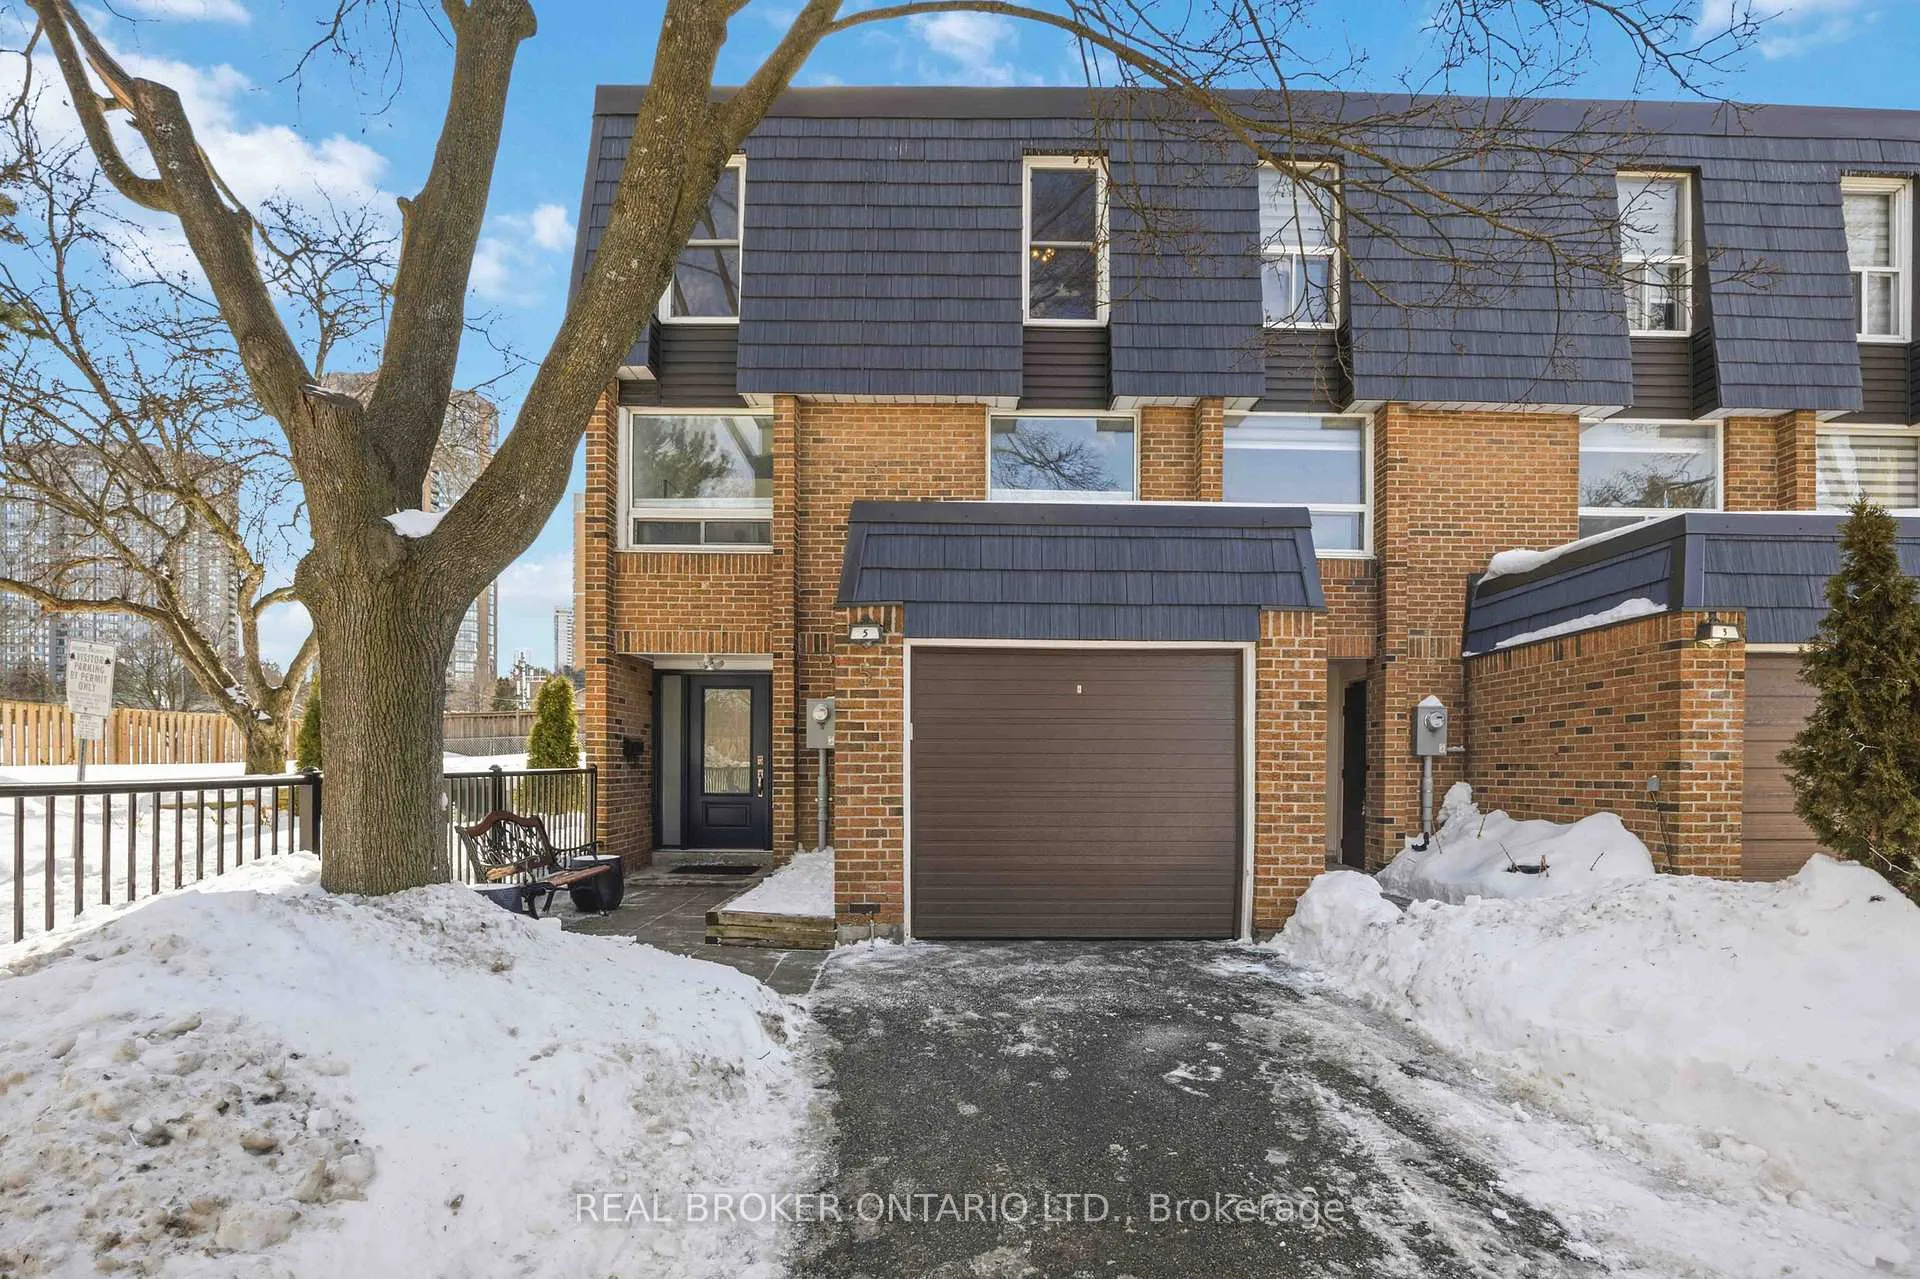
5 Remora Royal Way
5 Remora Royal Way
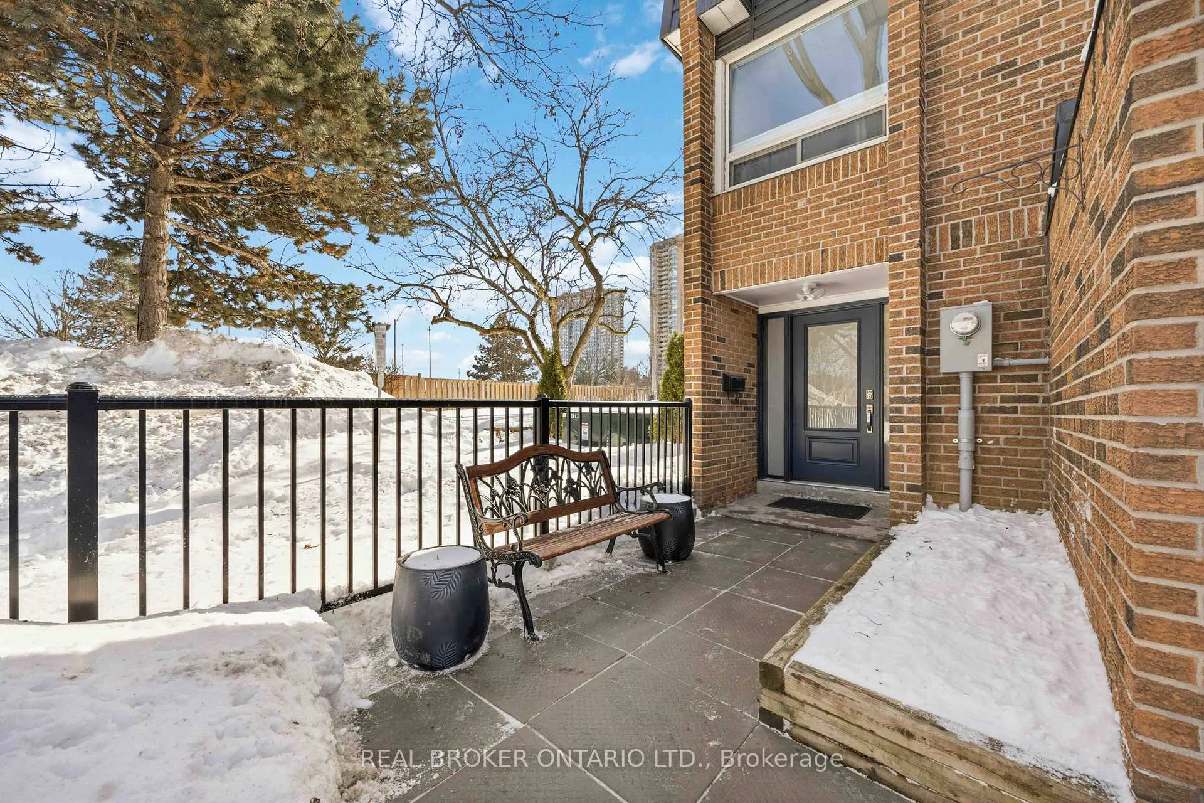
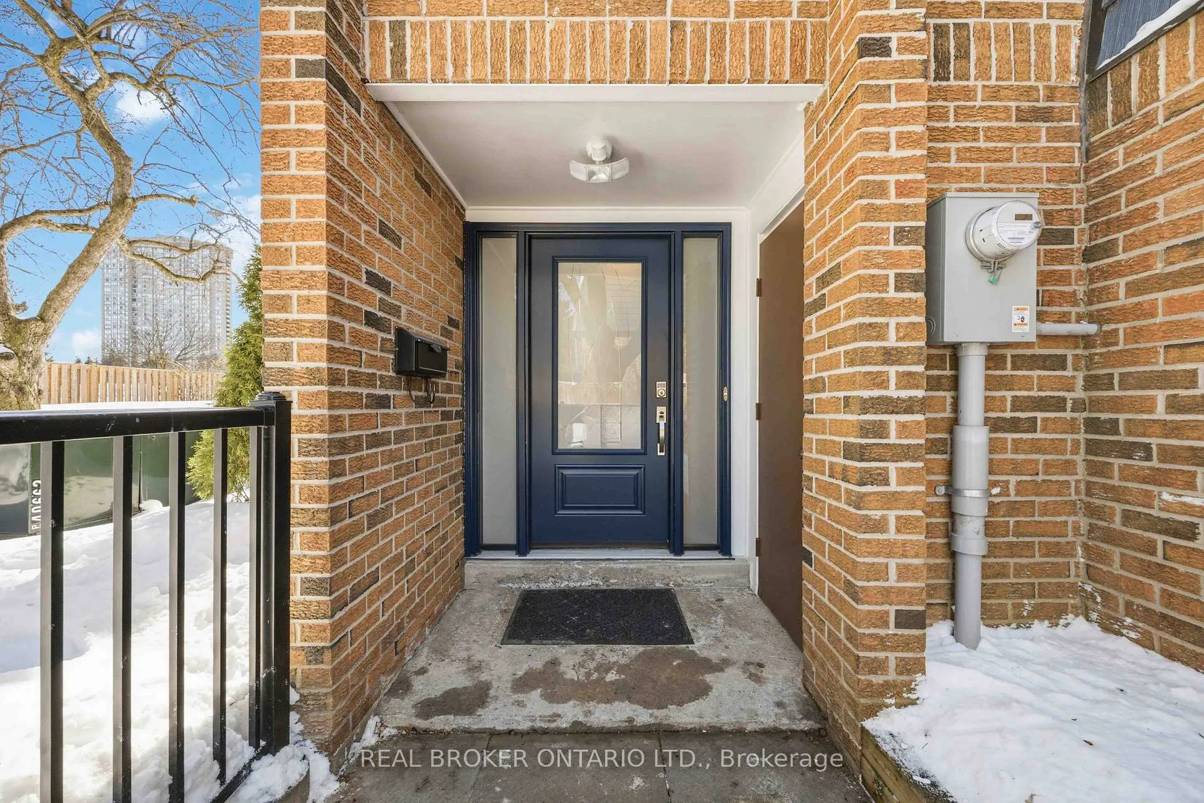
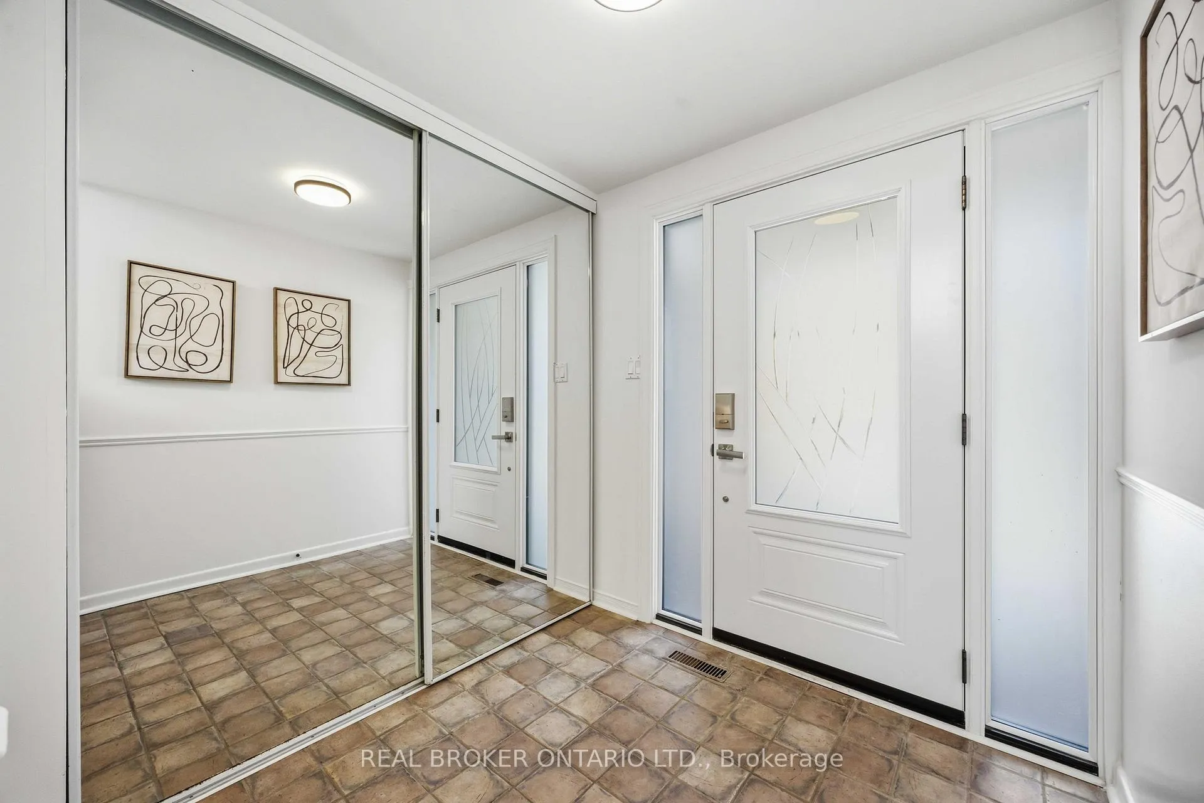
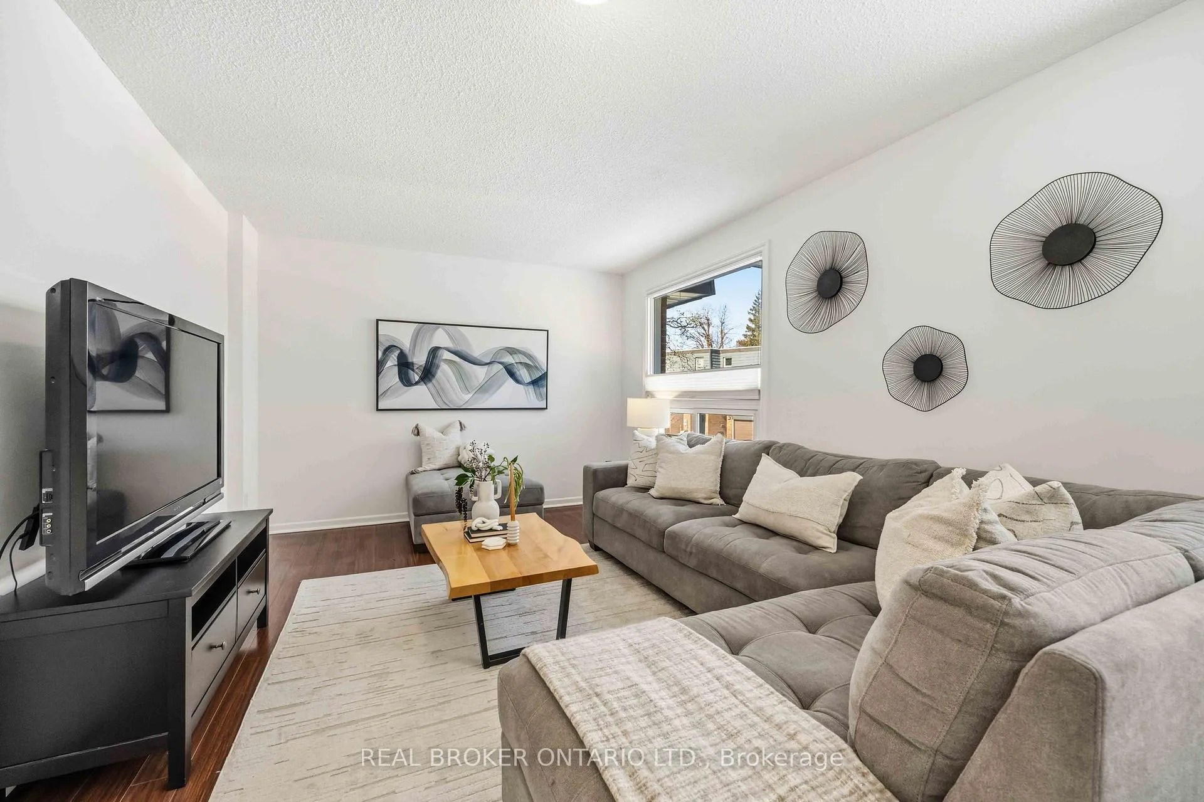 See all 48 photos
Property history
Facts and features
- BasementFinished
- ExposureNorth
- LaundryOwn room
- LockerNone
- Central air
The homeCondo Townhouse, 2-storey, 1,200–1,399 sq ft
- Type: Condo Townhouse
- Style: 2-storey
- Living space: 1,200–1,399 sq ft
- Basement: Finished
- Exposure: North
InsideTile, Carpet free, Laundry room, Water heater
- Flooring: Tile, Carpet free
- Laundry: Laundry room
- Features: Water heater
- Rooms above ground: 10
- Bedrooms: 3
- Bathrooms: 3
- Kitchens: 1
- Family room: Yes
OutsideBrick, Balcony None
- Exterior: Brick
- Balcony: None
Parking and locker2 Parking, Attached, Parking type Owned
- Spaces: 2 Parking
- Garage: Attached
- Parking type: Owned
- Driveway: Private
- Locker: None
BuildingThe Royalways Townhomes, Storeys 2, Units 100
- Name: The Royalways Townhomes
- Storeys: 2
- Units: 100
- Registered: 1970
- Condo corporation: 23
- Pets: Allowed
Heating, water and powerForced air, gas, Central air
- Heating: Forced air, gas
- Cooling: Central air
Costs and taxesTaxes $3,597 a year, Condo fee $566 a month, Cable tv included, common elements included, building insurance included, water included
- Taxes, 2025: $3,597 a year
- Condo fee: $566 a month
- Fee includes: Cable tv included, common elements included, building insurance included, water included
- HST: HST included in the price
Included in the saleUpdates: kitchen reno spring 2017, new custom back door summer 2024, kitchen window & upstairs windows summer 2024, duct cleaningsummer 2024, new custom front door summer 2025, new furnace summer 2025, new garage doorwinter 2026, new ensuite bathroom winter 2026, roof redone summer 2014, new fences summer 2019, new shinglessummer 2022. include: all appliances (viking range, sub zero fridge, kitchenaid dishwasher), furnace, cac, hot water tank., All staging items
- Included: Updates: kitchen reno spring 2017, new custom back door summer 2024, kitchen window & upstairs windows summer 2024, duct cleaningsummer 2024, new custom front door summer 2025, new furnace summer 2025, new garage doorwinter 2026, new ensuite bathroom winter 2026, roof redone summer 2014, new fences summer 2019, new shinglessummer 2022. include: all appliances (viking range, sub zero fridge, kitchenaid dishwasher), furnace, cac, hot water tank.
- Not included: All staging items
Listing detailsC12814864, Sold, Feb 24, 2026
- MLS® number: C12814864
- Status: Sold
- Listed on: Feb 24, 2026
- Days on market: 11
- Updated: Mar 7, 2026
- Possession: 2026-03-31 / 30-59 days
- Occupied by: Owner
- Listing brokerage: REAL BROKER ONTARIO LTD.
About this home
5 Remora Royal Way, North York (Hillcrest Village), ON M2H 1L2
Welcome to 5 Remora Royalway - a place where comfort, community, and outdoor living come together in one of North York's most family-friendly pockets!Tucked away on a quiet, tree-lined street, this inviting home offers the perfect blend of function and charm for first-time buyers and growing families alike. Step inside to a bright, welcoming layout designed for everyday living and easy entertaining. Sun-filled principal rooms create a warm and airy atmosphere, while the thoughtfully designed floor plan ensures space for both relaxing nights in and lively gatherings with friends and family.The home offers generous bedrooms, ideal for young families or those needing a home office, along with ample storage and versatile living spaces that adapt to your lifestyle. Whether you're hosting weekend dinners, enjoying cozy movie nights, or watching the kids play, this home is designed to grow with you.Step outside and discover a private outdoor space perfect for summer BBQs, gardening, or simply unwinding after a long day. For those who love the outdoors, you'll appreciate the abundance of nearby parks, trails, and green spaces just moments from your door-ideal for walking, biking, and family adventures.Located in a highly desirable North York neighbourhood, you're close to TOP - RATED - SCHOOLS - Cliffwood Public School PK-elementary, Highland Middle School, A. Y. Jackson Secondary School - community centres, shopping, and everyday essentials. With easy access to transit and major routes, commuting is a breeze while still enjoying the peace and quiet of a residential setting.This is more than just a home-it's a lifestyle. A place to put down roots, build memories, and enjoy the best of city living with nature right at your doorstep. UPDATES: Kitchen RenoSpring 2017, New Custom Back DoorSummer 2024, Kitchen Window & Upstairs WindowsSummer 2024, New Custom Front DoorSummer 2025, New FurnaceSummer 2025, New Garage DoorWinter 2026, New Ensuite BathroomWinter 2026
Ask about this home
A HOMEH agent will answer your questions about this home.
Know more about The Royalways Townhomes
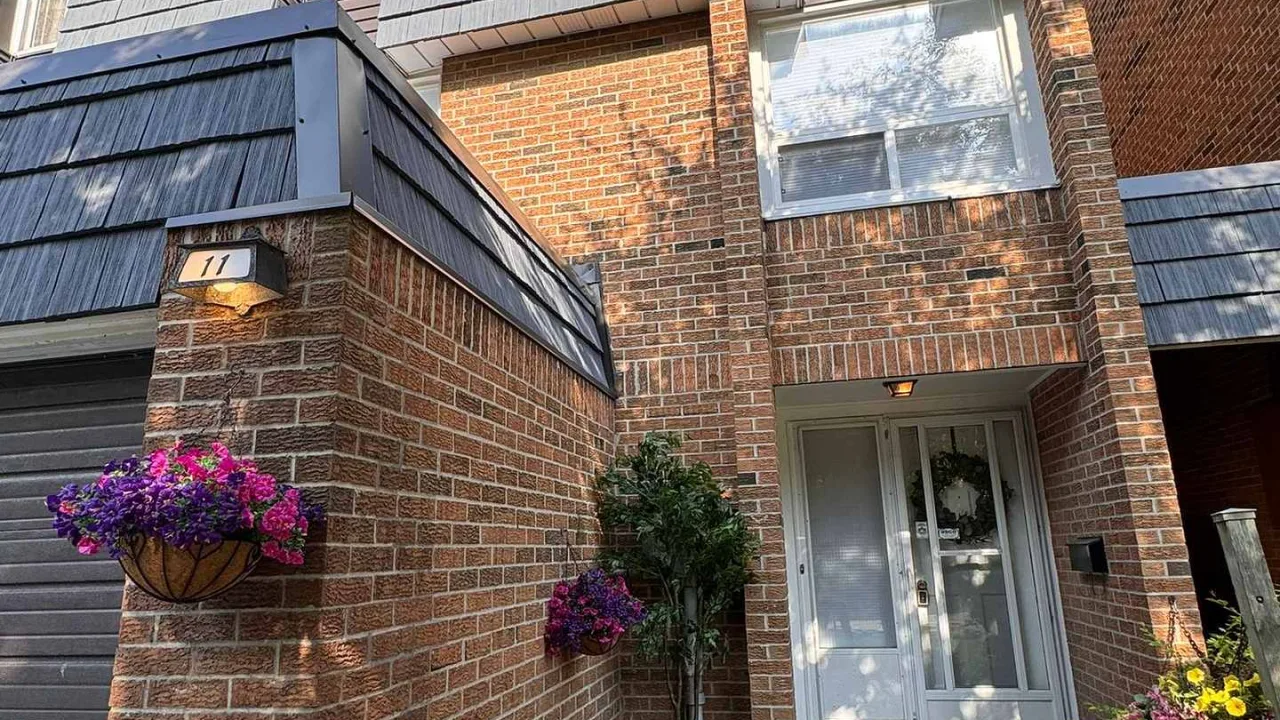
Condo building · 1-60 Sego Royalway
The Royalways Townhomes is a 2-storey condo with 100 suites, built in 1970 by Unknown. No units are on the market here right now.
- 2storeys
- 100suites
- 1970built
No similar units for sale in The Royalways Townhomes right now.
Around this home
Daily convenience, out of 100, from the distances below
Schools nearby
School rating, out of 10.
Helpful calculators
Your HOMEH agent

"I would see it this week."