

Unit 810, 10 Bloorview Place
Unit 810, 10 Bloorview Place
 See all 44 photos
Included in condo fee: Heat, Water, Central air, Parking, Common Elements
Property history
Facts and features
- ExposureWest
- LaundryEnsuite
- LockerNone
- BalconyOpen
- Central air
- Concierge
- Gym
The homeCondo Apartment, Apartment, Age 11–15 years
- TypeCondo Apartment
- StyleApartment
- Age11–15 years
- Living space600–699 sq ft
- BasementNone
- ExposureWest
- ViewCity, clear, garden, panoramic, skyline, park/greenbelt
InsideMarble, Vinyl, Ensuite, main level, Separate heating controls, separate hydro meter, carpet free
- FlooringMarble, Vinyl
- LaundryEnsuite, main level
- FeaturesSeparate heating controls, separate hydro meter, carpet free
- SecurityConcierge/security, heat detector, smoke detector
- Rooms above ground5
- Rooms in the basement1
- Bedrooms1 + 1 in the basement
- Bathrooms1
- Kitchens1
OutsideConcrete poured, stucco (plaster), Unknown, Concrete
- ExteriorConcrete poured, stucco (plaster)
- RoofUnknown
- FoundationConcrete
- BalconyOpen
- FeaturesLandscaped
Parking and locker1 Parking, Underground, Parking type Owned
- Spaces1 Parking
- GarageUnderground
- Parking typeOwned
- DrivewayUnderground
- Spot231
- LockerNone
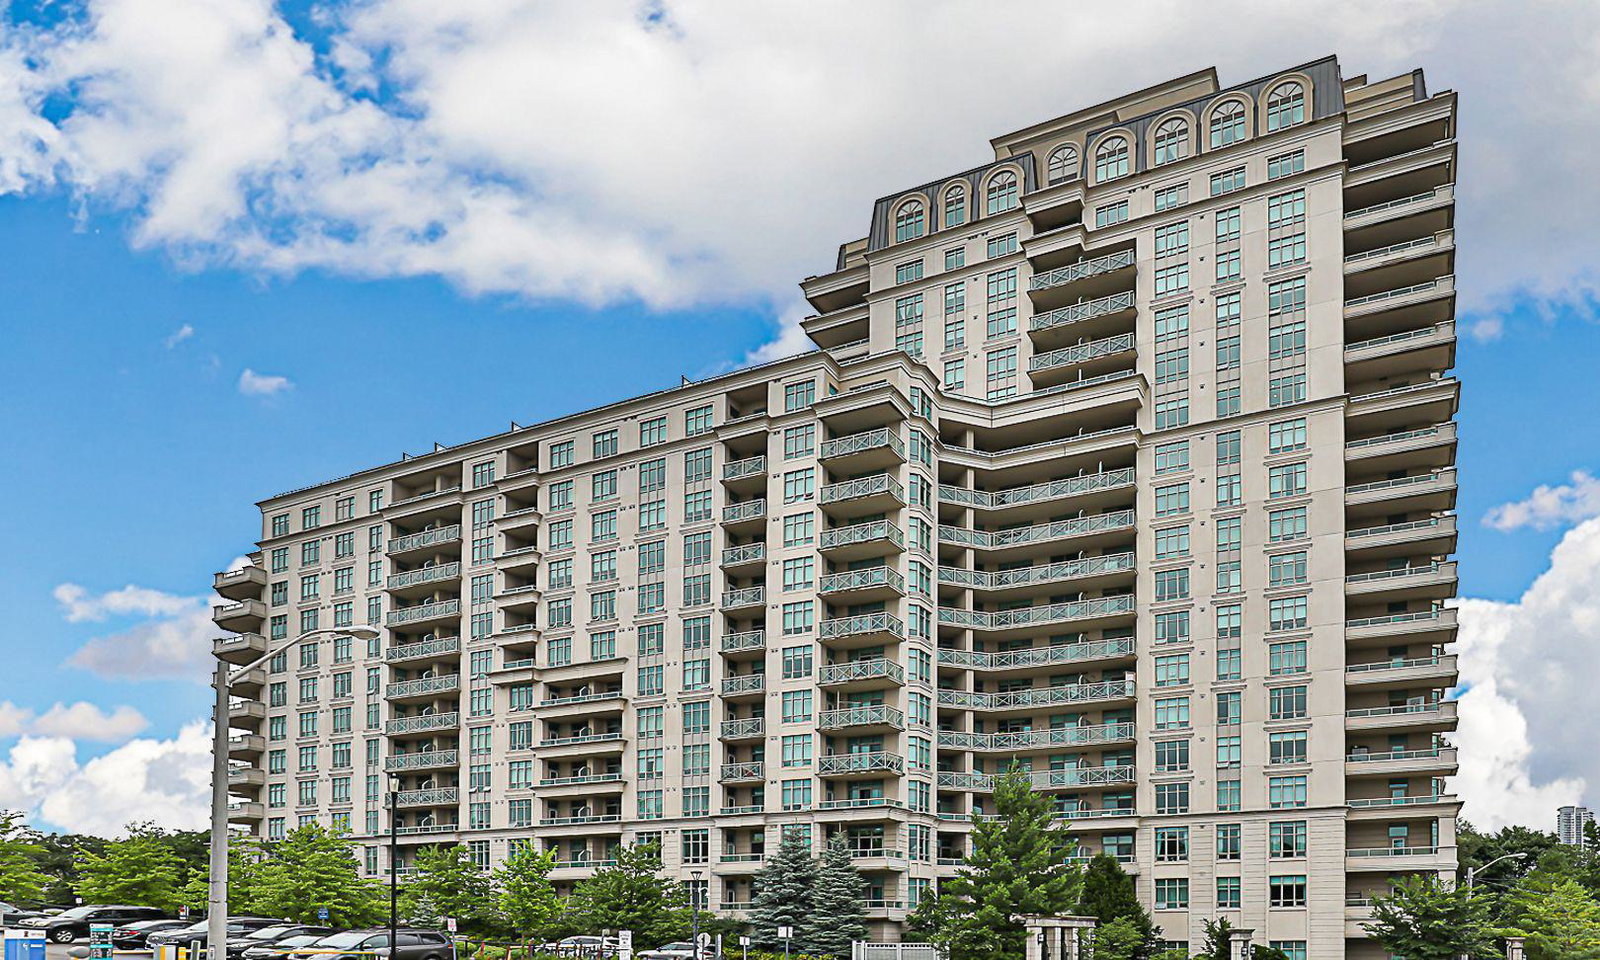
BuildingAria condominiums, Storeys 18, Units 548
- NameAria condominiums
- Storeys18
- Units548
- Registered2011
- Condo corporation2176
- AmenitiesGame room, concierge, gym, guest suites, car wash, visitor parking
- PetsAllowed
Heating, water and powerFan coil, gas, Central air
- HeatingFan coil, gas
- CoolingCentral air
Costs and taxesTaxes $2,701 a year, Condo fee $632 a month, Water included, heat included, cac included, common elements included, parking included
- Taxes, 2026$2,701 a year
- Condo fee$632 a month
- Fee includesWater included, heat included, cac included, common elements included, parking included
- HSTNo HST
- Rental itemsN/a
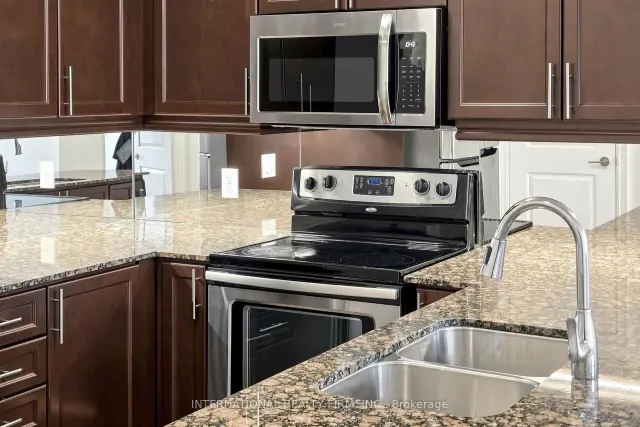
Included in the saleAll existing electric light fixtures (elfs), all existing window coverings, led bathroom mirror with built-in anti-fog function, closet organizers, white stacked washer and dryer, stainless steel dishwasher, stainless steel range, stainless steel over-the-range microwave with integrated exhaust fan, and stainless steel refrigerator., N/a
- IncludedAll existing electric light fixtures (elfs), all existing window coverings, led bathroom mirror with built-in anti-fog function, closet organizers, white stacked washer and dryer, stainless steel dishwasher, stainless steel range, stainless steel over-the-range microwave with integrated exhaust fan, and stainless steel refrigerator.
- Not includedN/a
NearbyRec./commun.centre, hospital, public transit, clear view, school, library
- Close toRec./commun.centre, hospital, public transit, clear view, school, library
Listing detailsC14161354, Sold Conditionally, Nov 8, 2026
- MLS® numberC14161354
- StatusSold Conditionally
- Listed onNov 8, 2026
- Days on market11
- UpdatedNov 19, 2026
- Possession2026-11-23 / Immediate
- Occupied byVacant
- Listing brokerageINTERNATIONAL REALTY FIRM, INC.
About this home
Unit 810, 10 Bloorview Place, North York (Don Valley Village), ON M2J 0B1
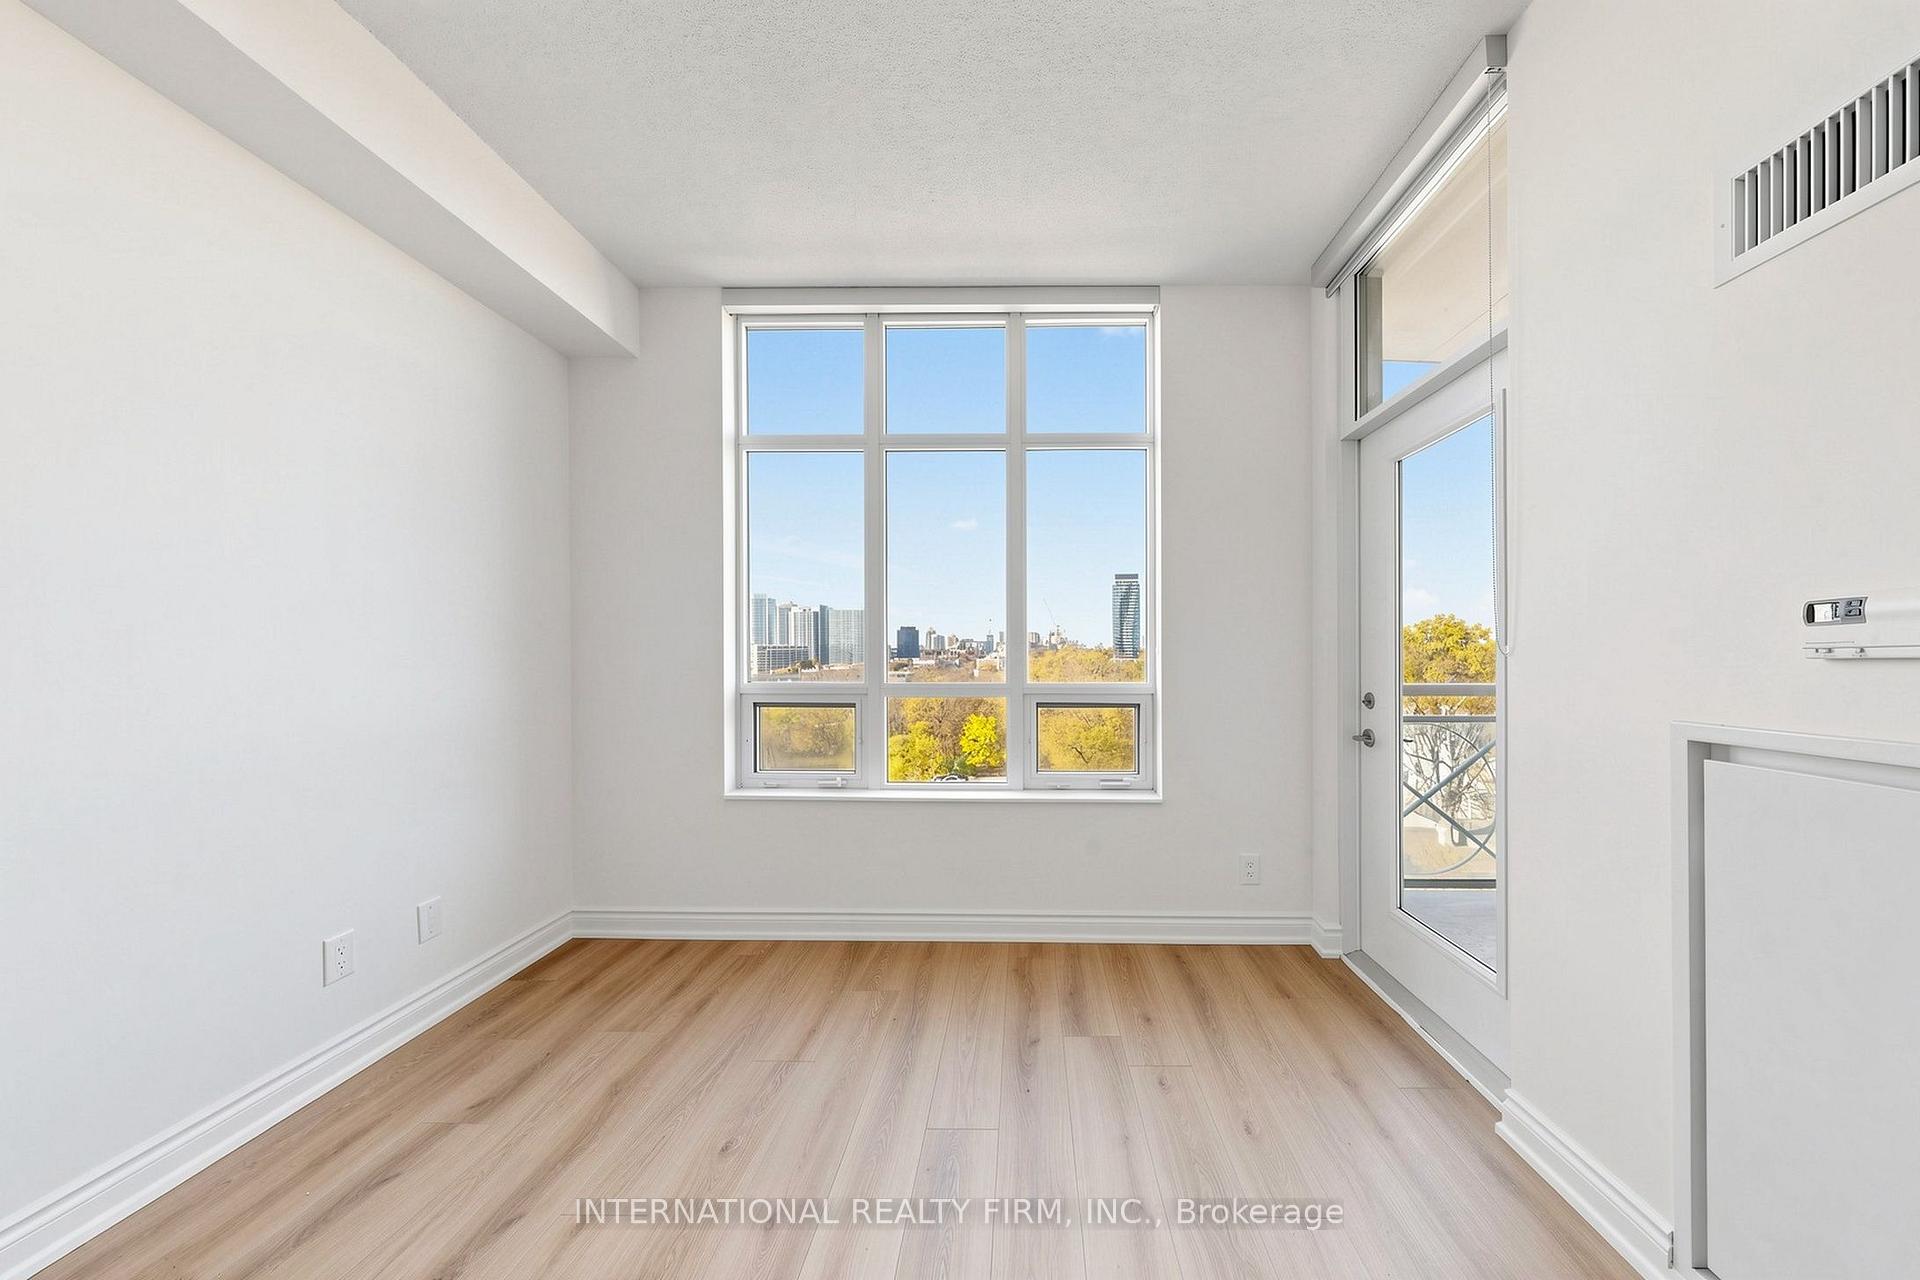
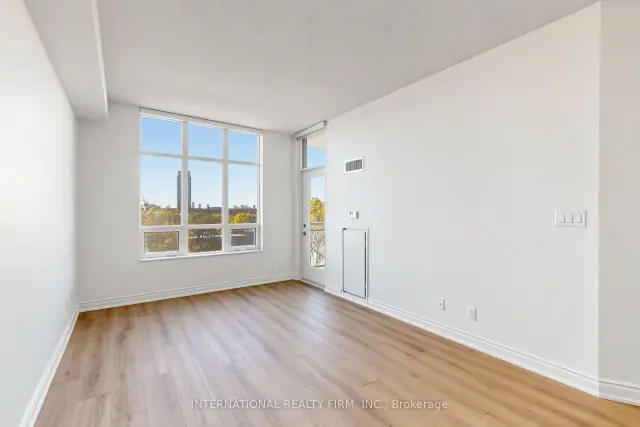
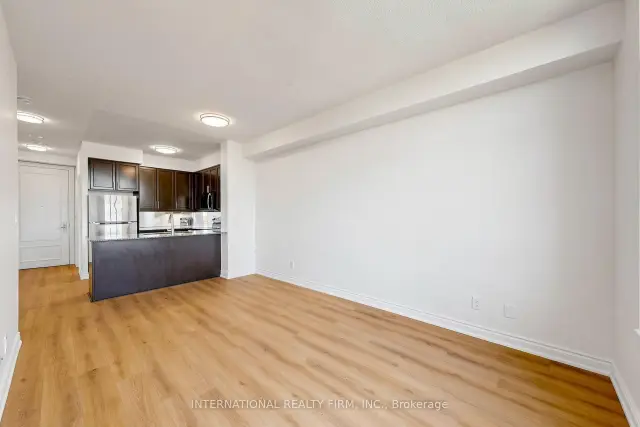
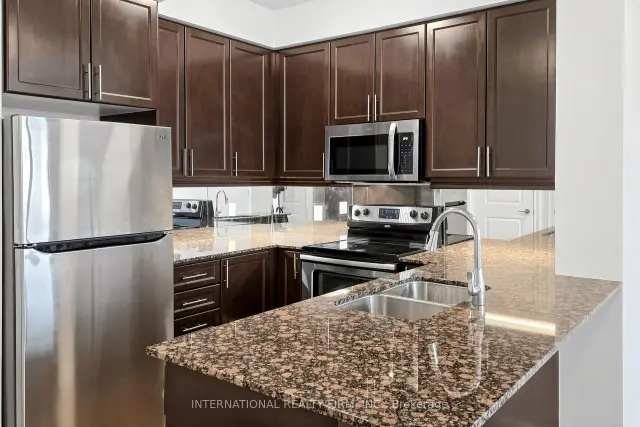
SPECTACULAR WEST-FACING PANORAMIC VIEWS! Welcome to this beautifully refreshed 1-bedroom plus enclosed den residence at the sought-after Aria Condominiums! Situated on the 8th floor, this bright and inviting suite offers approximately 650 sq. ft. of thoughtfully designed living space, featuring sweeping, clear western views overlooking mature greenery, treetops, and the surrounding cityscape, with beautiful sunsets and sparkling evening lights. Enjoy an open balcony with separate walkouts from both the living room and bedroom, creating an exceptional connection to the outdoors. The generously sized bedroom features a walk-in closet, while the versatile enclosed den with sliding door provides a private space ideal for a home office or study. FRESHLY PAINTED THROUGHOUT WITH BRAND-NEW VINYL PLANK FLOORING, NEW WINDOW BLINDS, AND NEW LIGHT FIXTURES, this move-in-ready residence offers a clean, contemporary feel. The well-appointed kitchen features elegant granite countertops, updated under-cabinet lighting, and a new stainless-steel over-the-range microwave with integrated exhaust fan. The refreshed 4-piece bathroom showcases a NEW contemporary vanity and NEW LED illuminated mirror with built-in anti-fog functionality. Additional conveniences include in-suite laundry and one underground parking space. Residents enjoy an impressive selection of amenities, including an indoor swimming pool, whirlpool, sauna, fitness centre, concierge services, party room, games room, and theatre room. Ideally situated near Leslie Subway Station, North York General Hospital, Bayview Village, Fairview Mall, Highway 401, and the DVP. An exceptional opportunity for first-time buyers, professionals, or downsizers seeking modern comfort, functional living space, spectacular western views, and everyday convenience. SIMPLY MOVE IN AND ENJOY!
Ask about this home
A HOMEH agent will answer your questions about this home.
Know more about Aria Condos
Condo building · 10 Bloorview Place
Aria Condos is an 18-storey condo with 548 suites, built in 2011 by Fernbrook Homes. No units are on the market here right now.
- 18storeys
- 548suites
- $711/sq ft
- 2011built
No similar units for sale in Aria Condos right now.
Around this home
Daily convenience, out of 100, from the distances below
Schools nearby
School rating, out of 10.
Helpful calculators
Your HOMEH agent

"I would see it this week."