

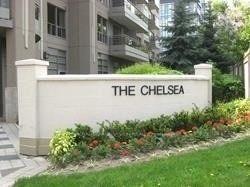
Unit 618, 19 Barberry Place
Condo Apartment For Sale
1/16Unit 618, 19 Barberry Place
Condo Apartment For Sale
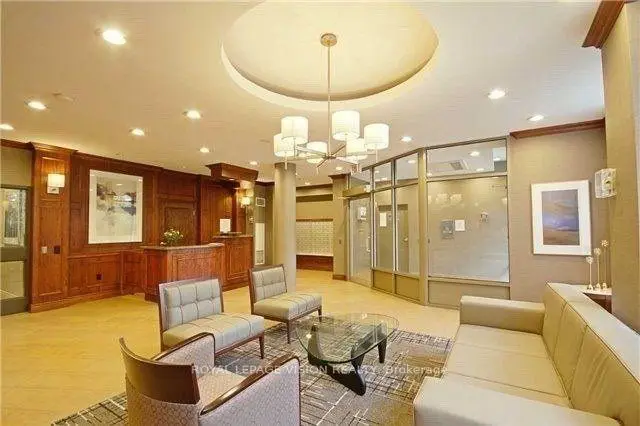


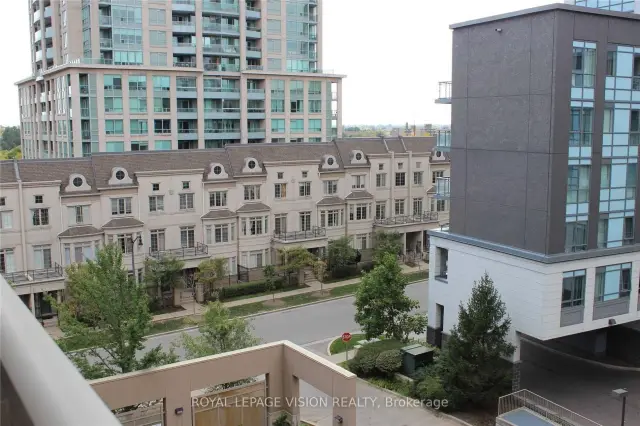 See all 16 photos
Listed for:Listed 13 days ago
$549,000
Hestimate*: $540,930▼ 1%Included in condo fee: Heat, Water, Central air, Parking, Common Elements, Building Insurance
1+1 Bedrooms
2 Bathrooms
1 Parking
600–699 sq.ft
$765/mo
$2,402/yr
Facts and features
- ExposureSouth west
- LaundryEnsuite
- LockerOwned
- BalconyOpen
What stands out
- Central air
The homeCondo Apartment, Apartment, 600–699 sq ft
- Type: Condo Apartment
- Style: Apartment
- Living space: 600–699 sq ft
- Basement: None
- Exposure: South West
InsideCeramic, Broadloom, Ensuite, Rooms above ground 4
- Flooring: Ceramic, Broadloom
- Laundry: Ensuite
- Rooms above ground: 4
- Rooms in the basement: 1
- Bedrooms: 1 + 1 in the basement
- Bathrooms: 2
- Kitchens: 1
OutsideConcrete, Open
- Exterior: Concrete
- Balcony: Open
Parking and locker1 Parking, Underground, Parking type Owned
- Spaces: 1 Parking
- Garage: Underground
- Parking type: Owned
- Driveway: Underground
- Spot: 72
- Locker: Owned
- Locker number: 72
- Locker level: B
BuildingThe chelsea, Storeys 8, Units 187
- Name: The chelsea
- Storeys: 8
- Units: 187
- Registered: 2001
- Condo corporation: 1593
- Pets: Allowed
Heating, water and powerForced air, gas, Central air
- Heating: Forced air, gas
- Cooling: Central air
Costs and taxesTaxes $2,402 a year, Condo fee $765 a month, Heat included, common elements included, building insurance included, water included, parking included, cac included
- Taxes, 2026: $2,402 a year
- Condo fee: $765 a month
- Fee includes: Heat included, common elements included, building insurance included, water included, parking included, cac included
- HST: Plus HST
Listing detailsC14161062, For Sale, Nov 8, 2026
- MLS® number: C14161062
- Status: For Sale
- Listed on: Nov 8, 2026
- Days on market: 13
- Updated: Nov 9, 2026
- Possession: 2026-12-31 / 30-59 days
- Occupied by: Tenant
- Listing brokerage: ROYAL LEPAGE VISION REALTY
About this home
Unit 618, 19 Barberry Place, North York (Bayview Village), ON M2K 3E3
Bright, Spacious, South West View, Large 1+1 Bedroom at Bayview Village, Parking, Locker, 6 Appliances, Laminate Flooring, Walk to TTC/Subway, Shopping, Easy Access to Highway
Read more
Book a viewing
Sat21Nov
Sun22Nov
Mon23Nov
Tue24Nov
Wed25Nov
Thu26Nov
Fri27Nov
Pick A Time
Know more about The Chelsea Condos
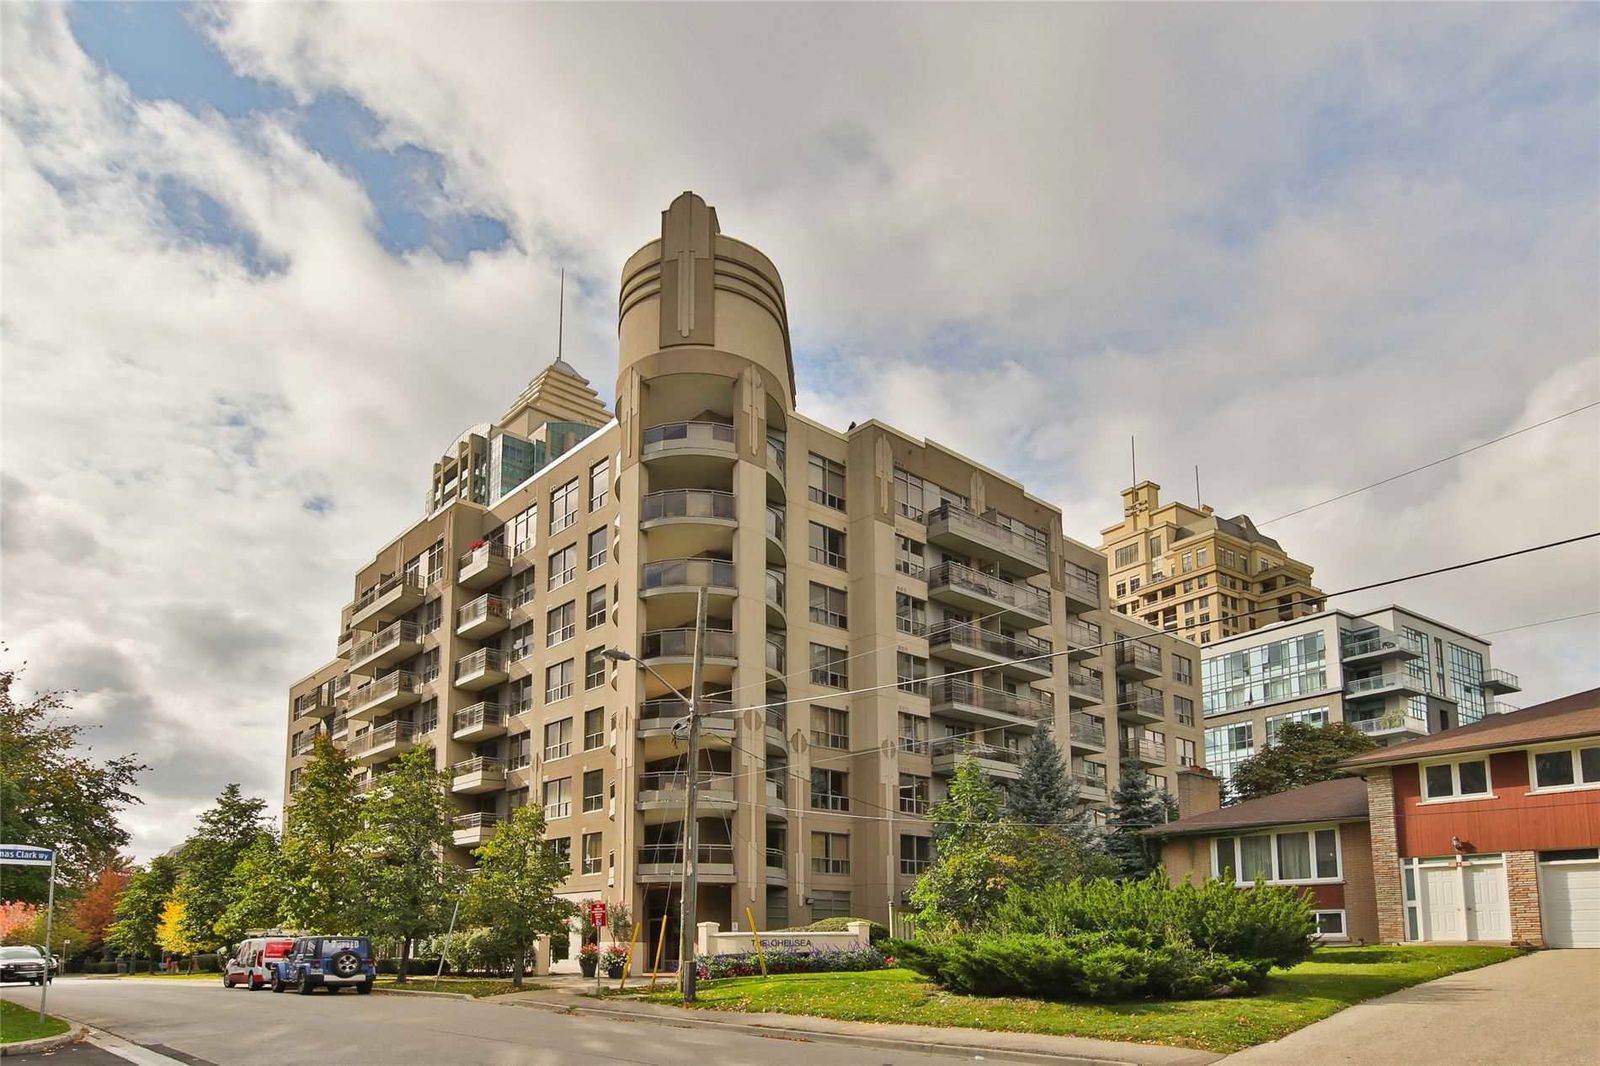
Condo building · 19 Barberry Place
The Chelsea Condos is an 8-storey condo with 187 suites, built in 2001 by Valfour Developments. Right now 2 for sale are on the market here.
- 8storeys
- 187suites
- $801/sq ft
- 2001built
ConciergeGymParty roomVisitor parking
No similar units for sale in The Chelsea Condos right now.
Buy with HOMEH and get back$8,235Cashback Rebate, paid at closing
Claim my rebate
Around this home
Bayview/Sheppard
Errands
Transit
Parks
Schools
Daily convenience, out of 100, from the distances below
ParkKenaston Gardens Parkette · 14 within 1 km2 min walk118 m
GroceryShell3 min walk212 m
SchoolSt George Academy3 min walk180 m
SubwaySheppard Av3 min walk155 m
PharmacyMetro Pharmacy5 min walk338 m
Cafés & foodELXR Juice Lab · 15 within 1 km5 min walk278 m
Gym & rec centreYMCA3 min walk154 m
WalkDriveStraight-line distance, open map data
Grocery0.2 km
Park0.1 km
Coffee0.3 km
Dining0.3 km
Gym0.3 km
Sheppard Av0.2 km
Schools nearby
School rating, out of 10.
St George Academysecondary · Private · 0.2 km
—
Signet Christian Private Schoolelementary · Private · 0.6 km
—
St Gabriel Catholic Schoolelementary · Catholic · 0.6 km
4.6/10Low
Contact agent
Helpful calculators
Mortgage
Affordability
Closing costs
Land transfer tax
Property tax
Down payment
CMHC insurance
Stress test
Cashback Rebate

Your HOMEH agent
KimHOMEH agent · North York
"Priced 1% over the Hestimate. I would see it this week."
Ask Kim
Keep exploring
You are here