

10 Centurion Court
10 Centurion Court
 See all 44 photos
Property history
Facts and features
- BasementFinished
- Water, sewerMunicipal
- HeatingForced air
- CoolingCentral air
- Separate entrance
- Hardwood floors
- Fireplace
- Central air
The homeDetached, Sidesplit 4, 2,000–2,500 sq ft
- TypeDetached
- StyleSidesplit 4
- Living space2,000–2,500 sq ft
- BasementSeparate entrance, finished
InsideFireplace Yes, family room, wood, Window floor to ceiling, Hardwood, Tile, Concrete, Lower level
- FireplaceYes, family room, wood
- FlooringWindow floor to ceiling, Hardwood, Tile, Concrete
- LaundryLower level
- FeaturesOther, central vacuum
- Rooms above ground11
- Rooms in the basement4
- Bedrooms4 + 2 in the basement
- Bathrooms4
- Kitchens1
- Family roomYes
Outside and lotBrick, Asphalt shingle, Concrete
- ExteriorBrick
- RoofAsphalt shingle
- FoundationConcrete
- FeaturesDeck, patio, privacy, porch
- Other structuresShed
- Size38.42 × 138.33 ft
Parking2 Garage, Built-in, Private
- Spaces2 Garage
- GarageBuilt-in
- DrivewayPrivate
Heating, water and powerForced air, gas, Central air, Municipal water
- HeatingForced air, gas
- CoolingCentral air
- WaterMunicipal water
- SewerMunicipal sewer
Costs and taxesTaxes $8,612 a year, HST included in the price, Hot water heater
- Taxes, 2025$8,612 a year
- HSTHST included in the price
- Rental itemsHot water heater
- Under contractHot water heater
Included in the saleS/s fridge, stove, b/i dishwasher, microwave, range hood, washer & dryer, all existing elfs, window coverings., White freezer/fridge in kitchen & s/s kimchi fridge/machine in laundry room.
- IncludedS/s fridge, stove, b/i dishwasher, microwave, range hood, washer & dryer, all existing elfs, window coverings.
- Not includedWhite freezer/fridge in kitchen & s/s kimchi fridge/machine in laundry room.
NearbyFenced yard, park, public transit, school, place of worship, cul de sac/dead end
- Close toFenced yard, park, public transit, school, place of worship, cul de sac/dead end
Listing detailsC12781876, Sold, Feb 12, 2026
- MLS® numberC12781876
- StatusSold
- Listed onFeb 12, 2026
- Days on market25
- UpdatedMar 9, 2026
- PossessionImmediate
- Occupied byOwner
- Listing brokerageTAIHOME REALTY INC.
About this home
10 Centurion Court, North York (Bayview Woods-Steeles), ON M2K 2N4
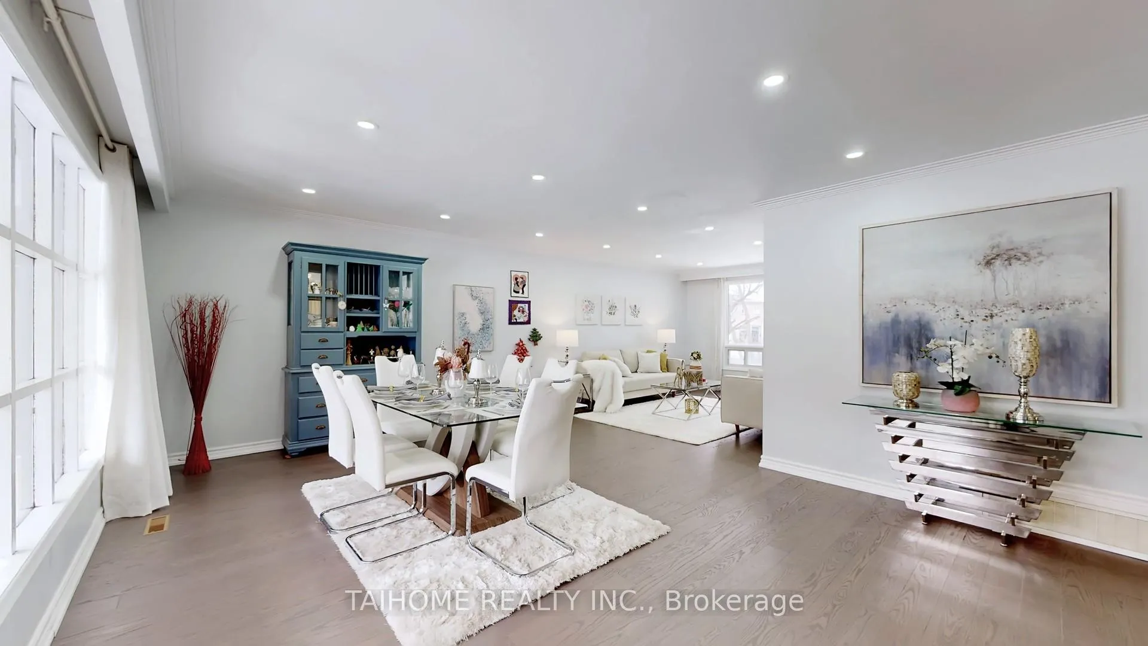
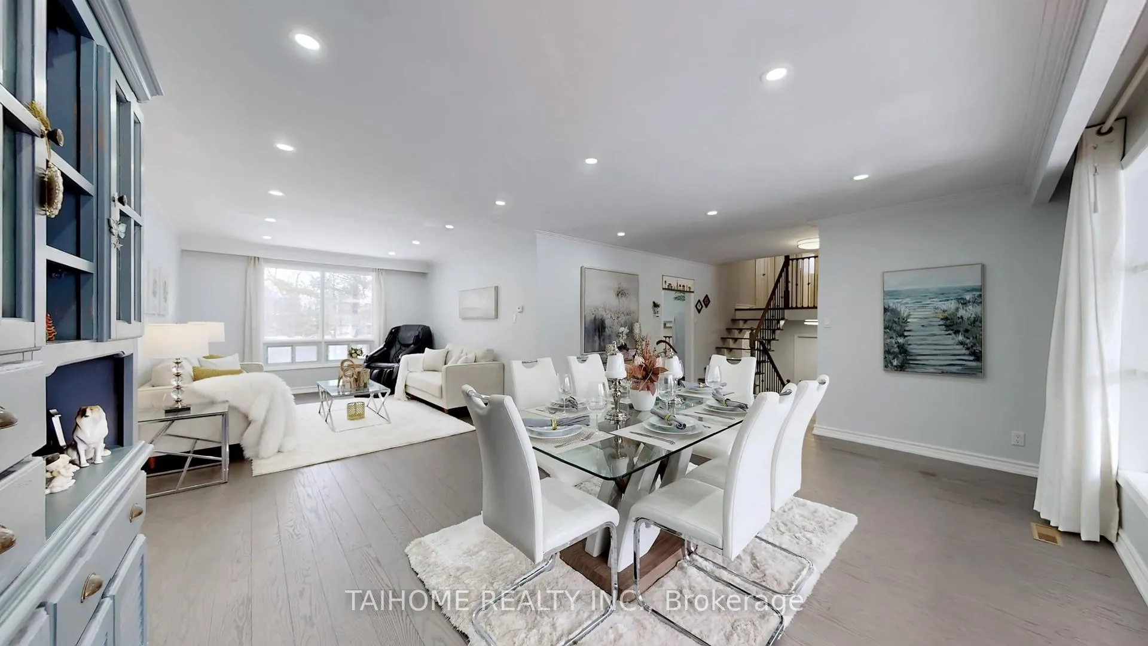
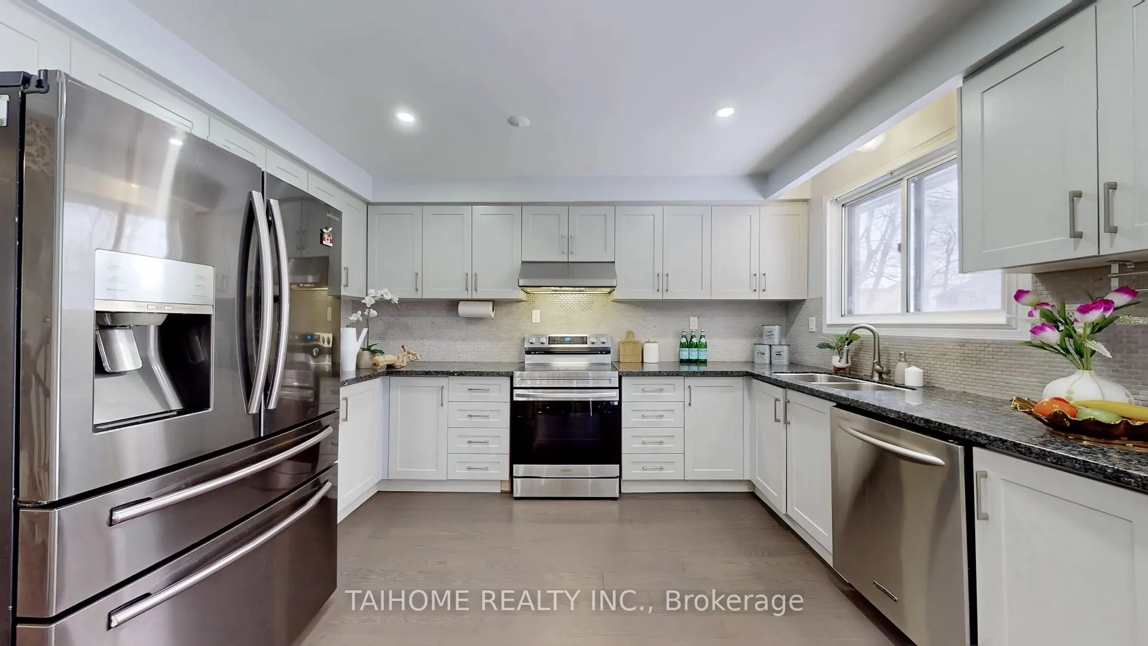
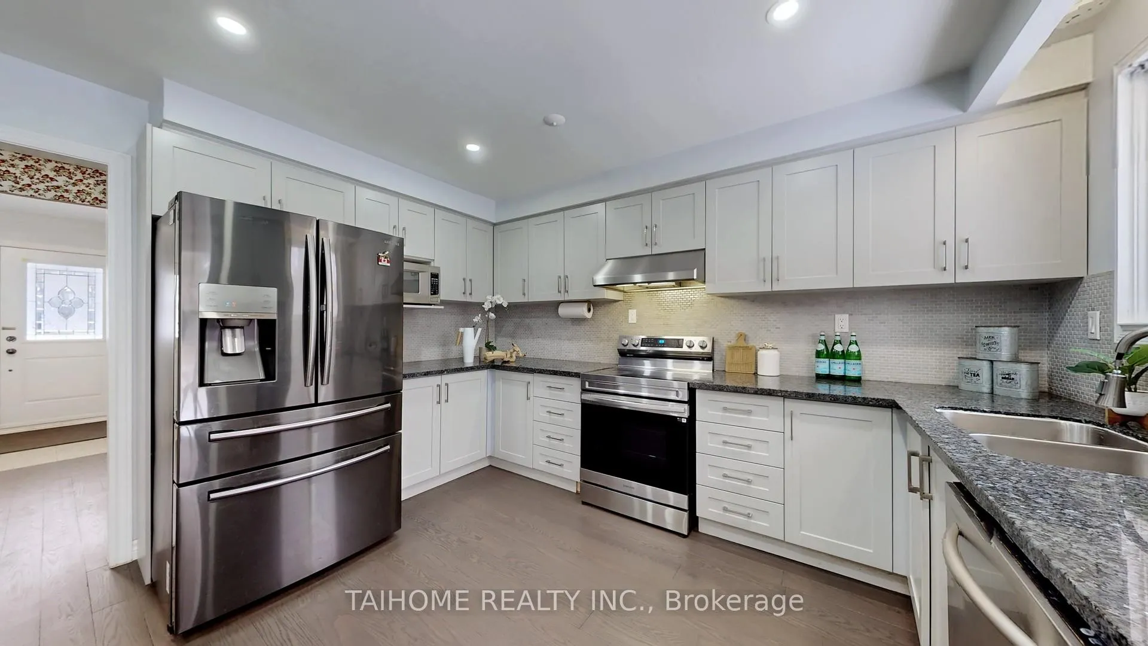
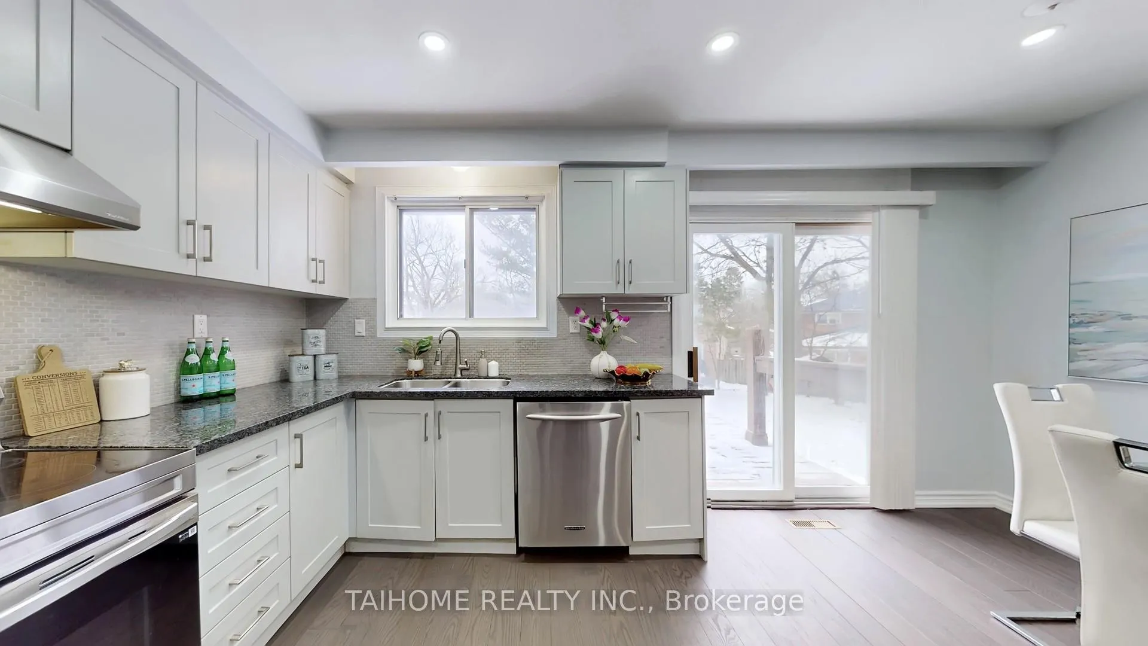
***Top-ranked school zone (A.Y.Jackson S.S. & Zion Heights M.S.)***Rare opportunity to move right in or invest or build on this stunning, south-facing detached sidesplit-4-level with 4+2 bedroom home (total 3440 sf, above grade finished 2415 sf), situated on a premium 10,980+ sf pie-shaped lot in a quiet cul-de-sac, backing on Bayview Ave (often referred to as the "Dragon Vein Line"). *Top-bottom renovation completed in 2017-2018 & well-maintained. *This elegant home is ideal for families seeking generous living space and multiple bedrooms. *Home features: double entry doors; a large foyer with double closet; a sun-filled porch offering peace & tranquility of the court; oak hardwood flooring on the lower, main & upper levels; laminate flooring in basement; pot lights throughout; spacious amazing living & dining areas with large picture windows; an open-concept kitchen with s/s appliances, granite counter-tops, eat-in kitchen, overlooking the family room, and w/o a large deck; wood-burning fireplaces in fabulous family room (w/o backyard patio) & large great rooms (combined with large cool room & crawl-space storage); a south viewed primary bedroom with w/i closet & 4-pc ensuite; a 2nd bedroom with w/o large balcony; a basement primary bedroom with 4-pc ensuite; side separate entrance via laundry room & powder room & storages (possible to add a shower); double garage plus 4-car driveway parking; large garden shed, and private backyard boundary via metal & wood fencing and mature lined trees. Huge now & near future developing potentials: build 2-storey 1200 sqft garden suite & make open concept main level by removing kitchen walls & add 700+ sf 2nd floor on side portion, etc.; or rebuild 4000+ sf luxury custom home; or possible land assembling by massive developments (buyer to verify zoning, permits & developing options). Prime location steps to TTC, plazas, parks, and biking/hiking trails, with quick access to subway, major malls / streets, and Hwys 401/404/DVP/407.
Ask about this home
A HOMEH agent will answer your questions about this home.
Around this home
Daily convenience, out of 100, from the distances below
Schools nearby
School rating, out of 10.
Helpful calculators
Your HOMEH agent

"I would see it this week."