

Unit 707, 25 Adra Grado Way
Condo Apartment Rented
1/9Unit 707, 25 Adra Grado Way
Condo Apartment Rented
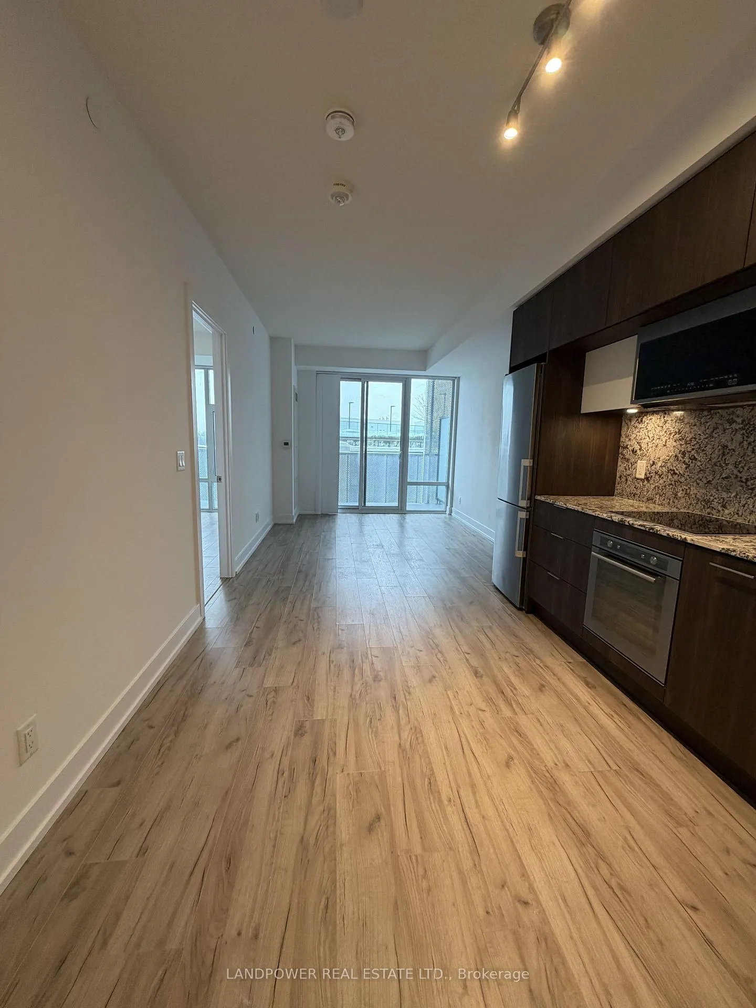
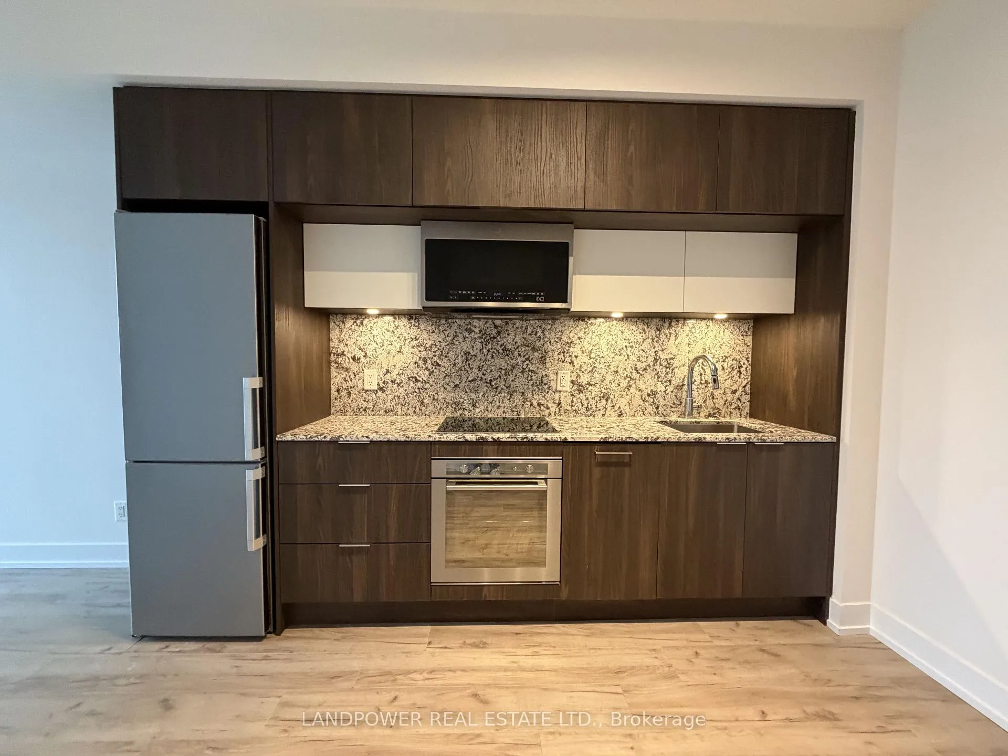
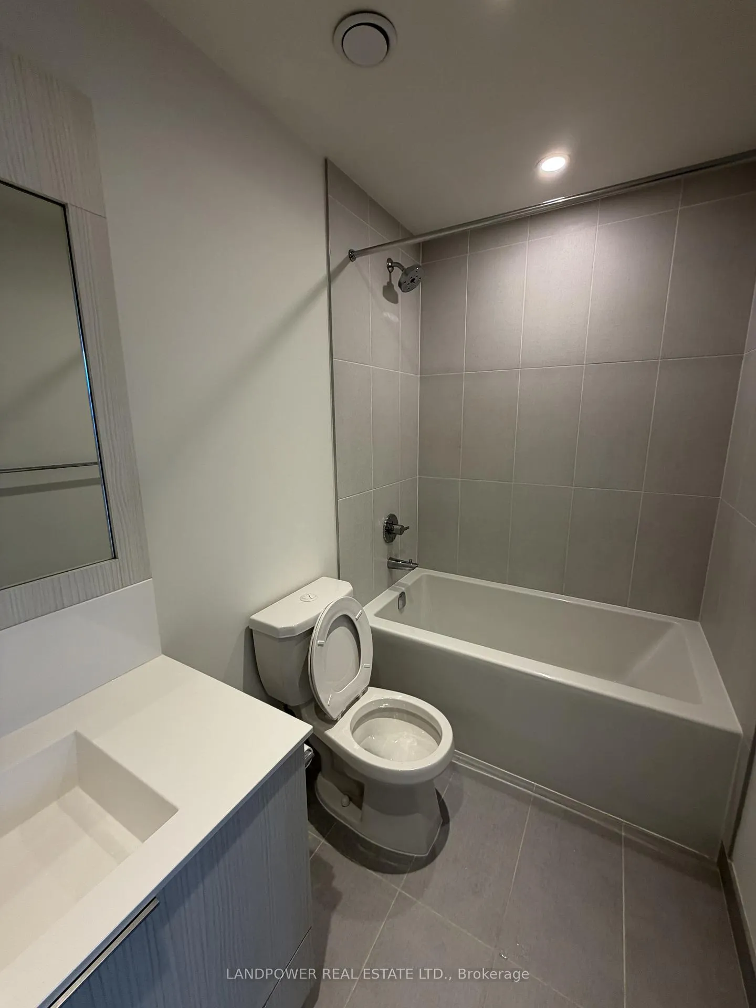
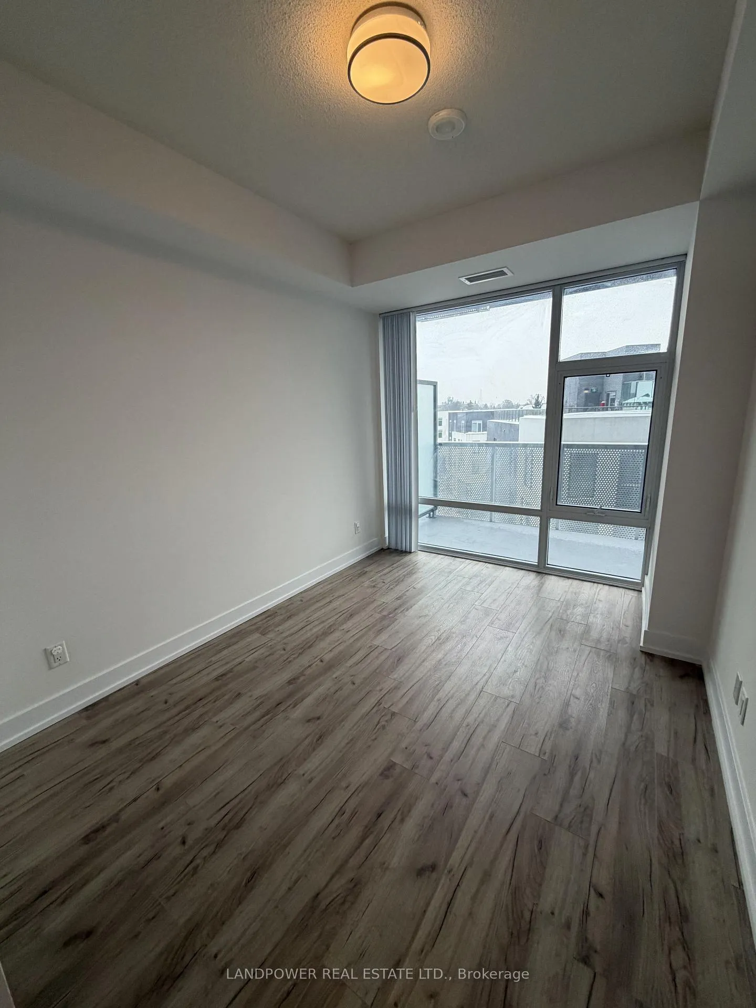
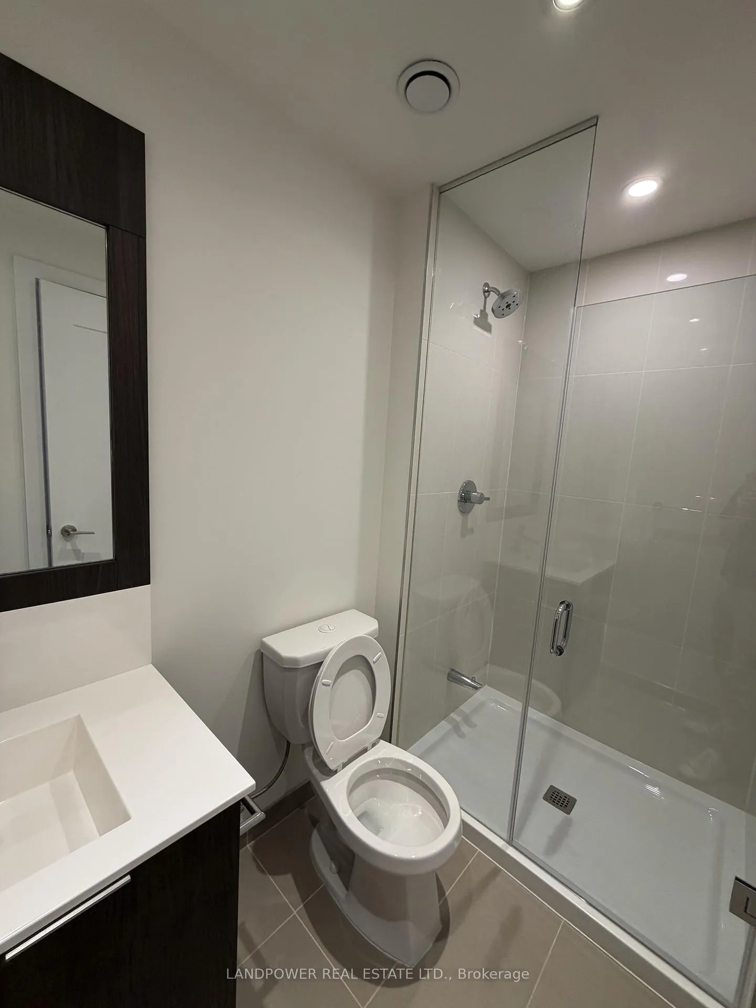 See all 9 photos
1+1 Bedrooms
2 Bathrooms
1 Parking
600–699 sq.ft
Entire Home
— Unit
Property history
Facts and features
- ExposureNorth east
- LaundryIn-suite
- LockerOwned
- BalconyOpen
What stands out
- Central air
- Gym
- Indoor pool
- Outdoor pool
- Party room/meeting room
The homeCondo Apartment, Apartment, Age 0–5 years
- TypeCondo Apartment
- StyleApartment
- Age0–5 years
- Living space600–699 sq ft
- BasementNone
- ExposureNorth East
- Special designationOther
InsideIn-suite laundry, Rooms above ground 1, 1 + 1 in the basement
- LaundryIn-suite laundry
- Rooms above ground1
- Bedrooms1 + 1 in the basement
- Bathrooms2
- Kitchens1
- Family roomYes
OutsideBrick, Open
- ExteriorBrick
- BalconyOpen
Parking and locker1 Parking, Underground, Exclusive
- Spaces1 Parking
- GarageUnderground
- Parking typeExclusive
- Spot221
- LockerOwned
- Locker unit257
- Locker levelP3
BuildingScala, Storeys 18, Units 493
- NameScala
- Storeys18
- Units493
- Registered2022
- Condo corporation2938
- AmenitiesGym, indoor pool, outdoor pool, party room/meeting room, visitor parking, sauna
- PetsAllowed
Heating, water and powerForced air, gas, Central air
- HeatingForced air, gas
- CoolingCentral air
Rent and termsRent $2,600 a month, Entire property, Unfurnished
- Rent$2,600 a month
- Space for rentEntire property
- FurnishedUnfurnished
- Lease12 months
- PaidMonthly
- Rent includesCommon elements, building insurance, parking
- DepositRequired
- Credit checkRequired
- Employment letterRequired
- Rental applicationRequired
- ReferencesRequired
Listing detailsC12783228, Rented, Feb 12, 2026
- MLS® numberC12783228
- StatusRented
- Listed onFeb 12, 2026
- Days on market33
- UpdatedMar 17, 2026
- Possession2026-02-11 / Immediate
- Occupied byVacant
- Listing brokerageLANDPOWER REAL ESTATE LTD.
About this home
Unit 707, 25 Adra Grado Way, North York (Bayview Village), ON M2J 0H6
GymIndoor PoolOutdoor PoolParty Room/Meeting RoomVisitor ParkingSauna
New Painted One Plus Den With 2 Washroom. Premium Parking Close To Elevator And Locker With Ev Charger! Perfect For Your Electric Vehicle. ( Tenant Pays Electricity For Ev Charger) Upgraded Kitchen Countertop. Steps To Hospital, Subway & Close To 401
Read more
Ask about this home
A HOMEH agent will answer your questions about this home.
Ask a question
Know more about Scala
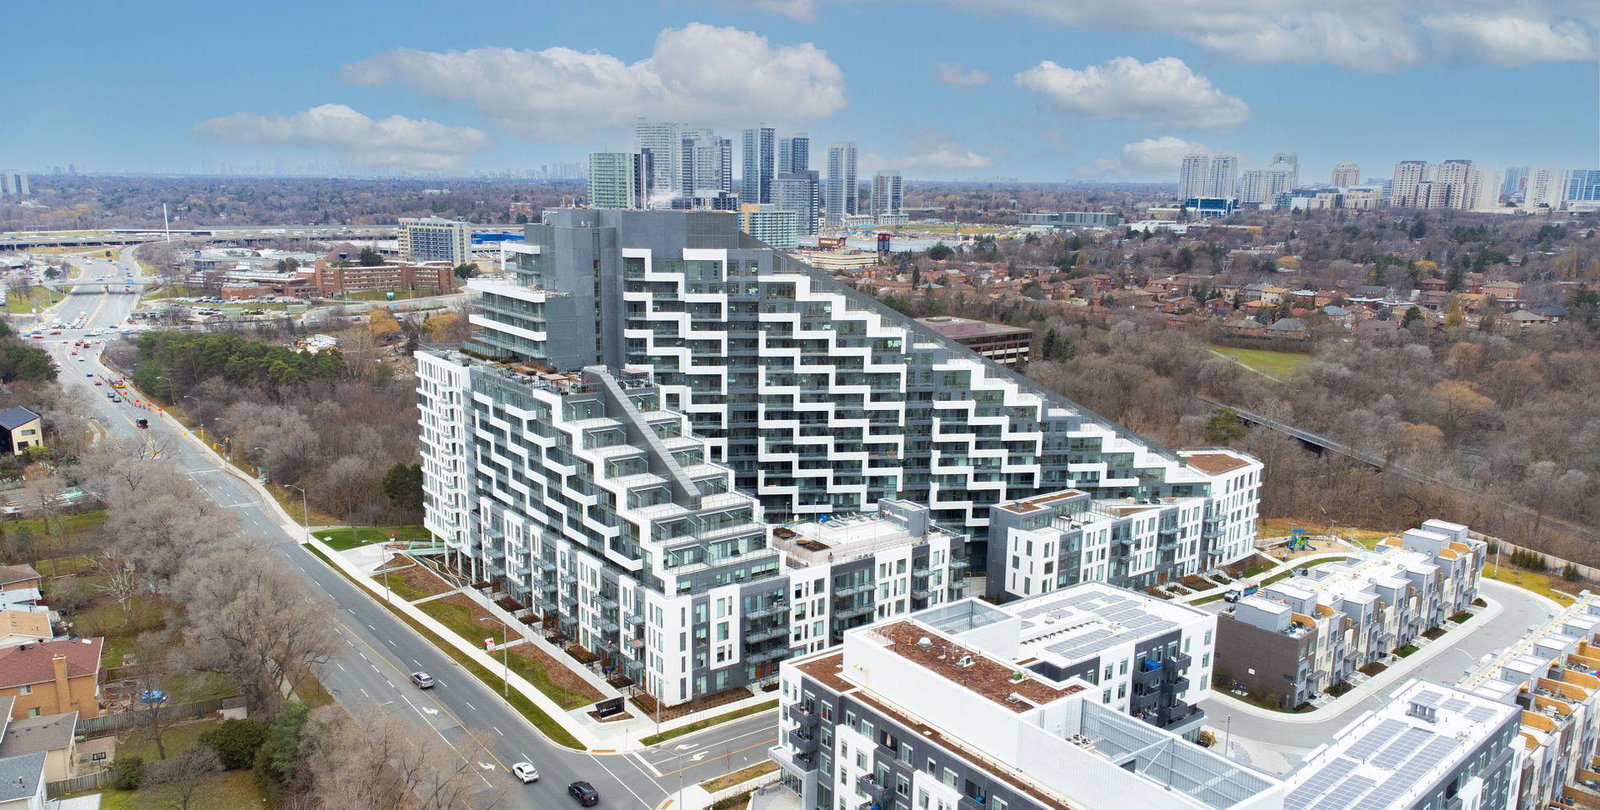
Condo building · 25 Adra Grado Way
Scala is an 18-storey condo with 493 suites, built in 2022 by Tridel. Right now 6 for sale and 5 for rent are on the market here.
- 18storeys
- 493suites
- $878/sq ft
- 2022built
ConciergeGymIndoor poolOutdoor pool
No similar units for rent in Scala right now.
Around this home
Leslie St And Sheppard Ave N
Errands
Transit
Parks
Schools
Daily convenience, out of 100, from the distances below
ParkVillaways Park · 14 within 1 km1 min walk85 m
GroceryCircle K5 min walk293 m
SchoolLescon Public School14 min walk850 m
SubwayLeslie St9 min walk575 m
PharmacyShoppers Drug Mart6 min walk344 m
Cafés & foodTim Hortons · 12 within 1 km5 min walk290 m
Gym & rec centreEthennonnhawahstihnen’ Community Recreation Centre & Library19 min walk1.2 km
HospitalNorth York General Hospital14 min walk839 m
WalkDriveStraight-line distance, open map data
Grocery0.3 km
Park0.1 km
Coffee0.3 km
Dining0.3 km
Gym1.3 km
Hospital0.8 km
Leslie St0.6 km
Schools nearby
School rating, out of 10.
Lescon Public Schoolelementary · Public · 0.8 km
—
Dallington Public Schoolelementary · Public · 0.9 km
—
North York General Hospitalelementary · Public · 1.1 km
—
Contact agent
Helpful calculators
Rent vs buy
Affordability
Mortgage
Down payment
Stress test
CMHC insurance
Your HOMEH agent

NimaHOMEH agent · North York
"I would see it this week."
Ask Nima
Keep exploring
You are here