

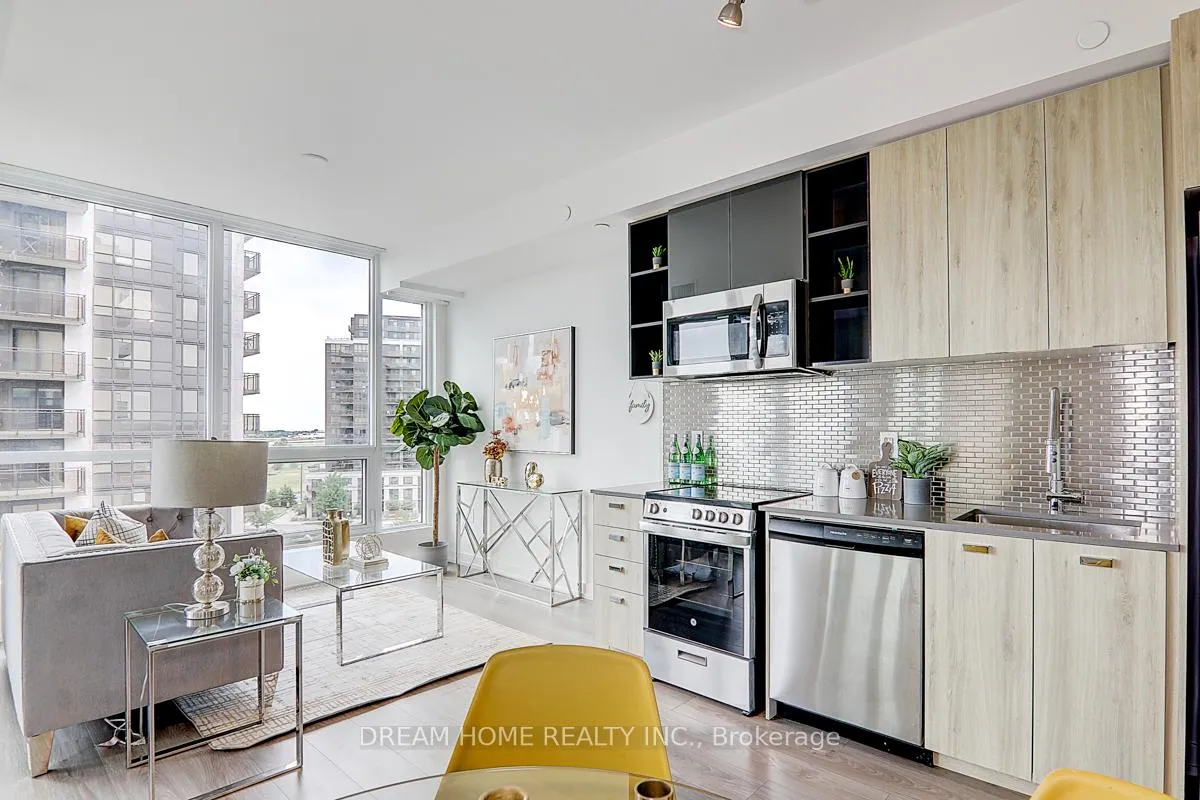
Unit 812, 10 De Boers Drive
Unit 812, 10 De Boers Drive
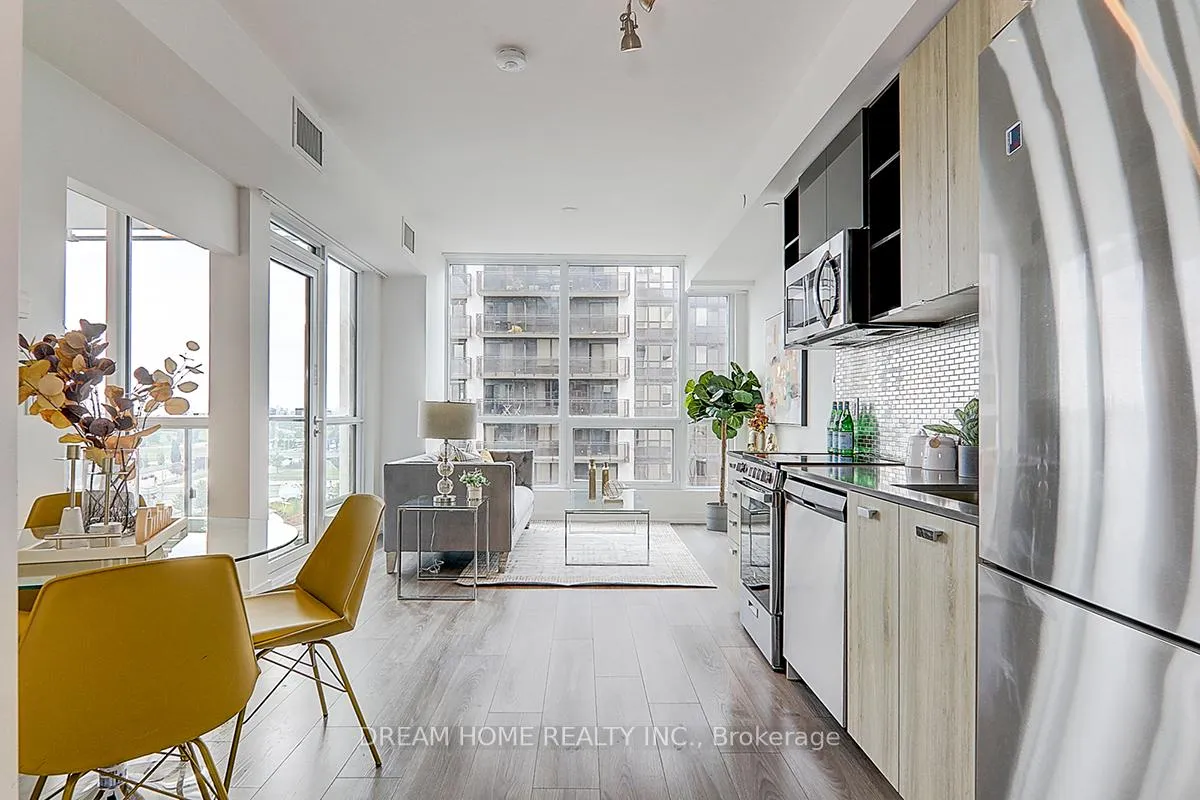
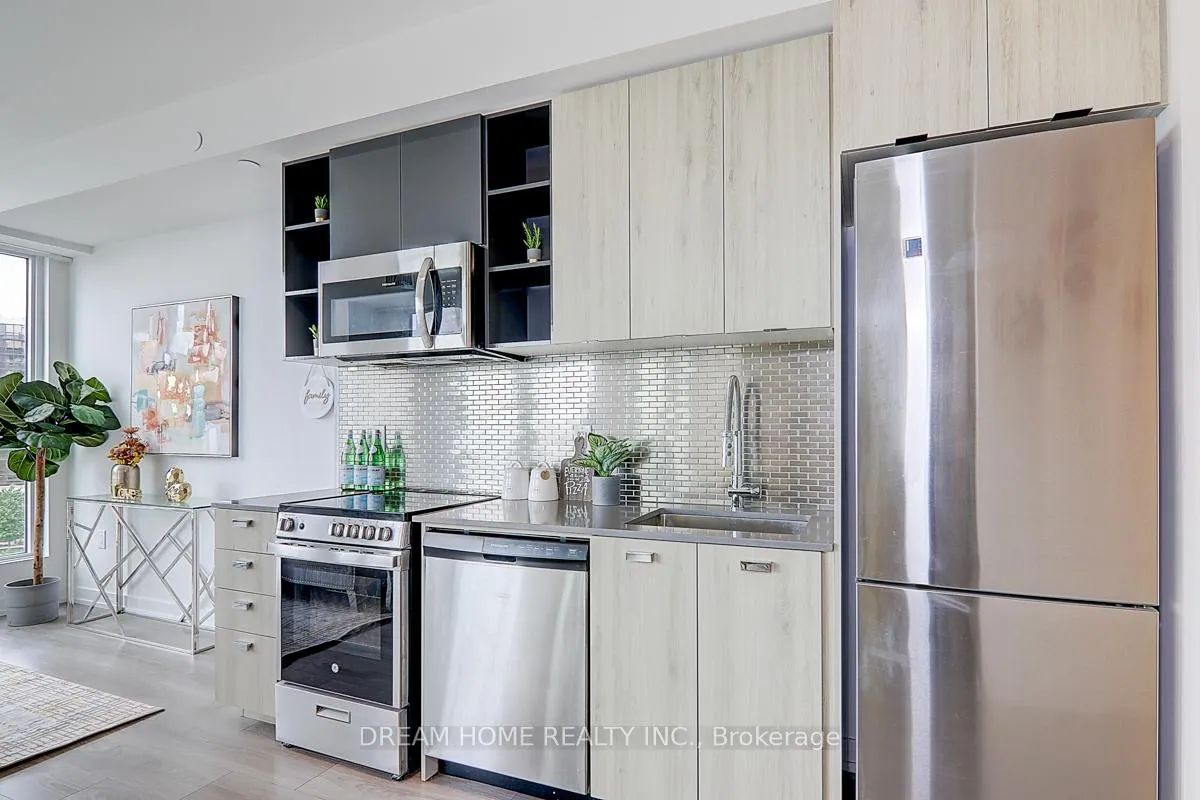
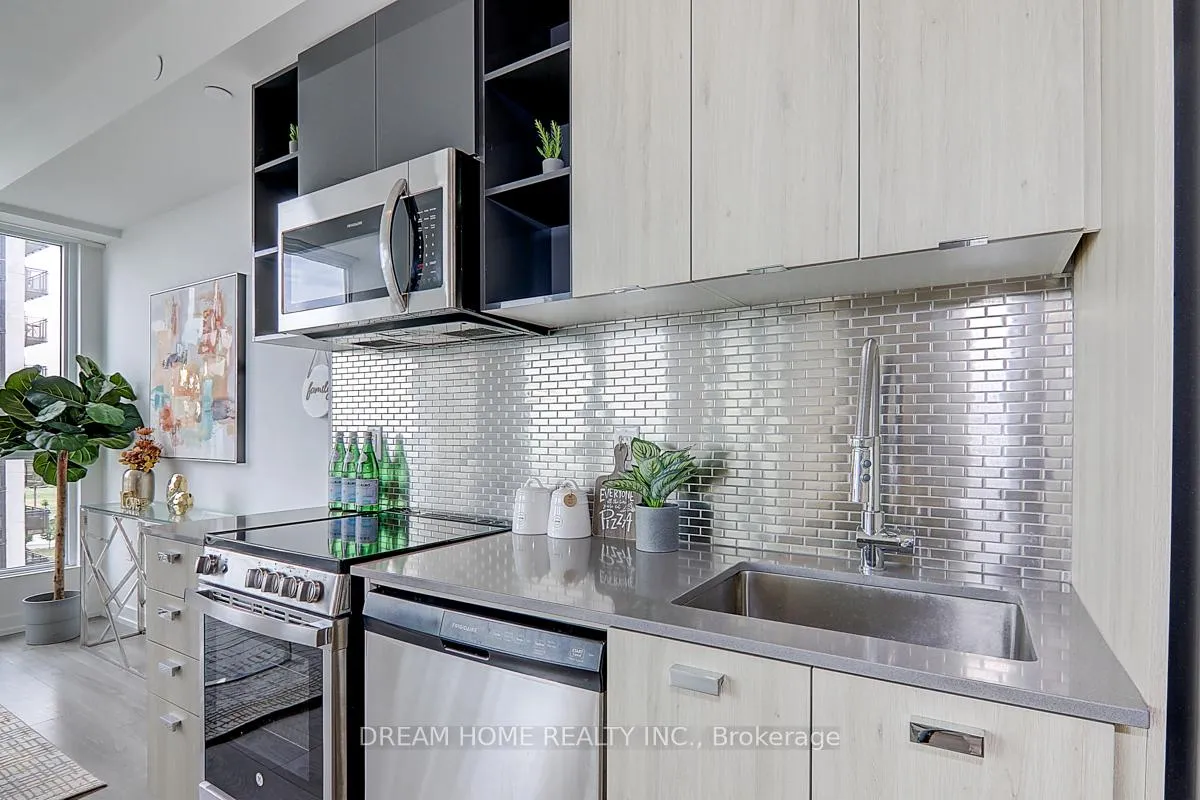
 See all 30 photos
Property history
Facts and features
- ExposureSouth
- LaundryEnsuite
- LockerNone
- BalconyOpen
- Central air
- Concierge
- Gym
- Party room/meeting room
- Rooftop deck/garden
The homeCondo Apartment, Apartment, Age 0–5 years
- Type: Condo Apartment
- Style: Apartment
- Age: 0–5 years
- Living space: 500–599 sq ft
- Basement: None
- Exposure: South
- View: Clear
- Waterfront: None
InsideEnsuite, Carpet free, Concierge/security
- Laundry: Ensuite
- Features: Carpet free
- Security: Concierge/security
- Elevator: Yes
- Rooms above ground: 5
- Rooms in the basement: 1
- Bedrooms: 1 + 1 in the basement
- Bathrooms: 1
- Kitchens: 1
OutsideConcrete, Open
- Exterior: Concrete
- Balcony: Open
Parking and locker1 Parking, Underground, Parking type Owned
- Spaces: 1 Parking
- Garage: Underground
- Parking type: Owned
- Driveway: Underground
- Spot: C3
- Locker: None
BuildingAvro Condominiums, Storeys 14, Units 180
- Name: Avro Condominiums
- Storeys: 14
- Units: 180
- Registered: 2019
- Condo corporation: 2863
- Amenities: Concierge, gym, party room/meeting room, rooftop deck/garden, visitor parking
- Pets: Allowed
Heating, water and powerForced air, gas, Central air
- Heating: Forced air, gas
- Cooling: Central air
Costs and taxesTaxes $2,174 a year, Condo fee $599 a month, Common elements included, building insurance included, parking included
- Taxes, 2024: $2,174 a year
- Condo fee: $599 a month
- Fee includes: Common elements included, building insurance included, parking included
- HST: HST included in the price
Included in the saleRogers or bell high-speed internet included in maintenance fee
- Included: Rogers or bell high-speed internet included in maintenance fee
NearbyPark, rec./commun.centre, school, public transit, clear view, hospital
- Close to: Park, rec./commun.centre, school, public transit, clear view, hospital
Listing detailsW11881015, Sold, Dec 4, 2024
- MLS® number: W11881015
- Status: Sold
- Listed on: Dec 4, 2024
- Days on market: 50
- Updated: Jan 23, 2025
- Possession: 2025-02-10 / February 10, 2025
- Occupied by: Tenant
- Listing brokerage: DREAM HOME REALTY INC.
About this home
Unit 812, 10 De Boers Drive, North York (York University Heights), ON M3J 0L6
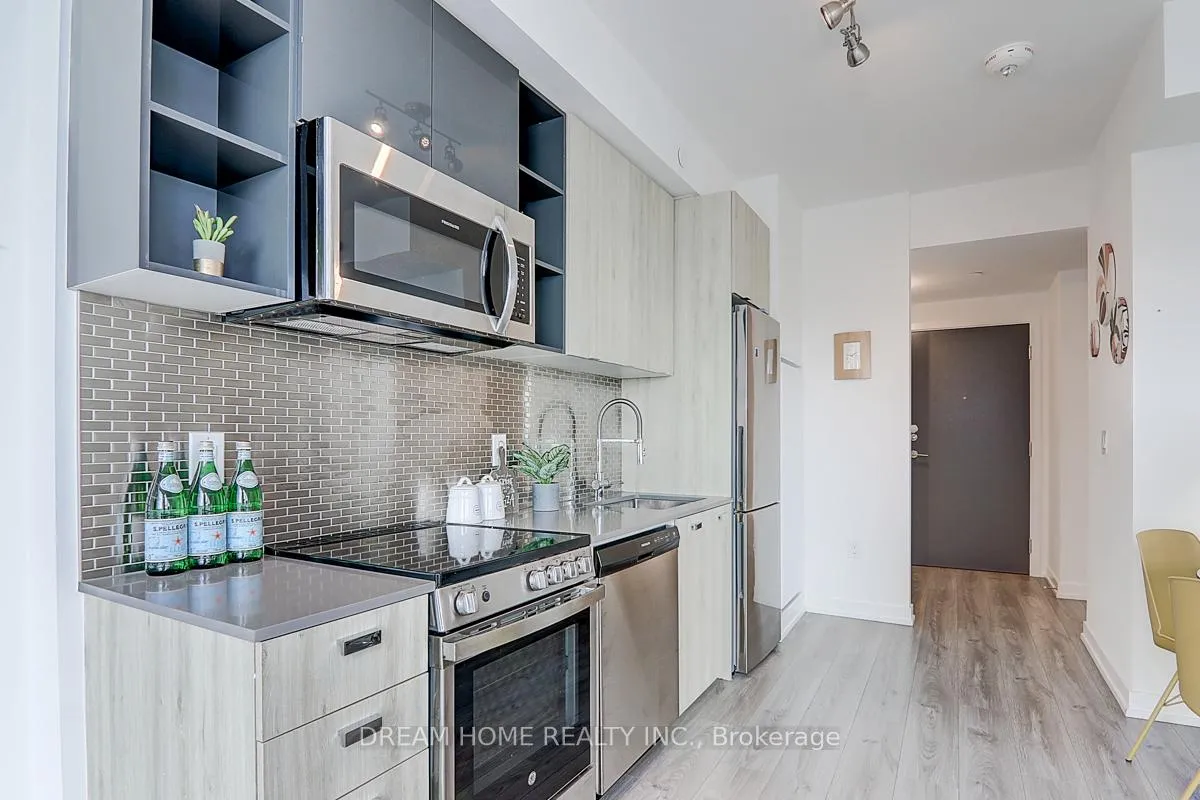
Fantastic Opportunity To Invest This Bright And Well Maintained 1 Br + Den Suite With South Views. 9' Ceilings, Beautiful Open Concept Kitchen With Stainless Steel Appliances, Walk-Out to Large Balcony And Wonderful Views. Downsview TTC Subway Station Is 2-Mins Walk Away! 2 Stops To York University. Commuters Can Reach Downtown Toronto In 25 Minutes, Perfect For University Students, Professionals, And Those Who Enjoy Downtown Toronto's Entertainment. Hwy 401, Hwy 400, And Hwy 407 Are All Easily Accessible. Close To Shopping Boutiques, Restaurants, And Parks. Building Amenities Include Roof Top Terrace, Party Room, Gym, 24 Hours Concierge, Pet Wash Area, Sundeck, Visitor Parking, Bike Storage, BBQ Permitted. The Maintenance Fee Includes Rogers Or Bell High-Speed Internet. Must See! The Short Term Tenant Is Staying In The Unit With A Monthly Rent Of $2750. After Moving Out, a Professional Cleaning will Be Arranged.
Ask about this home
A HOMEH agent will answer your questions about this home.
Know more about Avro Condominiums
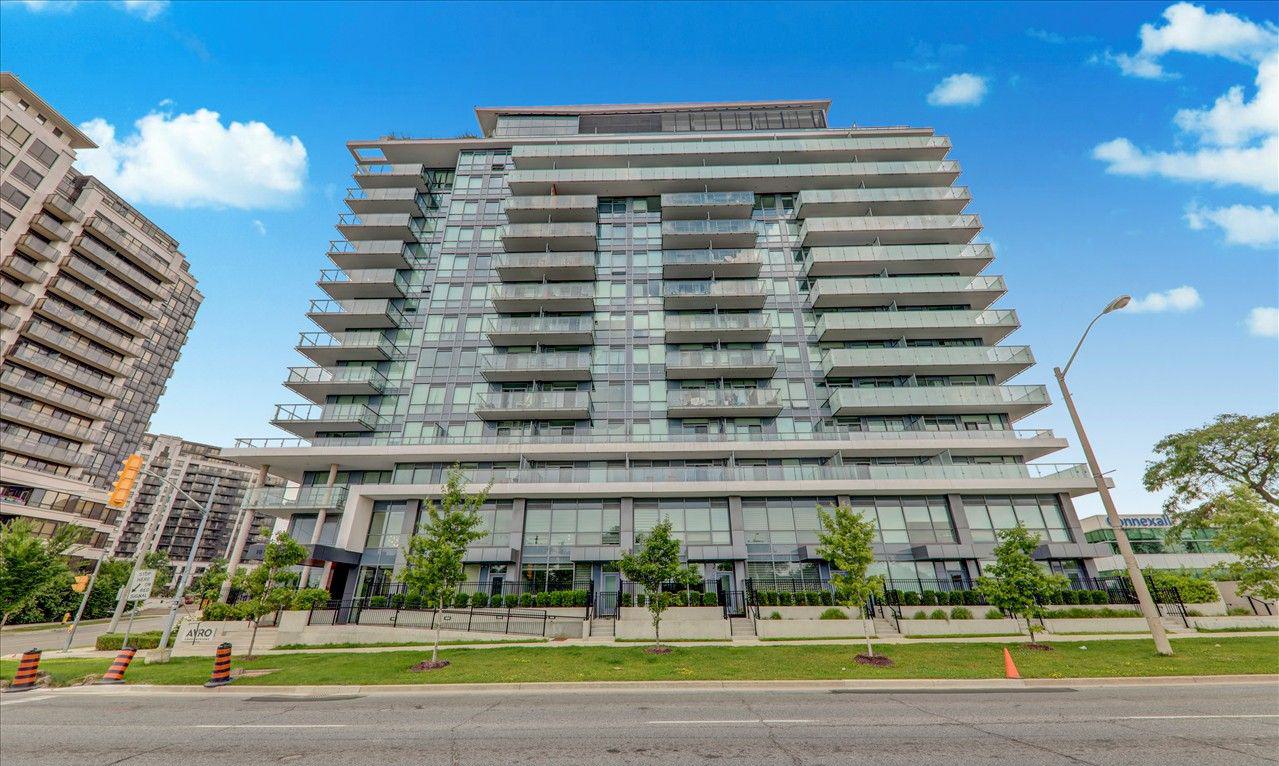
Condo building · 10 De Boers Drive
Avro Condominiums is a 14-storey condo with 180 suites, built in 2019 by Davpart. Right now 3 for rent are on the market here.
- 14storeys
- 180suites
- $730/sq ft
- 2019built
No similar units for sale in Avro Condominiums right now.
Around this home
Daily convenience, out of 100, from the distances below
Schools nearby
School rating, out of 10.
Helpful calculators
Your HOMEH agent

"I would see it this week."