

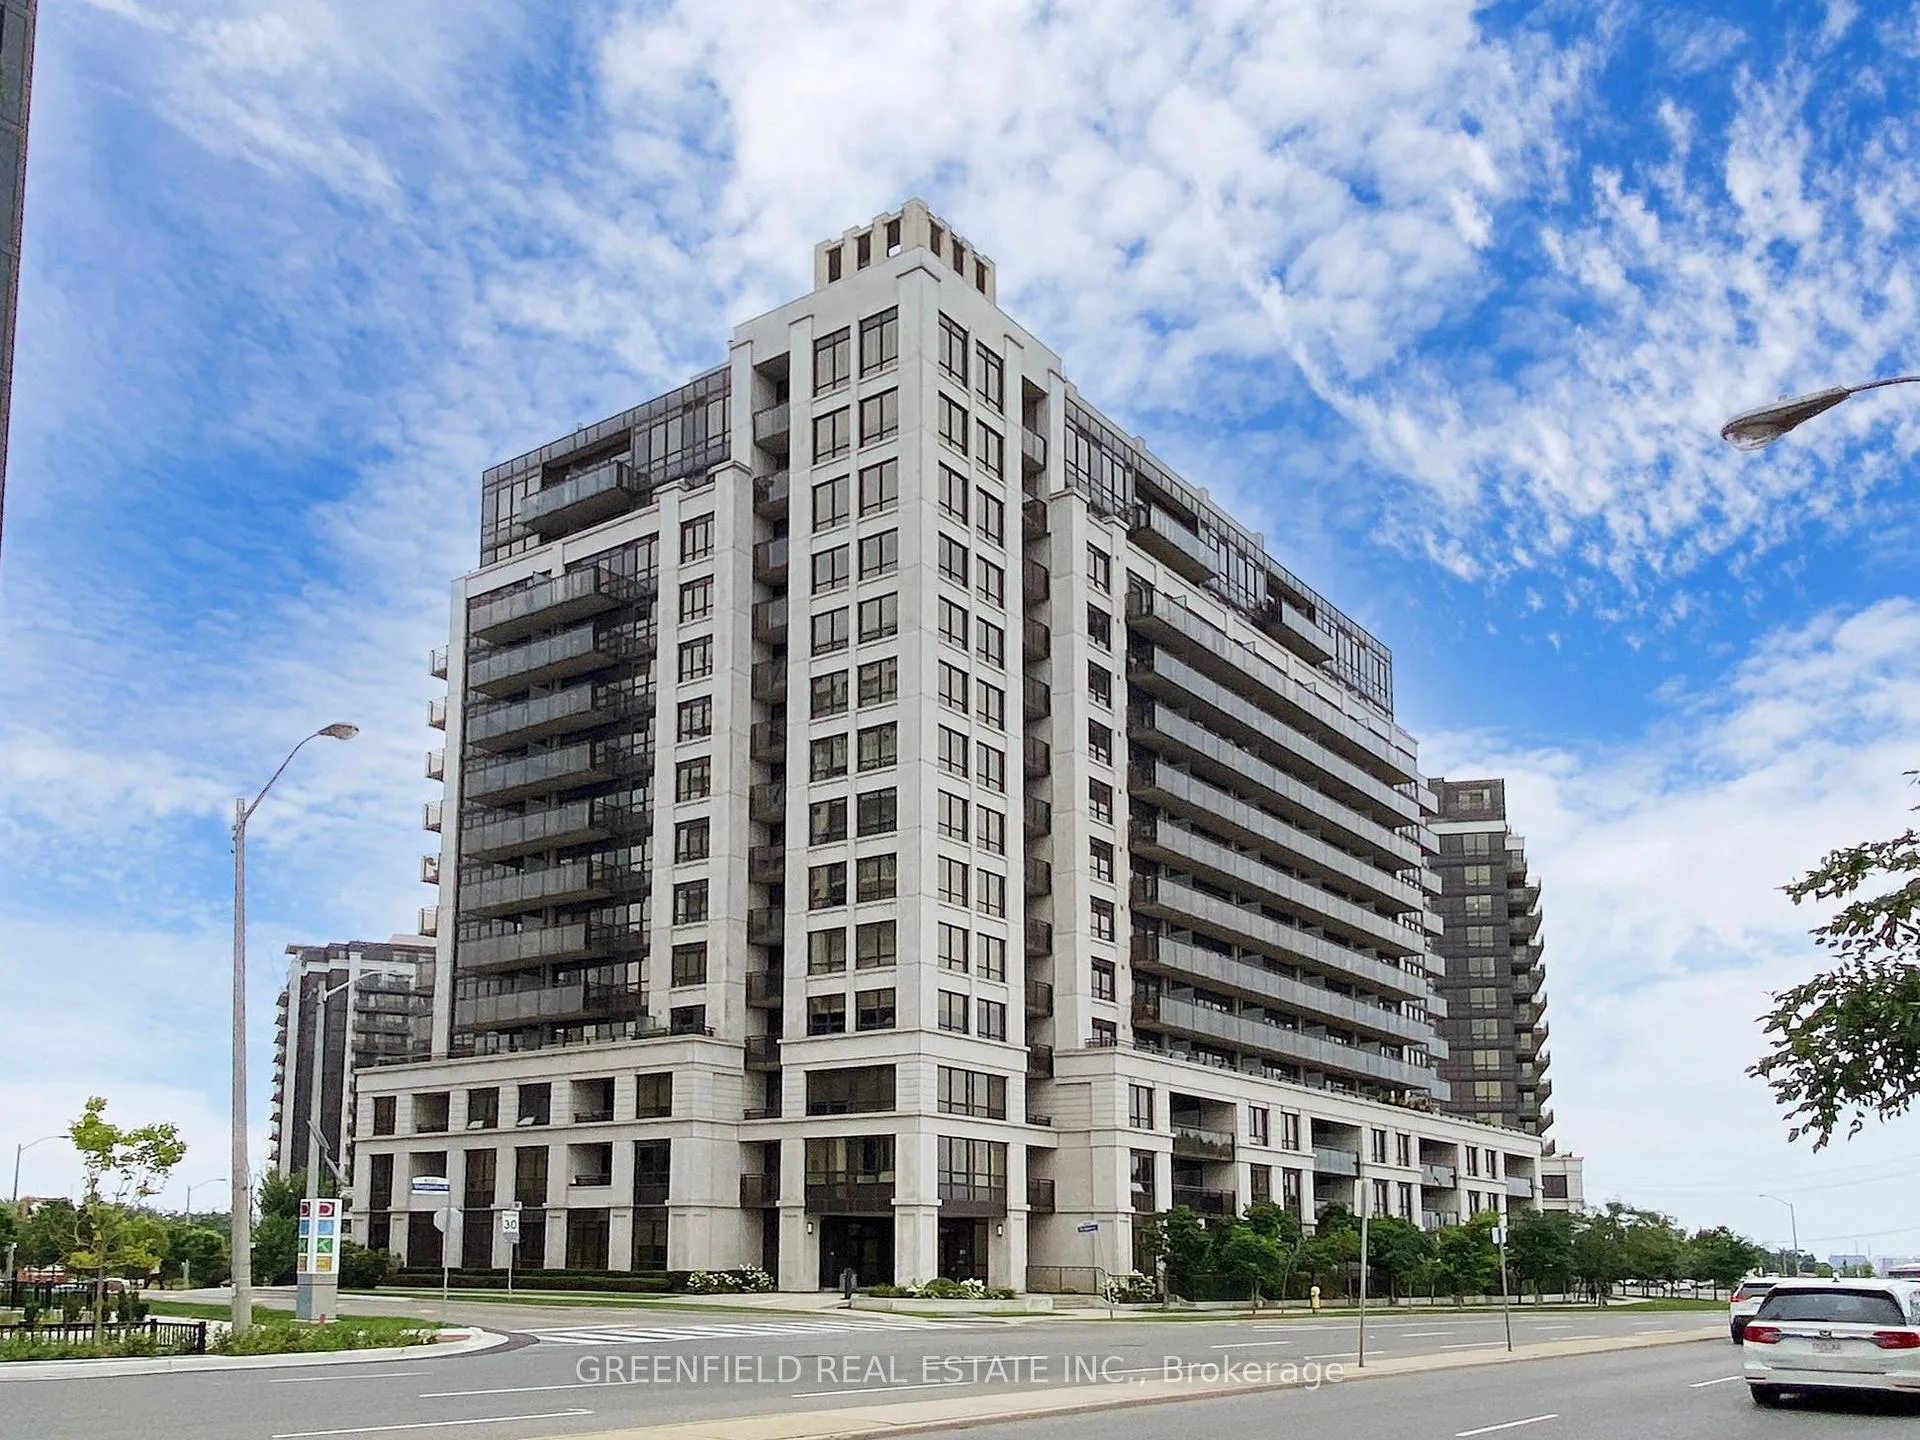
Unit 314, 55 De Boers Drive
Unit 314, 55 De Boers Drive
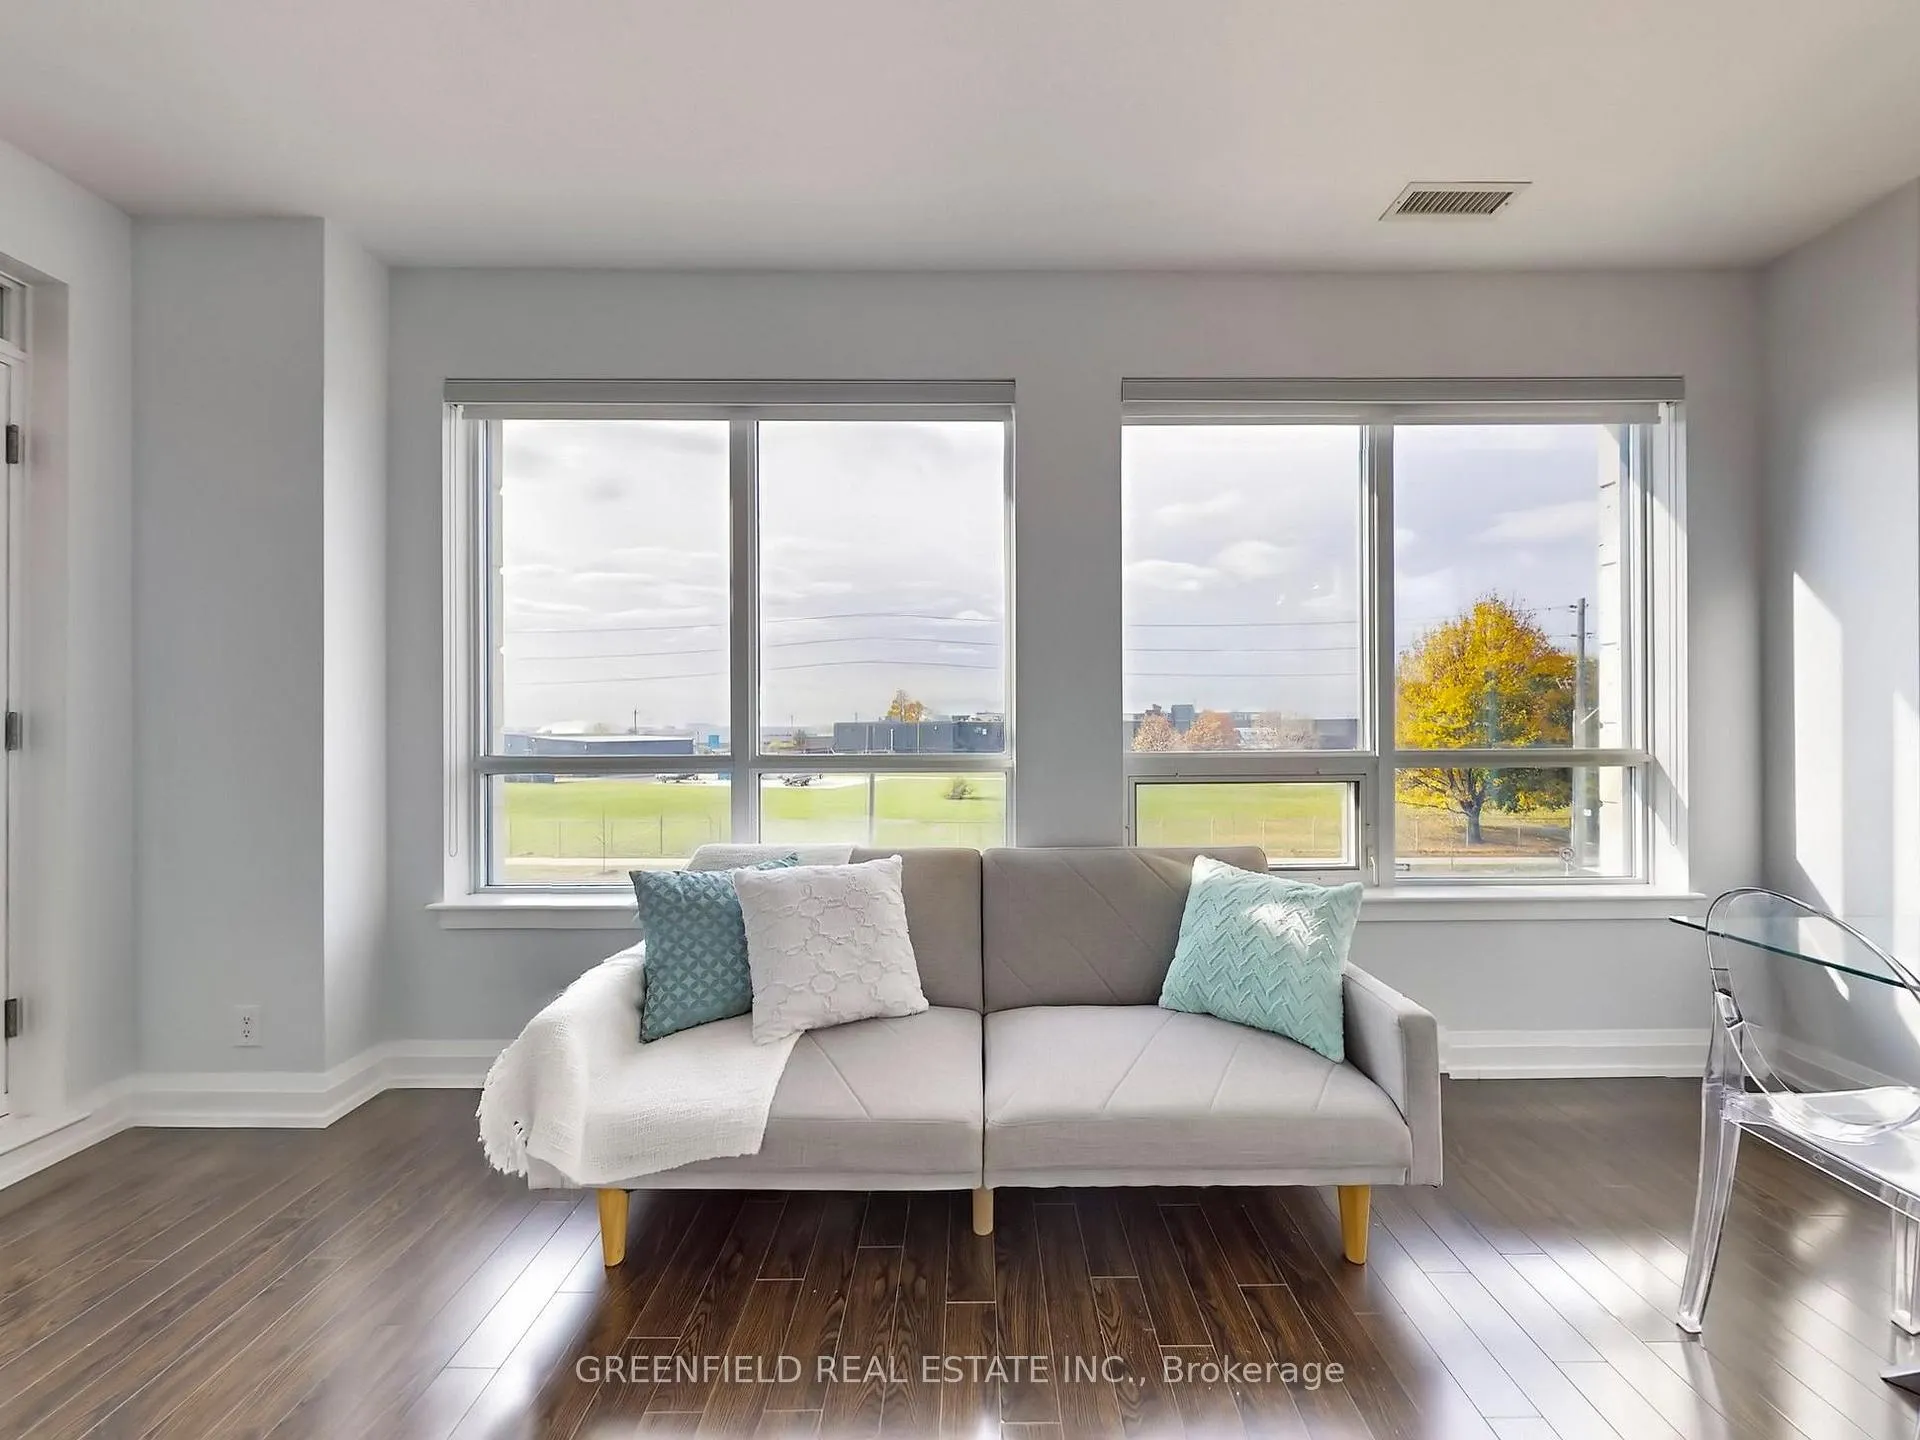 See all 37 photos
Property history
Facts and features
- ExposureSouth west
- LaundryEnsuite, in-suite
- LockerNone
- BalconyOpen
- Central air
- Concierge
- Gym
- Indoor pool
- Party room/meeting room
The homeCondo Apartment, Apartment, 1,000–1,199 sq ft
- Type: Condo Apartment
- Style: Apartment
- Living space: 1,000–1,199 sq ft
- Basement: None
- Exposure: South West
InsideTile, Ensuite, in-suite laundry, main level, Elevator Yes
- Flooring: Tile
- Laundry: Ensuite, in-suite laundry, main level
- Elevator: Yes
- Rooms above ground: 8
- Bedrooms: 2 + 1 in the basement
- Bathrooms: 2
- Kitchens: 1
OutsideBrick, concrete, Open
- Exterior: Brick, concrete
- Balcony: Open
Parking and locker1 Parking, Underground, Parking type Owned
- Spaces: 1 Parking
- Garage: Underground
- Parking type: Owned
- Driveway: Underground
- Locker: None
BuildingM1 & M2 Condos, Storeys 15, Units 467
- Name: M1 & M2 Condos
- Storeys: 15
- Units: 467
- Registered: 2010
- Condo corporation: 2121
- Amenities: Concierge, gym, indoor pool, media room, party room/meeting room, guest suites
- Pets: Allowed
Heating, water and powerForced air, gas, Central air
- Heating: Forced air, gas
- Cooling: Central air
Costs and taxesTaxes $3,669 a year, Condo fee $945 a month, Heat included, water included, cac included, building insurance included, parking included
- Taxes, 2024: $3,669 a year
- Condo fee: $945 a month
- Fee includes: Heat included, water included, cac included, building insurance included, parking included
NearbyFenced yard, public transit, school, rec./commun.centre, place of worship, park
- Close to: Fenced yard, public transit, school, rec./commun.centre, place of worship, park
Listing detailsW11824423, Sold, Dec 3, 2024
- MLS® number: W11824423
- Status: Sold
- Listed on: Dec 3, 2024
- Days on market: 52
- Updated: Jan 24, 2025
- Possession: Immediately
- Occupied by: Vacant
- Listing brokerage: GREENFIELD REAL ESTATE INC.
About this home
Unit 314, 55 De Boers Drive, North York (York University Heights), ON M3J 0G5
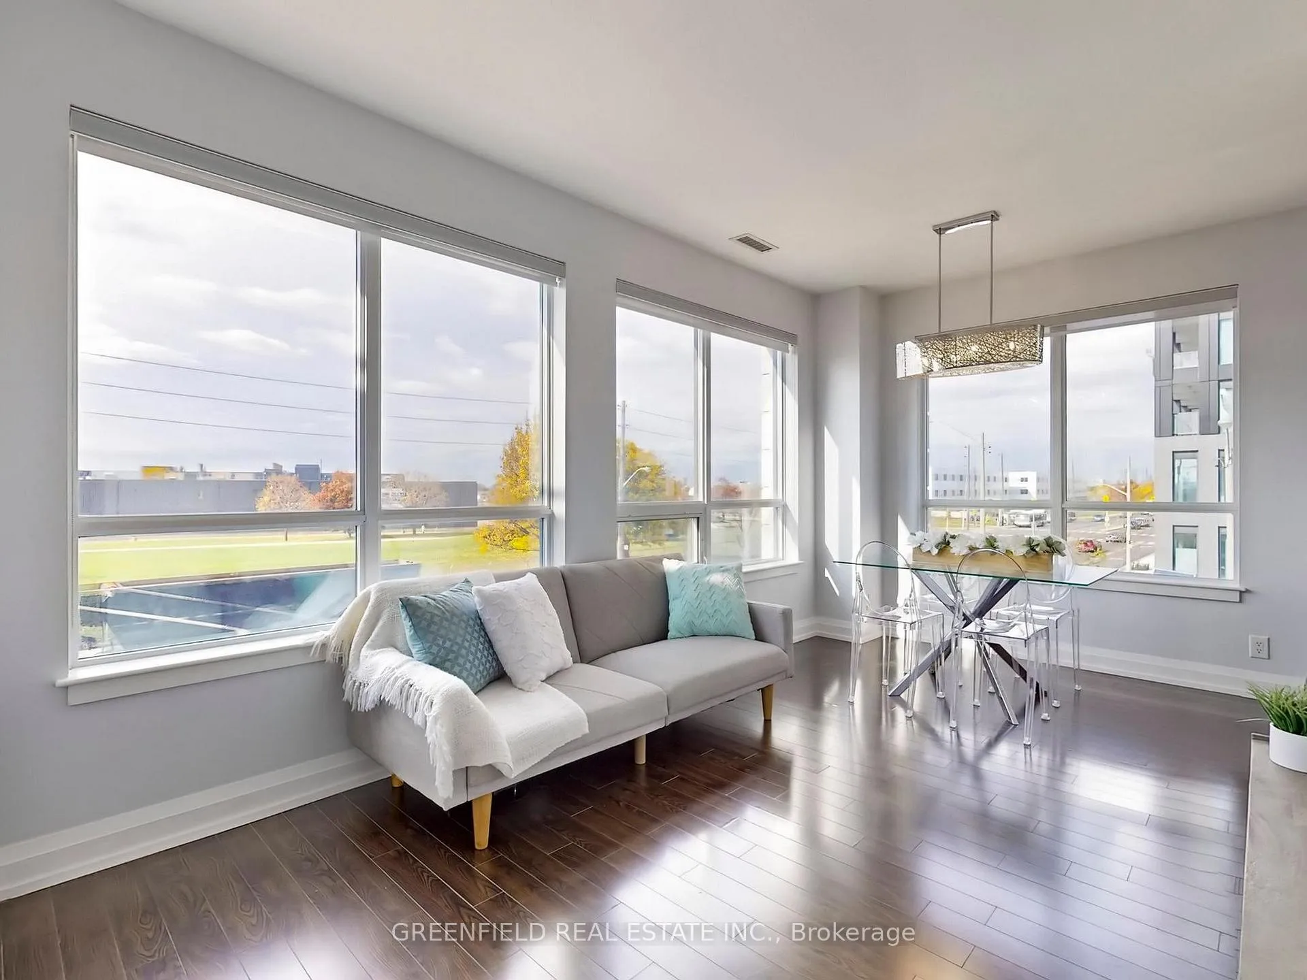
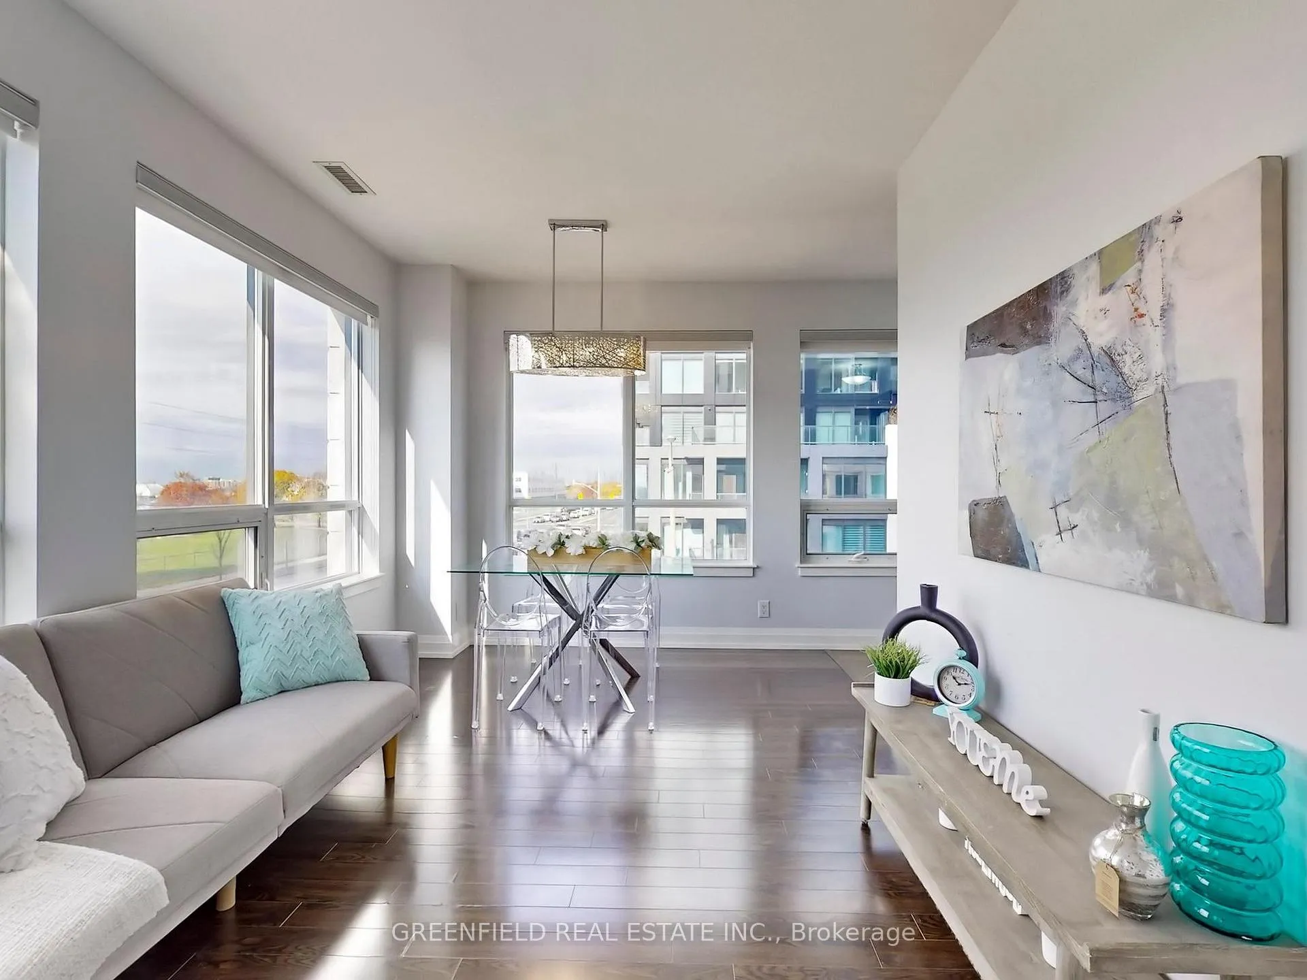
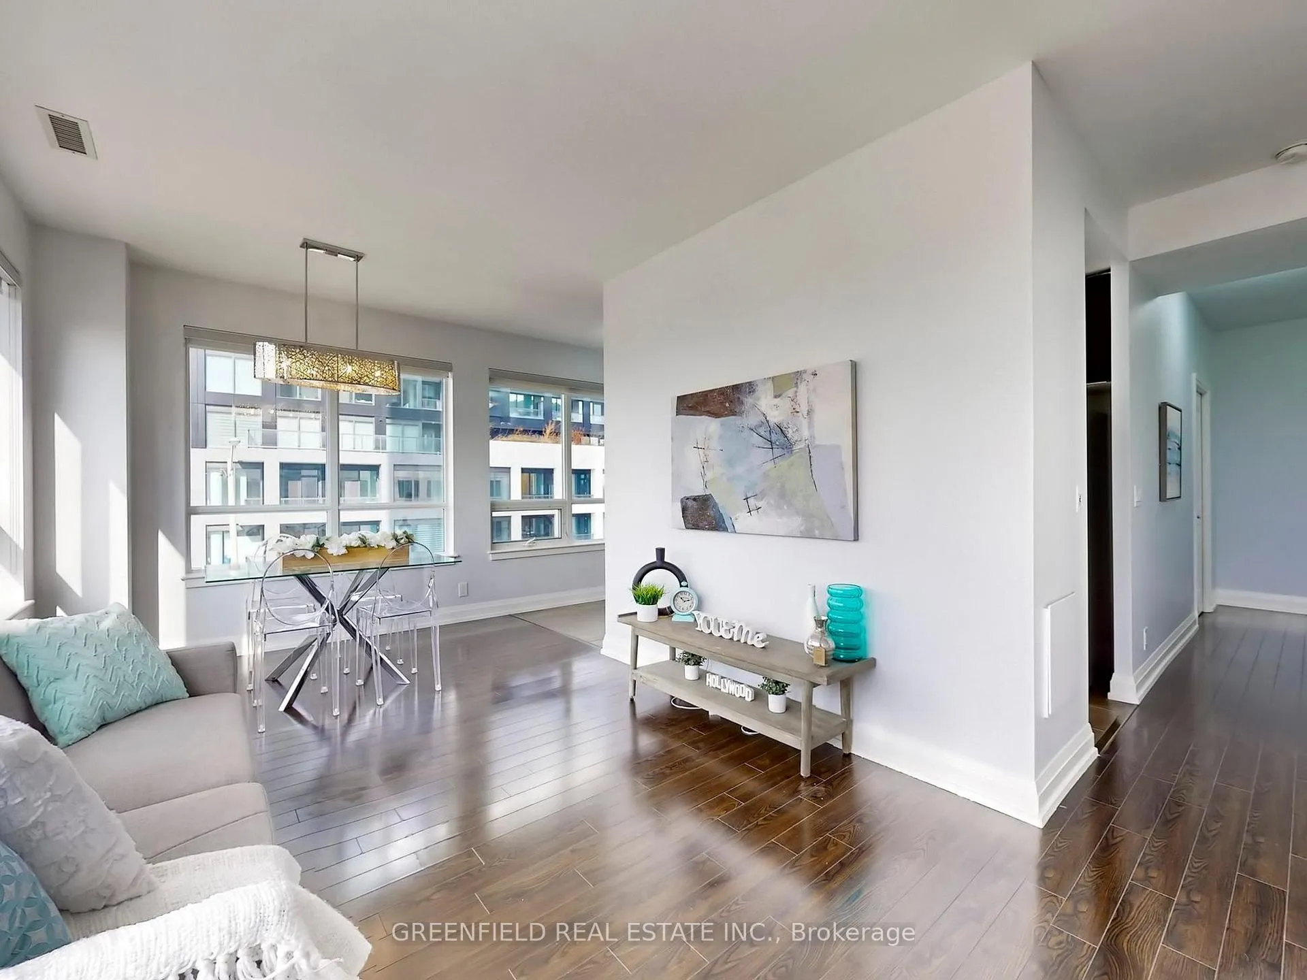
Fantastic Size Family Unit. Right At Subway! 2+Den! Like 3 bedrooms! Den large like a bedroom, enclosed with closet and a W/O balcony. Can be used as a bedroom, or office. 1,142 sq ft + 2 Balconies! Large separated eat in size kitchen. Sunning corner unit! All Laminate flooring! South West view! 2 Full bathrooms with tubs. Very Large Master With 2 Large W/I Closets! A Full 5Pc En-Suite! Fantastic Kitchen size with Granite Counters and Stainless steel appliances! Stunning Bathrooms! Larger Living/Dining Rooms! Fantastic Amenities In The Building! Pool, Theater, Sauna, Jacuzzi, Golf Simulator, 24 Hr. Concierge, Ample Visitor Parking, Party Rm, Guest Suites & More!
Ask about this home
A HOMEH agent will answer your questions about this home.
Know more about M1 | M2 Condos
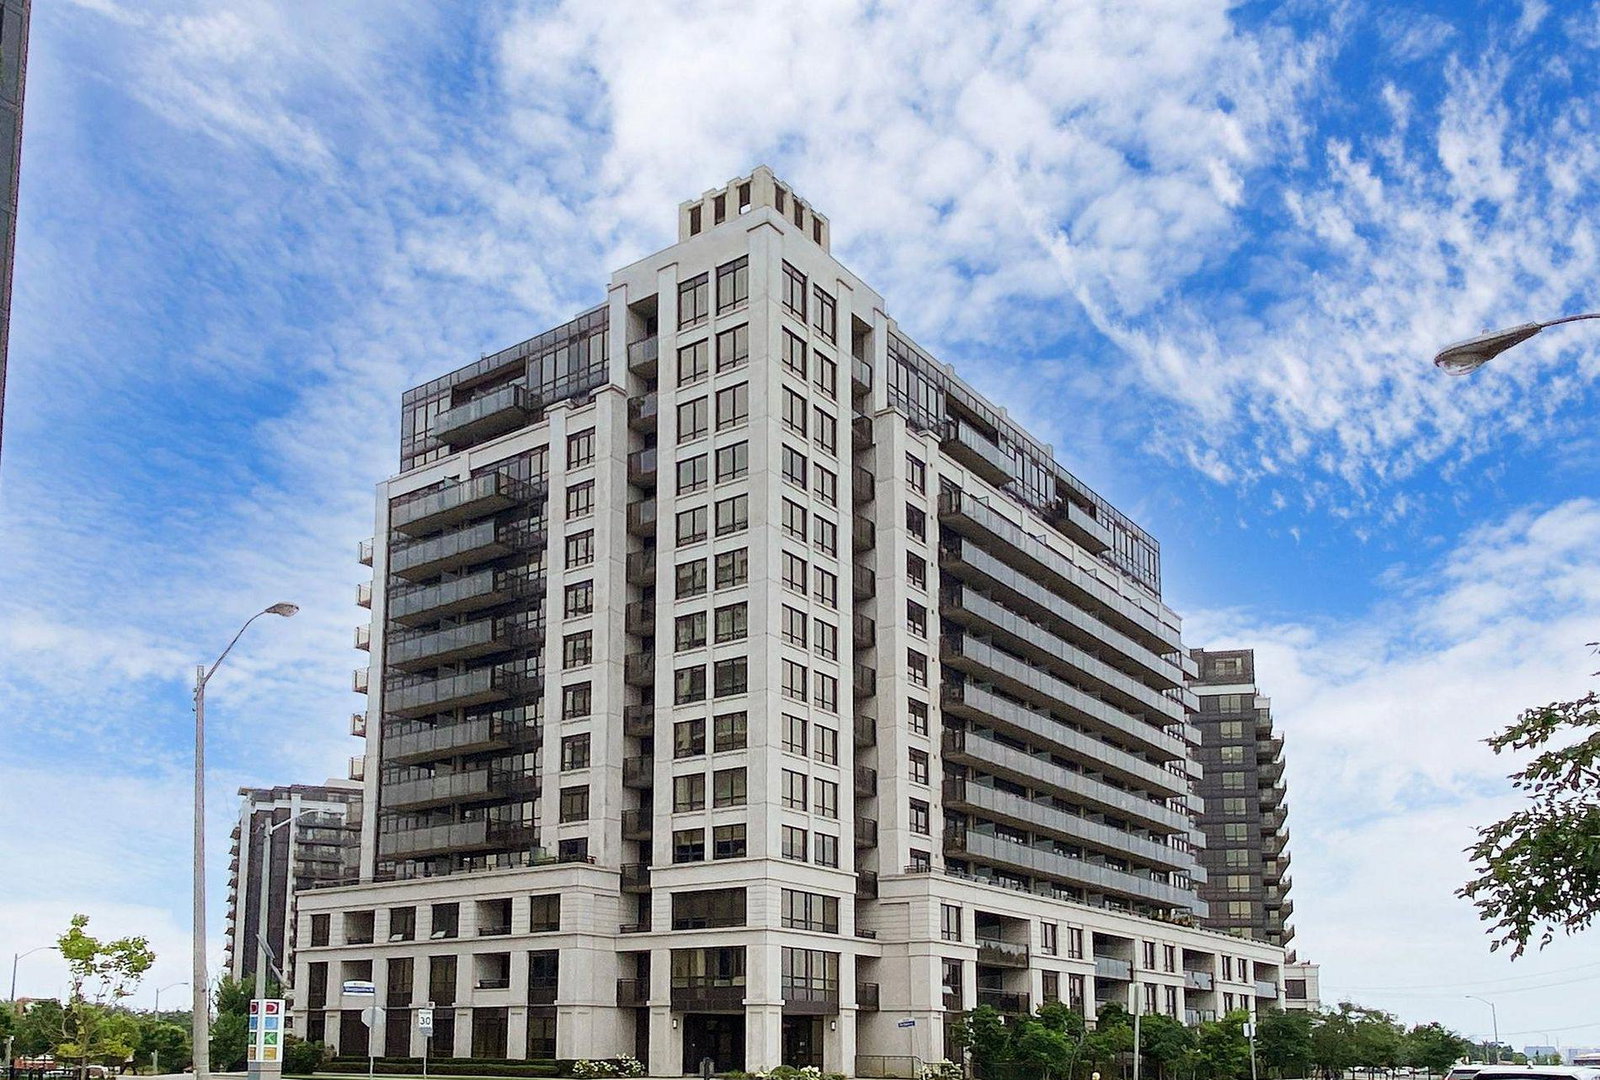
Condo building · 1070 Sheppard Avenue W
M1 | M2 Condos is a 15-storey condo with 467 suites, built in 2010 by Liberty Development Corporation. Right now 3 for sale and 2 for rent are on the market here.
- 15storeys
- 467suites
- $662/sq ft
- 2010built
No similar units for sale in M1 | M2 Condos right now.
Around this home
Daily convenience, out of 100, from the distances below
Schools nearby
School rating, out of 10.
Helpful calculators
Your HOMEH agent

"I would see it this week."