

Unit 1201, 10 Deerlick Court
Unit 1201, 10 Deerlick Court
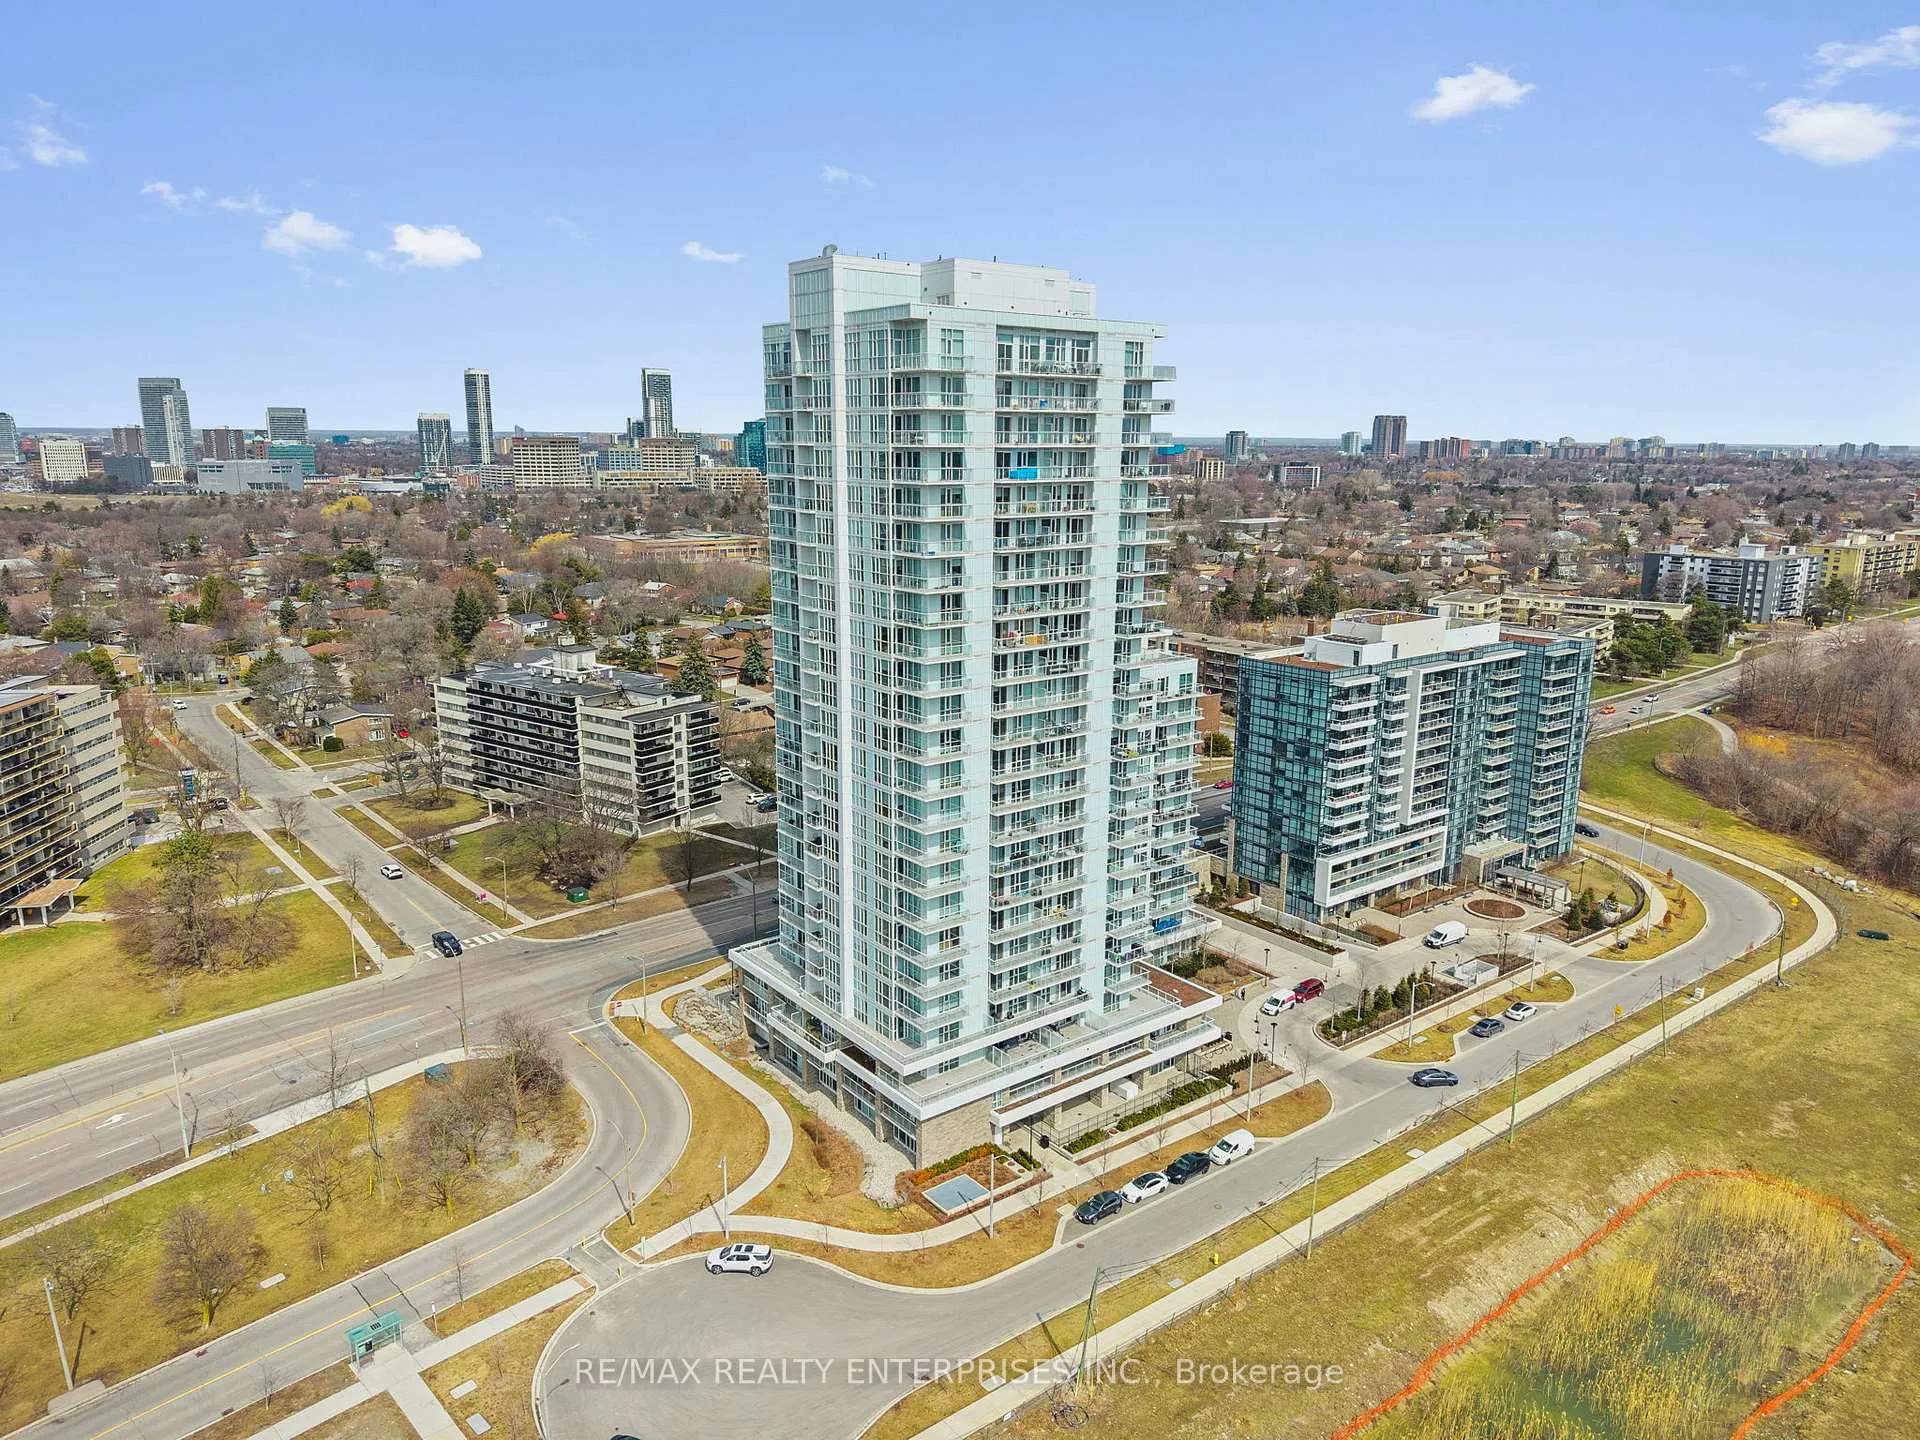 See all 42 photos
Property history
Facts and features
- ExposureSouth
- LaundryEnsuite
- LockerOwned
- BalconyOpen
- Central air
The homeCondo Apartment, Apartment, Age 0–5 years
- Type: Condo Apartment
- Style: Apartment
- Age: 0–5 years
- Living space: 600–699 sq ft
- Basement: None
- Exposure: South
- View: Clear, meadow, park/greenbelt, skyline
InsideEnsuite, Carpet free, Rooms above ground 5
- Laundry: Ensuite
- Features: Carpet free
- Rooms above ground: 5
- Bedrooms: 1 + 1 in the basement
- Bathrooms: 2
- Kitchens: 1
OutsideConcrete, Open
- Exterior: Concrete
- Balcony: Open
Parking and locker1 Parking, Underground, Parking type Owned
- Spaces: 1 Parking
- Garage: Underground
- Parking type: Owned
- Driveway: Underground
- Spot: 34
- Locker: Owned
- Locker number: 143
- Locker level: P2
Building10 Deerlick Court, Storeys 20, Units 297
- Name: 10 Deerlick Court
- Storeys: 20
- Units: 297
- Registered: 2024
- Condo corporation: 1234
- Pets: Not allowed
Heating, water and powerForced air, gas, Central air
- Heating: Forced air, gas
- Cooling: Central air
Rent and termsRent $2,300 a month, Entire property, Unfurnished
- Rent: $2,300 a month
- Space for rent: Entire property
- Furnished: Unfurnished
- Lease: 12 months
- Rent includes: Building maintenance, central air conditioning, common elements
- Deposit: Required
- Credit check: Required
- Employment letter: Required
- Rental application: Required
- References: Required
IncludedUse of fridge, stove, dishwasher; washer, dryer; all existing light fixtures & window coverings; 1 parking spot, 1 locker
- Included: Use of fridge, stove, dishwasher; washer, dryer; all existing light fixtures & window coverings; 1 parking spot, 1 locker
Listing detailsC12941496, Rented, Mar 31, 2026
- MLS® number: C12941496
- Status: Rented
- Listed on: Mar 31, 2026
- Days on market: 13
- Updated: Apr 13, 2026
- Possession: Immediate
- Occupied by: Vacant
- Listing brokerage: RE/MAX REALTY ENTERPRISES INC.
About this home
Unit 1201, 10 Deerlick Court, North York (Parkwoods-Donalda), ON M3A 0A7
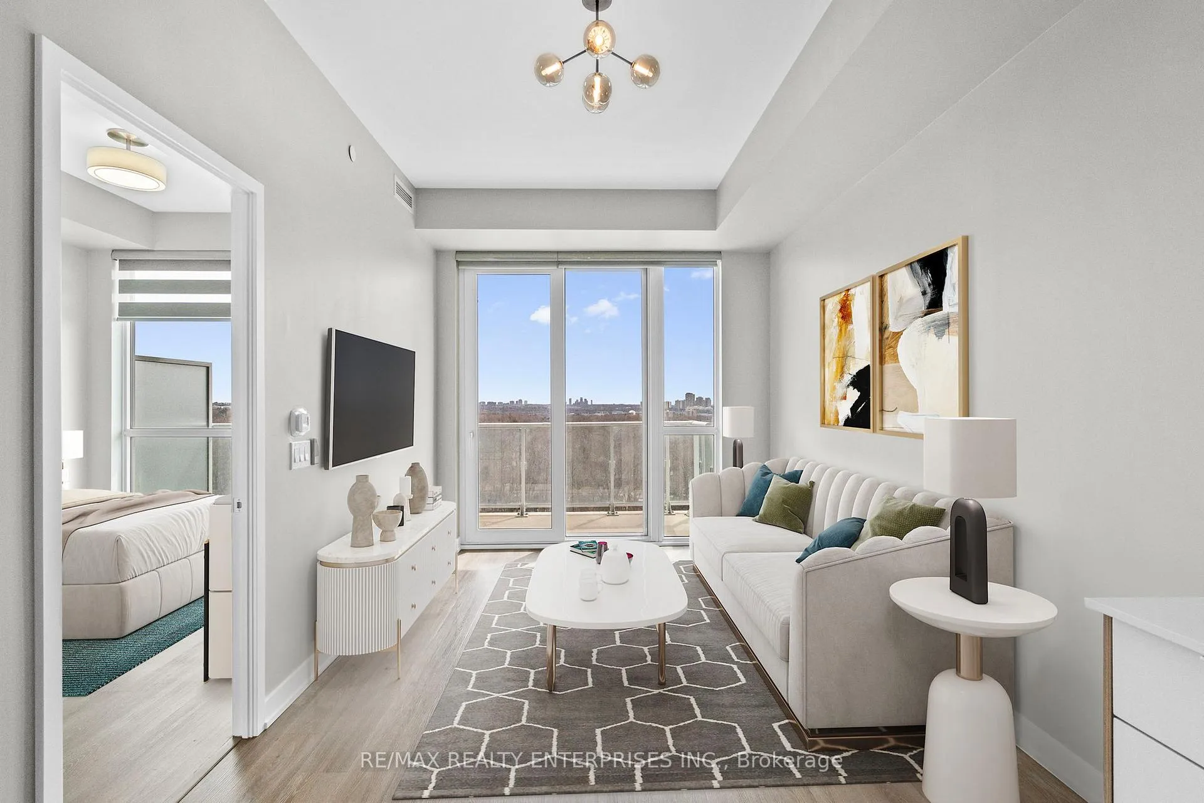
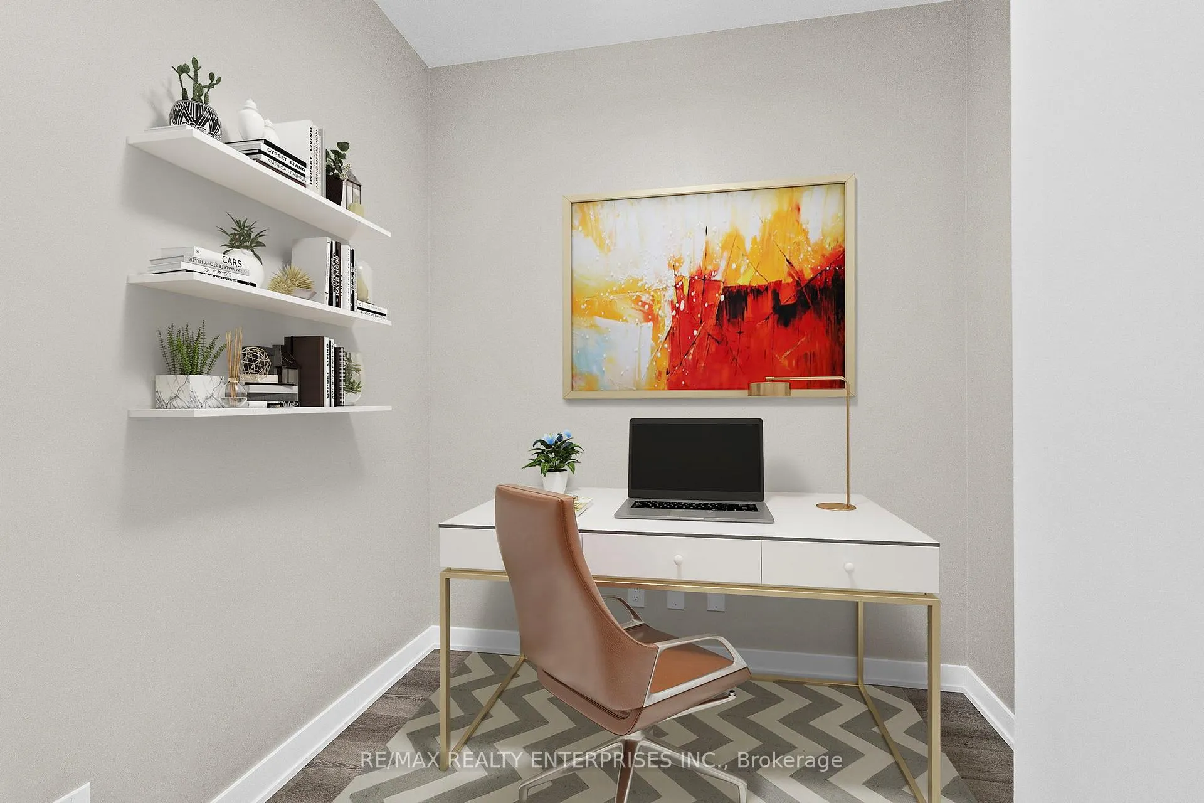
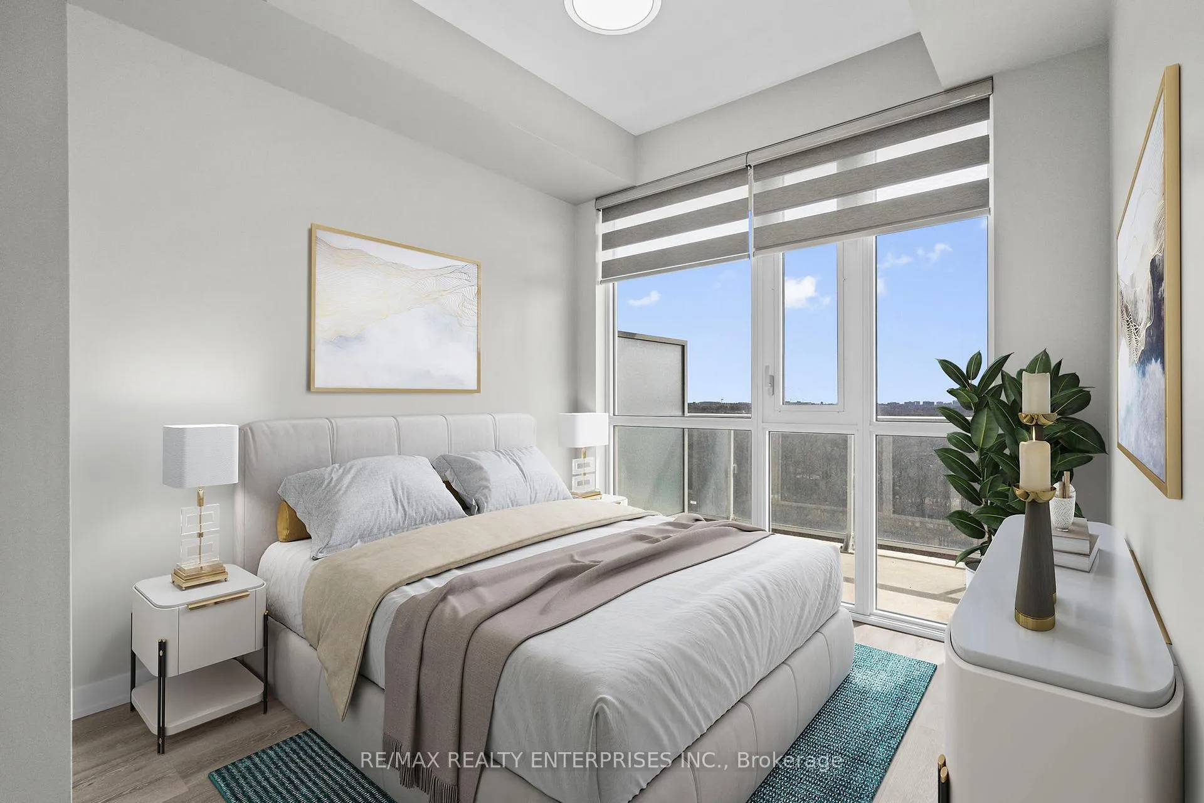
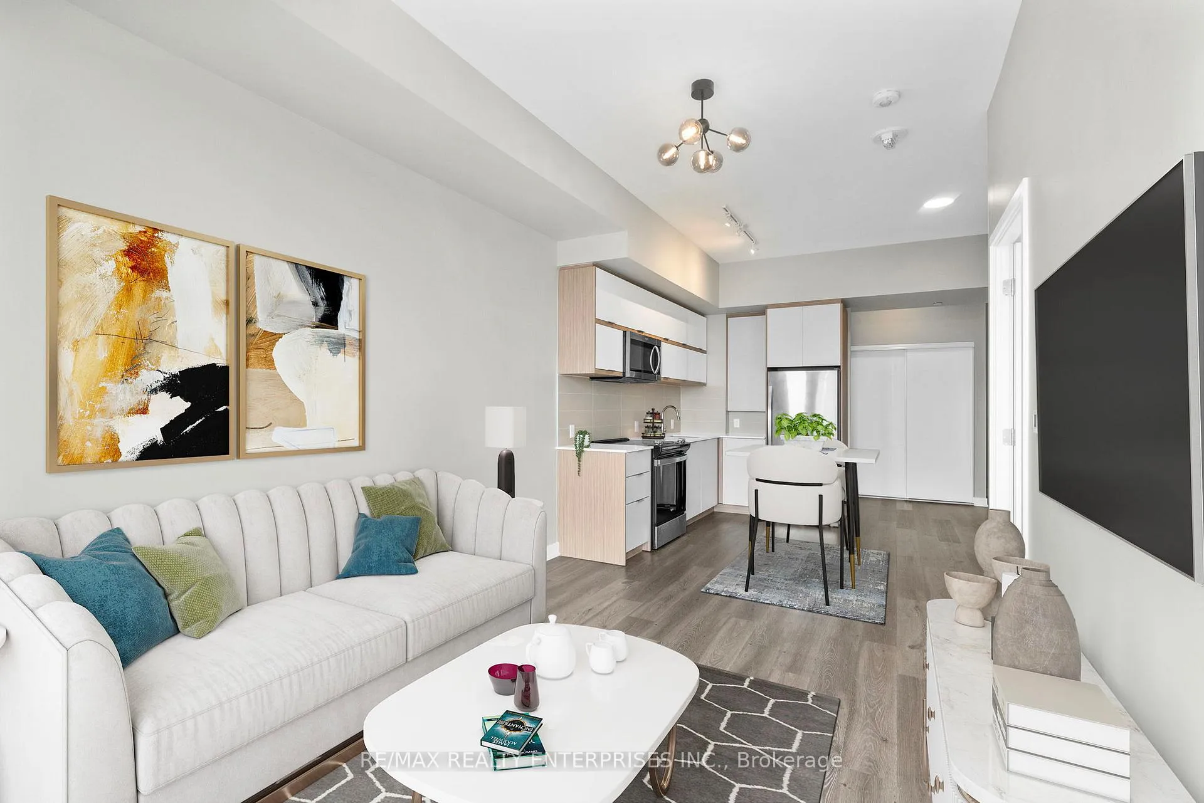
Welcome to Suite 1201 at The Ravine - where thoughtful design meets an address that genuinely delivers. This bright and well-appointed 1 bedroom + den, 2 bathroom suite offers 639 square feet of smartly configured living space, with floor-to-ceiling windows that draw in natural light and frame elevated views of the surrounding neighbourhood. The open-concept layout flows effortlessly from a modern kitchen - complete with stainless steel appliances, quartz countertops, and generous cabinetry - into a comfortable living and dining area that feels larger than its footprint suggests. The primary bedroom features a private ensuite, while the second full bathroom adds a layer of flexibility rarely found in a suite of this size. The den offers genuine utility: a dedicated home office, a quiet reading room, or a space for an overnight guest. In-suite laundry, 9-foot ceilings, wide-plank laminate flooring, and quality window coverings complete the interior. One underground parking space and one locker are included in the lease. Beyond your door, the building delivers: a fully equipped fitness centre, yoga area, party room with full kitchen, dog spa, kids' playroom, bike storage, and a stunning 13th-floor outdoor terrace with BBQs, firepit, sundeck, and outdoor TV. A 24-hour concierge rounds out the offering. Steps to TTC. Minutes to the DVP, Hwy 401, Shops at Don Mills, Fairview Mall, Brookbanks Park, and the Deerlick Ravine trails. One parking. One locker. Two bathrooms. Everything a well-lived life requires.
Ask about this home
A HOMEH agent will answer your questions about this home.
Know more about 10 Deerlick Court

Condo building · 10 Deerlick Court
10 Deerlick Court is a 20-storey condo with 297 suites, built in 2024 by ALIT Developments. Right now 4 for sale and 1 for rent are on the market here.
- 20storeys
- 297suites
- $725/sq ft
- 2024built
No similar units for rent in 10 Deerlick Court right now.
Around this home
Daily convenience, out of 100, from the distances below
Schools nearby
School rating, out of 10.
Helpful calculators
Your HOMEH agent

"I would see it this week."