

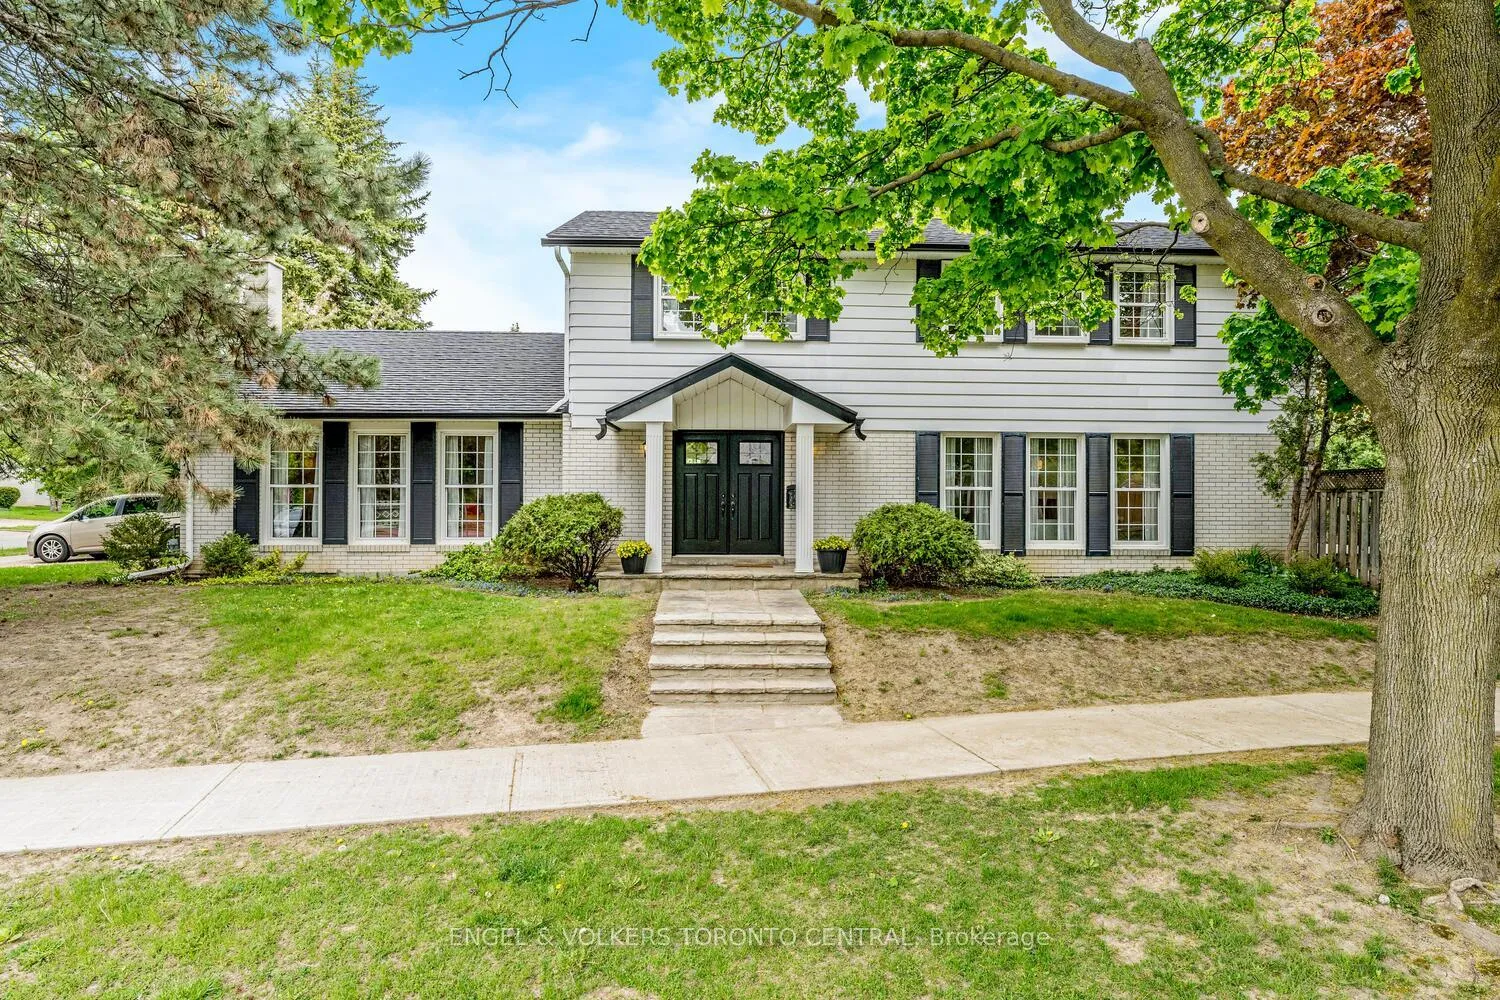
33 Avonwick Gate
33 Avonwick Gate
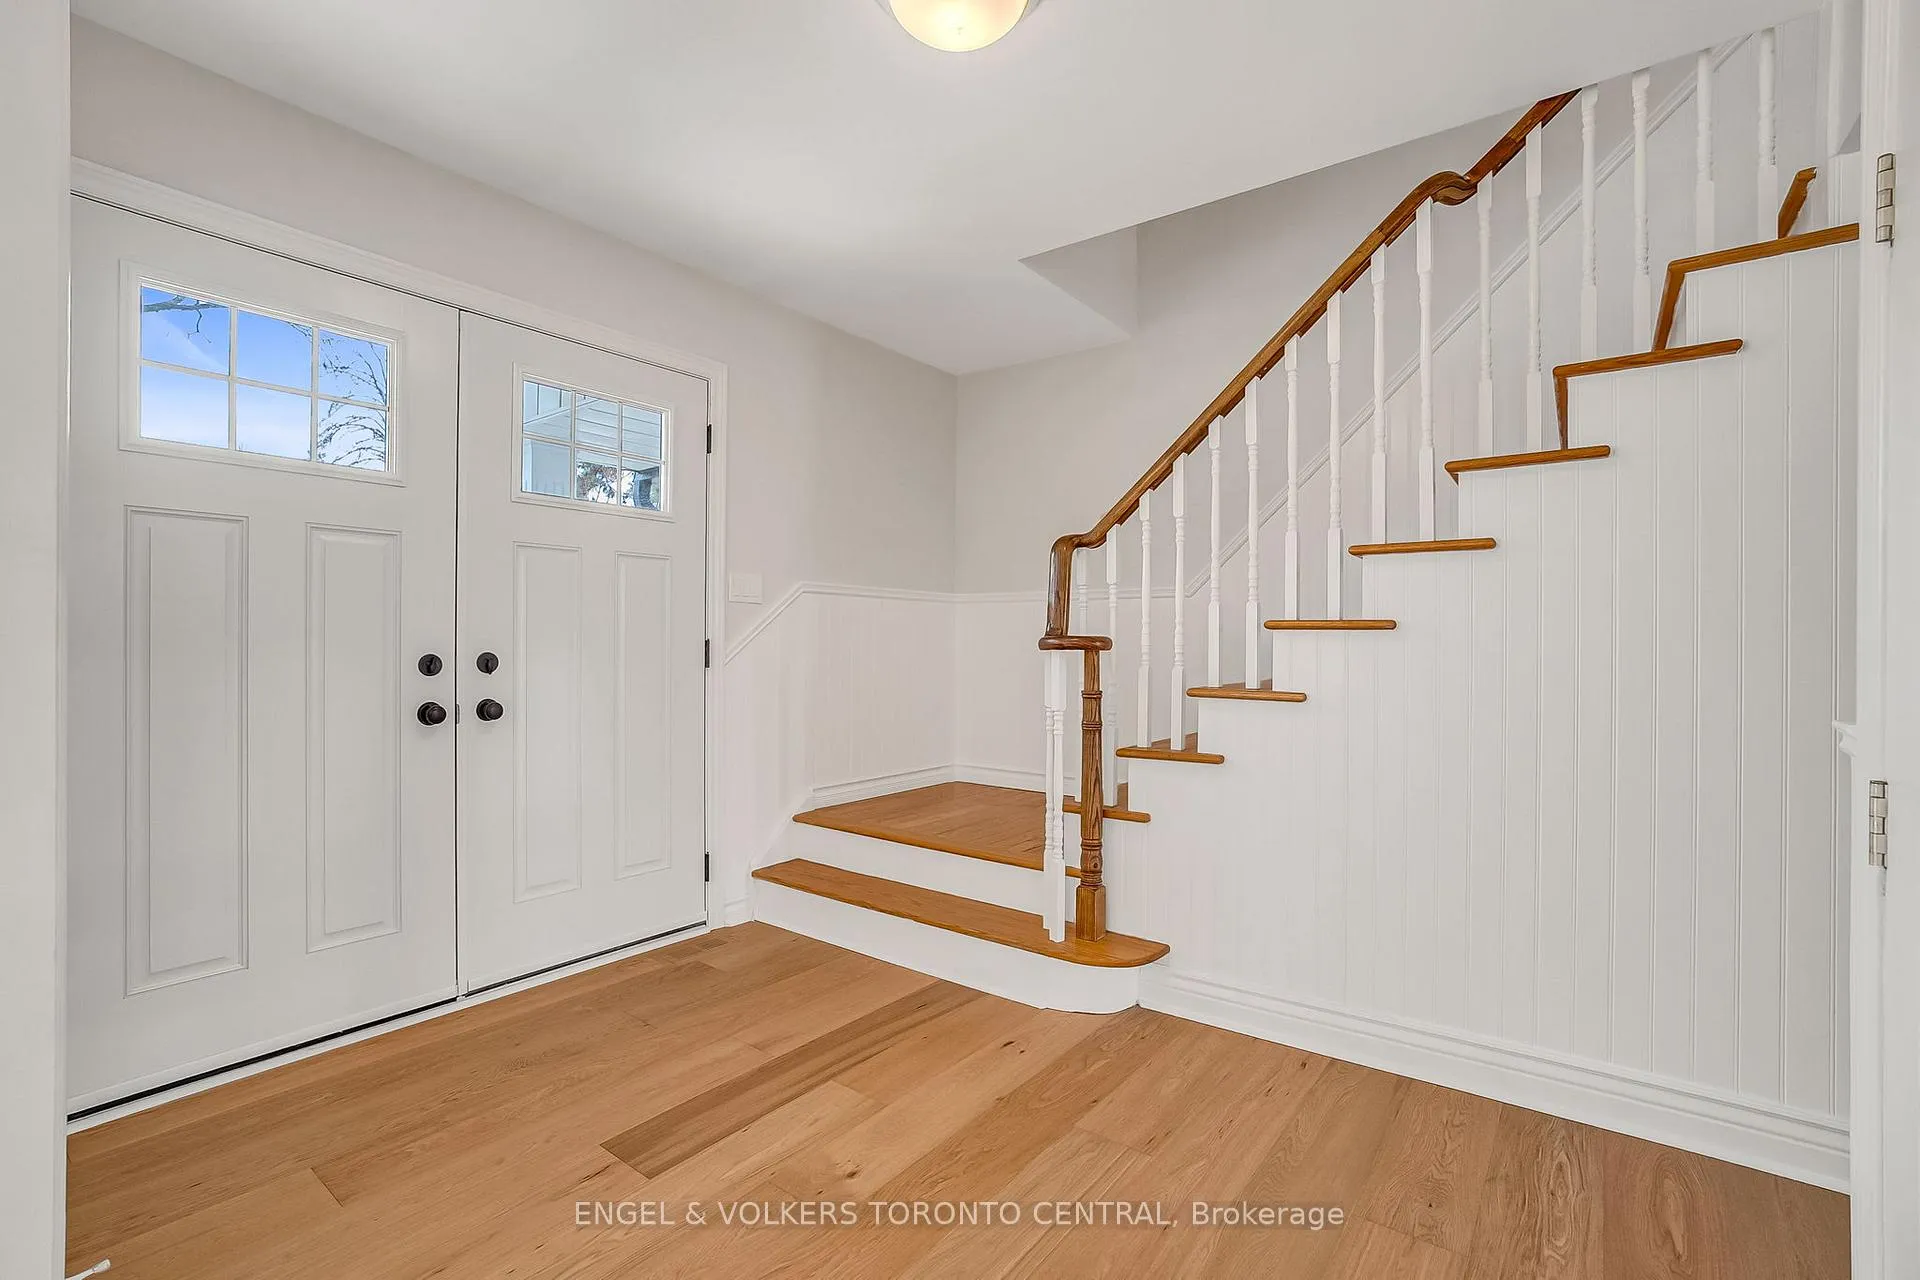 See all 42 photos
Property history
Facts and features
- BasementFinished
- Water, sewerMunicipal
- Lot shapeIrregular
- HeatingForced air
- Hardwood floors
- Fireplace
- Central air
The homeDetached, 2-storey, 2,000–2,500 sq ft
- Type: Detached
- Style: 2-storey
- Living space: 2,000–2,500 sq ft
- Basement: Finished
InsideFireplace Yes, family room, wood, Hardwood, Vinyl, Lower level
- Fireplace: Yes, family room, wood
- Flooring: Hardwood, Vinyl
- Laundry: Lower level
- Features: Auto garage door remote, carpet free
- Security: Carbon monoxide detectors
- Rooms above ground: 8
- Rooms in the basement: 1
- Bedrooms: 4 + 1 in the basement
- Bathrooms: 4
- Kitchens: 1
- Family room: Yes
Outside and lotAluminum siding, brick, Metal, Concrete block
- Exterior: Aluminum siding, brick
- Roof: Metal
- Foundation: Concrete block
- Features: Deck
- Size: 71.99 × 111.59 ft
- Shape: Irregular
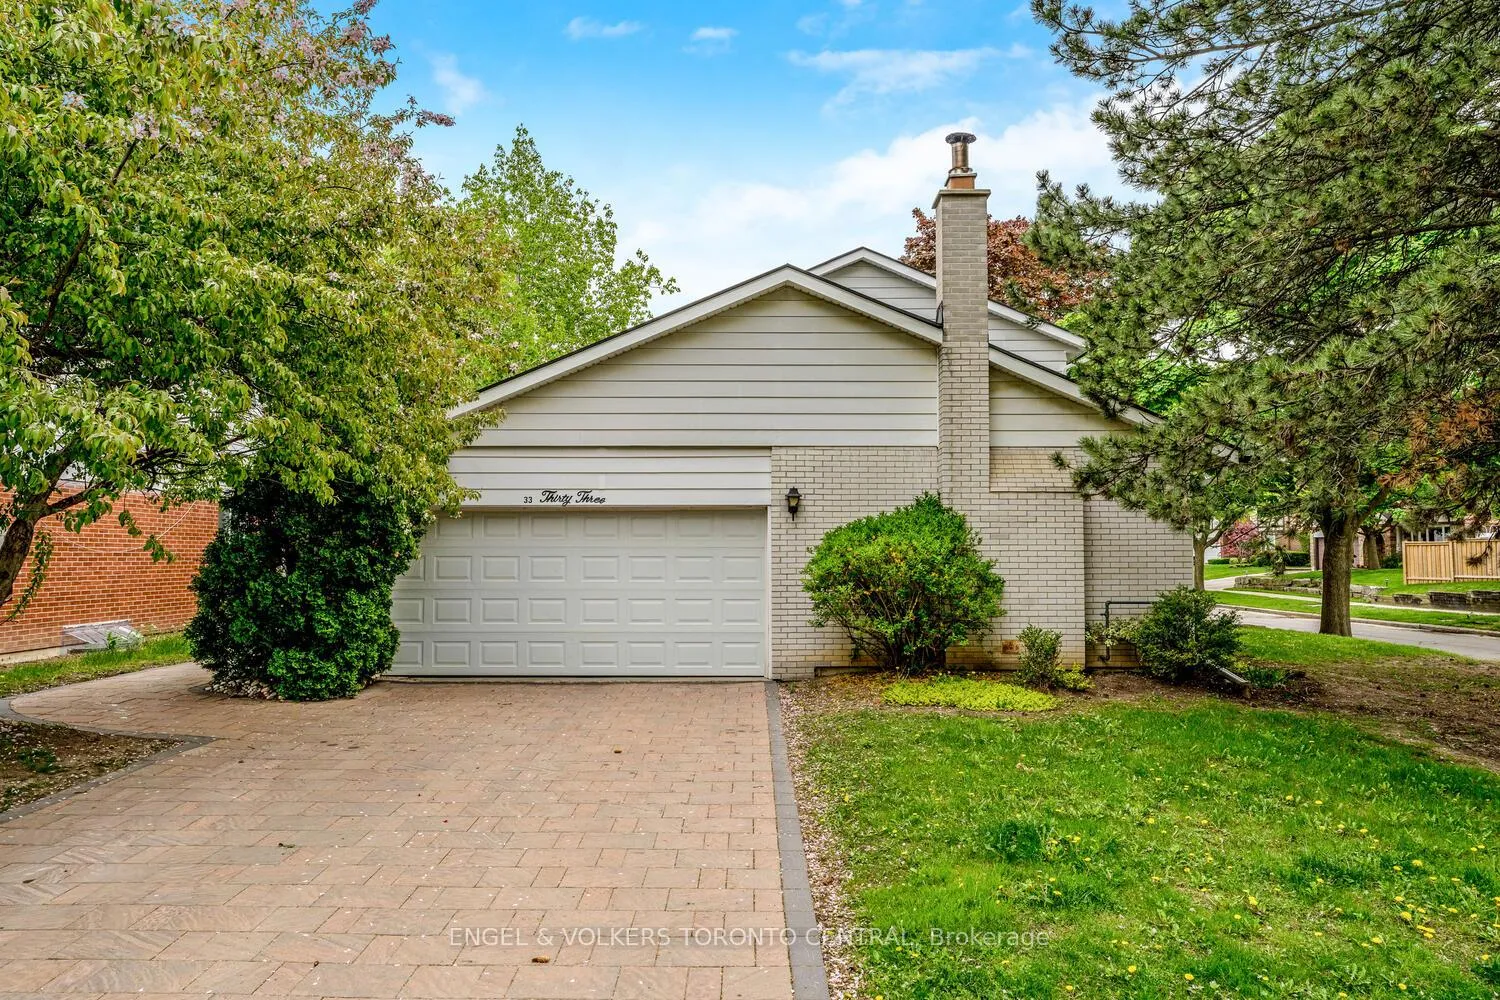
Parking2 Garage, Attached, Private
- Spaces: 2 Garage
- Garage: Attached
- Driveway: Private
Heating, water and powerForced air, gas, Central air, Municipal water
- Heating: Forced air, gas
- Cooling: Central air
- Water: Municipal water
- Sewer: Municipal sewer
Costs and taxesTaxes $6,606 a year, HST included in the price, Hot water tank ($34.26/month)
- Taxes, 2025: $6,606 a year
- HST: HST included in the price
- Rental items: Hot water tank ($34.26/month)
- Under contract: Hot water heater
Included in the saleS/s samsung fridge, s/s whirlpool stove, s/s bosch dishwasher, s/s panasonic microwave, iktch hood, kenmore elite front-load washer, samsung dryer, all electric light fixtures & window coverings, furnace, humidifier, central a/c, grizzl-e duo ev charger, bbq (as is), Not included None
- Included: S/s samsung fridge, s/s whirlpool stove, s/s bosch dishwasher, s/s panasonic microwave, iktch hood, kenmore elite front-load washer, samsung dryer, all electric light fixtures & window coverings, furnace, humidifier, central a/c, grizzl-e duo ev charger, bbq (as is)
- Not included: None
NearbyElectric car charger, library, park, ravine, rec./commun.centre, school
- Close to: Electric car charger, library, park, ravine, rec./commun.centre, school
Listing detailsC12939914, Sold, Mar 31, 2026
- MLS® number: C12939914
- Status: Sold
- Listed on: Mar 31, 2026
- Days on market: 17
- Updated: Apr 17, 2026
- Possession: 2026-04-10 / Immediate
- Occupied by: Vacant
- Listing brokerage: Engel & Volkers Toronto Central
About this home
33 Avonwick Gate, North York (Parkwoods-Donalda), ON M2A 2M7
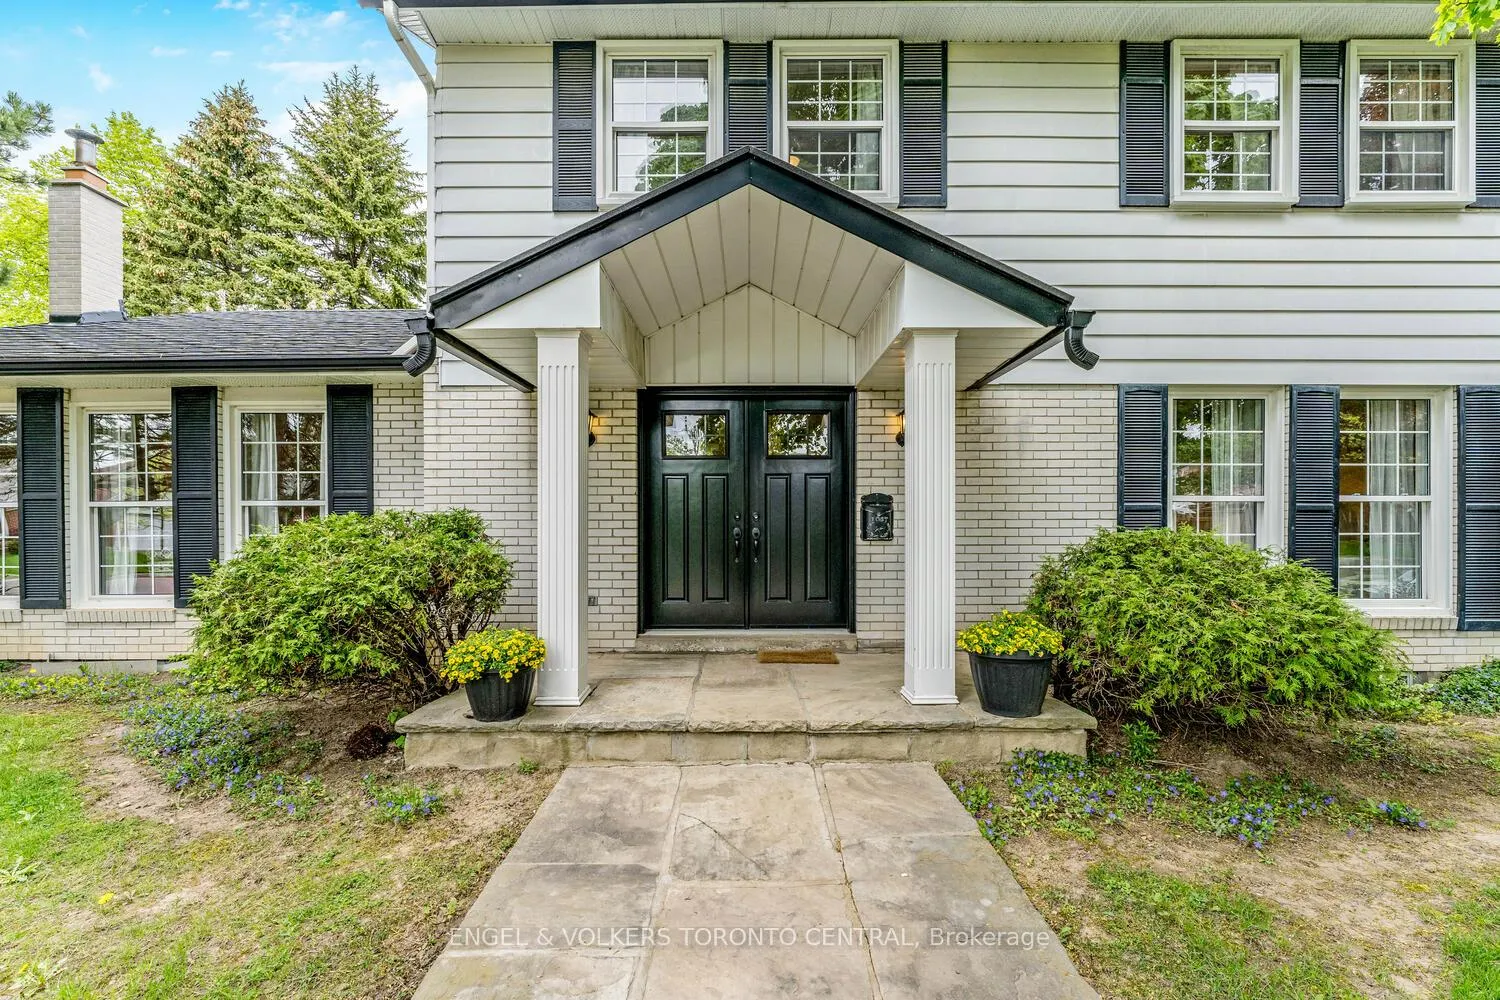
Welcome to 33 Avonwick Gate, an expansive 4+1-bedroom, 4-bathroom detached residence situated on a premium 71.99 ft x 111.59 ft lot. Offering over 3,500 square feet of total living space, this home has been extensively renovated to provide the quality and features of a newer build.The interior has been freshly painted in a modern, neutral palette, creating a bright and airy atmosphere. The entire ground floor features brand-new hardwood flooring, providing a seamless and luxurious flow between rooms. The main floor includes a massive living room with exceptional natural light from its southern exposure, a spacious dining room with a walk-out to a large deck, and a cosy family room with a wood-burning fireplace. The Chef-inspired kitchen is designed with custom cabinetry, granite countertops, a breakfast bar, and premium stainless steel appliances.The second floor is ideal for large families, featuring a primary bedroom with wall-to-wall mirrored closets and a 3-piece ensuite, three additional large bedrooms, and a renovated bathroom. Furthermore, the large basement offers a 5th bedroom, ample storage space, and versatile space for a recreation room, office, or yoga studio. Additional features include a private fenced garden, an oversized deck, and a 2-car attached garage equipped with a Duo EV Charger. Located on a quiet tree-lined street, the property is steps from Ranchdale and Underhill Parks, nature trails, a wide choice of public and private schools, and various shopping centres.
Ask about this home
A HOMEH agent will answer your questions about this home.
Around this home
Daily convenience, out of 100, from the distances below
Schools nearby
School rating, out of 10.
Helpful calculators
Your HOMEH agent

"I would see it this week."