

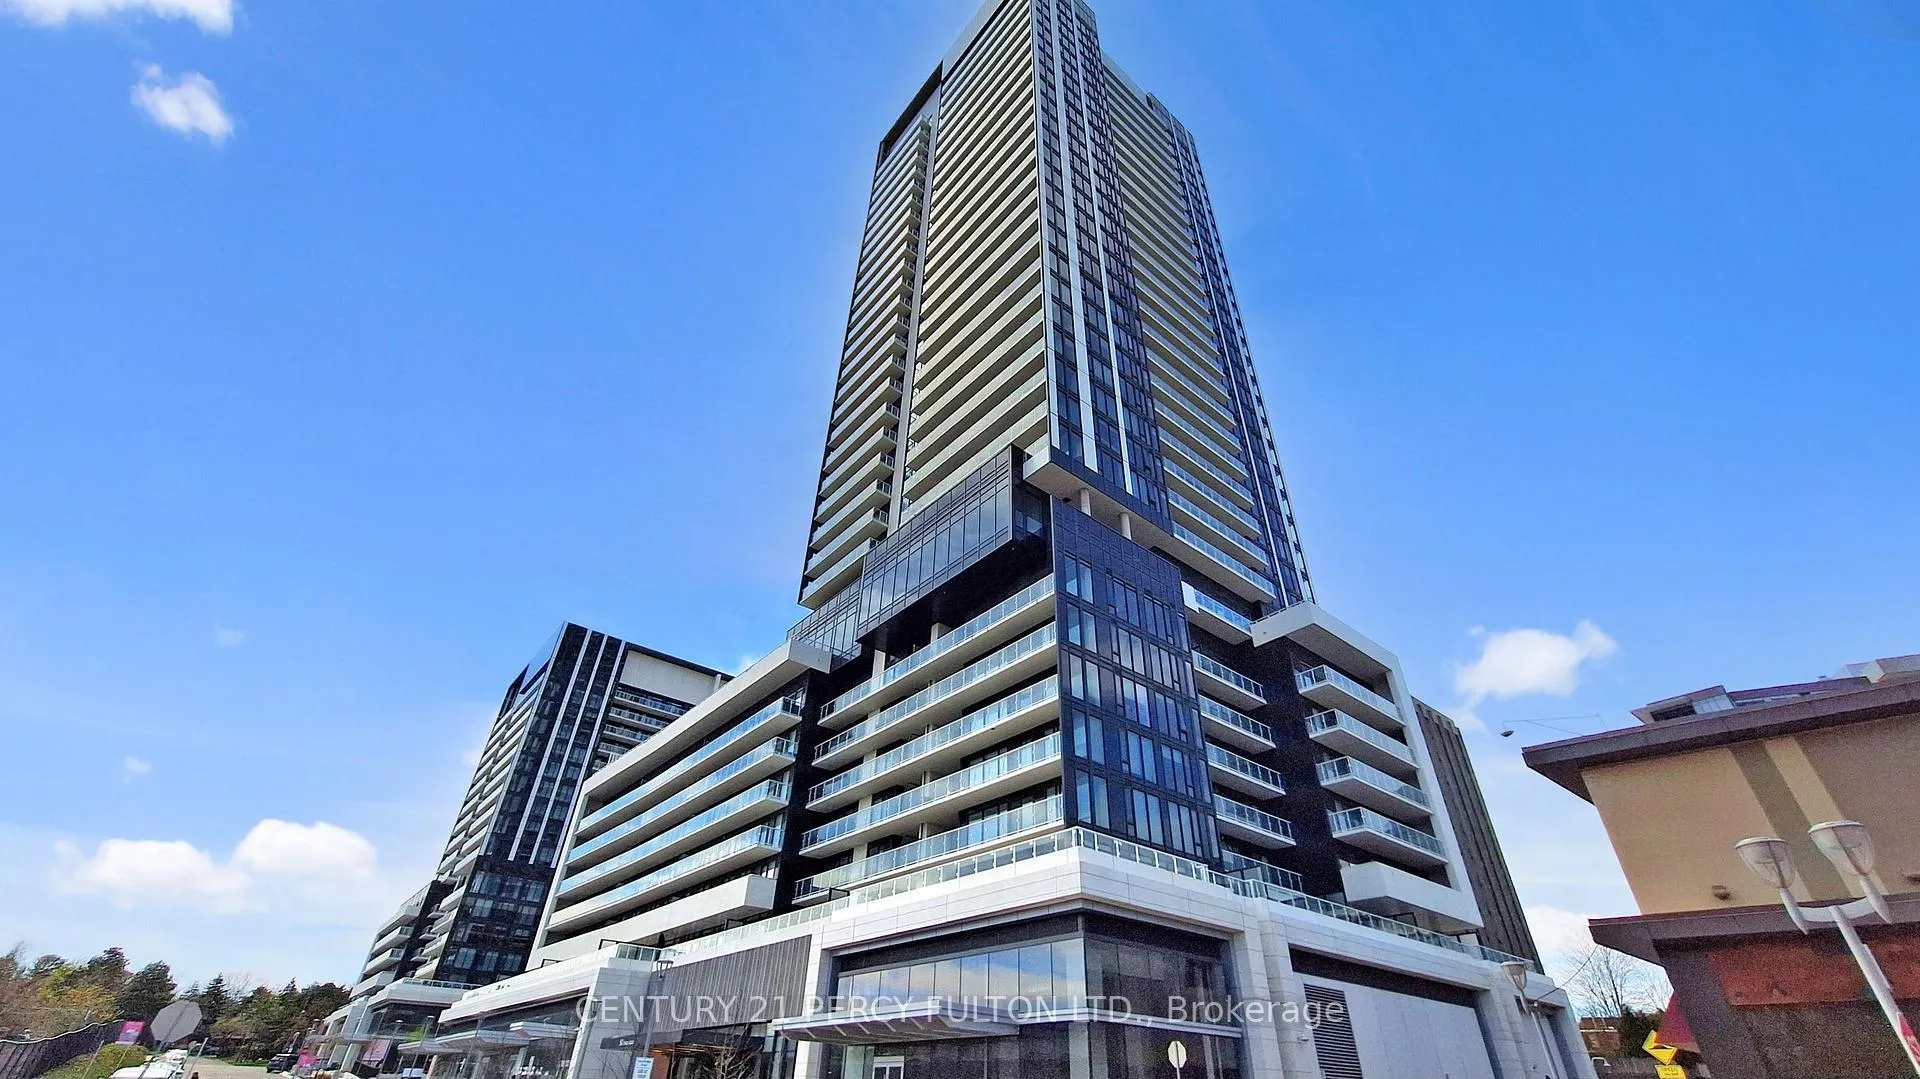
Unit 2803, 50 O'Neill Road
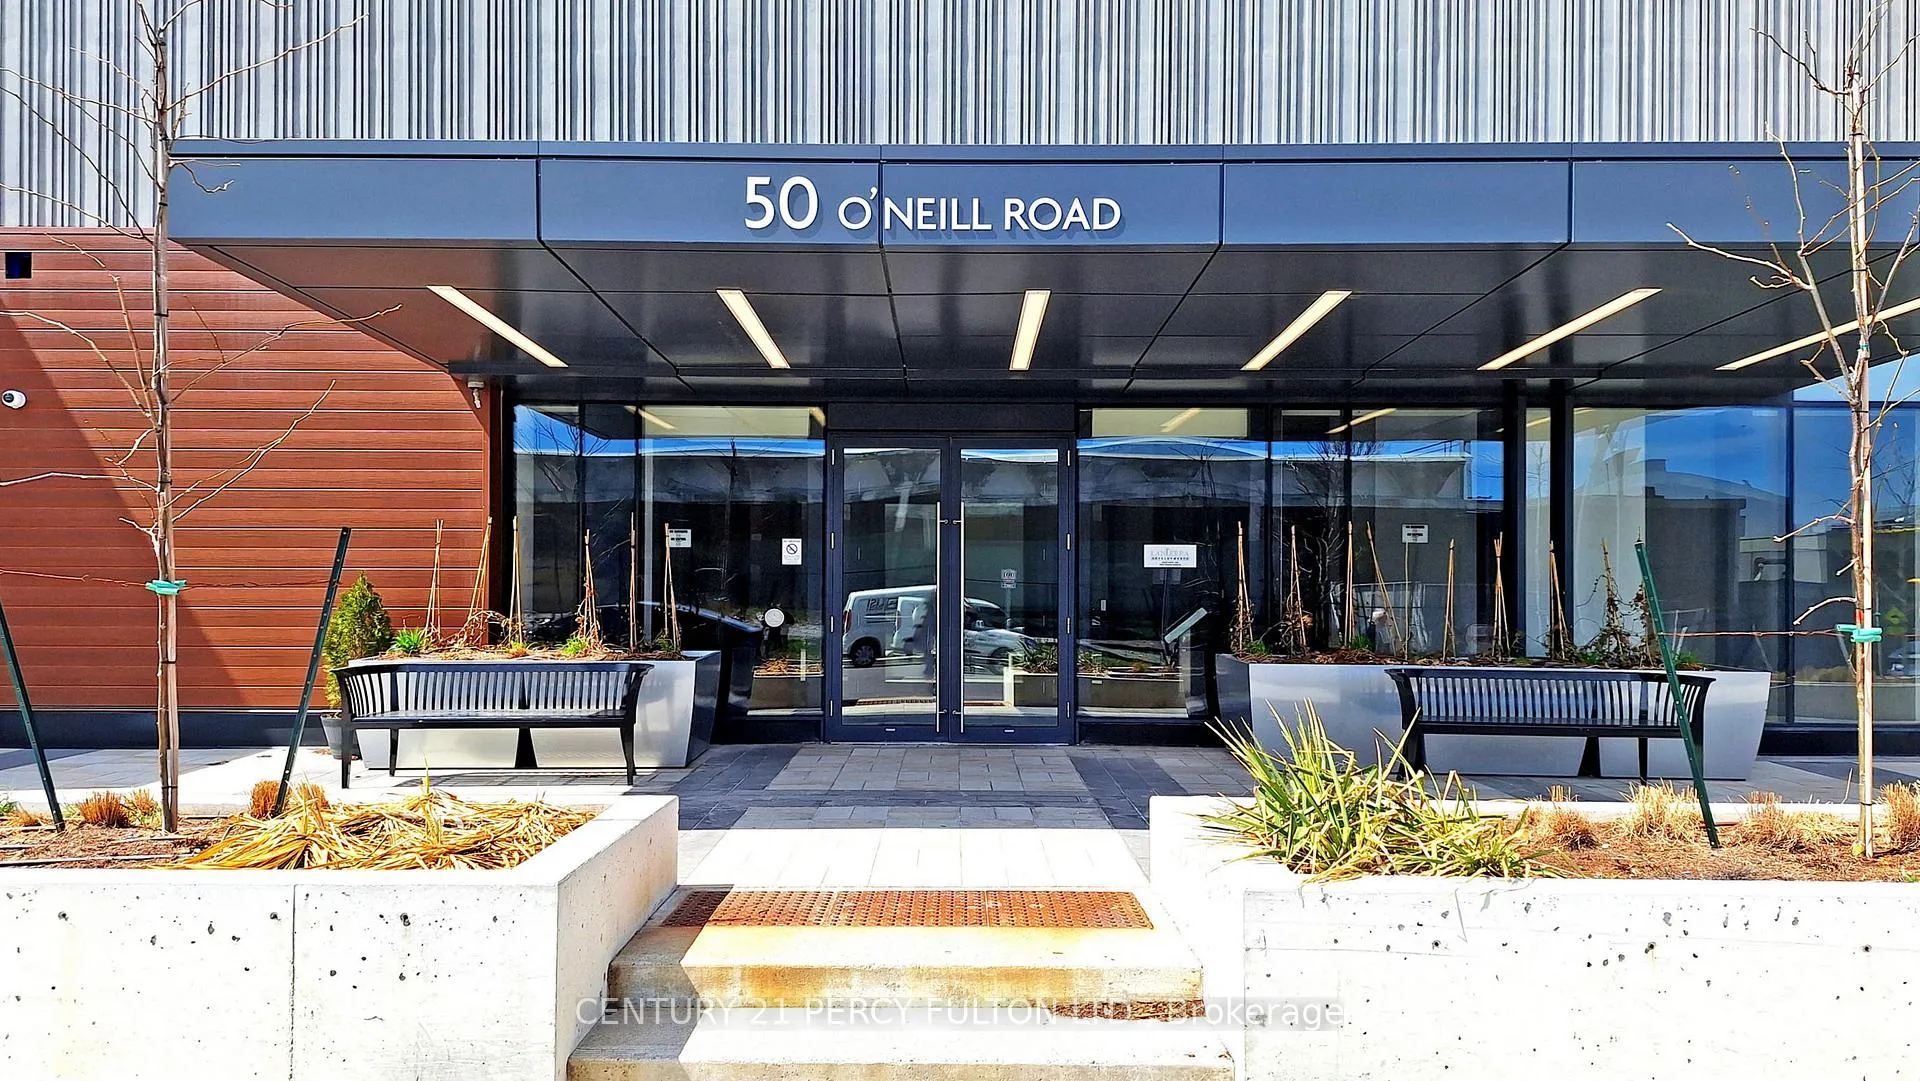
Unit 2803, 50 O'Neill Road

 See all 50 photos
Facts and features
- ExposureEast
- LaundryIn-suite
- LockerOwned
- BalconyOpen
- Central air
- Gym
- Rooftop deck/garden
The homeCondo Apartment, Apartment, Age 0–5 years
- Type: Condo Apartment
- Style: Apartment
- Age: 0–5 years
- Living space: 500–599 sq ft
- Basement: None
- Exposure: East
- View: Skyline, city
InsideIn-suite laundry, Carpet free, built-in oven, Rooms above ground 5
- Laundry: In-suite laundry
- Features: Carpet free, built-in oven
- Rooms above ground: 5
- Bedrooms: 1 + 1 in the basement
- Bathrooms: 1
- Kitchens: 1
OutsideStucco (plaster), Open
- Exterior: Stucco (plaster)
- Balcony: Open
Parking and locker1 Parking, Underground, Parking type Owned
- Spaces: 1 Parking
- Garage: Underground
- Parking type: Owned
- Locker: Owned
BuildingRodeo drive condominiums, Storeys 32, Units 425
- Name: Rodeo drive condominiums
- Storeys: 32
- Units: 425
- Registered: 2024
- Condo corporation: 3088
- Amenities: Gym, rooftop deck/garden
- Pets: Allowed
Heating, water and powerForced air, gas, Central air
- Heating: Forced air, gas
- Cooling: Central air
Costs and taxesTaxes $2,564 a year, Condo fee $544 a month, Water included, heat included, building insurance included, common elements included
- Taxes, 2026: $2,564 a year
- Condo fee: $544 a month
- Fee includes: Water included, heat included, building insurance included, common elements included
- HST: HST included in the price
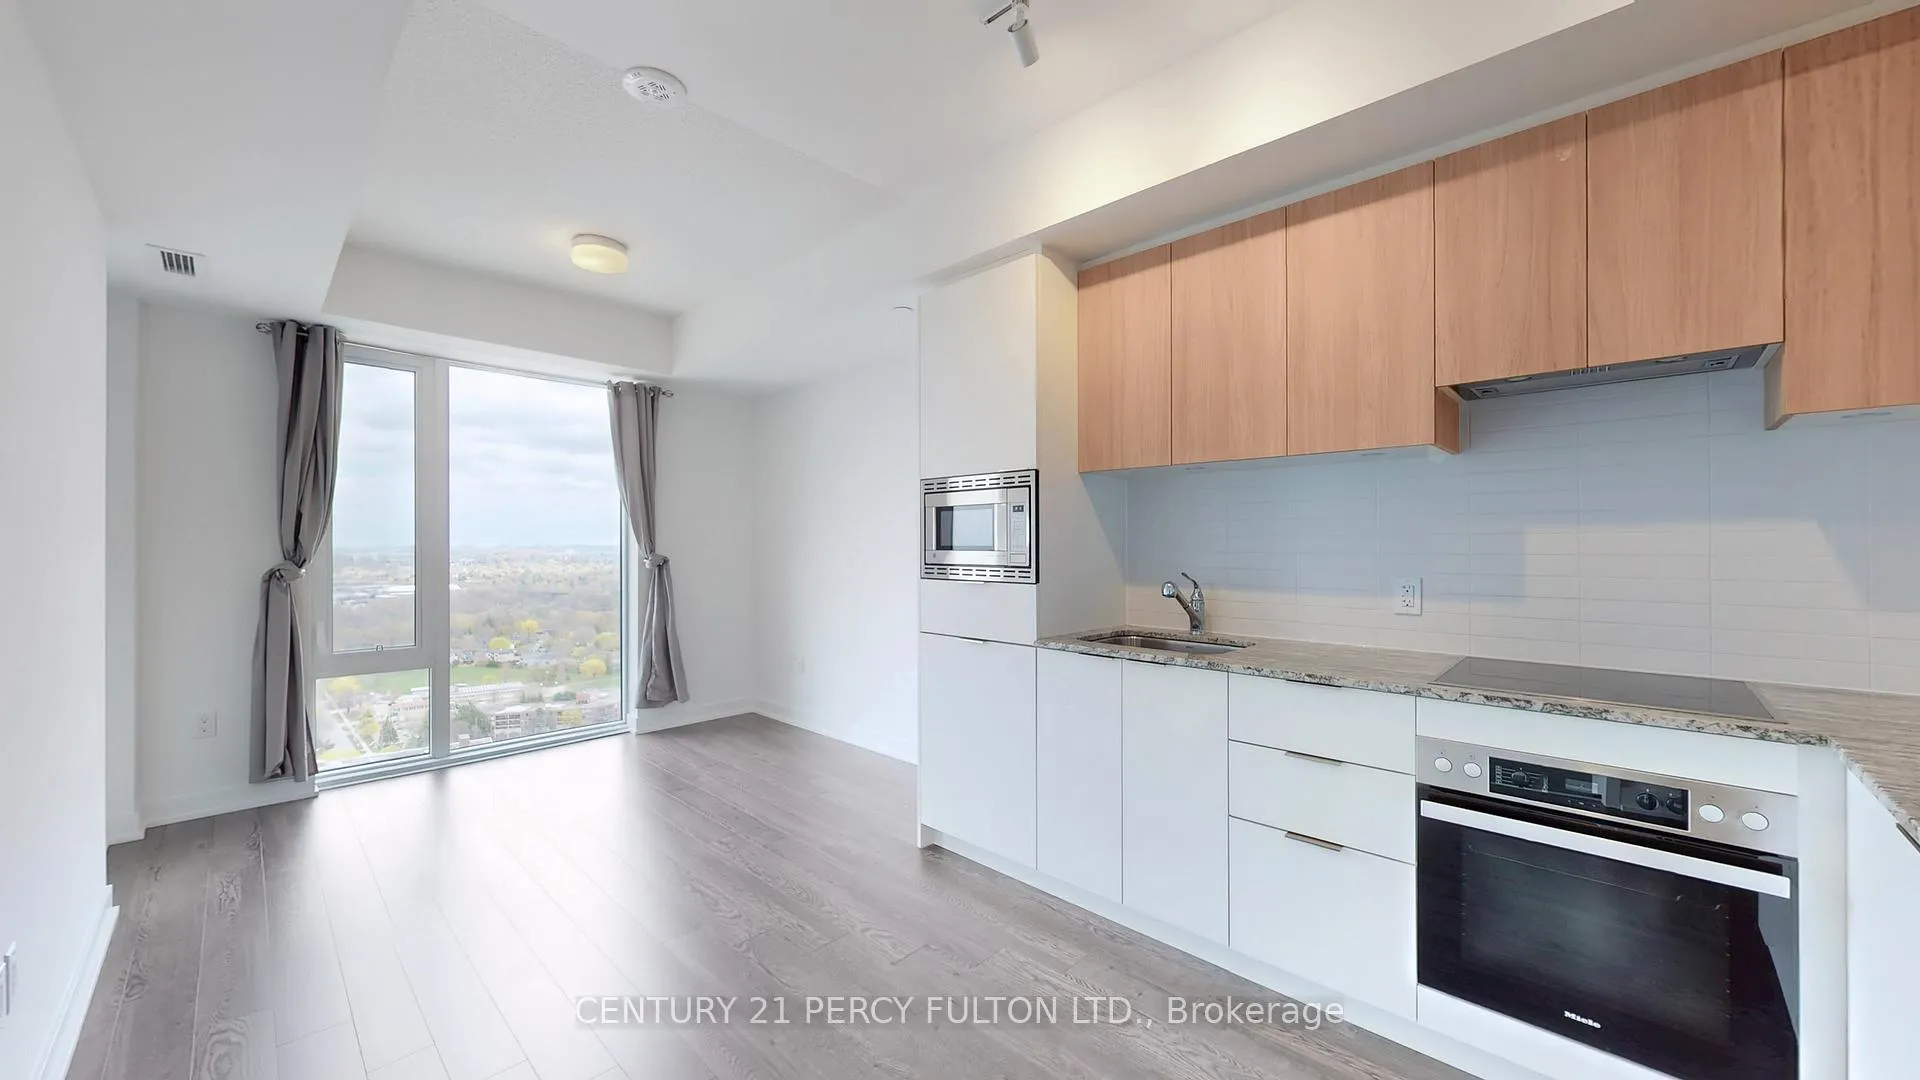
Included in the saleAll light fixtures, front-loading washer and dryer, miele cooktop and oven, hood fan, stainless steel microwave, miele fridge, miele dishwasher.
- Included: All light fixtures, front-loading washer and dryer, miele cooktop and oven, hood fan, stainless steel microwave, miele fridge, miele dishwasher.
Listing detailsC12941524, Sold, Mar 31, 2026
- MLS® number: C12941524
- Status: Sold
- Listed on: Mar 31, 2026
- Days on market: 29
- Updated: Apr 29, 2026
- Possession: 2026-06-30 / Flexible
- Occupied by: Tenant
- Listing brokerage: CENTURY 21 PERCY FULTON LTD.
About this home
Unit 2803, 50 O'Neill Road, North York (Banbury-Don Mills), ON M3C 0R1
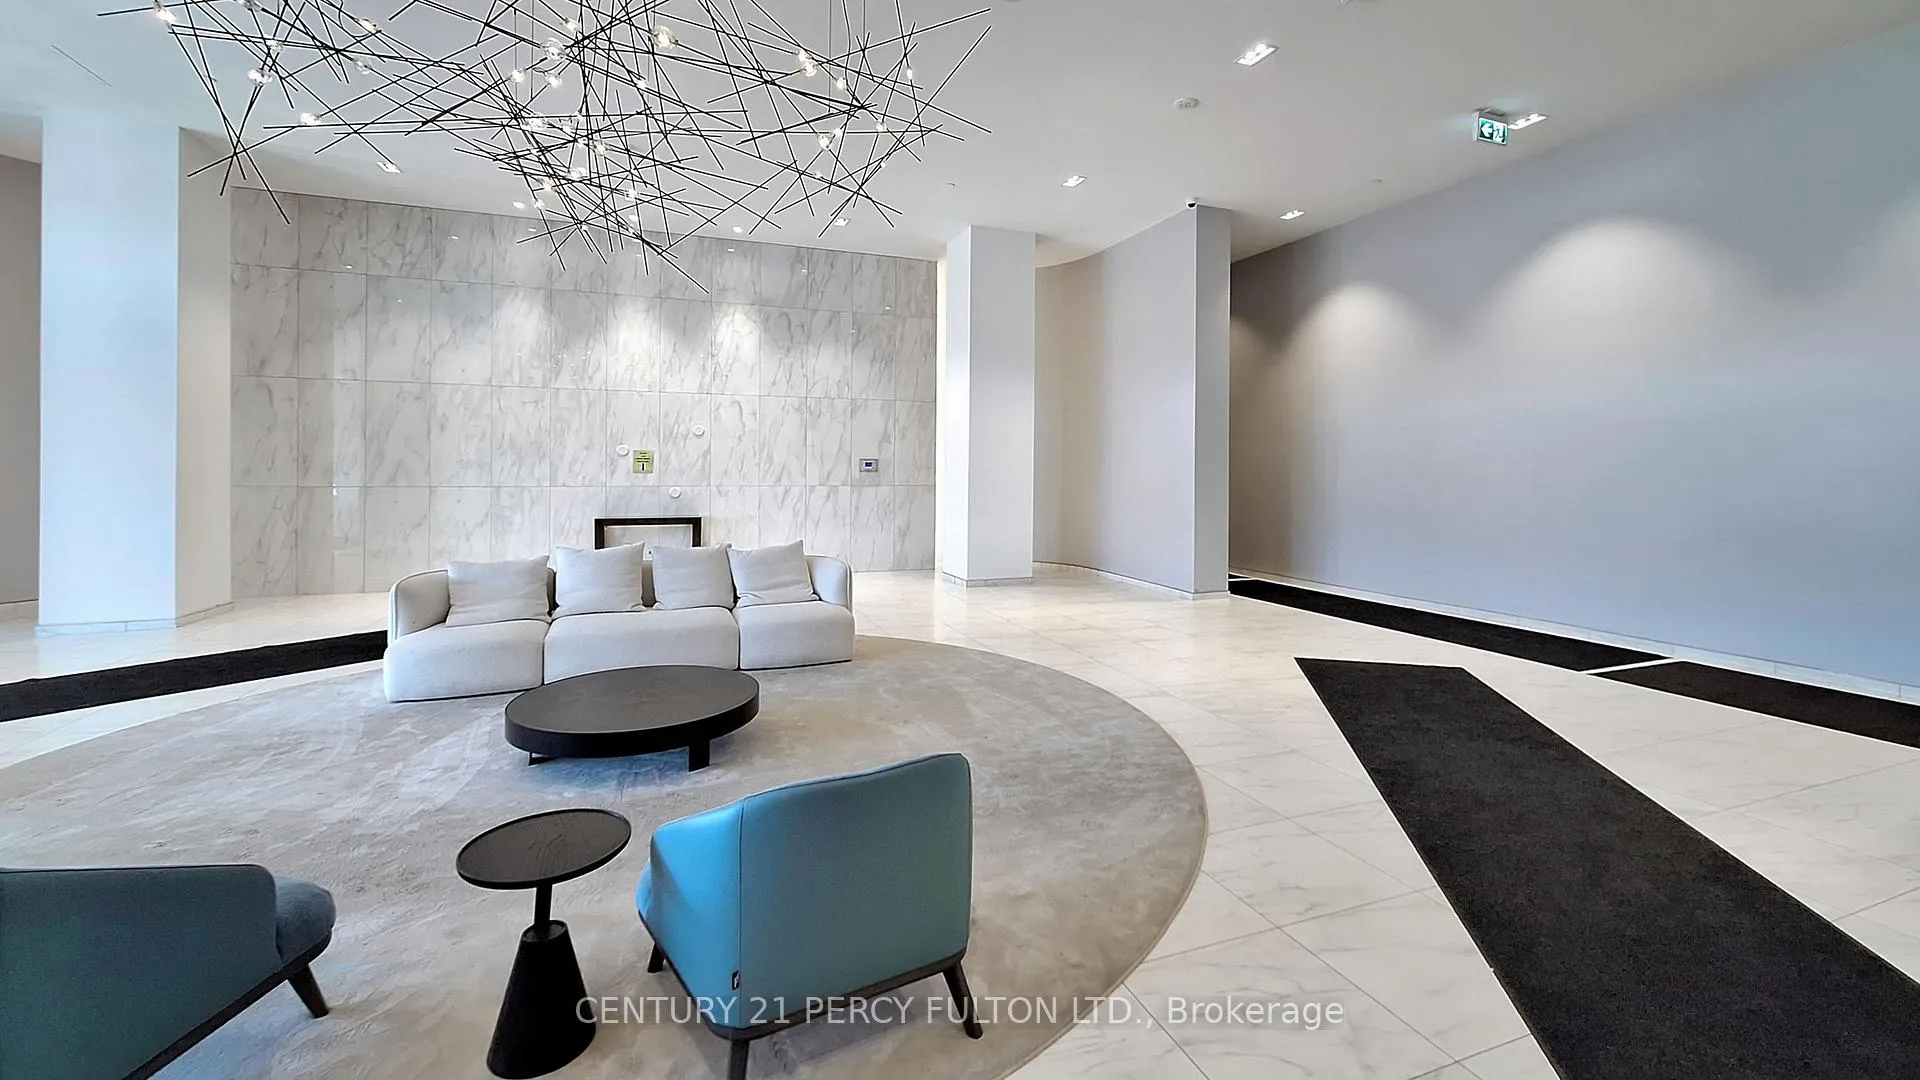
Experience elevated urban living in this beautifully appointed one-bedroom plus den residence, ideally situated on the 28th floor with breathtaking unobstructed east-facing views. This thoughtfully designed suite features 9-foot ceilings, a bright open-concept layout, and a private balcony perfect for enjoying morning sunrises. The modern kitchen is equipped with sleek integrated appliances and blends seamlessly into the living space, ideal for both everyday living and entertaining. The spacious bedroom offers a double closet, while the versatile den provides the perfect setting for a home office or guest area. Complete with underground parking and an oversized locker, this unit delivers both comfort and convenience. Located just steps from the Shops at Don Mills and minutes to the DVP, Highway 401, TTC, and a wide range of dining and lifestyle amenities, this is an exceptional opportunity for both end-users and investors alike. Residents enjoy access to premium building amenities including 24-hour concierge, fitness centre, sauna, indoor and outdoor lounges, pool, hot tub, rooftop terrace with BBQs, party room, dining areas, boardroom, and more.
Ask about this home
A HOMEH agent will answer your questions about this home.
Know more about Rodeo Drive Condos

Condo building · 49 The Donway West
Rodeo Drive Condos is a 32-storey condo with 425 suites, built in 2024 by Lanterra Developments. No units are on the market here right now.
- 32storeys
- 425suites
- $809/sq ft
- 2024built
No similar units for sale in Rodeo Drive Condos right now.
Around this home
Daily convenience, out of 100, from the distances below
Schools nearby
School rating, out of 10.
Helpful calculators
Your HOMEH agent

"I would see it this week."