

Unit 3204, 10 Inn On The Park Drive
Unit 3204, 10 Inn On The Park Drive
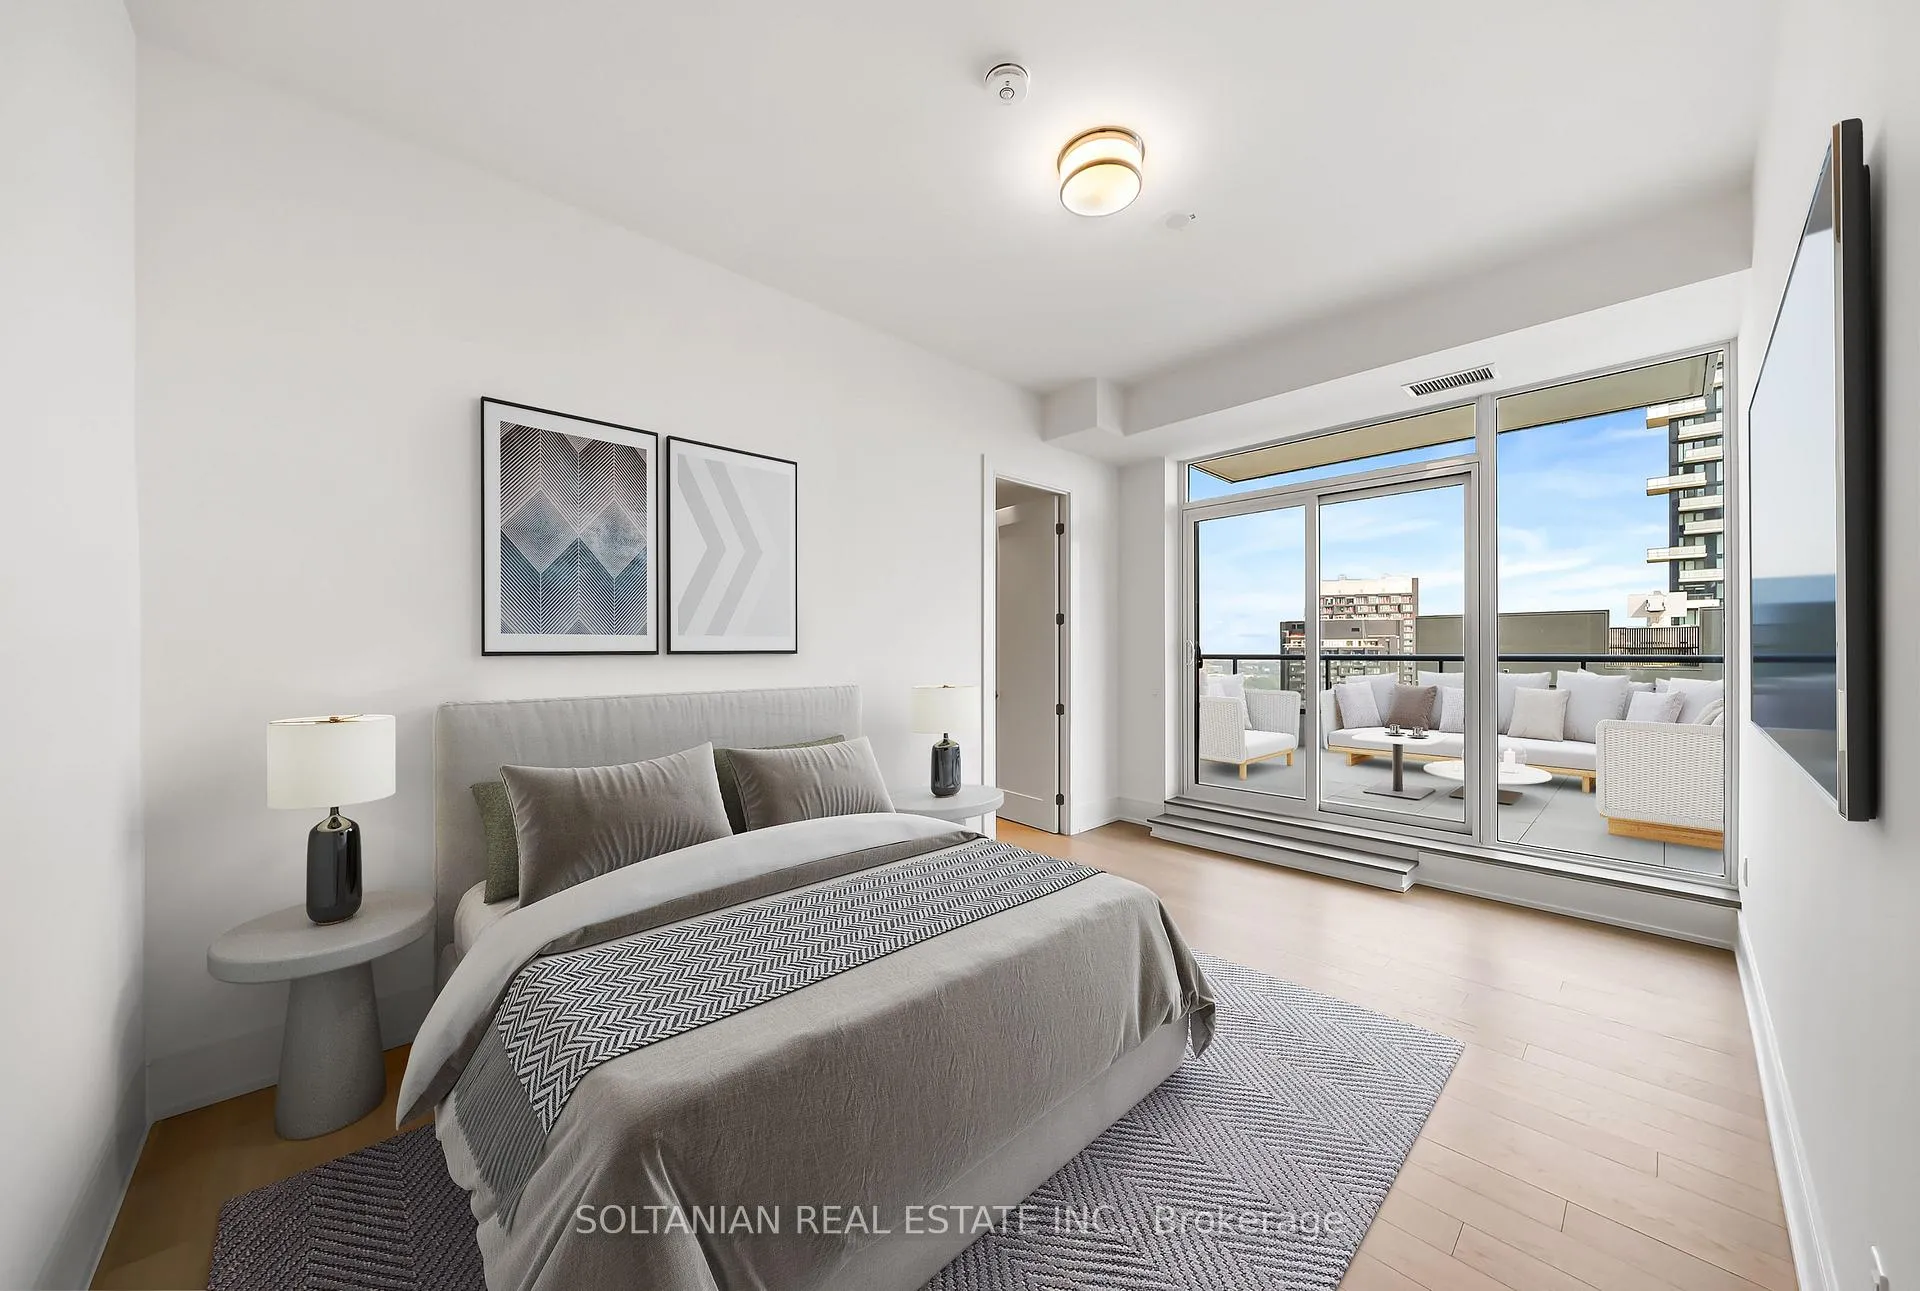 See all 34 photos
Property history
Facts and features
- ExposureEast
- LaundryIn area
- LockerOwned
- BalconyTerrace
- Hardwood floors
- Central air
- Concierge
- Exercise room
- Gym
- Indoor pool
The homeCondo Apartment, Apartment, New
- Type: Condo Apartment
- Style: Apartment
- Age: New
- Living space: 1,400–1,599 sq ft
- Basement: None
- Exposure: East
InsideHardwood, Window floor to ceiling, In area, Carpet free, primary bedroom - main floor
- Flooring: Hardwood, Window floor to ceiling
- Laundry: In area
- Features: Carpet free, primary bedroom - main floor
- Security: Concierge/security
- Rooms above ground: 5
- Bedrooms: 2
- Bathrooms: 3
- Kitchens: 1
OutsideBrick, Terrace
- Exterior: Brick
- Balcony: Terrace
Parking and locker2 Parking, Underground, Parking type Owned
- Spaces: 2 Parking
- Garage: Underground
- Parking type: Owned
- Locker: Owned
BuildingAuberge On The Park Condos, Storeys 45, Units 868
- Name: Auberge On The Park Condos
- Storeys: 45
- Units: 868
- Registered: 2022
- Condo corporation: 0
- Amenities: Concierge, exercise room, gym, indoor pool, party room/meeting room, rooftop deck/garden
- Pets: Allowed
Heating, water and powerForced air, gas, Central air
- Heating: Forced air, gas
- Cooling: Central air
Rent and termsRent $5,500 a month, Entire property, Unfurnished
- Rent: $5,500 a month
- Space for rent: Entire property
- Furnished: Unfurnished
- Lease: 12 months
- Paid: Monthly
- Rent includes: Building insurance, parking
IncludedWasher & dryer. top of the line miele kitchen appliances: fridge, dishwasher, stove top, wall oven and microwave. two parking.
- Included: Washer & dryer. top of the line miele kitchen appliances: fridge, dishwasher, stove top, wall oven and microwave. two parking.
Listing detailsC12656714, Rented, Jan 2, 2026
- MLS® number: C12656714
- Status: Rented
- Listed on: Jan 2, 2026
- Days on market: 12
- Updated: Jan 14, 2026
- Possession: Immediate
- Occupied by: Owner
- Listing brokerage: SOLTANIAN REAL ESTATE INC.
About this home
Unit 3204, 10 Inn On The Park Drive, North York (Banbury-Don Mills), ON M3C 0P9
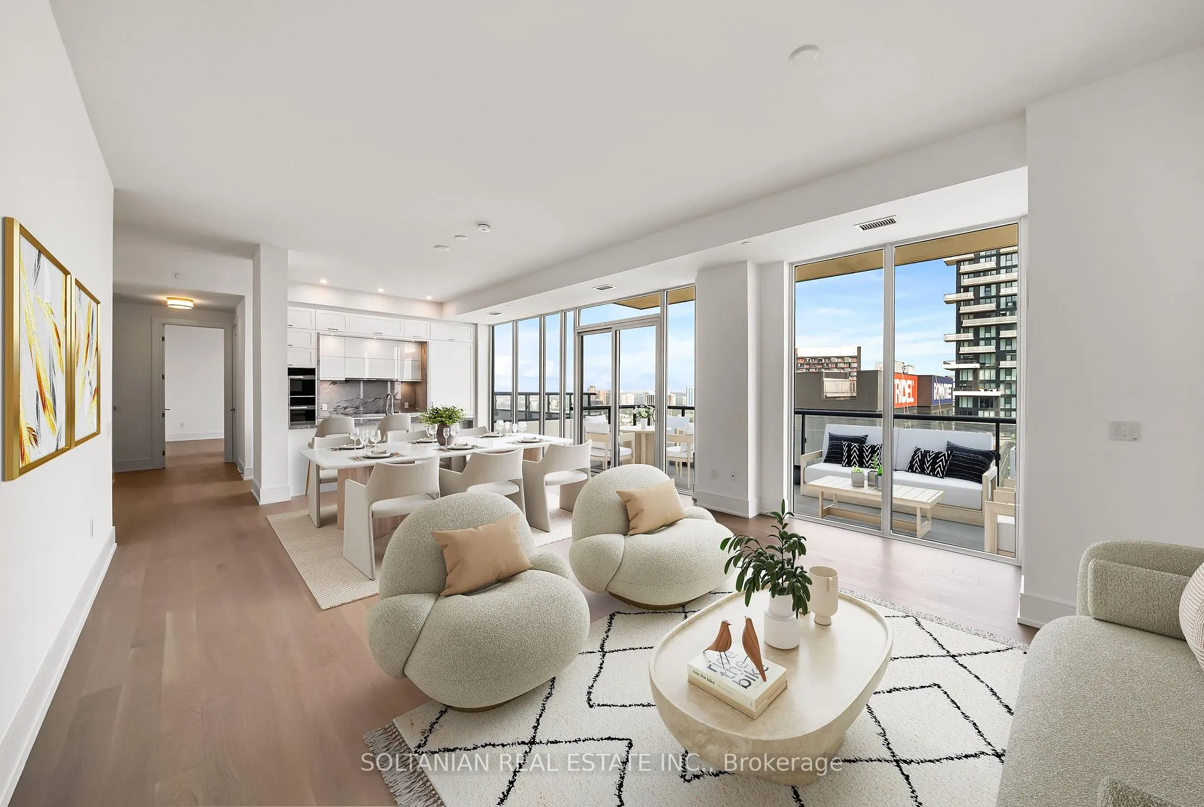
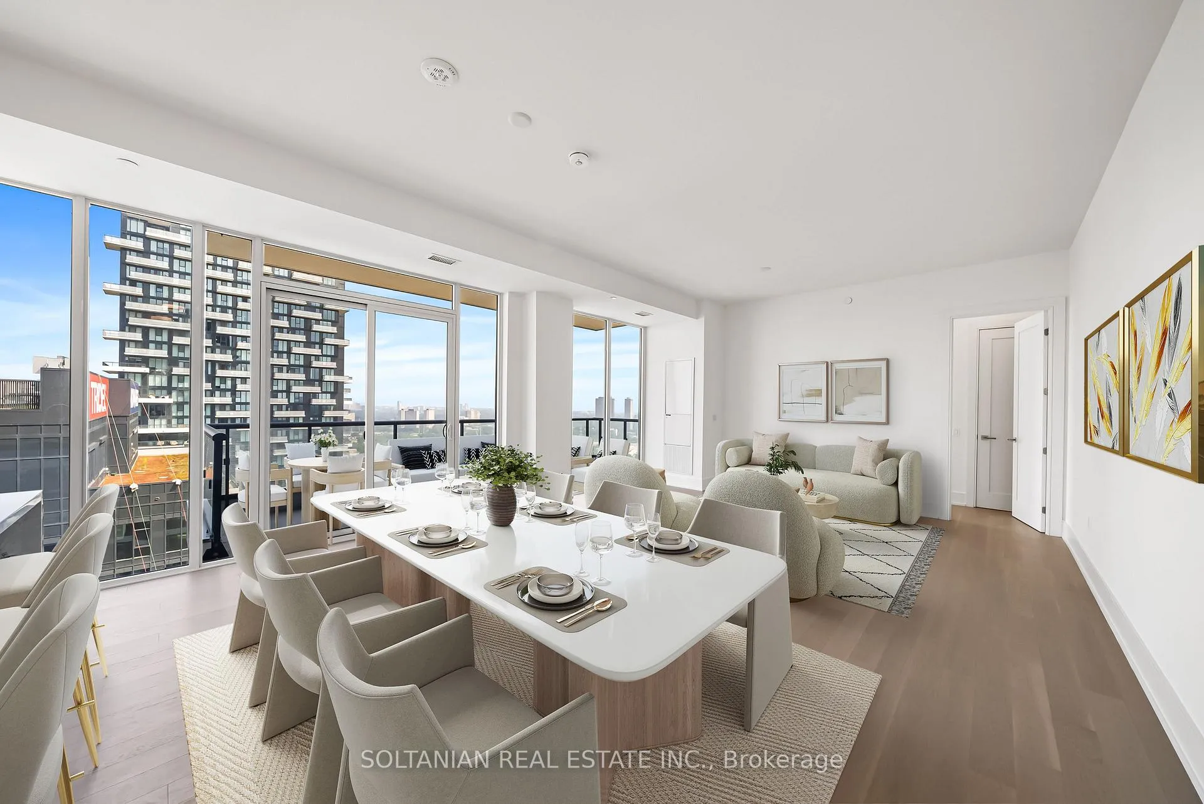
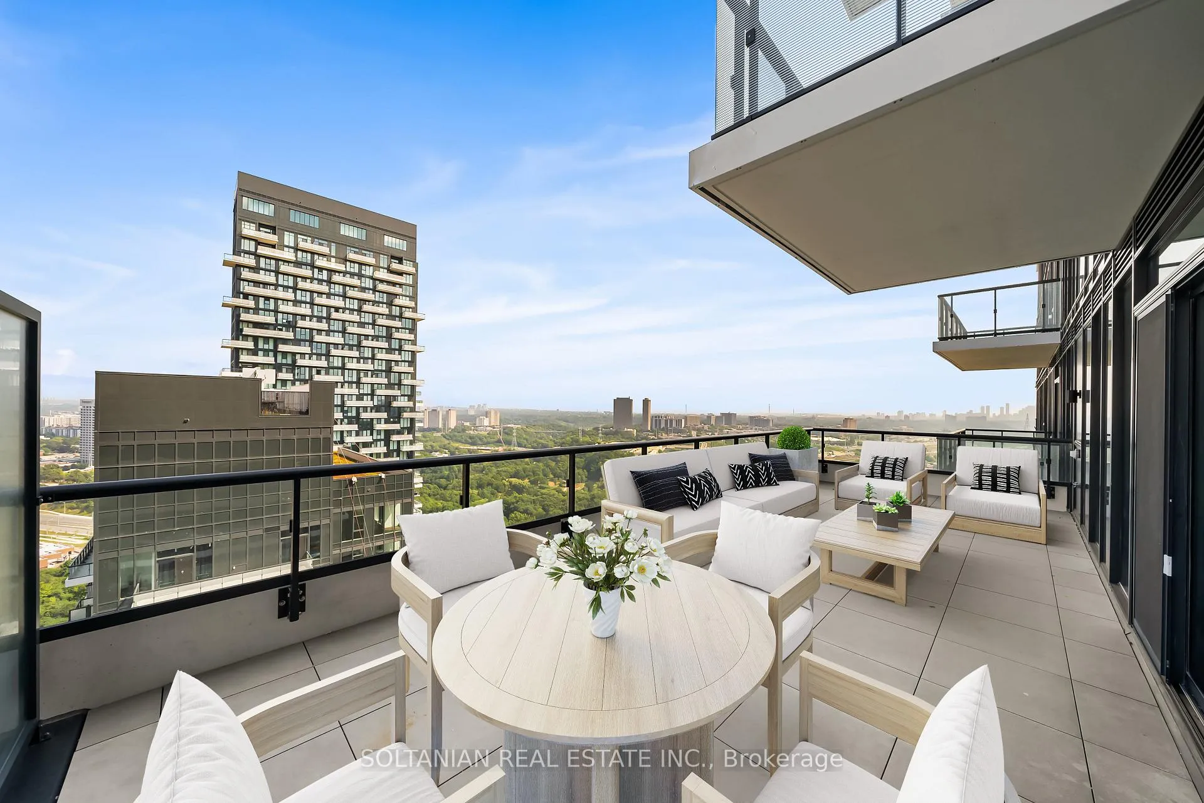
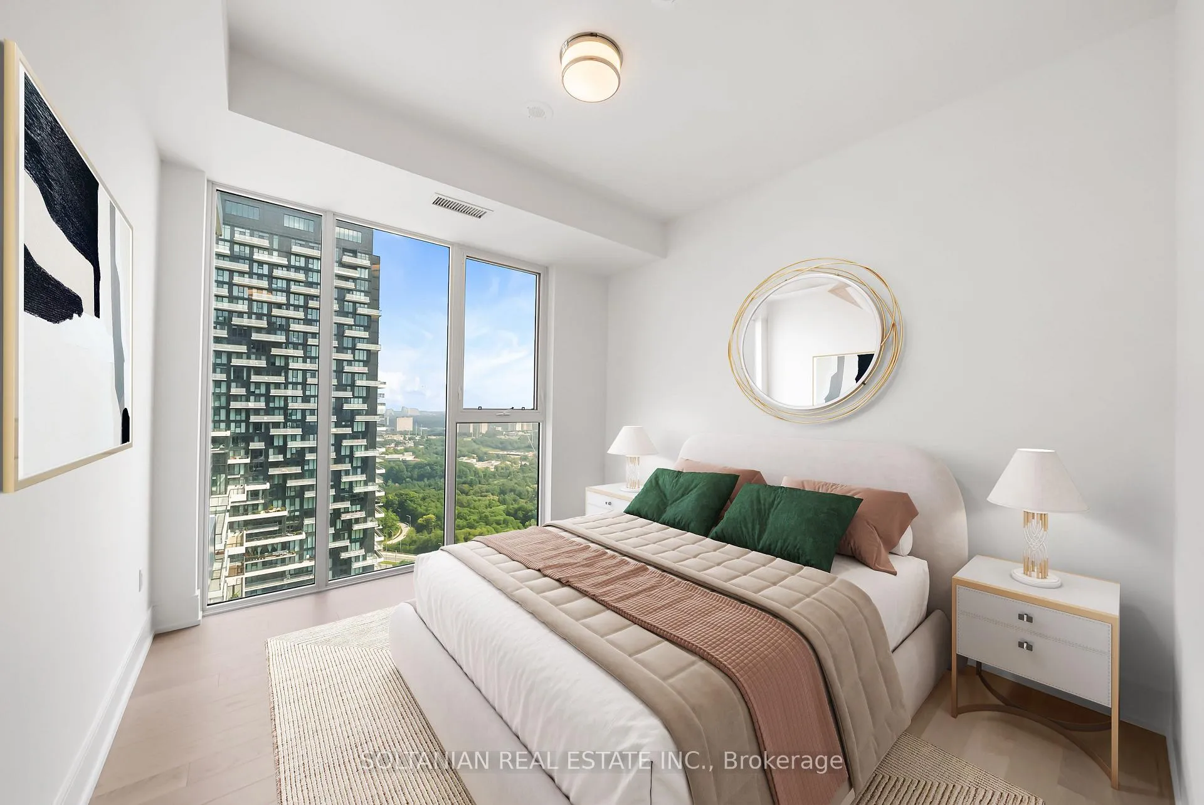
Welcome to a stunning 32nd-floor luxury residence at the prestigious Château-Auberge, featuring soaring 10-ft ceilings and expansive open views. This beautifully designed 2-bedroom, 2.5-bath suite offers an impressive 1,519 sq. ft. of elegant interior space with exceptional flow, natural light, and refined finishes throughout.The bright open-concept layout showcases engineered hardwood floors and a chef-inspired kitchen with built-in Miele appliances, custom cabinetry, and a striking waterfall island, seamlessly opening to the living and dining areas with walk-out to a balcony offering unobstructed city views, including the CN Tower.Each bedroom offers complete privacy with its own ensuite bathroom and walk-in closet. The primary suite features a spa-like 6-piece ensuite and access to a rare oversized private terrace with breathtaking panoramic views. Enjoy exceptional outdoor living with an extraordinary 400 sq. ft. balcony, ideal for entertaining or creating your own outdoor sitting area or garden, plus an additional private terrace for added flexibility.Includes two premium side-by-side parking spaces conveniently located next to the elevator and one locker. World-class amenities include 24-hour concierge, indoor pool with ravine views, state-of-the-art fitness centre, party room, and elegant social lounges.Ideally located beside Sunnybrook Park, with easy access to trails, green space, transit, fine dining, upscale shopping, and prestigious neighbourhoods such as The Bridle Path and Hoggs Hollow just minutes away.Luxury by nature. Sophistication by design.
Ask about this home
A HOMEH agent will answer your questions about this home.
Know more about Auberge On The Park Condos

Condo building · 1087-1095 Leslie Street
Auberge On The Park Condos is a 45-storey condo with 868 suites, built in 2022 by Tridel. No units are on the market here right now.
- 45storeys
- 868suites
- $892/sq ft
- 2022built
No similar units for rent in Auberge On The Park Condos right now.
Around this home
Daily convenience, out of 100, from the distances below
Schools nearby
School rating, out of 10.
Helpful calculators
Your HOMEH agent

"I would see it this week."