

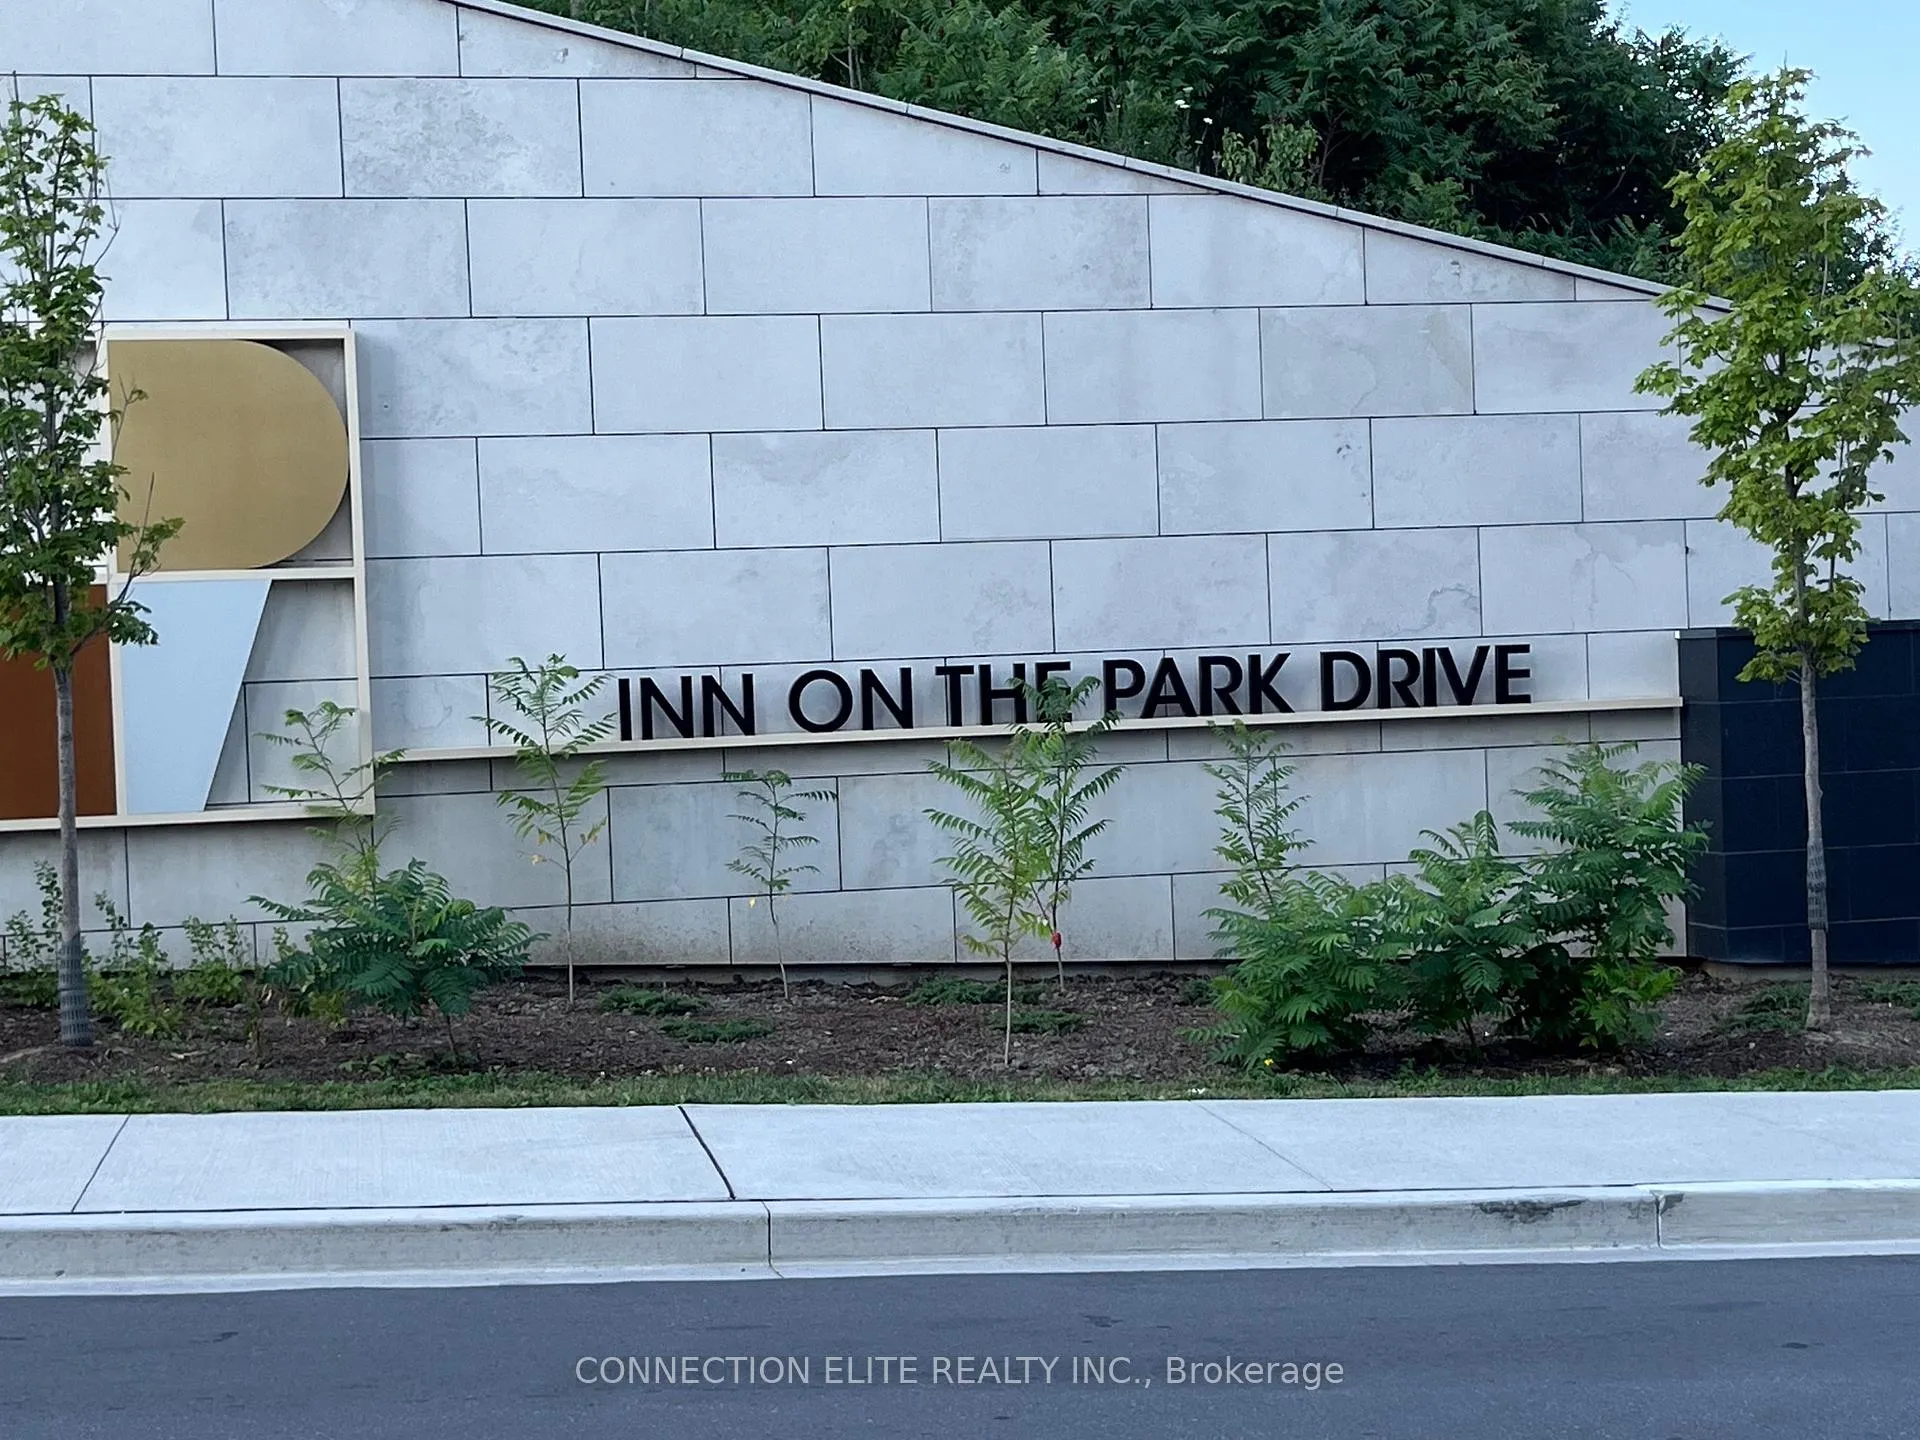
Unit 1310, 30 Inn On The Park Drive
Unit 1310, 30 Inn On The Park Drive
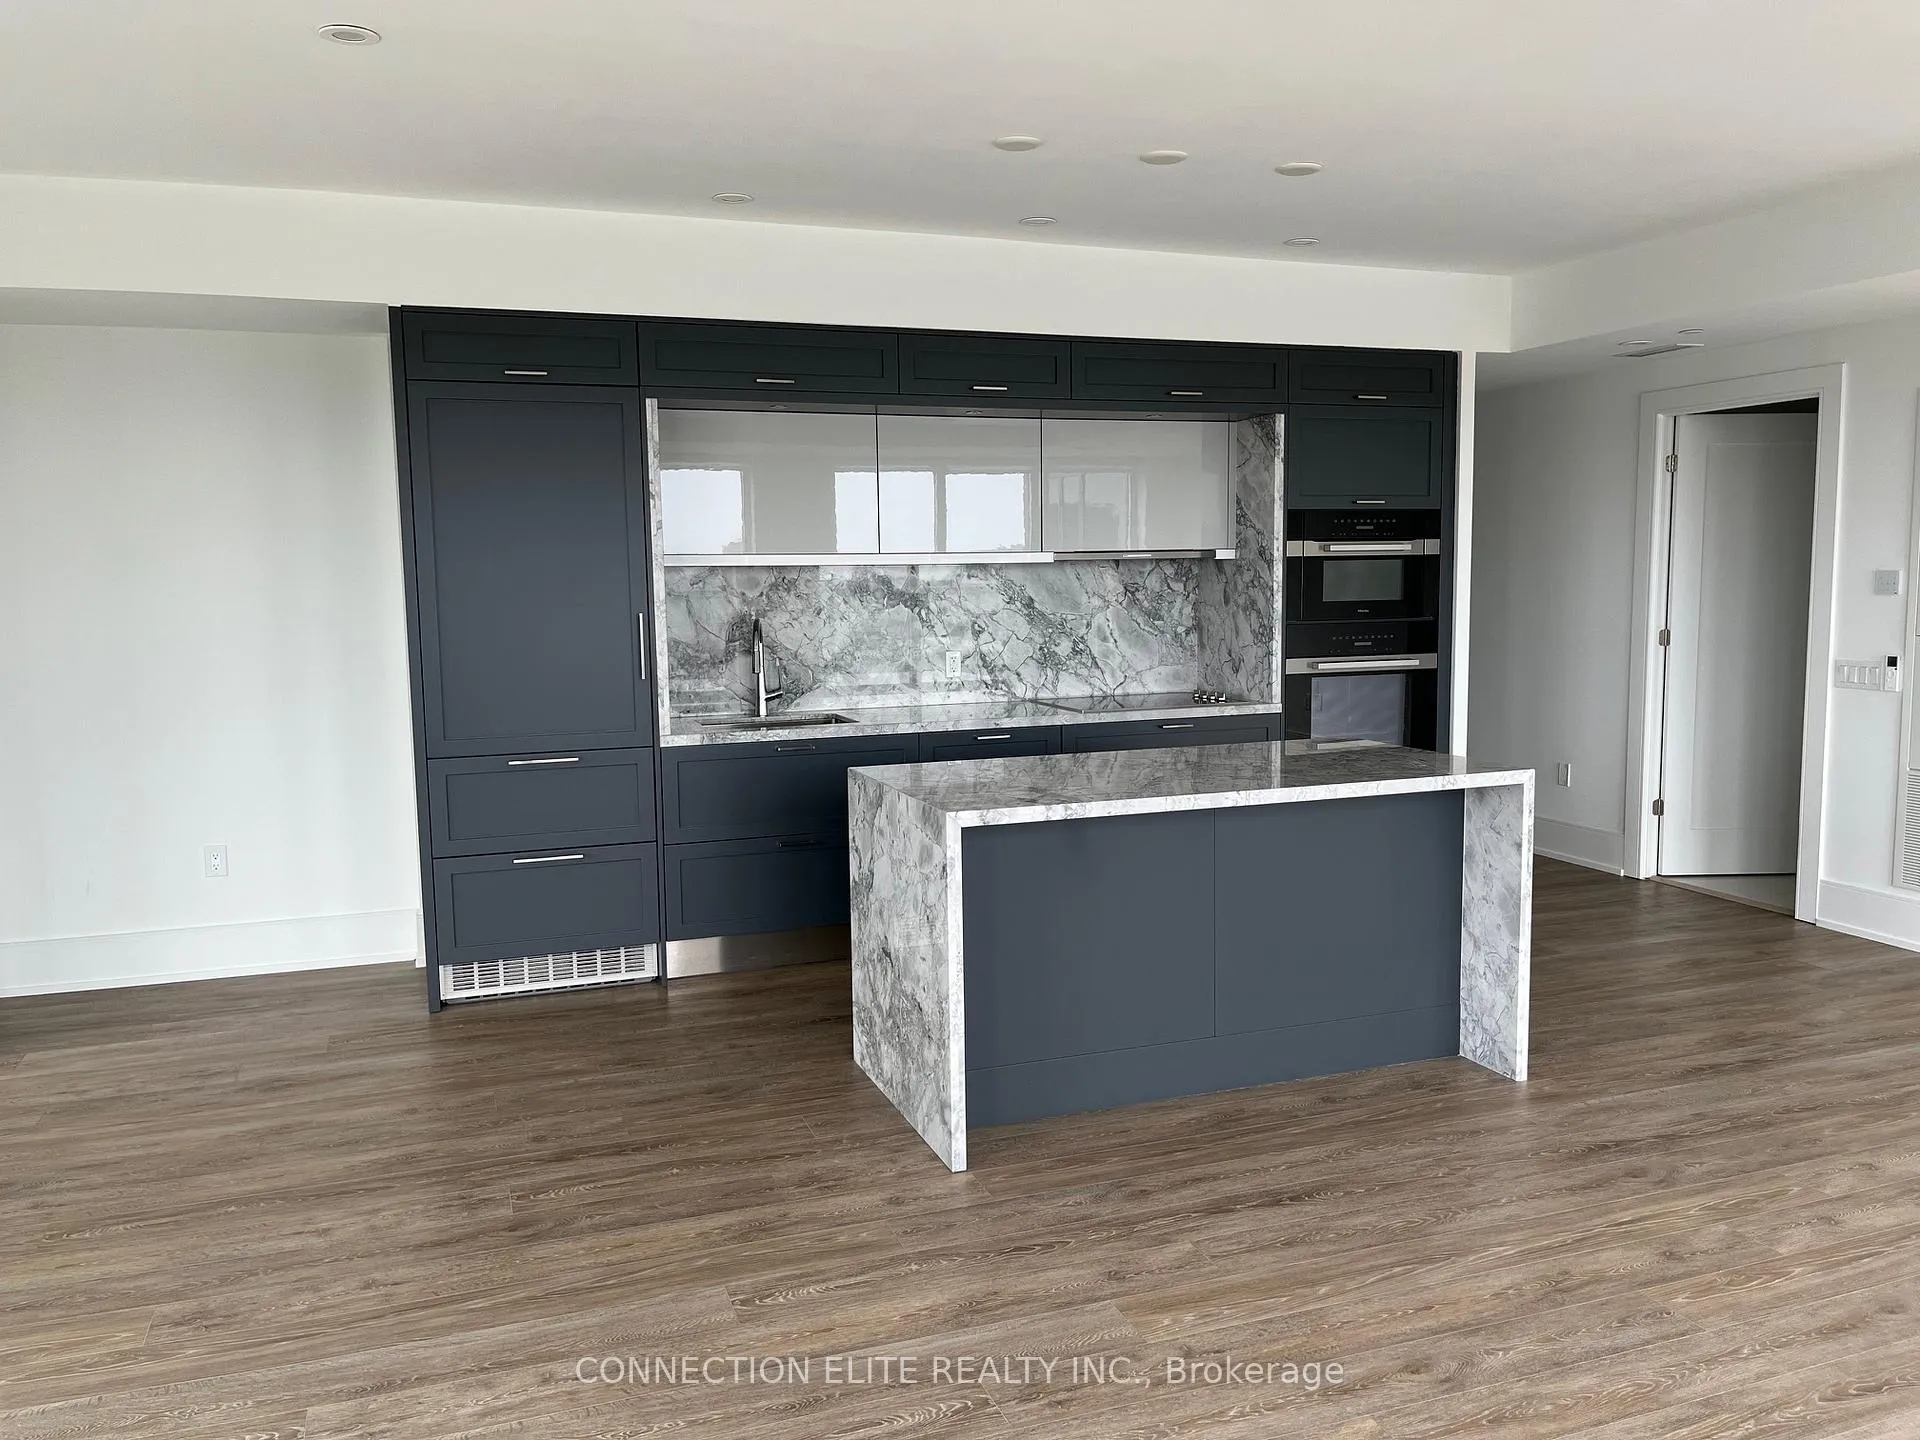 See all 30 photos
Property history
Facts and features
- ExposureSouth west
- LaundryIn-suite laundry, room, sink
- LockerOwned
- BalconyTerrace
- Central air
- Gym
- Outdoor pool
- Concierge
- Party room/meeting room
The homeCondo Apartment, Apartment, Age 0–5 years
- Type: Condo Apartment
- Style: Apartment
- Age: 0–5 years
- Living space: 1,600–1,799 sq ft
- Basement: None
- Exposure: South West
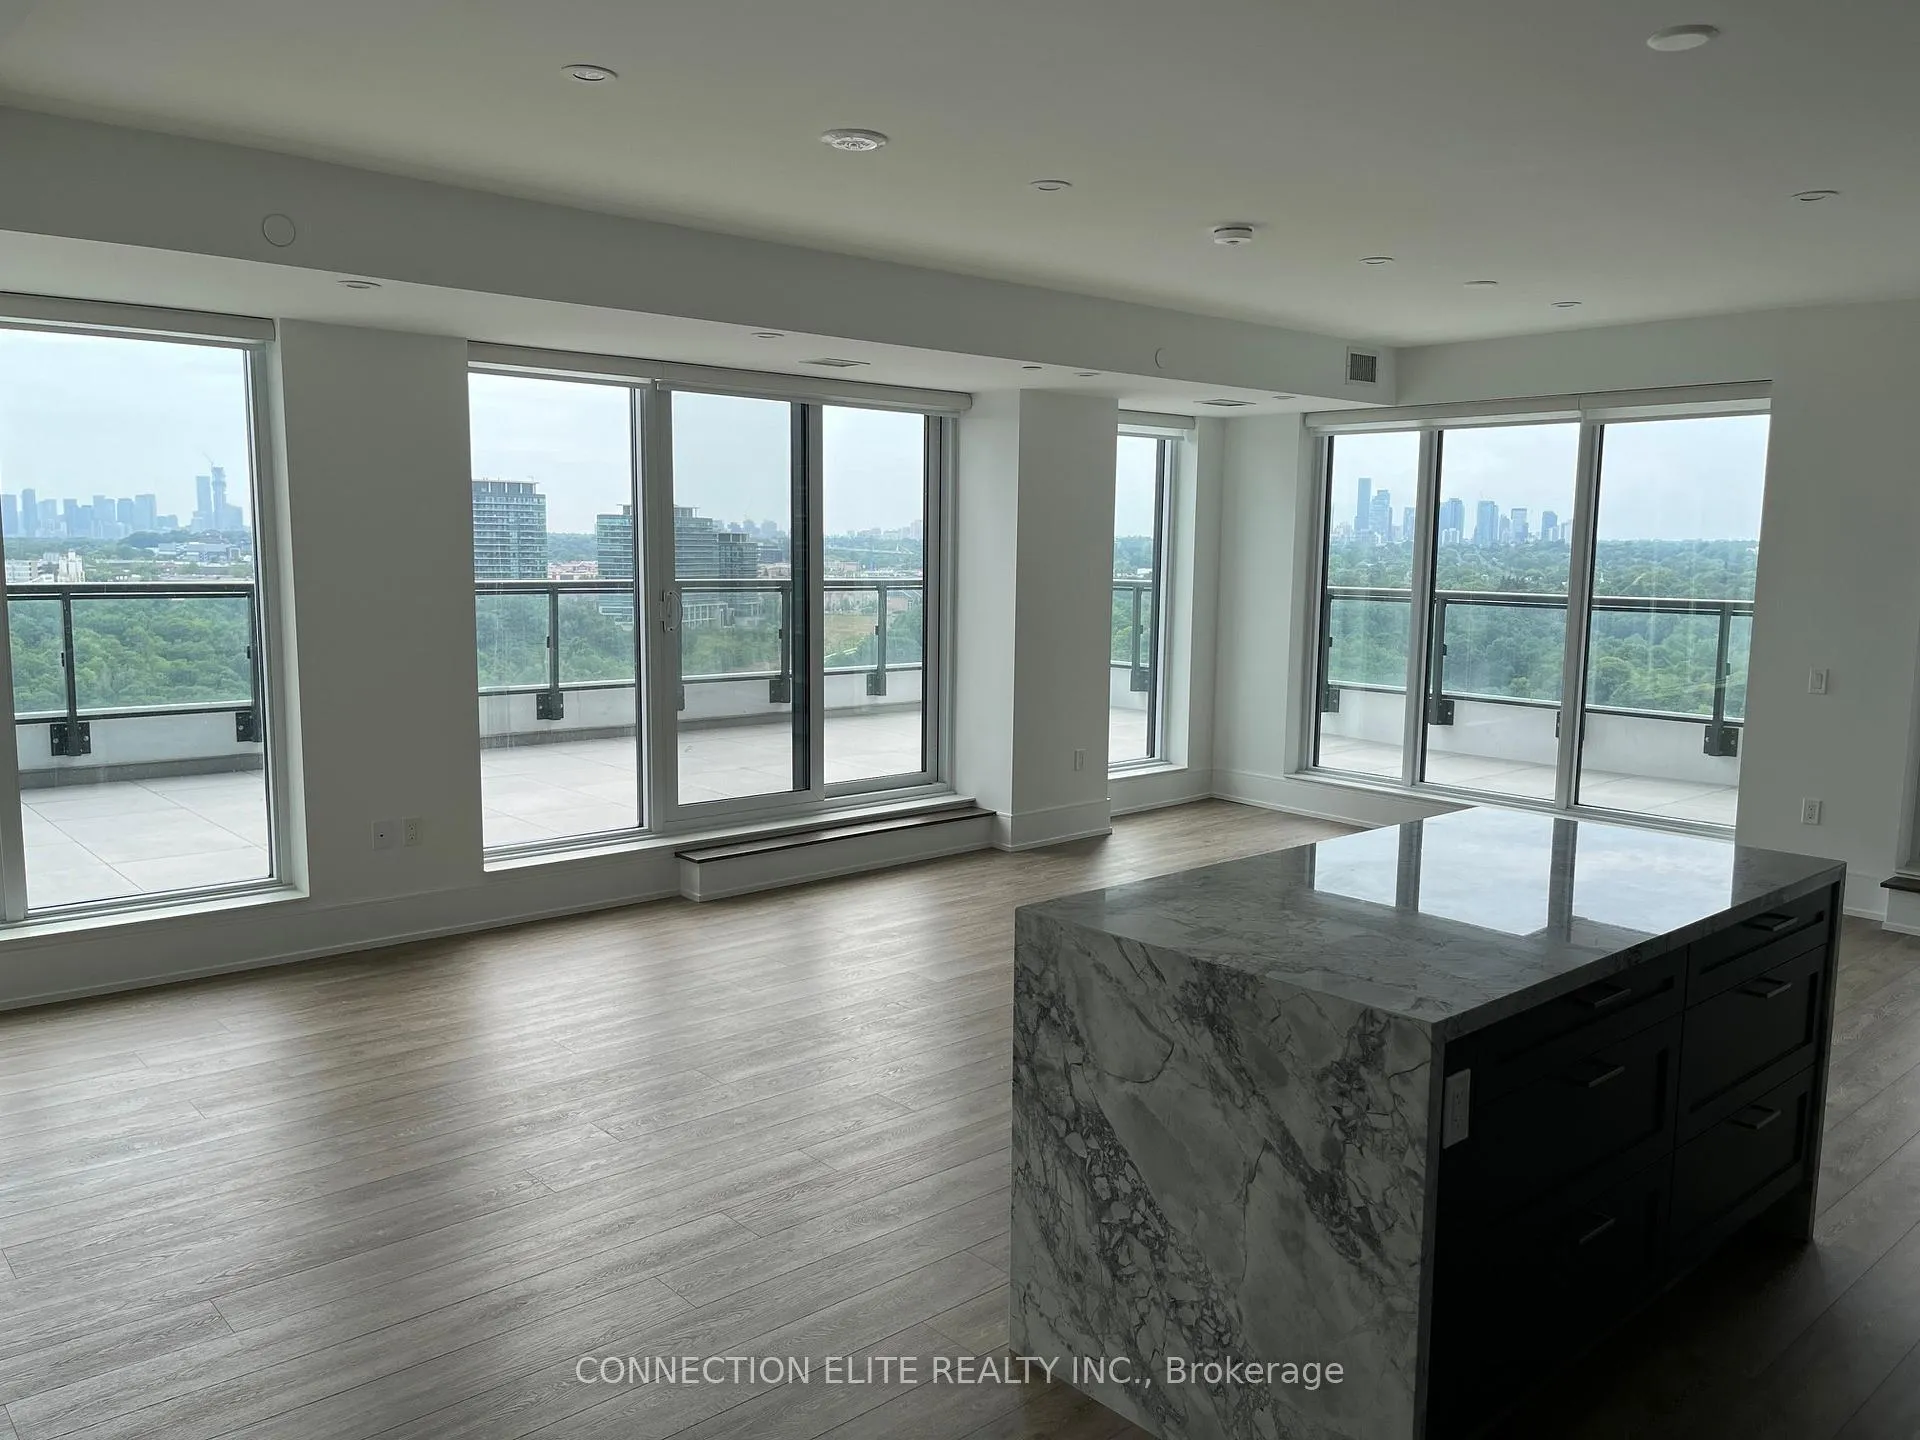
- View: City, downtown, panoramic, park/greenbelt
- Waterfront: None
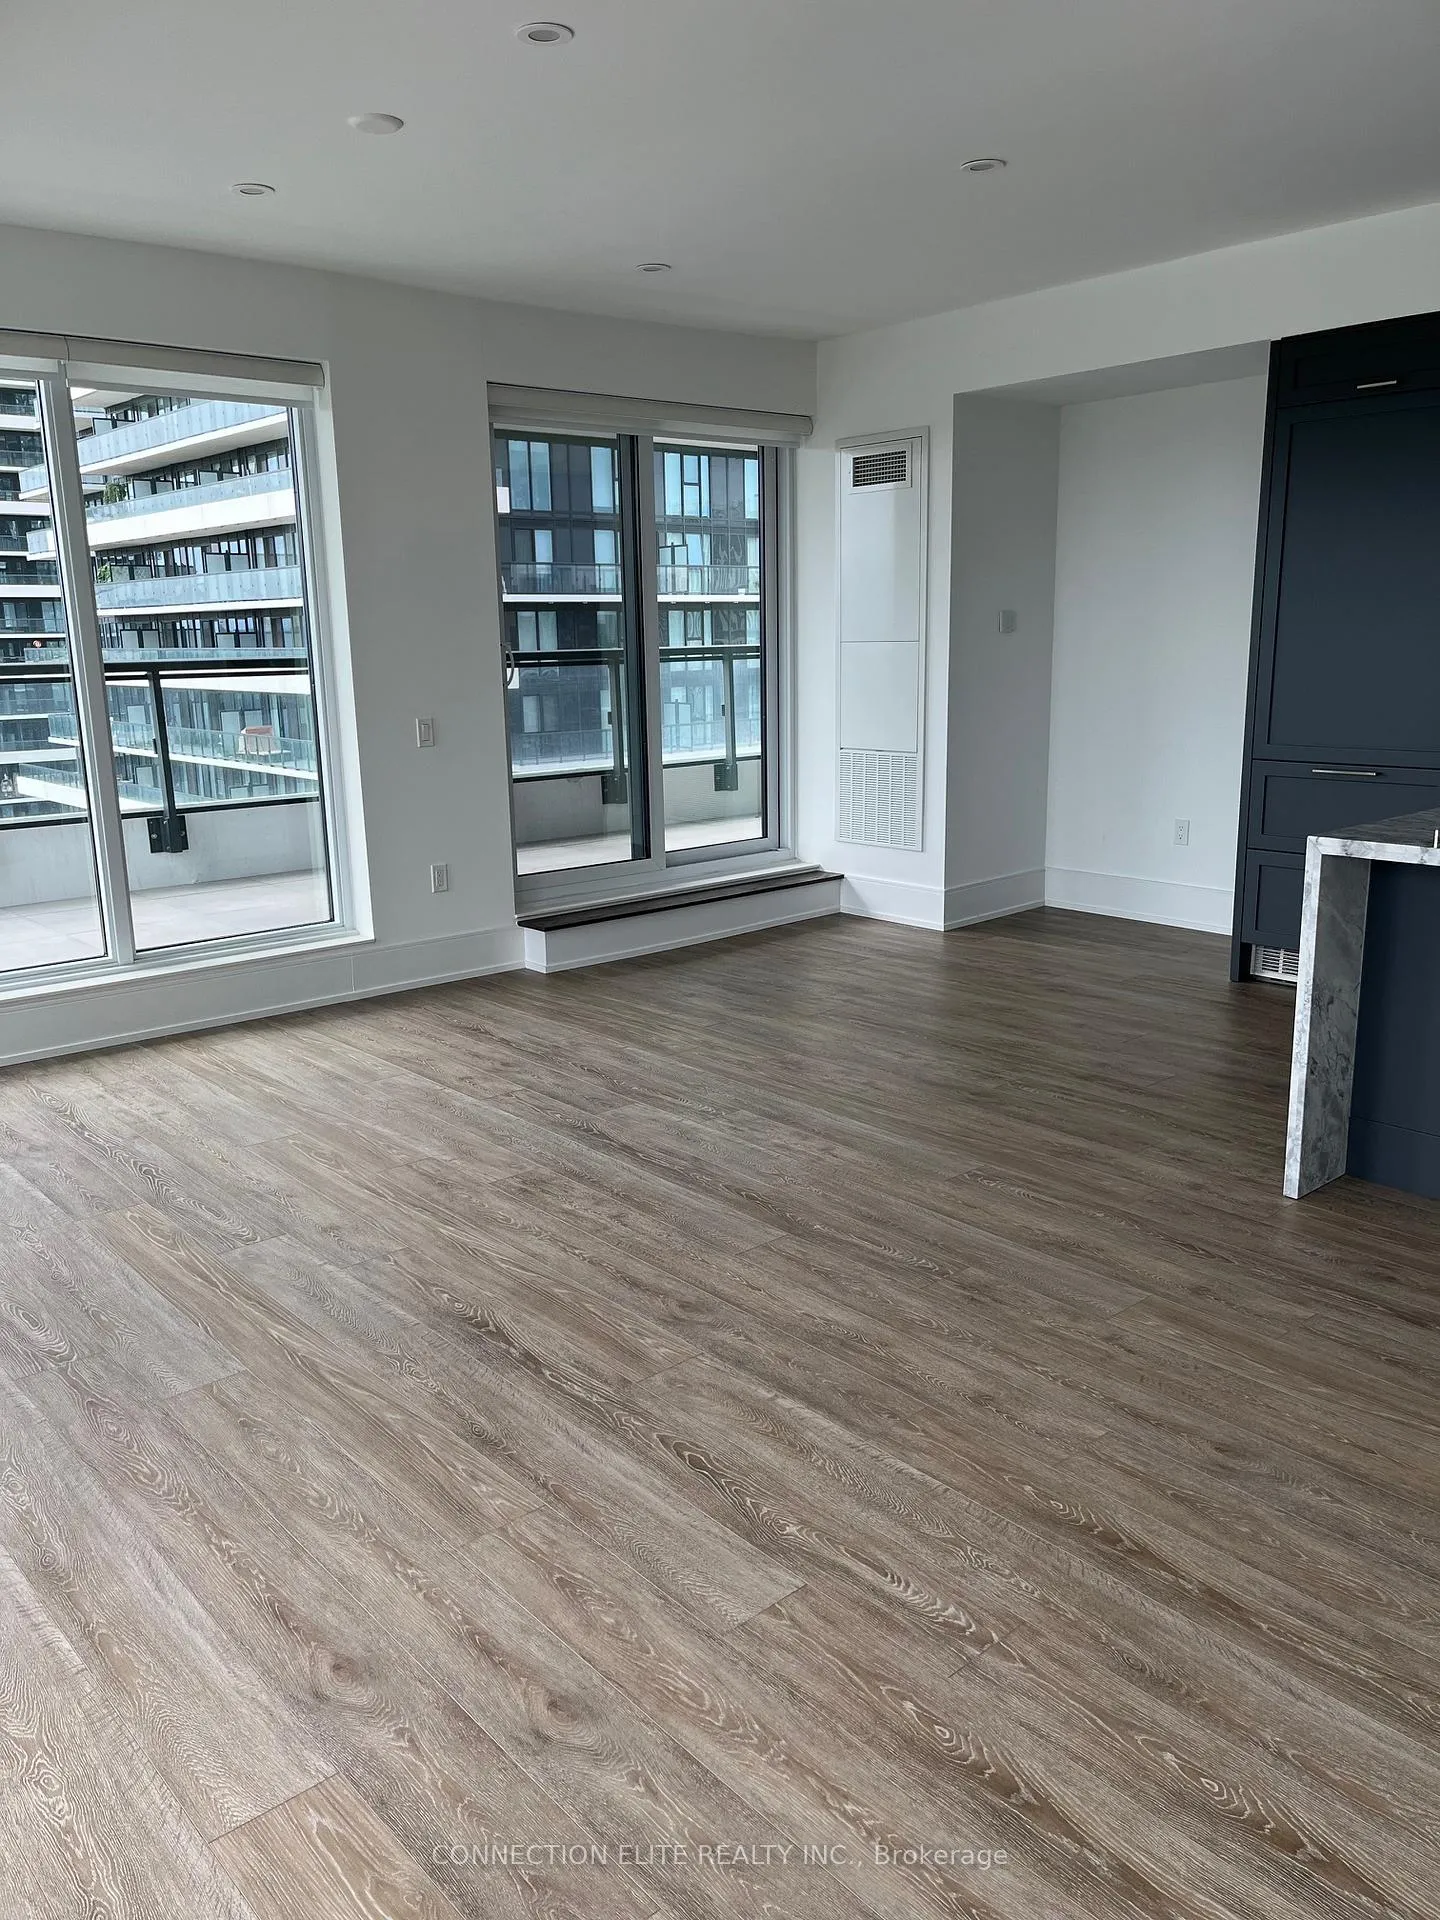
InsideWindow floor to ceiling, In-suite laundry, laundry room, sink, main level, Carpet free, countertop range, built-in oven
- Flooring: Window floor to ceiling
- Laundry: In-suite laundry, laundry room, sink, main level
- Features: Carpet free, countertop range, built-in oven
- Security: Alarm system, carbon monoxide detectors, concierge/security, smoke detector
- Rooms above ground: 6
- Bedrooms: 3
- Bathrooms: 3
- Kitchens: 1
OutsideConcrete, Flat, Concrete
- Exterior: Concrete
- Roof: Flat
- Foundation: Concrete
- Balcony: Terrace
- Features: Landscaped
Parking and locker2 Parking, Underground, Parking type Owned
- Spaces: 2 Parking
- Garage: Underground
- Parking type: Owned
- Driveway: Private
- Locker: Owned
- Locker unit: 37
- Locker number: 37
- Locker level: 3
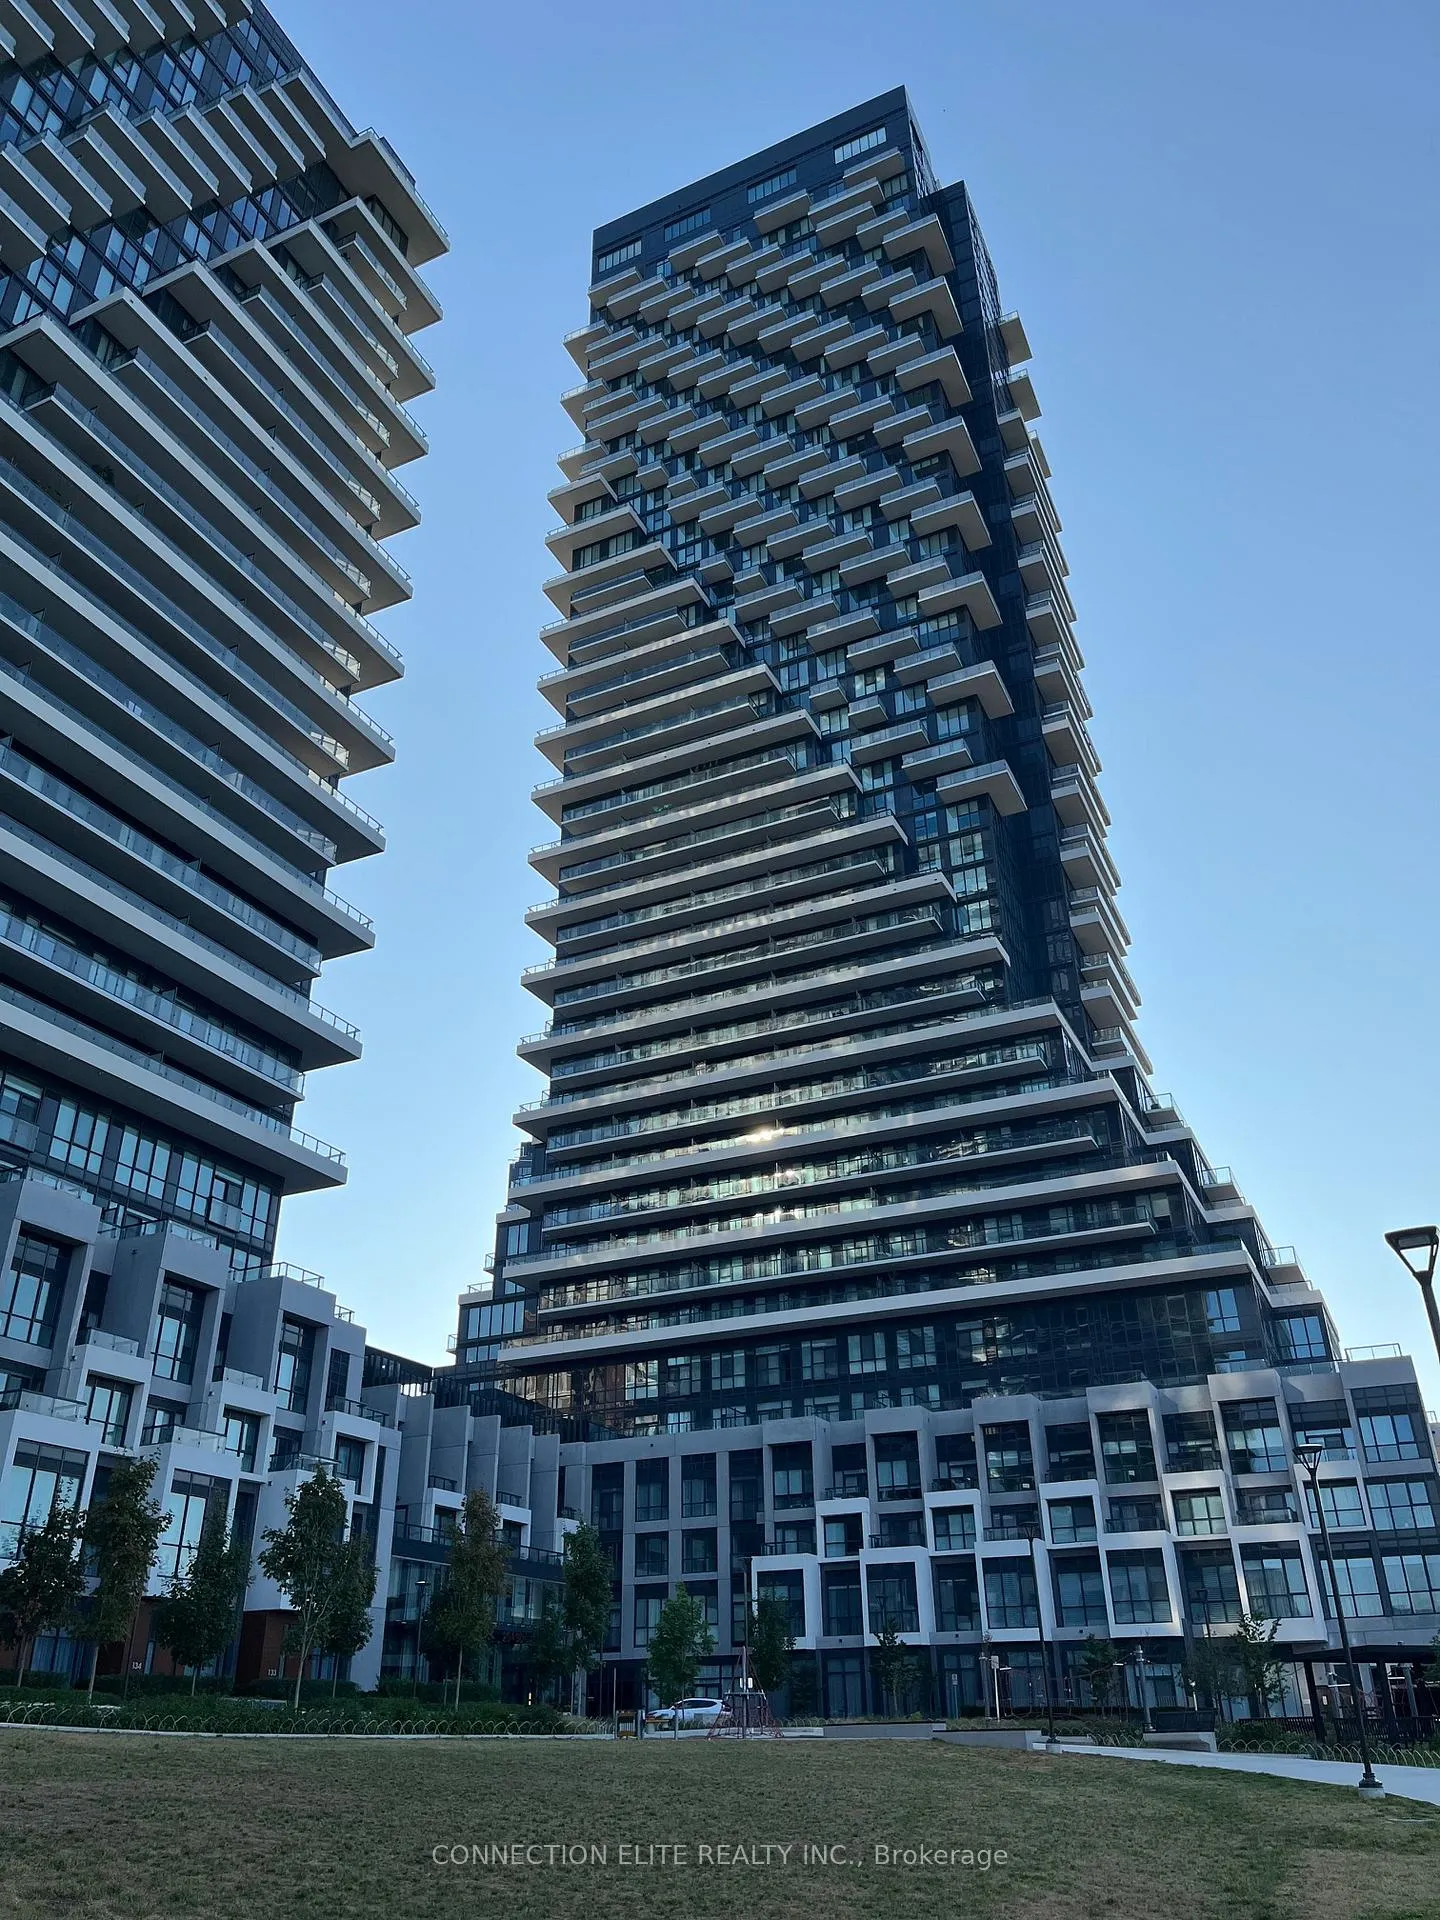
BuildingAuberge on the park, Storeys 45, Units 868
- Name: Auberge on the park
- Storeys: 45
- Units: 868
- Registered: 2022
- Condo corporation: 3061
- Amenities: Community bbq, gym, outdoor pool, concierge, party room/meeting room
- Pets: Allowed
Heating, water and powerForced air, gas, Central air
- Heating: Forced air, gas
- Cooling: Central air
Rent and termsRent $6,500 a month, Entire property, Unfurnished
- Rent: $6,500 a month
- Space for rent: Entire property
- Furnished: Unfurnished
- Lease: 12 months
- Paid: Monthly
- Rent includes: Building insurance, common elements, parking, snow removal, grounds maintenance, exterior maintenance
- Deposit: Required
- Credit check: Required
- Employment letter: Required
- Rental application: Required
- References: Required
NearbyClear view, hospital, park, public transit, school, school bus route
- Close to: Clear view, hospital, park, public transit, school, school bus route
Listing detailsC12315220, Rented, Jul 30, 2025
- MLS® number: C12315220
- Status: Rented
- Listed on: Jul 30, 2025
- Days on market: 47
- Updated: Sep 15, 2025
- Possession: 2025-09-01 / Flexible
- Occupied by: Vacant
- Listing brokerage: CONNECTION ELITE REALTY INC.
About this home
Unit 1310, 30 Inn On The Park Drive, North York (Banbury-Don Mills), ON M3C 0P7
This Luxury Tridel Signature Series Unique 3-Bedroom and 2.5 Bathroom Suite Offers 1,764 sq.ft. of Open Living Space Together With A Wrap Around Terrace/Balcony Providing An Additional 720 sq.ft. of Outdoor Space. The Southwest Exposure Offers A Stunning Panoramic View Of City Skyline And Park/Ravines. This Suite Is Fully Equipped With Miele Built-In Appliances, In-Suite Laundry And Floor To Ceiling Windows. Thousands Of $ Have Been Spent On Upgrades Including 7" Engineered Hardwood, Portlights In Living Room, Dinning Room And All Bedrooms, Laundry Tob (Rare In Condo Units), Closet-Organizers And Motorized Blinds. The Open Concept Layout Provided Efficient Integration/Utilization Of Space Between The Living Room, Dinning Room And Kitchen. The Primary Bedroom Includes 2 Walk-In Closets And a 3 Piece Ensuite. 2 Oversized Side By Side Parking Spaces (With EVCS) And 1 Locker Are Included In The Lease. Resort-Inspired Amenities Include Elegant Dinning/Entertainment Lounge With Catering Kitchen, Theatre, Outdoor Pool And Spa With BBQ Areas, High-End Fitness Centre, Guest Suites And 24-Hour Concierge/Security. Perfectly Located In Prime Leslie/Eglinton Location Close To Transit, Schools, Trails, Parks, Amenities, Restaurants And More.
Ask about this home
A HOMEH agent will answer your questions about this home.
Know more about Auberge On The Park Condos

Condo building · 1087-1095 Leslie Street
Auberge On The Park Condos is a 45-storey condo with 868 suites, built in 2022 by Tridel. No units are on the market here right now.
- 45storeys
- 868suites
- $892/sq ft
- 2022built
No similar units for rent in Auberge On The Park Condos right now.
Around this home
Daily convenience, out of 100, from the distances below
Schools nearby
School rating, out of 10.
Helpful calculators
Your HOMEH agent

"I would see it this week."