

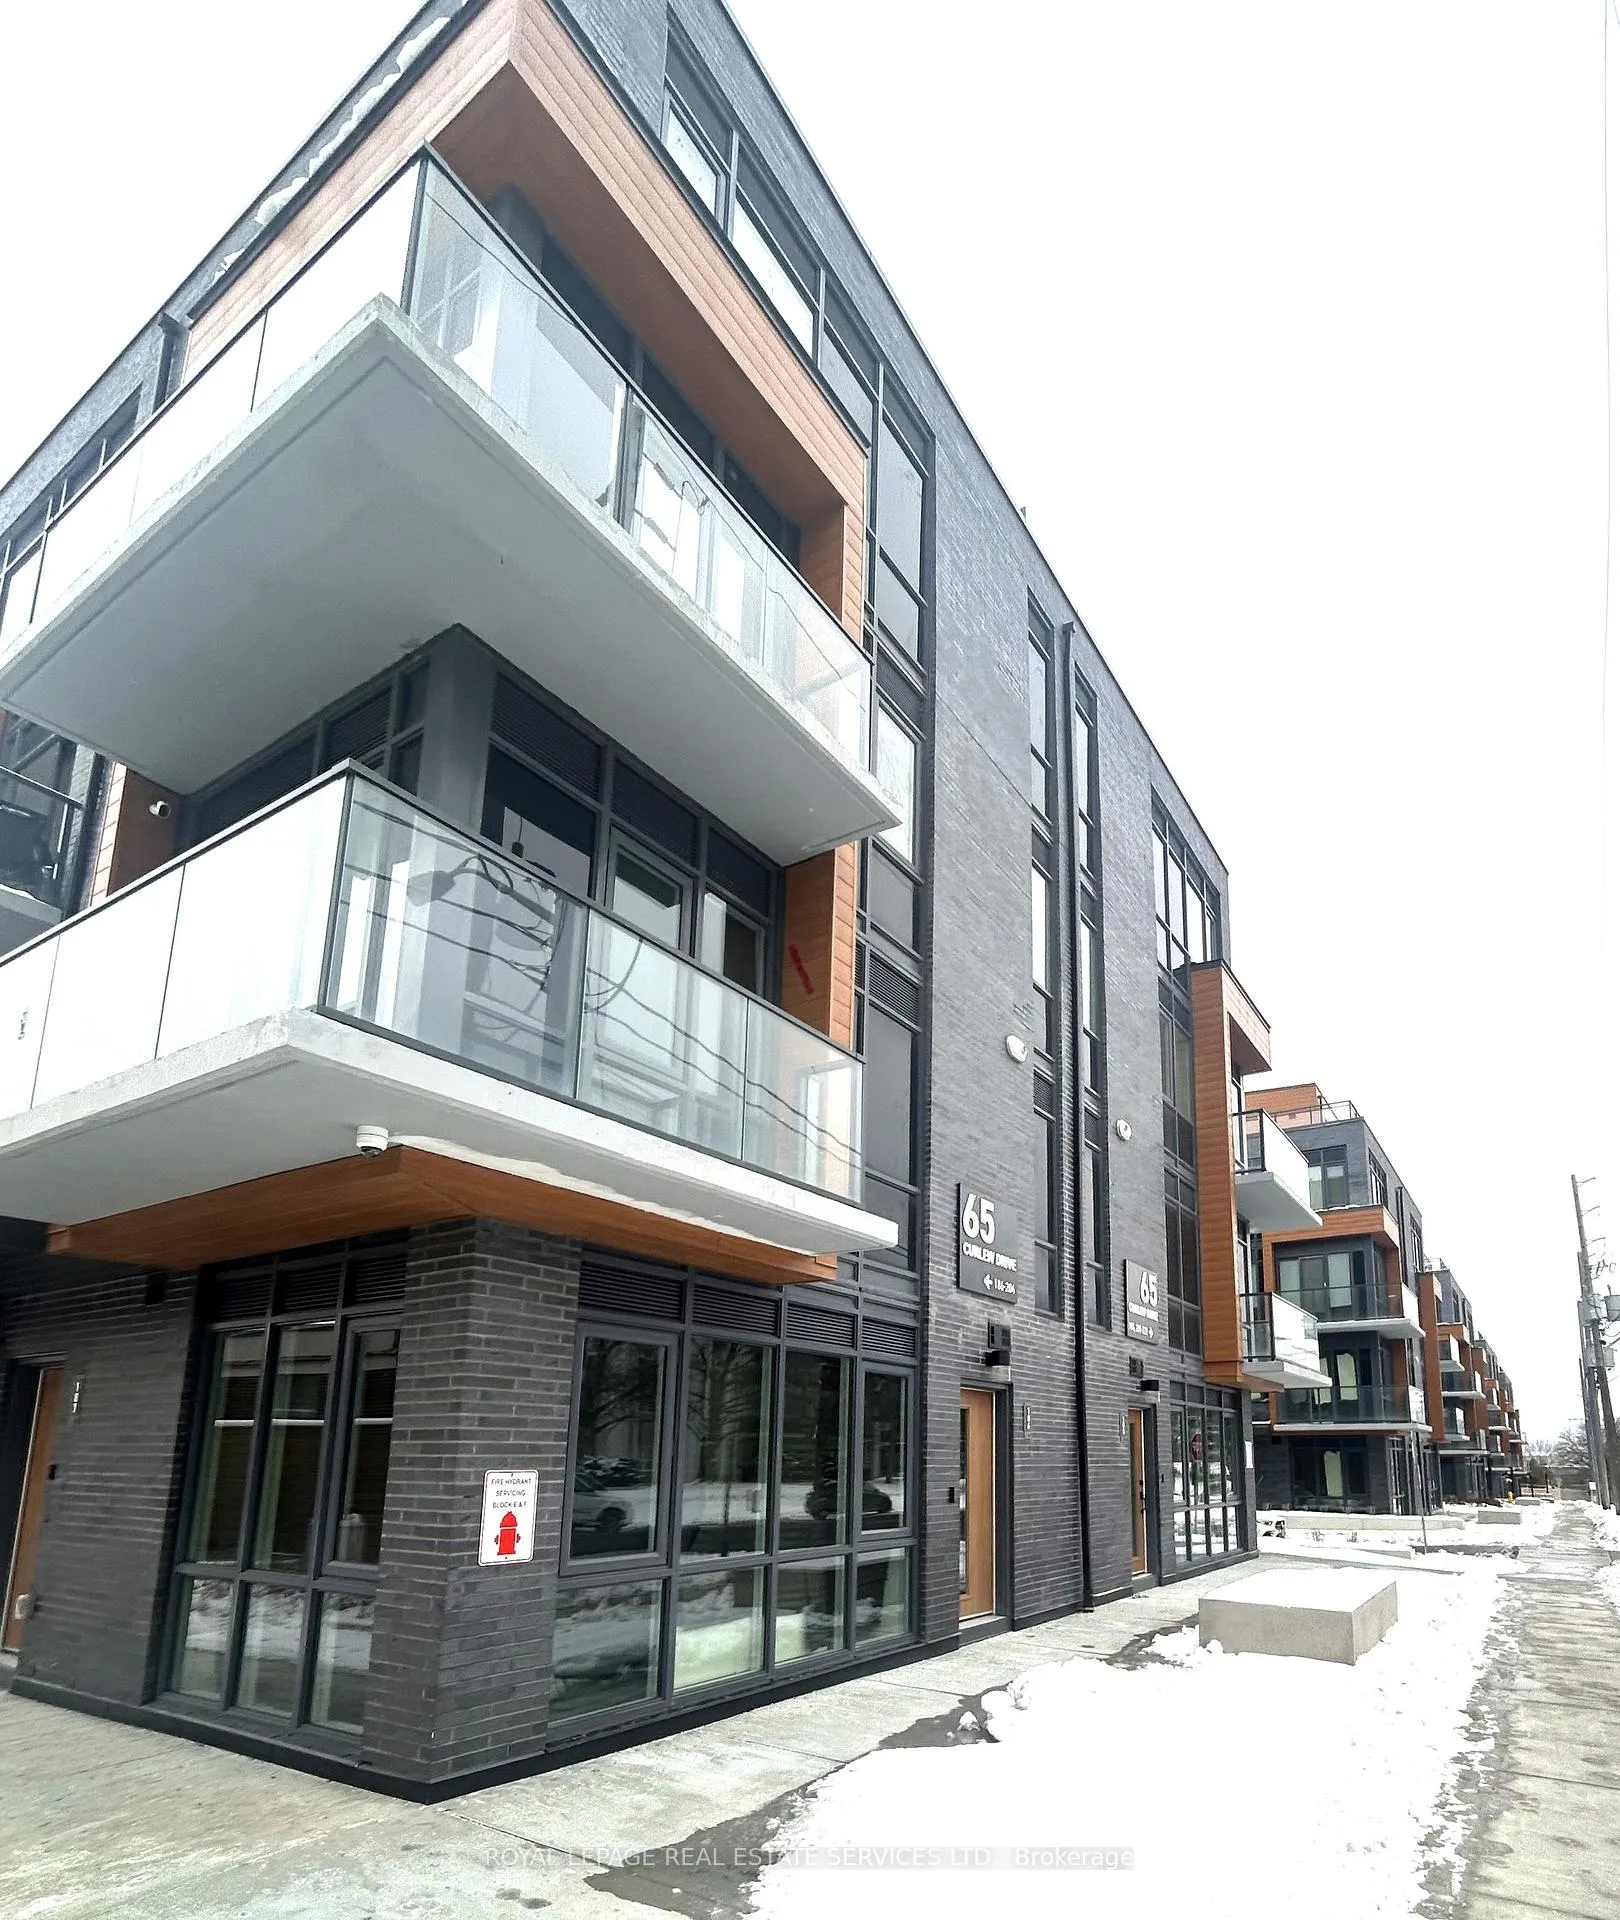
Unit 194, 65 Curlew Drive
Unit 194, 65 Curlew Drive
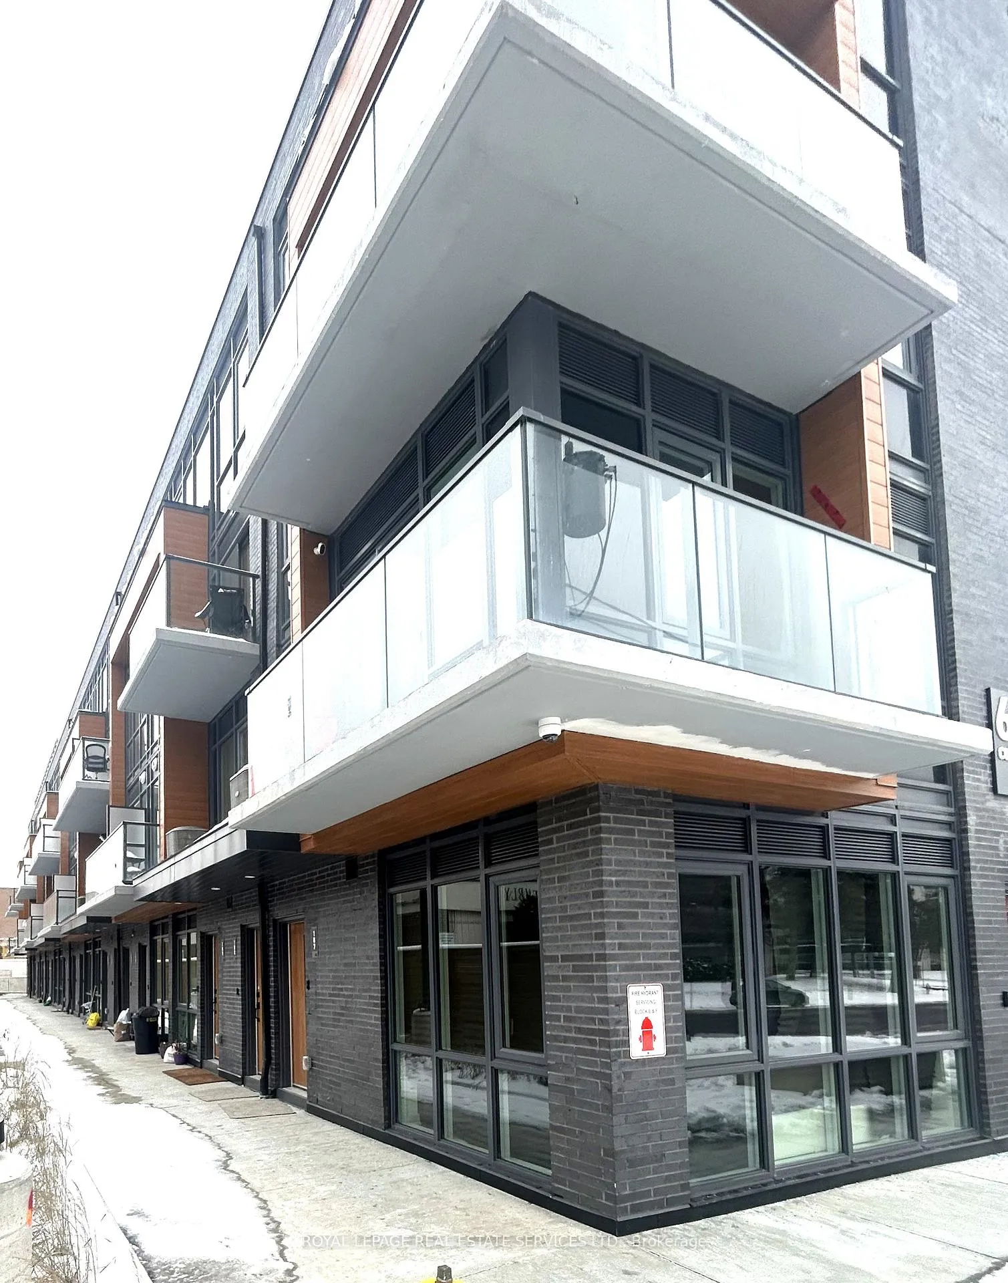
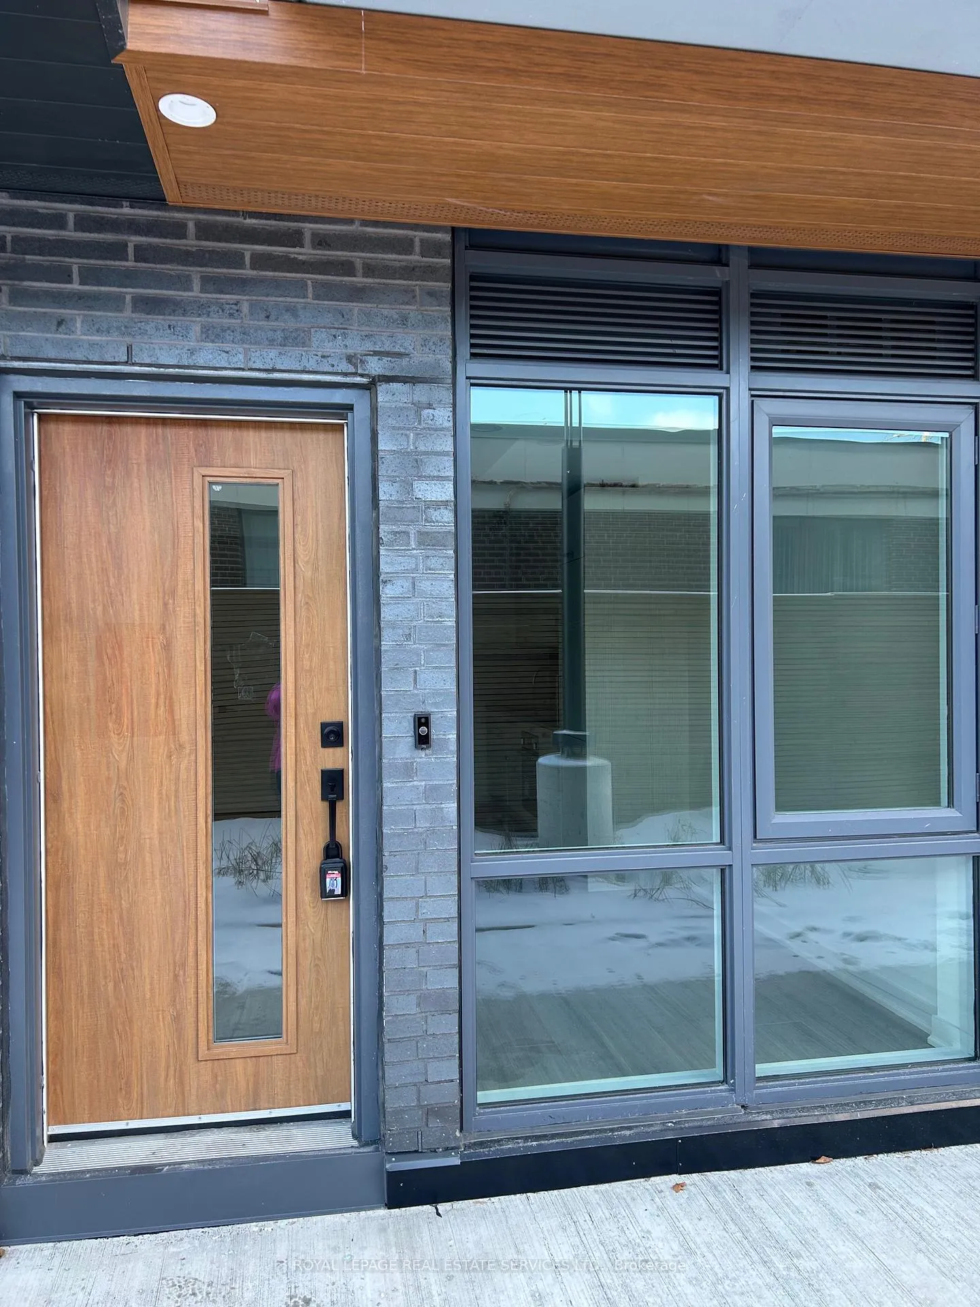
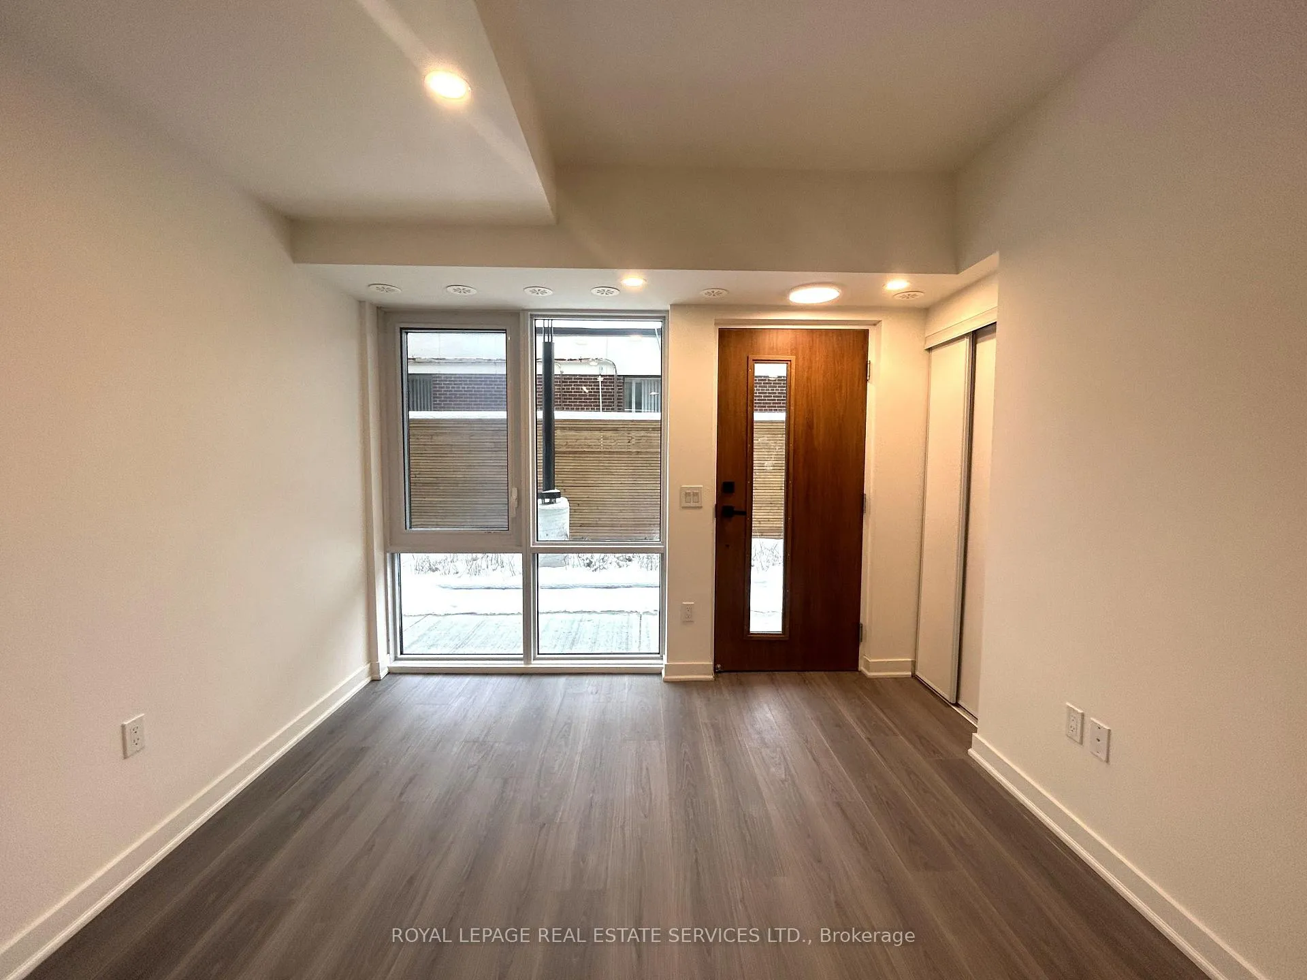
 See all 26 photos
Property history
Facts and features
- BasementNone
- LaundryIn-suite
- Lease term12 months
- PetsAllowed
- Central air
The homeCondo Townhouse, 2-storey, New
- Type: Condo Townhouse
- Style: 2-storey
- Age: New
- Living space: 700–799 sq ft
- Basement: None
- Exposure: North East
InsideVinyl, Window floor to ceiling, In-suite laundry, main level, Auto garage door remote, carpet free, separate heating controls, separate hydro meter, storage area lockers, ventilation system, water heater
- Flooring: Vinyl, Window floor to ceiling
- Laundry: In-suite laundry, main level
- Features: Auto garage door remote, carpet free, separate heating controls, separate hydro meter, storage area lockers, ventilation system, water heater
- Rooms above ground: 3
- Bedrooms: 2
- Bathrooms: 2
- Kitchens: 1
OutsideBrick, Asphalt shingle, Poured concrete
- Exterior: Brick
- Roof: Asphalt shingle
- Foundation: Poured concrete
- Balcony: Open
- Features: Year round living
Parking and locker1 Parking, Underground, Parking type Owned
- Spaces: 1 Parking
- Garage: Underground
- Parking type: Owned
- Driveway: Underground
- Spot: 222
- Locker: Owned
- Locker unit: 01
- Locker number: 236
- Locker level: P1
BuildingLawrence Hill Towns, Storeys 4, Units 222
- Name: Lawrence Hill Towns
- Storeys: 4
- Units: 222
- Registered: 2024
- Condo corporation: 0
- Pets: Allowed
Heating, water and powerForced air, gas, Central air
- Heating: Forced air, gas
- Cooling: Central air
Rent and termsRent $2,400 a month, Entire property, Unfurnished
- Rent: $2,400 a month
- Space for rent: Entire property
- Furnished: Unfurnished
- Lease: 12 months
- Paid: Monthly
- Rent includes: Building insurance, building maintenance, common elements, parking, water
- Deposit: Required
- Credit check: Required
- Employment letter: Required
- Rental application: Required
- References: Required
- Rental items: Hot water heater
IncludedBrand new paneled & built-in fridge; dishwasher; cook-top, range hood, b/i oven; full size washer and dryer. all electric light fixtures, new zebra blinds to be installed. one parking spot and one storage locker near the stair entrance. lots of storage in side the unit., Not included None
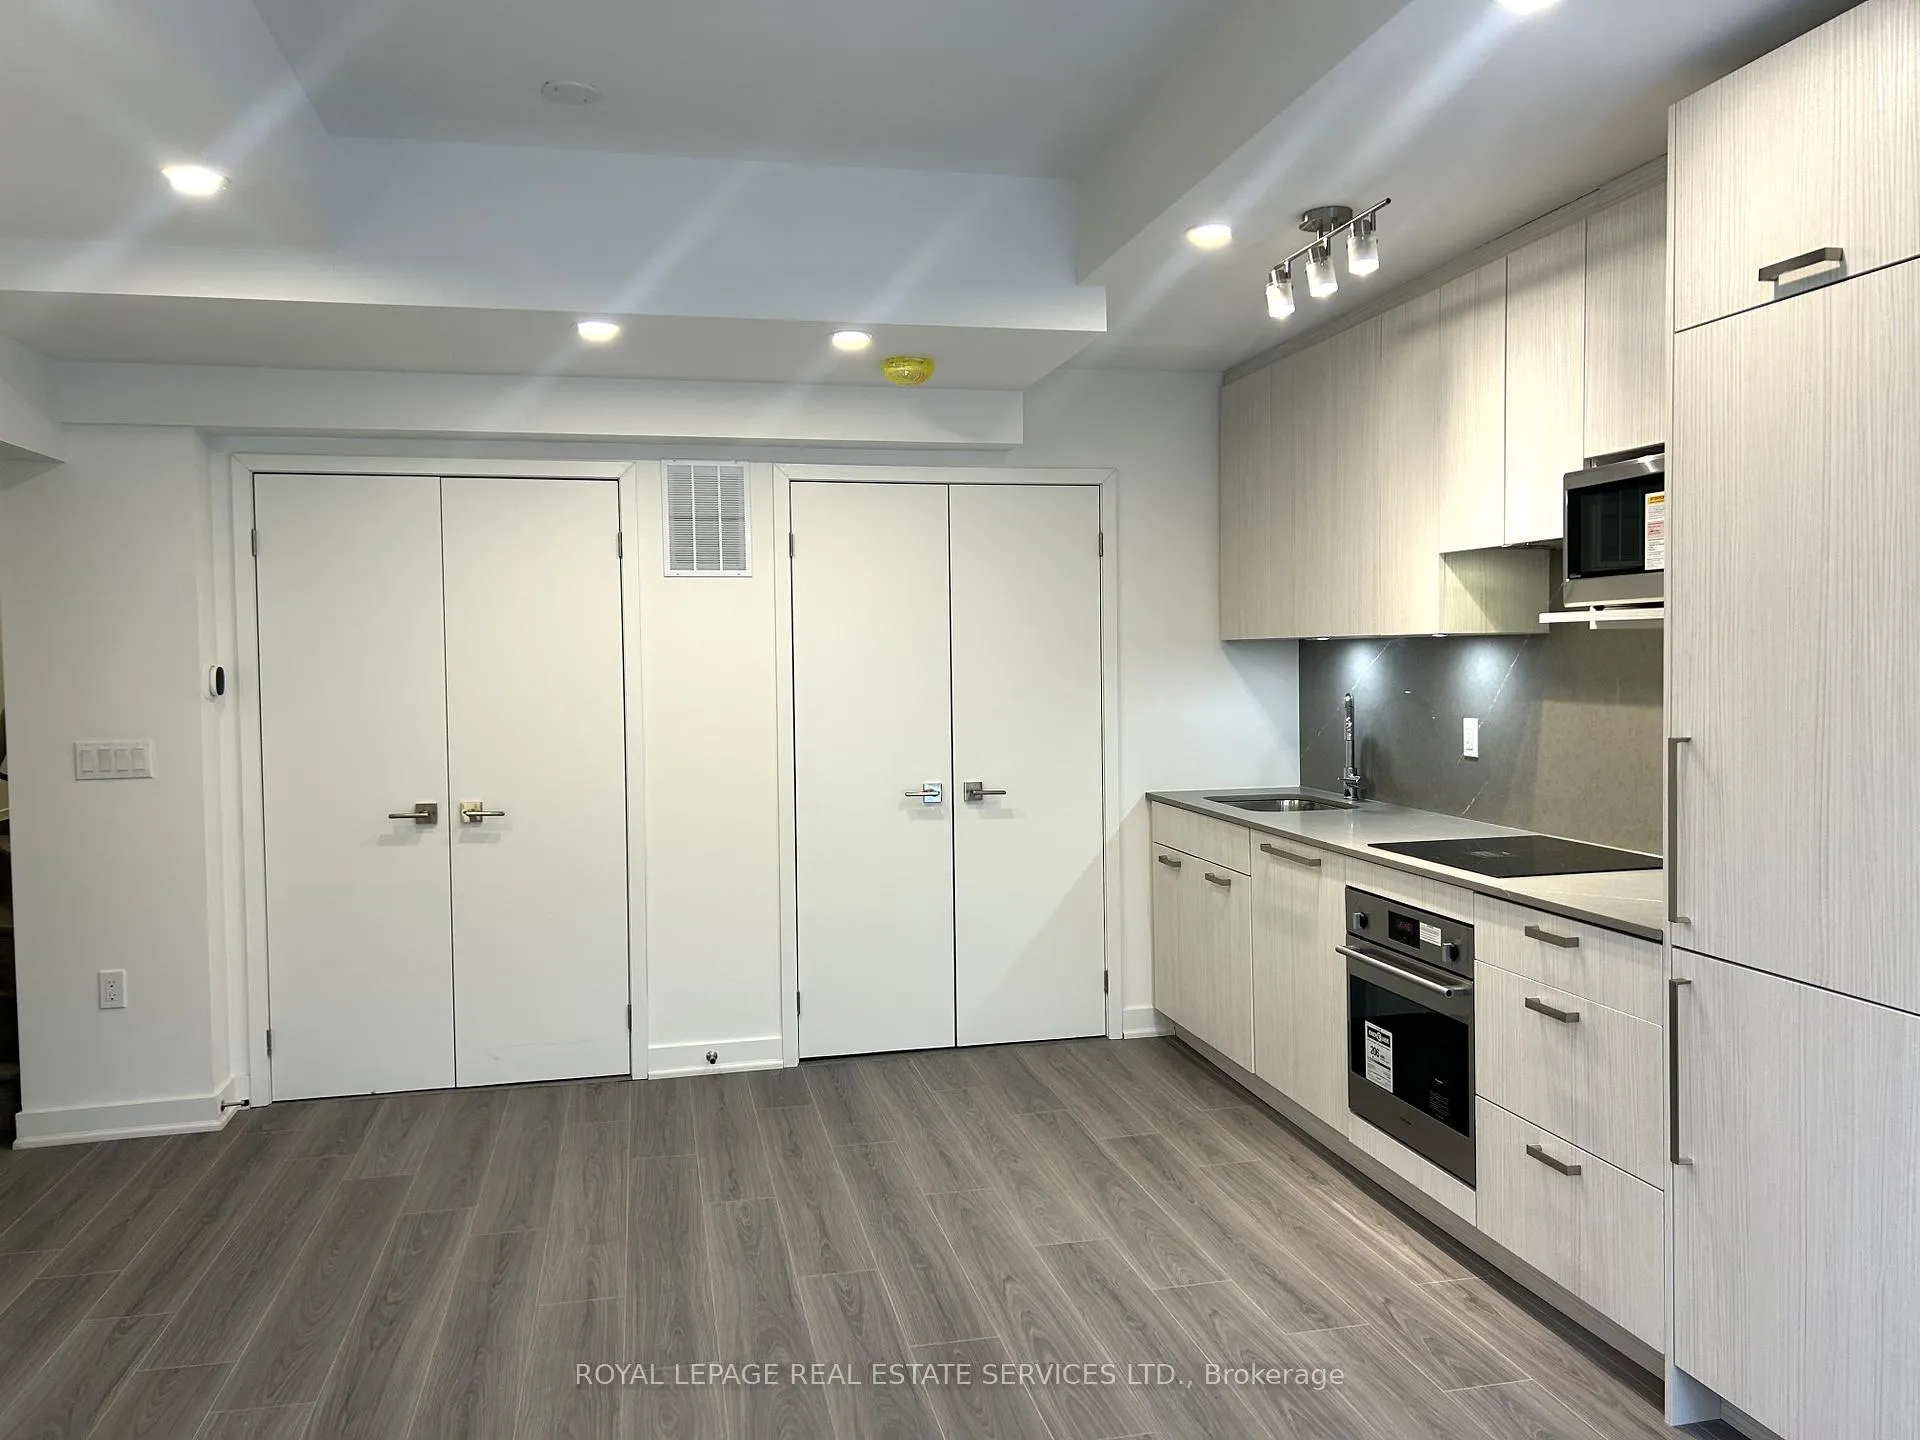
- Included: Brand new paneled & built-in fridge; dishwasher; cook-top, range hood, b/i oven; full size washer and dryer. all electric light fixtures, new zebra blinds to be installed. one parking spot and one storage locker near the stair entrance. lots of storage in side the unit.
- Not included: None
Listing detailsC12657780, Rented, Jan 2, 2026
- MLS® number: C12657780
- Status: Rented
- Listed on: Jan 2, 2026
- Days on market: 29
- Updated: Jan 31, 2026
- Possession: 2026-01-15 / Immediate
- Occupied by: Vacant
- Listing brokerage: ROYAL LEPAGE REAL ESTATE SERVICES LTD.
About this home
Unit 194, 65 Curlew Drive, North York (Parkwoods-Donalda), ON M3A 0B5
Welcome to this brand-new, never-lived-in 2-bedroom townhouse in one of North York's most desirable communities. This stylish two-story home offers a smart balance of modern finishes and everyday comfort. The open-concept main floor features 9-foot smooth ceilings, premium oak flooring, pot lights, and a sleek contemporary kitchen. You'll find white cabinetry marched quartz countertops with backsplash, and built-in stainless steel appliances, all designed for both function and style. Upstairs, both bedrooms are filled with natural light and offer generous closet space. The primary bedroom includes a private ensuite and a walkout to a balcony with unobstructive city view, perfect for morning coffee or unwinding at the end of the day. Bathrooms are upgraded with quartz vanities for a clean, modern look, Large mirrors with medicine cabinets. Smart home features include a video doorbell, smart thermostat, and energy-efficient systems for added convenience. The unit also comes with underground parking and a private locker close to the unit entrance. Residents enjoy access to media and party rooms, visitor parking, and BBQ-friendly outdoor spaces facing quiet no traffic side. The location is hard to beat, just steps to TTC transit, the future Eglinton Crosstown LRT, top-rated schools, parks, and major highways including the DVP, 401, and 404. Shopping and dining at Shops at Don Mills and Victoria Terrace are minutes away. A rare opportunity to enjoy luxury townhome living in Midtown North York at an exceptional value.
Ask about this home
A HOMEH agent will answer your questions about this home.
Know more about Lawrence Hill Towns
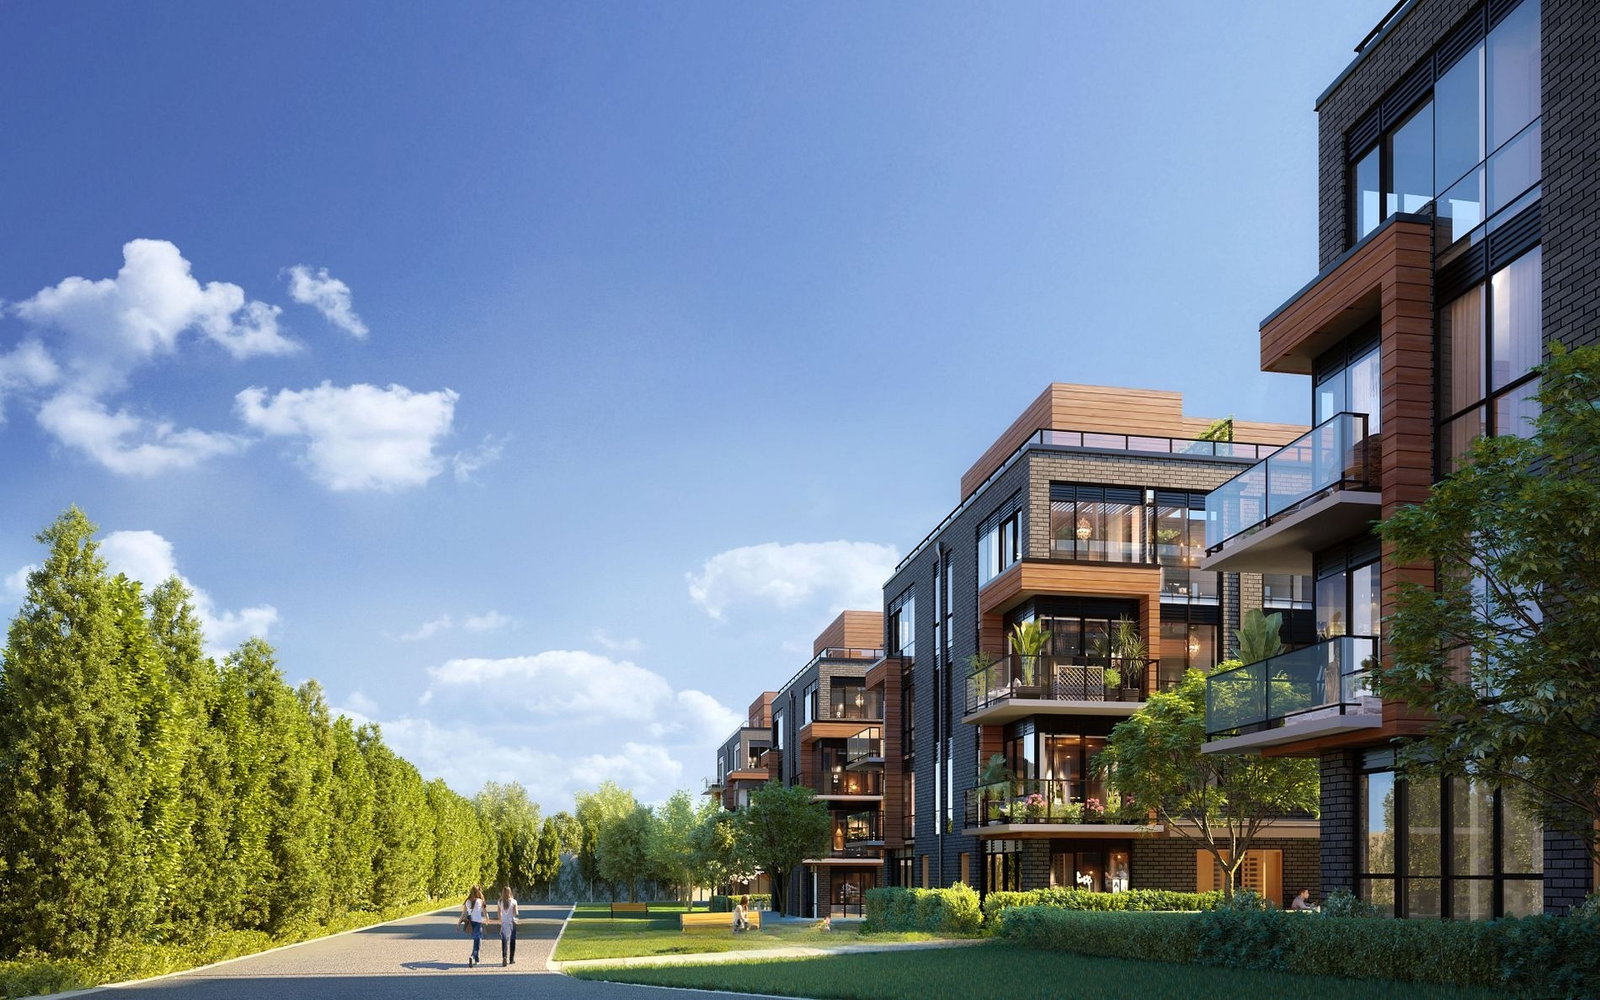
Condo building · 65-75 Curlew Dr
Lawrence Hill Towns is a 4-storey condo with 222 suites, built in 2024 by MTB Group. Right now 2 for sale and 2 for rent are on the market here.
- 4storeys
- 222suites
- 2024built
No similar units for rent in Lawrence Hill Towns right now.
Around this home
Daily convenience, out of 100, from the distances below
Schools nearby
School rating, out of 10.
Helpful calculators
Your HOMEH agent

"I would see it this week."