

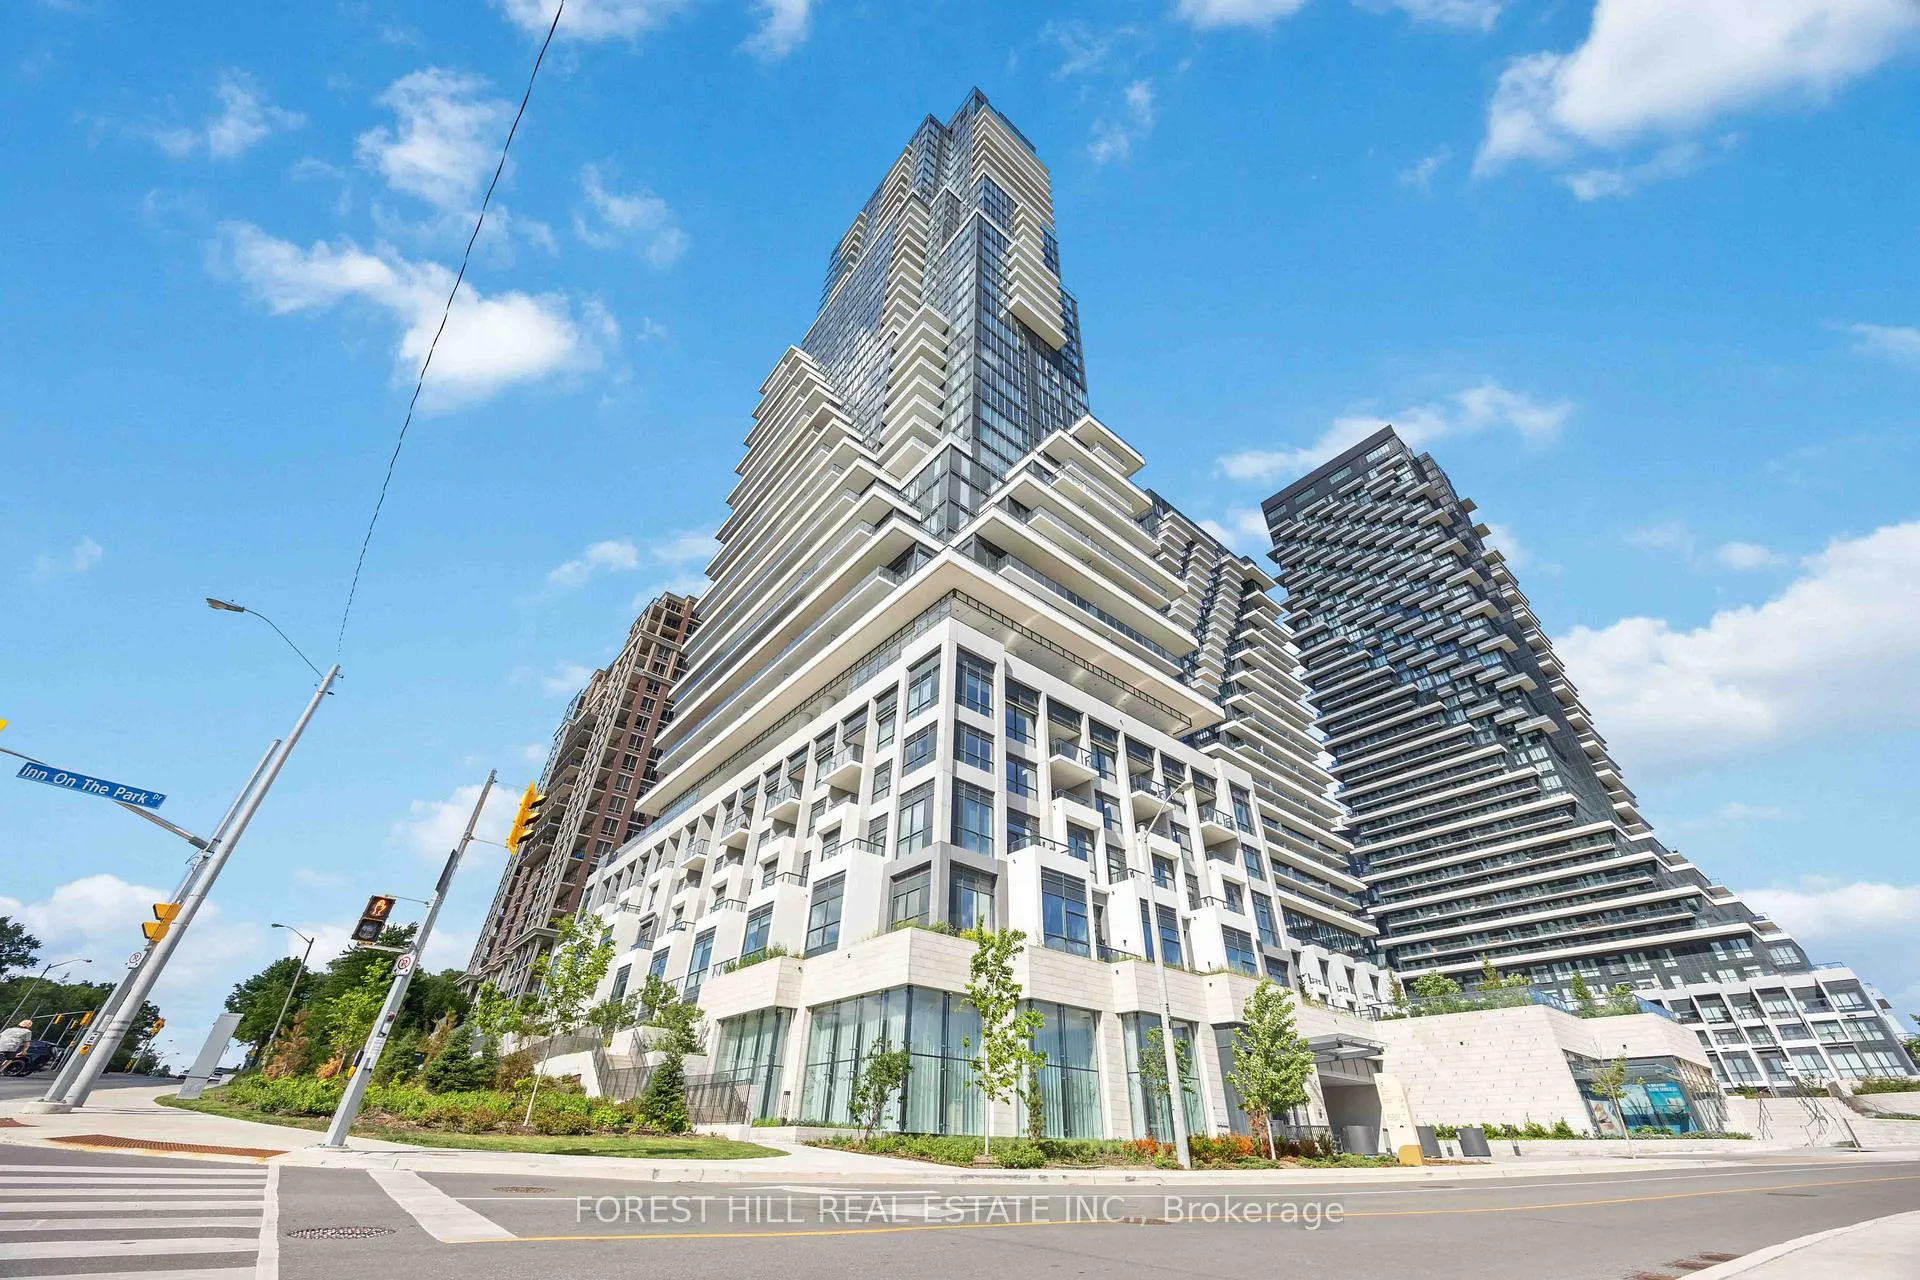
PH3, 10 Inn On The Park Drive
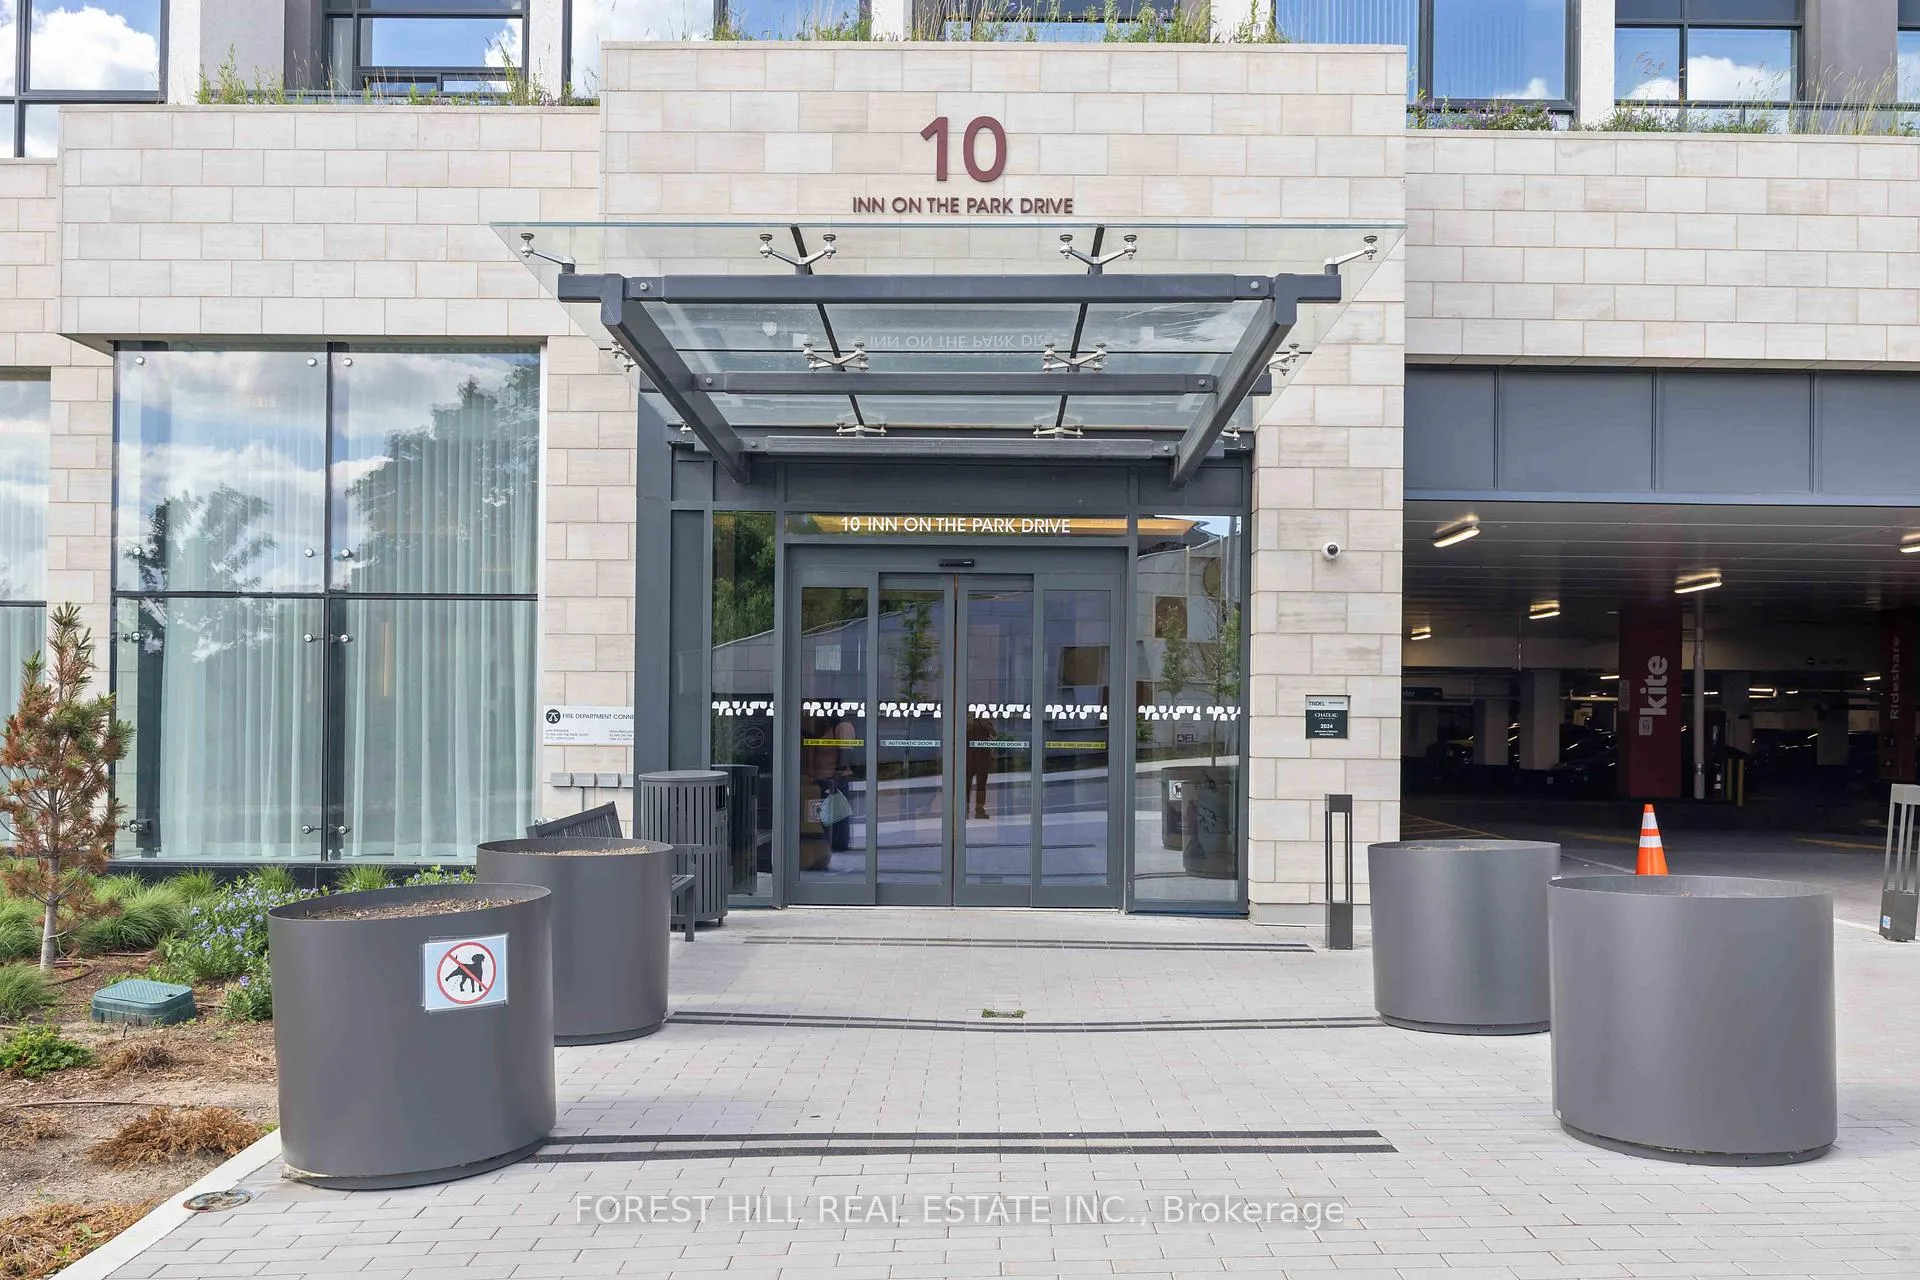
PH3, 10 Inn On The Park Drive
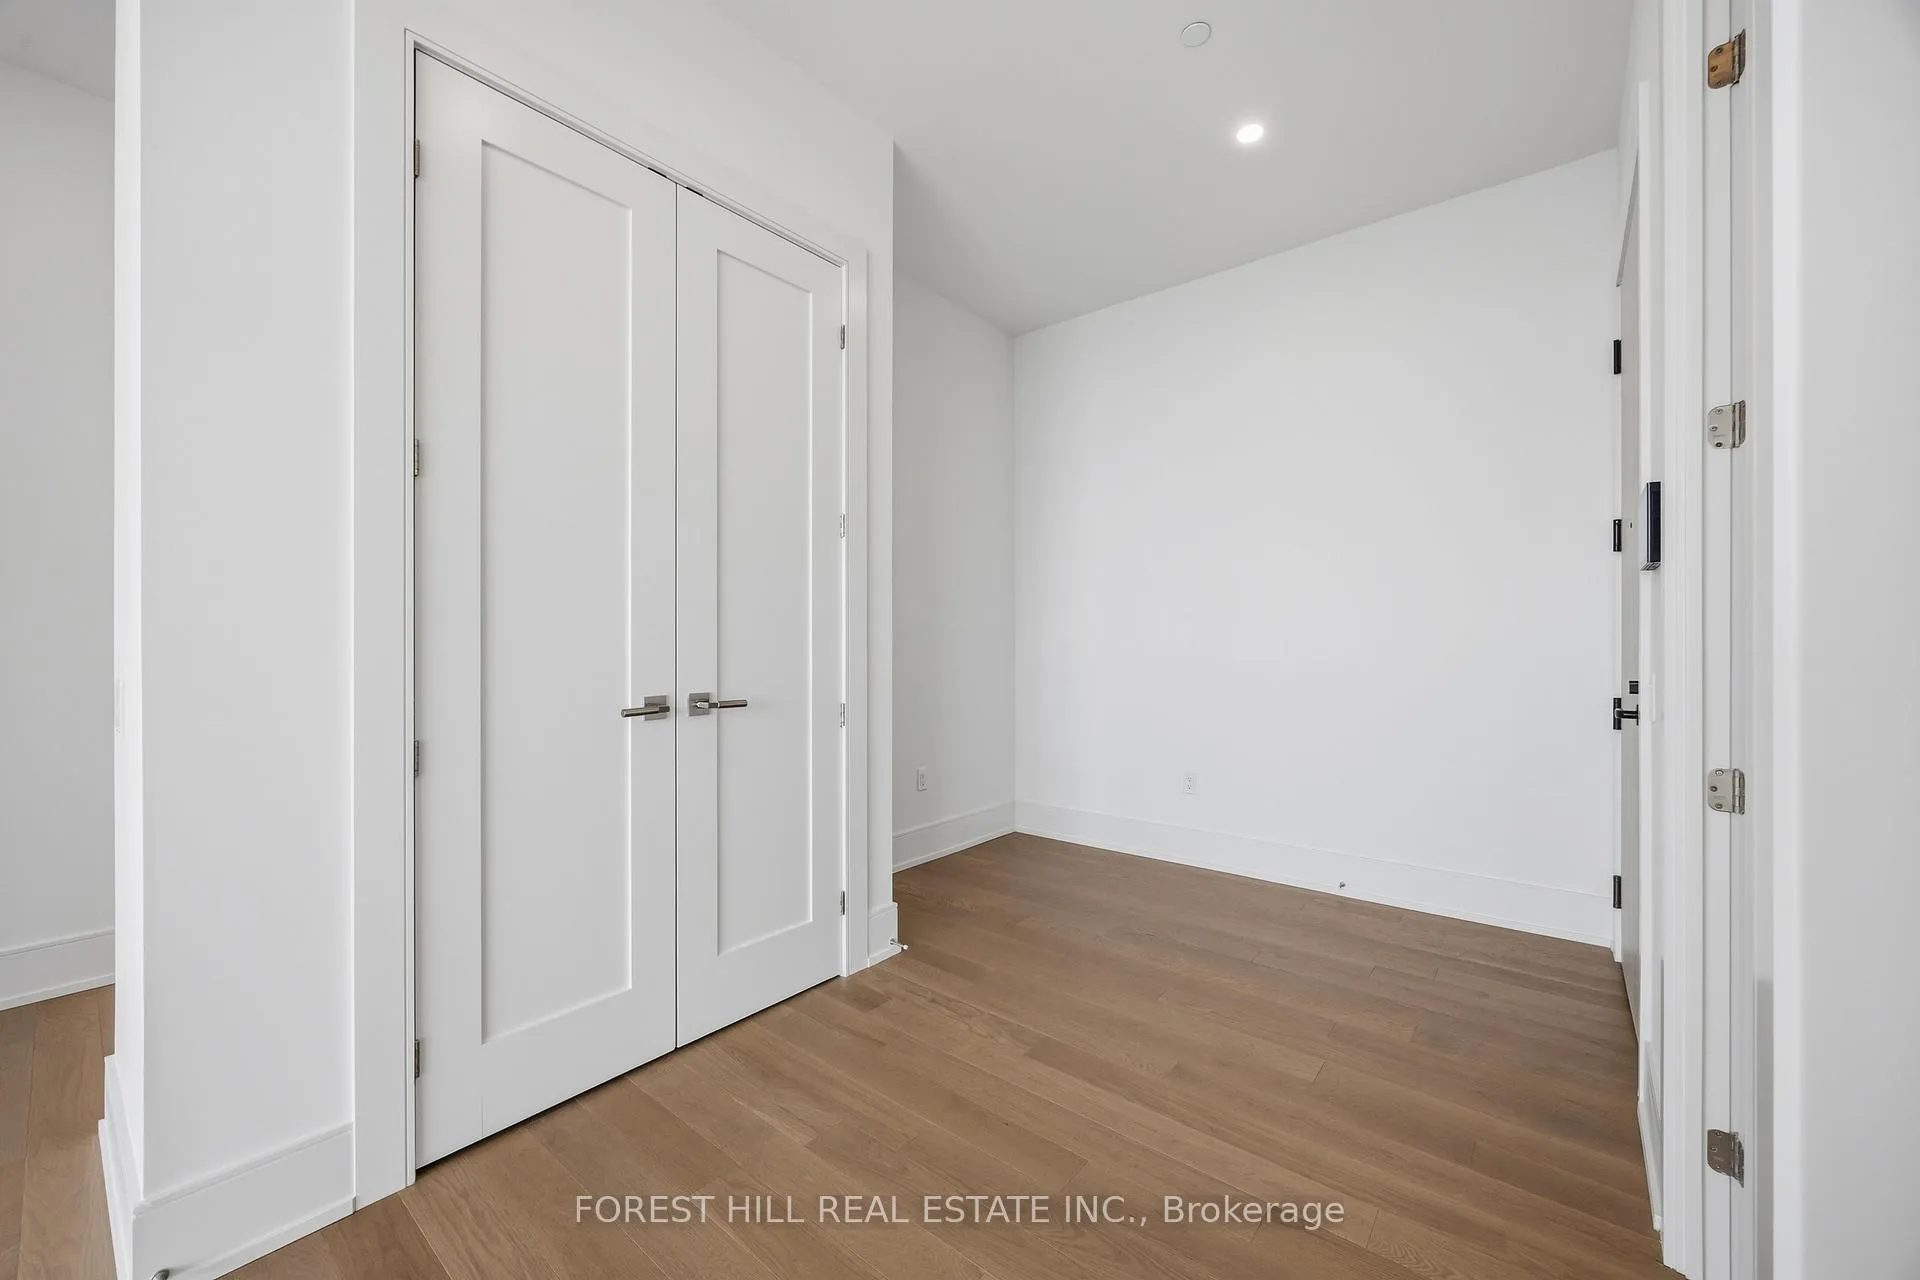 See all 31 photos
Property history
- $8,800ExpiredList: 2026-06-15|End: 2026-09-30|107 daysC13445032
Facts and features
- ExposureNorth west
- LaundryIn-suite
- LockerOwned
- BalconyOpen
- Hardwood floors
- Central air
The homeCondo Apartment, Apartment, New
- Type: Condo Apartment
- Style: Apartment
- Age: New
- Living space: 2,000–2,249 sq ft
- Basement: None
- Exposure: North West
- View: Trees/woods, skyline, panoramic, forest, park/greenbelt
InsideWindow floor to ceiling, Hardwood, In-suite laundry, main level, Carpet free, primary bedroom - main floor
- Flooring: Window floor to ceiling, Hardwood
- Laundry: In-suite laundry, main level
- Features: Carpet free, primary bedroom - main floor
- Security: Security system, carbon monoxide detectors, security guard
- Elevator: Yes
- Rooms above ground: 8
- Bedrooms: 2
- Bathrooms: 3
- Kitchens: 1
OutsideConcrete, Other, Other
- Exterior: Concrete
- Roof: Other
- Foundation: Other
- Balcony: Open
- Accessibility: Elevator, open floor plan, parking
Parking and locker1 Parking, Underground, Parking type Owned
- Spaces: 1 Parking
- Garage: Underground
- Parking type: Owned
- Driveway: Underground
- Locker: Owned
- Locker unit: 125
- Locker level: D
BuildingAuberge on the Park Condos, Condo corporation 3107, Pets Allowed
- Name: Auberge on the Park Condos
- Condo corporation: 3107
- Pets: Allowed
Heating, water and powerHeat pump, gas, Central air
- Heating: Heat pump, gas
- Cooling: Central air
Rent and termsRent $8,800 a month, Entire property, Unfurnished
- Rent: $8,800 a month
- Space for rent: Entire property
- Furnished: Unfurnished
- Lease: 12 months
- Rent includes: Common elements
- Deposit: Required
- Credit check: Required
- Employment letter: Required
- Rental application: Required
- References: Required
Included*never-used/new & new---premium miele brand appliance----new miele paneled fridge,new miele b/i cooktop,new miele b/i oven,new miele b/i microwave,new miele b/i dishwasher,new front-load washer/dryer,hardwood floor,pot lighting,open balcony,one(1) parking & one(1) locker included,open balcony overlooking sunny-brook park,lots of visitors parkings--world-classs building amenities.
- Included: *never-used/new & new---premium miele brand appliance----new miele paneled fridge,new miele b/i cooktop,new miele b/i oven,new miele b/i microwave,new miele b/i dishwasher,new front-load washer/dryer,hardwood floor,pot lighting,open balcony,one(1) parking & one(1) locker included,open balcony overlooking sunny-brook park,lots of visitors parkings--world-classs building amenities.
NearbyPark, public transit, greenbelt/conservation, electric car charger, clear view, ravine
- Close to: Park, public transit, greenbelt/conservation, electric car charger, clear view, ravine
Listing detailsC13445032, Expired, Jun 15, 2026
- MLS® number: C13445032
- Status: Expired
- Listed on: Jun 15, 2026
- Days on market: 107
- Updated: Sep 30, 2026
- Possession: Flexible
- Occupied by: Owner
- Listing brokerage: FOREST HILL REAL ESTATE INC.
About this home
PH3, 10 Inn On The Park Drive, North York (Banbury-Don Mills), ON M3C 0P9
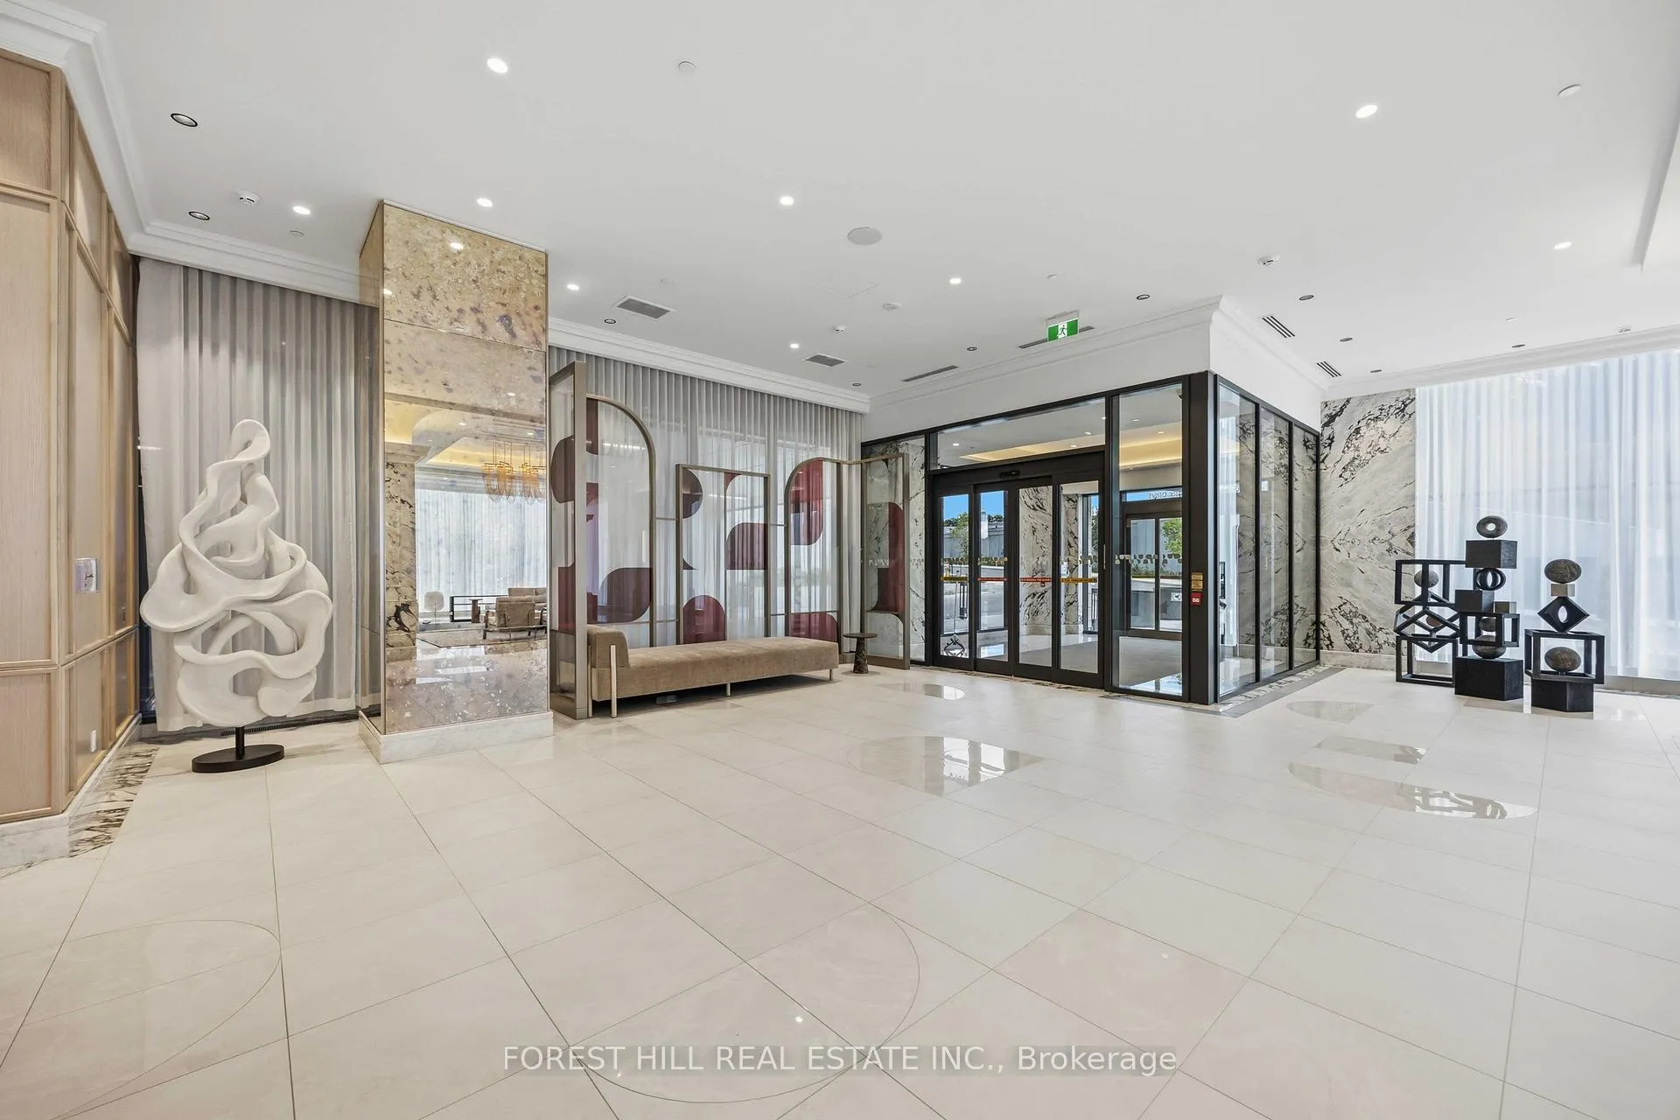
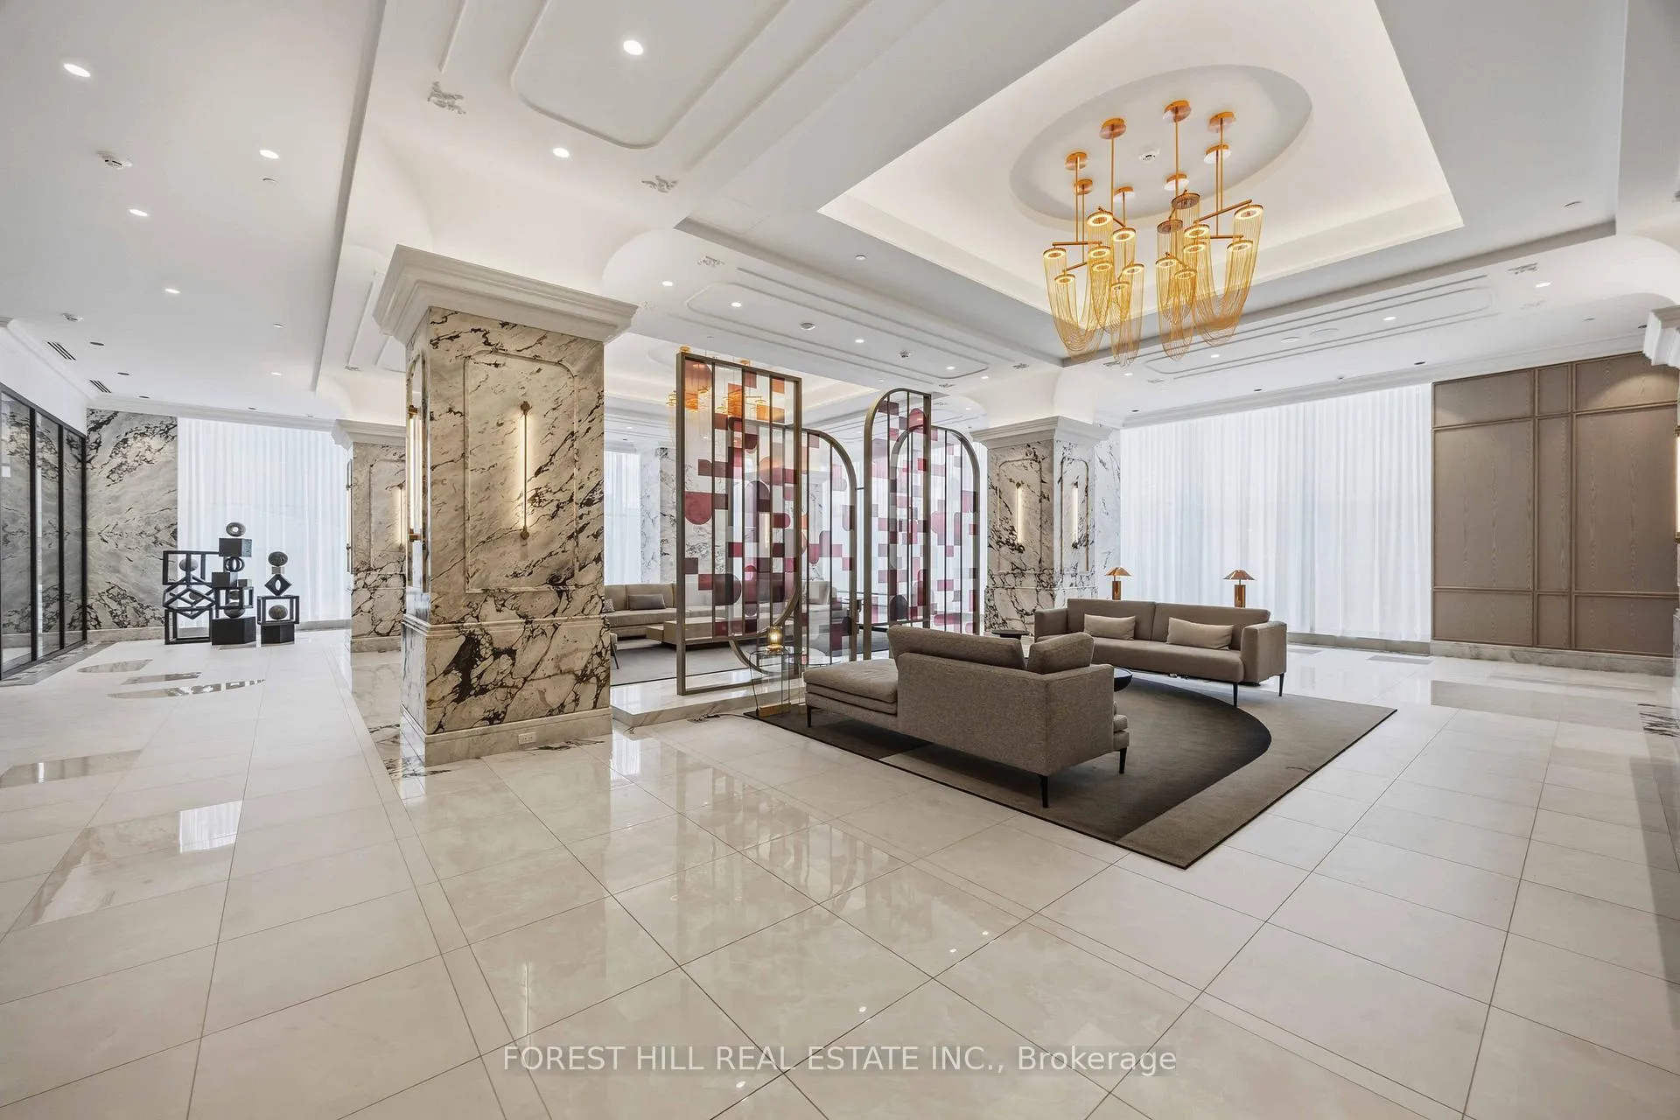
2000 sq.ft living space/FRESH-NEW & NEVER-LIVED UNIT!! ------ SPECTACULAR VIEWS ------**WEST**NORTH**EAST 3-SIDE VIEWS** ------ Located in Toronto's Most Exclusive North York Neighborhood ------ Welcome to Tridel's Chateau Auberge On the Park A Breathtaking Penthouse Unit!! ------- Fresh-New & Never-Lived in with A GORGEOUS & SPECTACULAR VIEWS---Unobstructed Sunnybrook Park Views & City Skyline W/A CN Tower View***10Ft Ceiling Heights with Floor-to-Ceiling Heights Windows (Natural Sunlight Thruout)-- east/north/west exposure--Modern & Elegant Open Concept Penthouse W/Hardwood Flooring Throughout Featuring Floor to Ceiling Expansive Windows in Every Room-Beautiful Layout Adding Sense of Grandeur and Depth to the Refined and Extravagant Interiors and Premium Finishes of the Unit. A Total of 2000 sq.ft Living Space + Open Balcony(Overlooking **UNOBSTRUCTED** VIEWS), Spacious 2-Bedroom 3-Bathroom, A Modern Kitchen w/ Premium Cabinetry and High-End Miele Appliances, A Waterfall Countertop &Island, Perfect for Entertaining and Everyday living. A French-Inspired Glass-encased two-story lobby and a Top tier Building Amenities----Discover a dreamlike state of the art spaces such as Fitness Centre, Multimedia room, Private dining room, Indoor Swimming Pool, Outdoor terrace and cabanas w/ BBQs, Indoor swimming pool, Whirlpool spa, Pet Amenity Space and MORE!!!
Ask about this home
A HOMEH agent will answer your questions about this home.
Know more about Auberge on the Park Condos
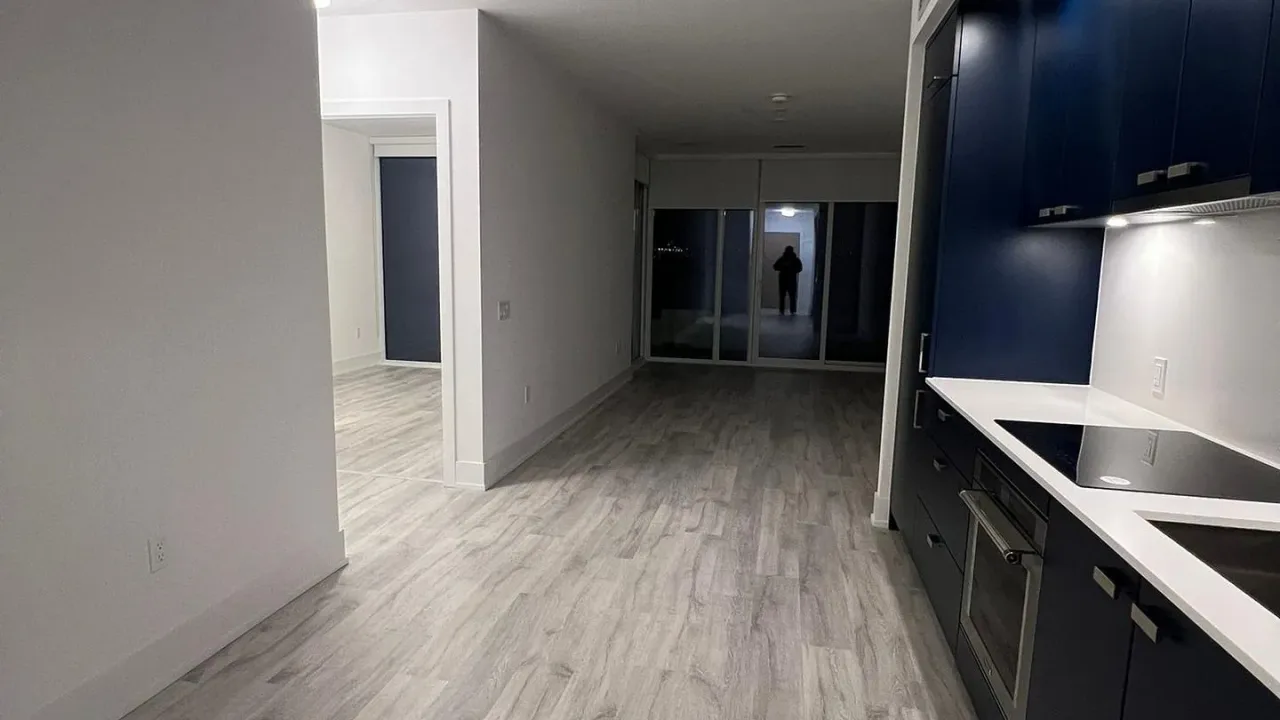
Condo building · 10 Inn On The Park Drive
Auberge on the Park Condos is a condo. Right now 4 for sale and 6 for rent are on the market here.
- $968/sq ft
No similar units for rent in Auberge on the Park Condos right now.
Around this home
Daily convenience, out of 100, from the distances below
Schools nearby
School rating, out of 10.
Helpful calculators
Your HOMEH agent

"I would see it this week."