

Unit 2506, 5 Quarrington Lane
Unit 2506, 5 Quarrington Lane
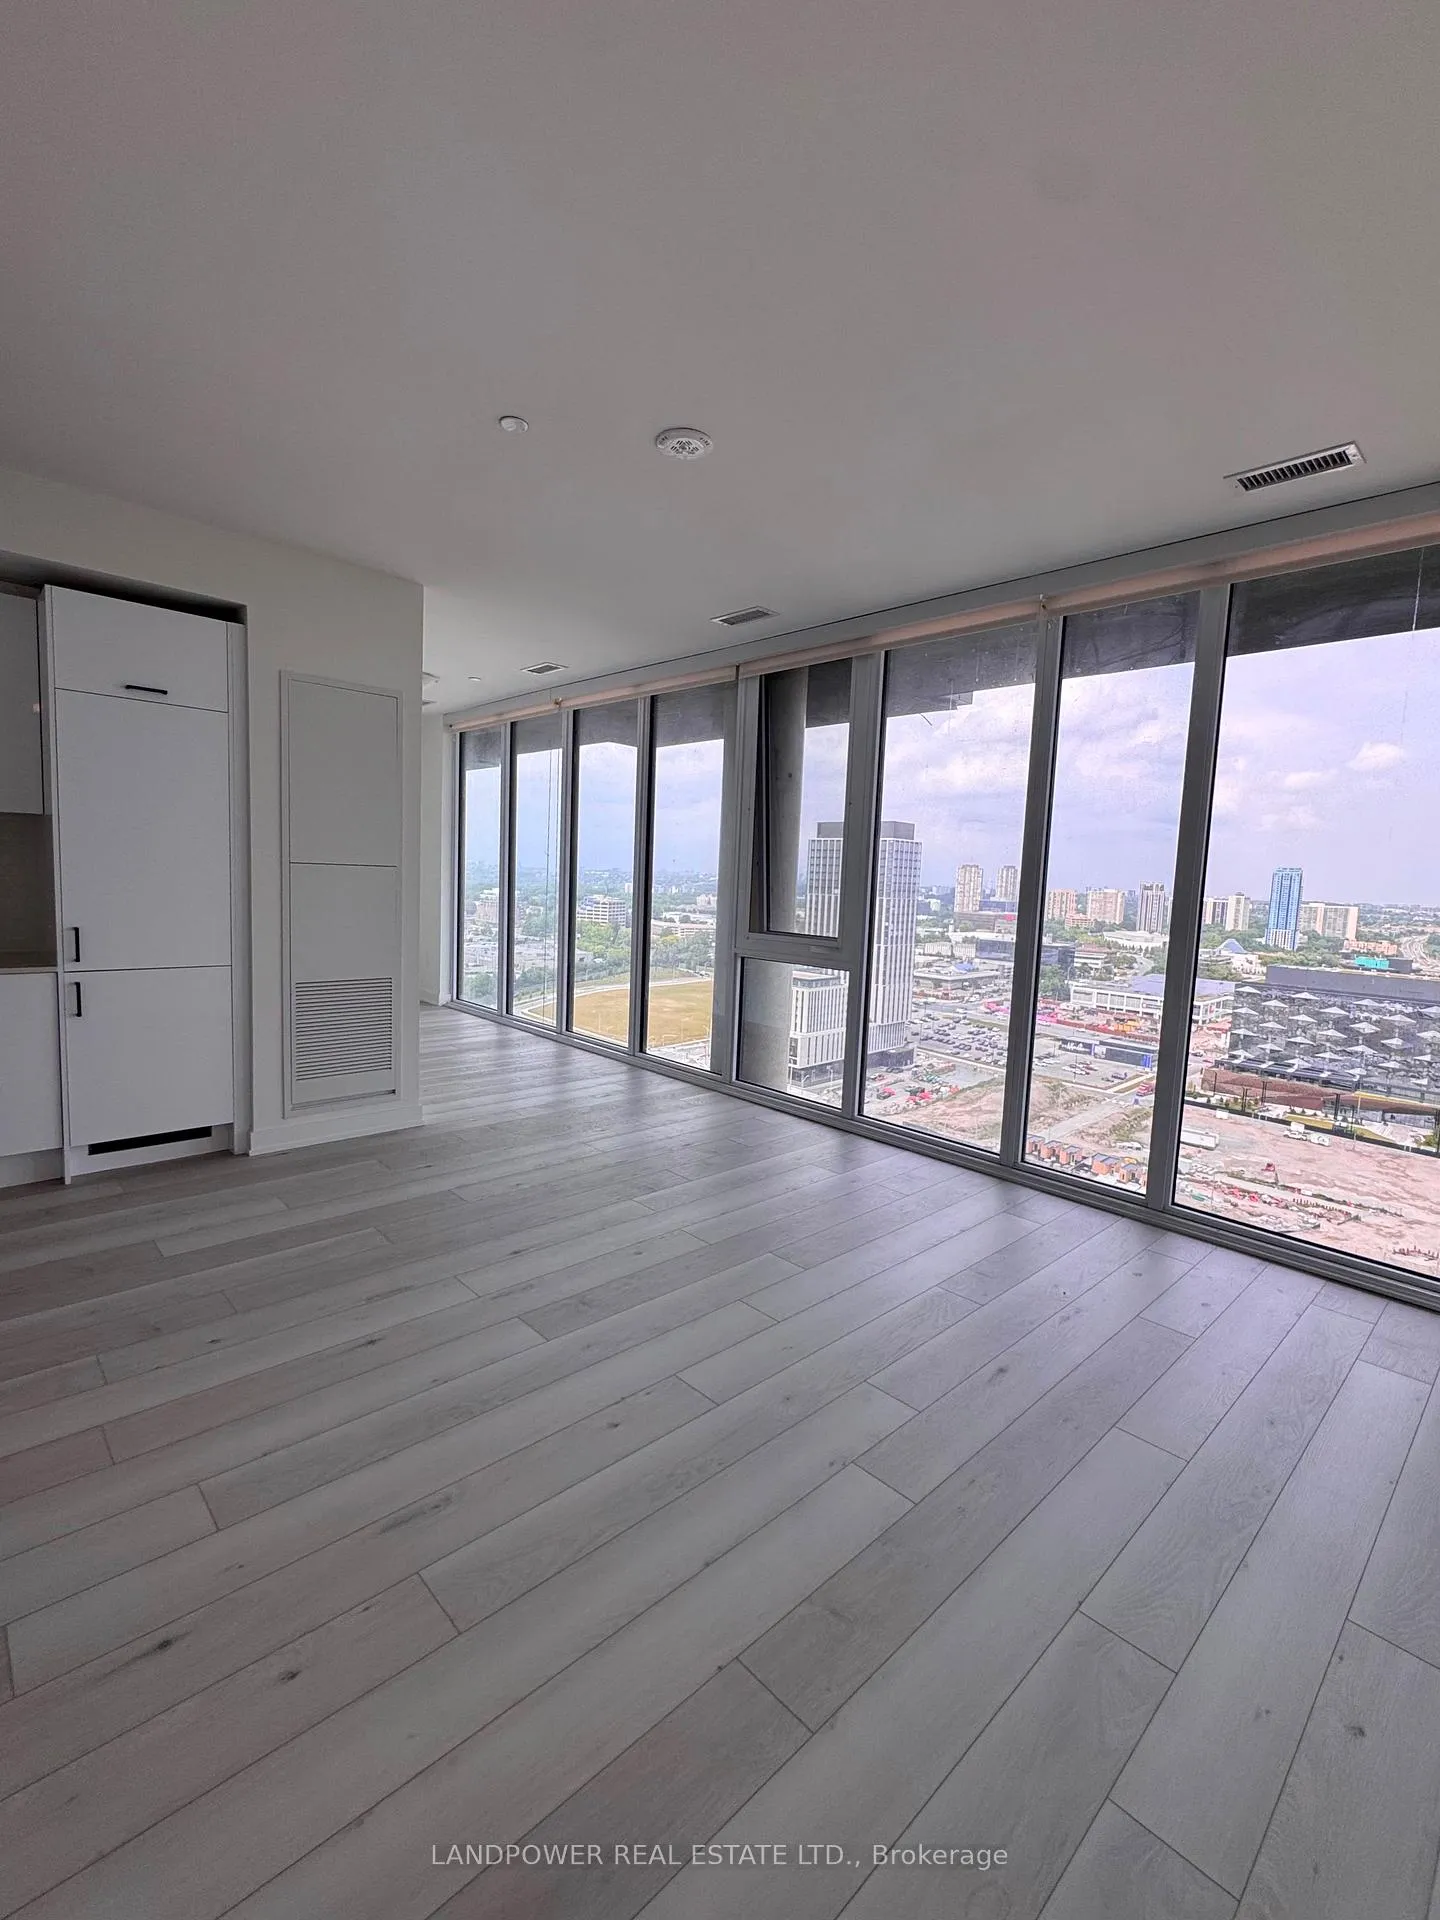 See all 28 photos
Property history
Facts and features
- ExposureWest
- LaundryEnsuite
- LockerOwned
- BalconyOpen
- Central air
- Gym
- Concierge
- Party room/meeting room
The homeCondo Apartment, Apartment, New
- Type: Condo Apartment
- Style: Apartment
- Age: New
- Living space: 900–999 sq ft
- Basement: None
- Exposure: West
- View: Clear, city
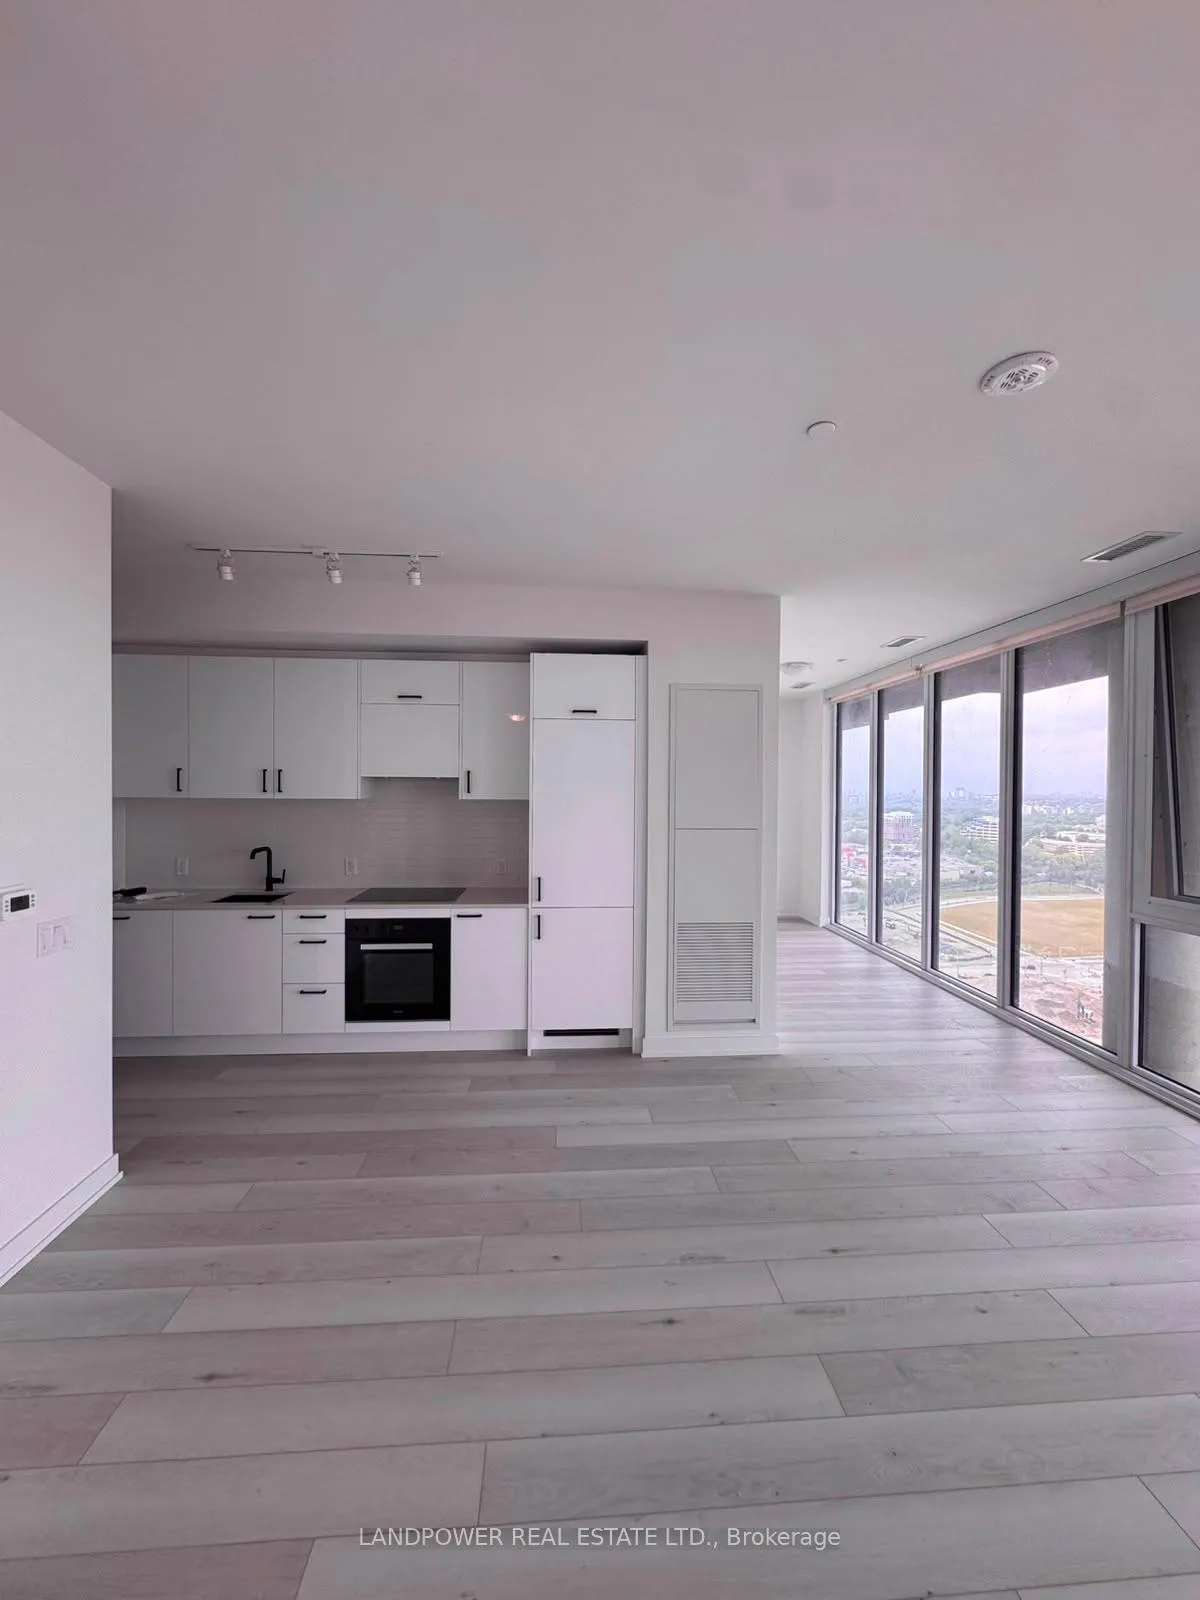
InsideWindow floor to ceiling, Ensuite, Carpet free
- Flooring: Window floor to ceiling
- Laundry: Ensuite
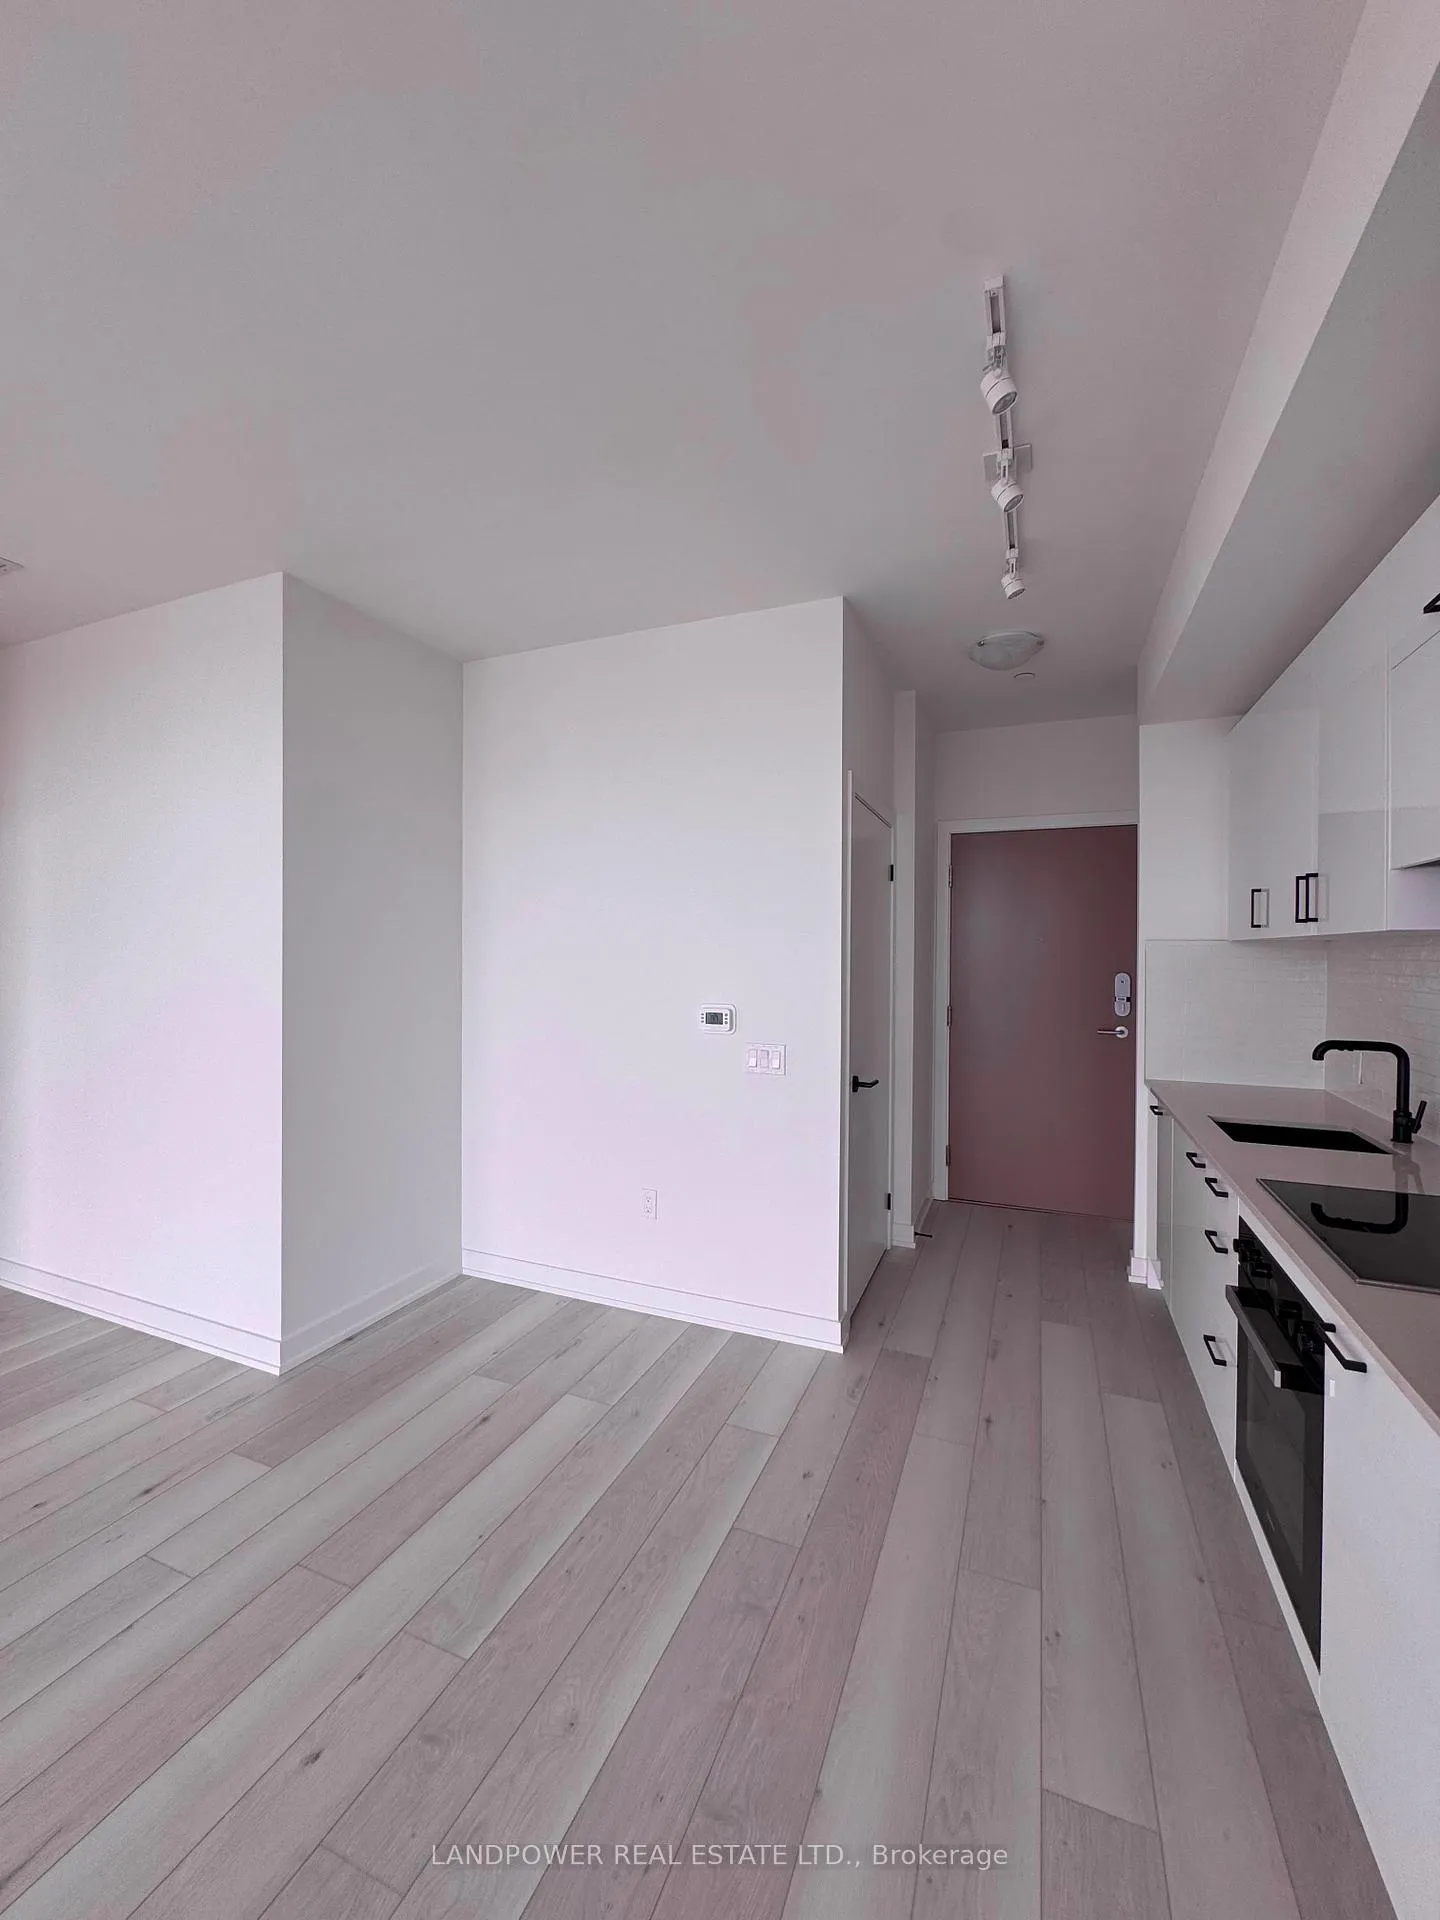
- Features: Carpet free
- Security: Smoke detector, concierge/security
- Elevator: Yes
- Rooms above ground: 5
- Bedrooms: 2
- Bathrooms: 2
- Kitchens: 1
OutsideConcrete, Open
- Exterior: Concrete
- Balcony: Open
Parking and locker1 Parking, Underground, Parking type Owned
- Spaces: 1 Parking
- Garage: Underground
- Parking type: Owned
- Locker: Owned
BuildingCrosstown iii, Condo corporation 0, Gym, concierge, party room/meeting room, visitor parking
- Name: Crosstown iii
- Condo corporation: 0
- Amenities: Gym, concierge, party room/meeting room, visitor parking
- Pets: Allowed
Heating, water and powerForced air, gas, Central air
- Heating: Forced air, gas
- Cooling: Central air
Rent and termsRent $2,800 a month, Entire property, Unfurnished
- Rent: $2,800 a month
- Space for rent: Entire property
- Furnished: Unfurnished
- Lease: 12 months
- Paid: Monthly
- Rent includes: High speed internet, common elements
- Deposit: Required
- Credit check: Required
- Employment letter: Required
- Rental application: Required
- References: Required
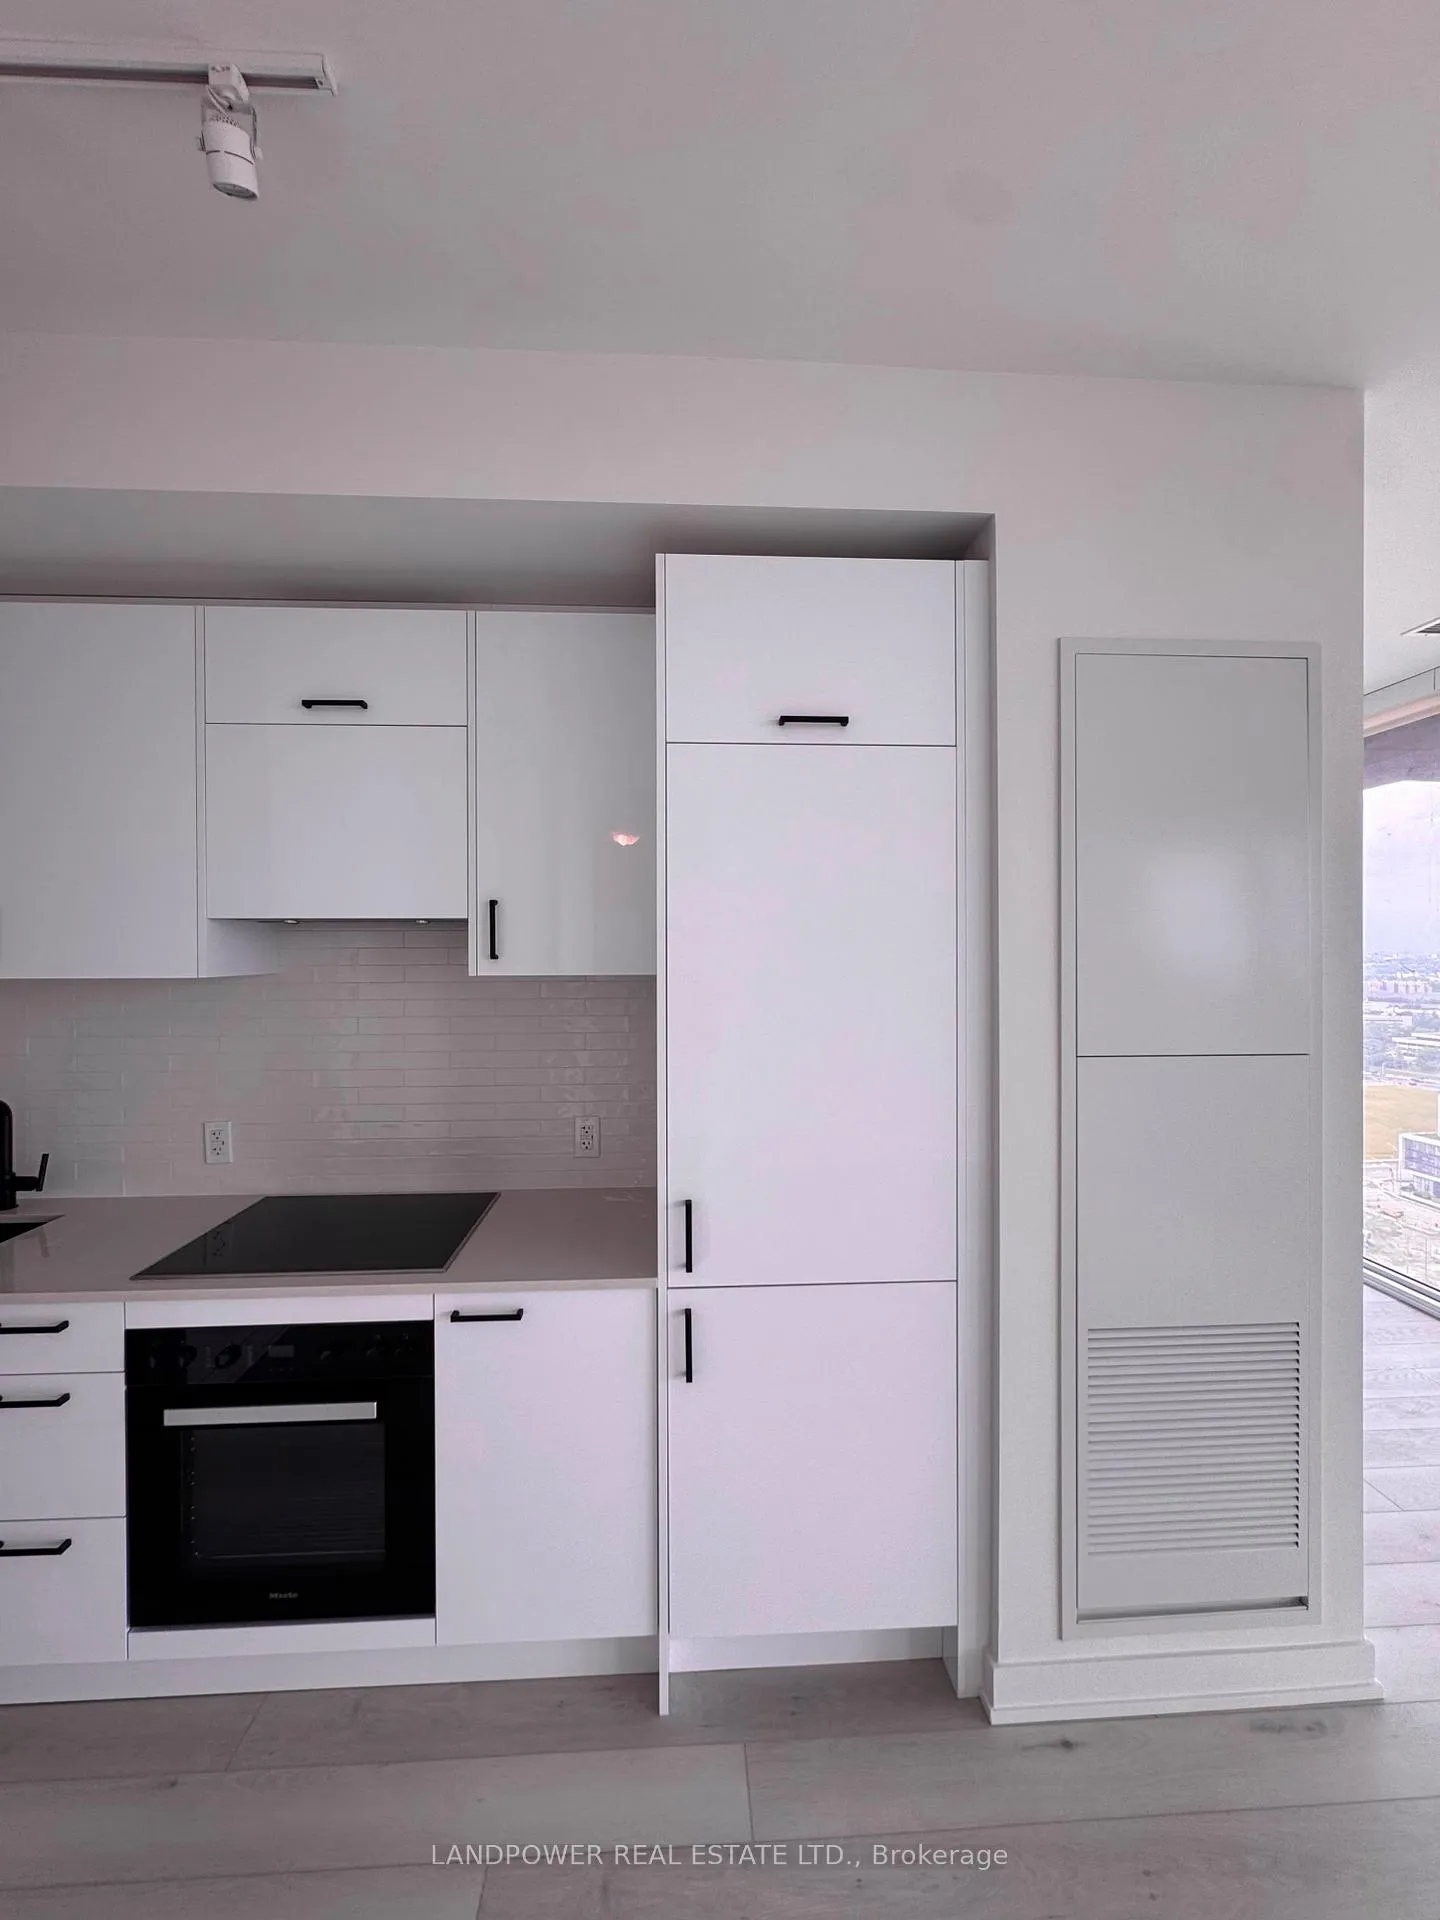
IncludedExisting appliances (fridge, stove, dishwasher, range hood vent, washer, dryer), all window coverings, all elfs, parking and locker included!
- Included: Existing appliances (fridge, stove, dishwasher, range hood vent, washer, dryer), all window coverings, all elfs, parking and locker included!
NearbyPlace of worship, park, public transit, clear view, rec./commun.centre
- Close to: Place of worship, park, public transit, clear view, rec./commun.centre
Listing detailsC13442918, Rented, Jun 14, 2026
- MLS® number: C13442918
- Status: Rented
- Listed on: Jun 14, 2026
- Days on market: 19
- Updated: Jul 3, 2026
- Possession: Immediate
- Occupied by: Vacant
- Listing brokerage: LANDPOWER REAL ESTATE LTD.
About this home
Unit 2506, 5 Quarrington Lane, North York (Banbury-Don Mills), ON M3C 0S5
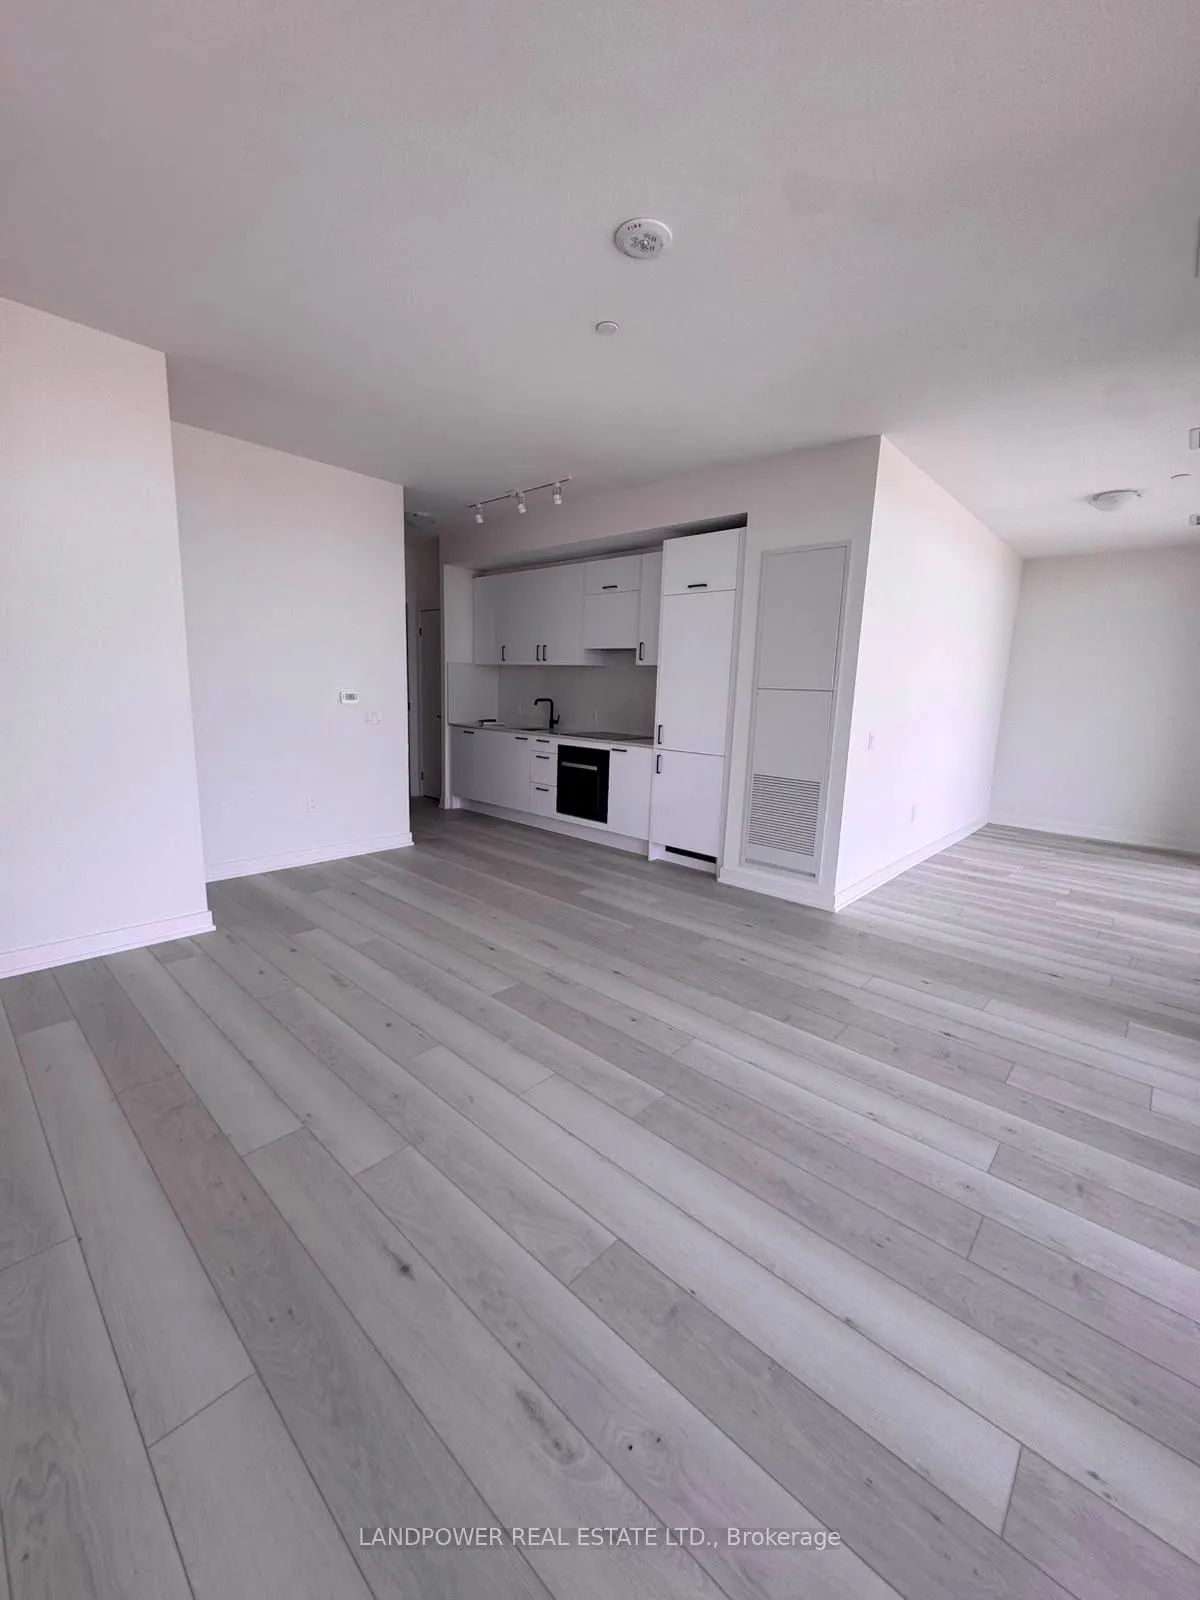
Rarely offered and unlike any other floor plan in the building! This stunning 2-bedroom, 2-bathroom suite with parking features a truly unique layout highlighted by an entire wall of floor-to-ceiling windows, flooding the home with natural light and showcasing breathtaking, unobstructed views. The bright, open-concept living space feels larger than life, creating an atmosphere that's both airy and inviting. The spacious primary bedroom is a standout feature, offering an oversized walk-in closet rarely found in condo living and unmatched by other layouts in the building. Premium Miele built-in appliances, a smart lock system, modern finishes, and thoughtful design throughout elevate the living experience. Welcome to Crosstown Tower 3 by Aspen Ridge Homes, the newest addition to the highly anticipated Crosstown Community. Set within a 60-acre master-planned neighbourhood, residents enjoy convenient access to the Eglinton Crosstown LRT, TTC transit, major highways, Sunnybrook Park, Wilket Creek, CF Shops at Don Mills, dining, fitness studios, and everyday essentials. A perfect combination of space, storage, luxury, connectivity, and views-this is one of the best units currently available in the community.
Ask about this home
A HOMEH agent will answer your questions about this home.
Know more about Crosstown Tower 3
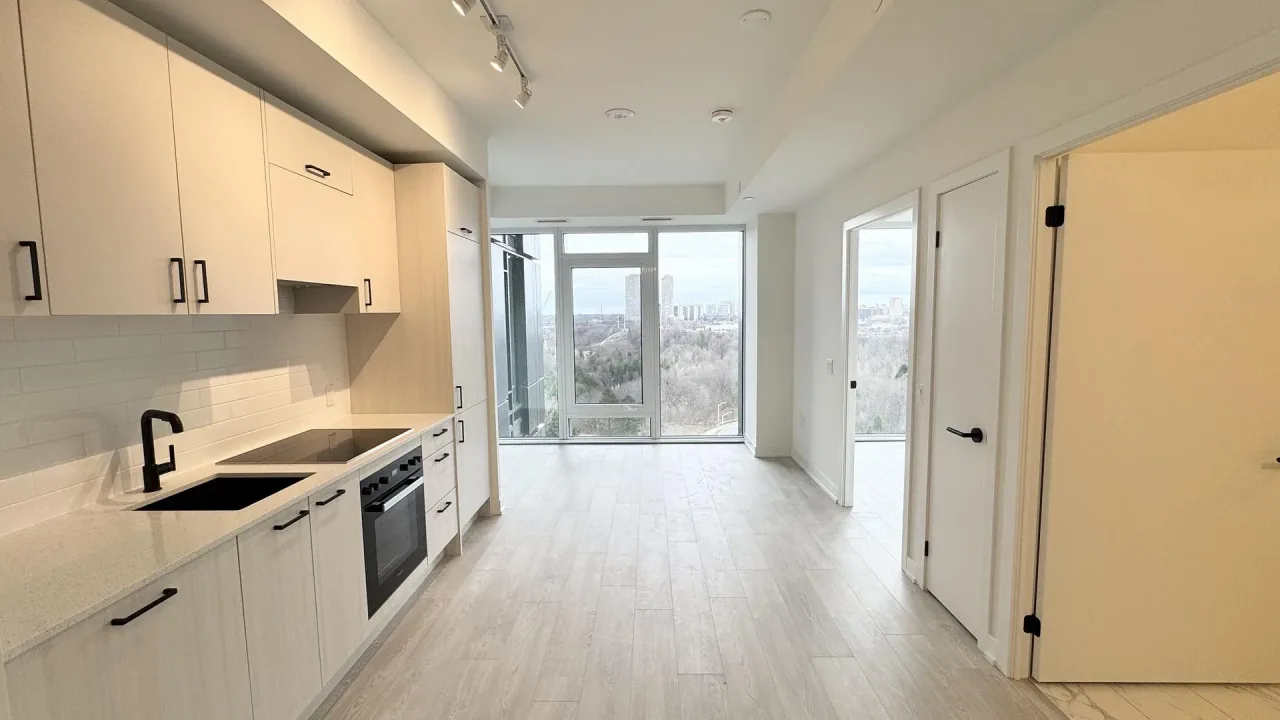
Condo building · 5 Quarrington Lane
Crosstown Tower 3 is a condo. Right now 4 for rent are on the market here.
No similar units for rent in Crosstown Tower 3 right now.
Around this home
Daily convenience, out of 100, from the distances below
Schools nearby
School rating, out of 10.
Helpful calculators
Your HOMEH agent

"I would see it this week."