

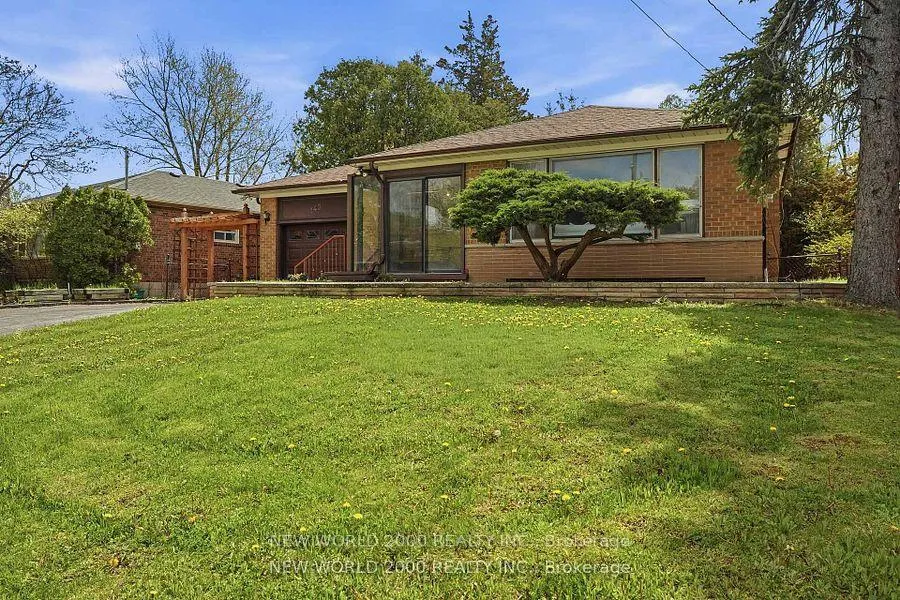
145 Elvaston Drive
145 Elvaston Drive
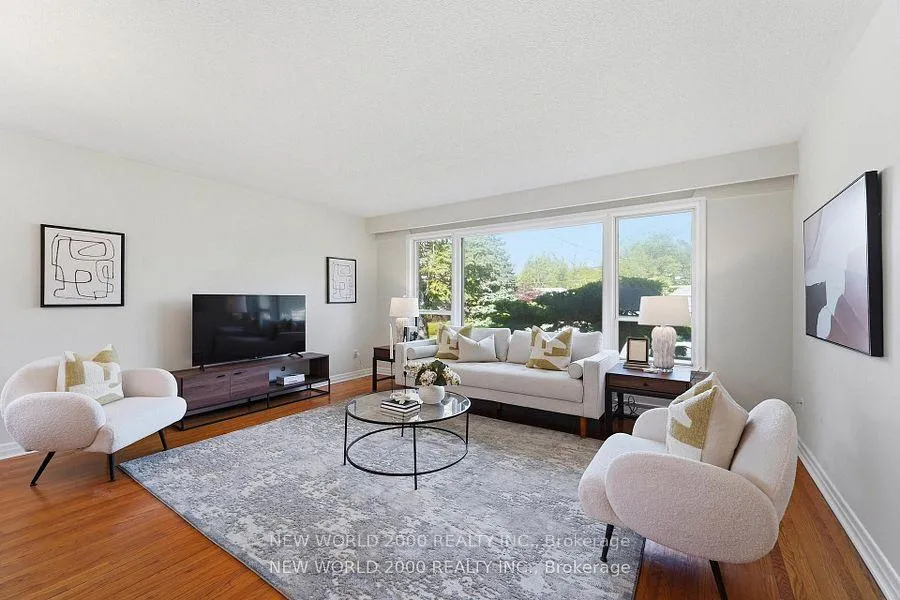
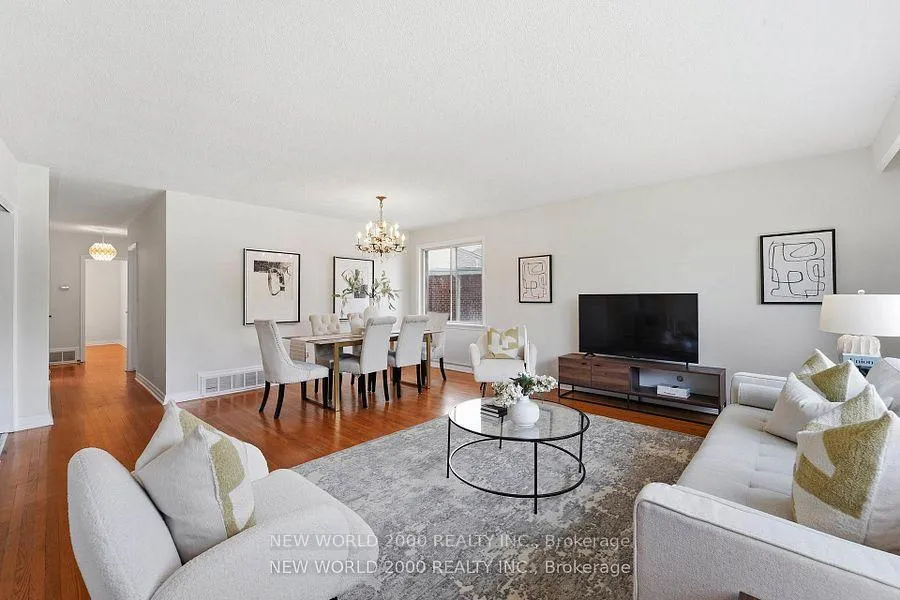
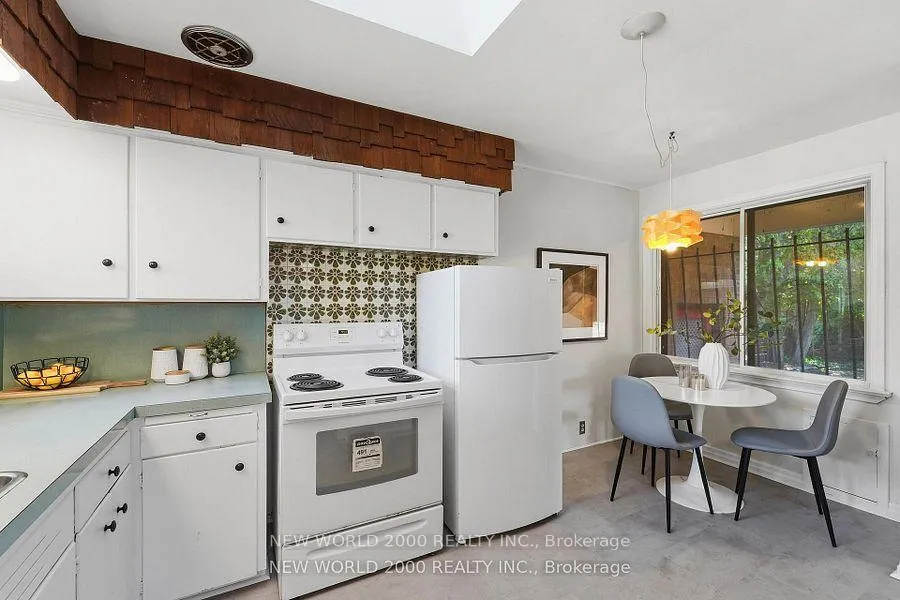
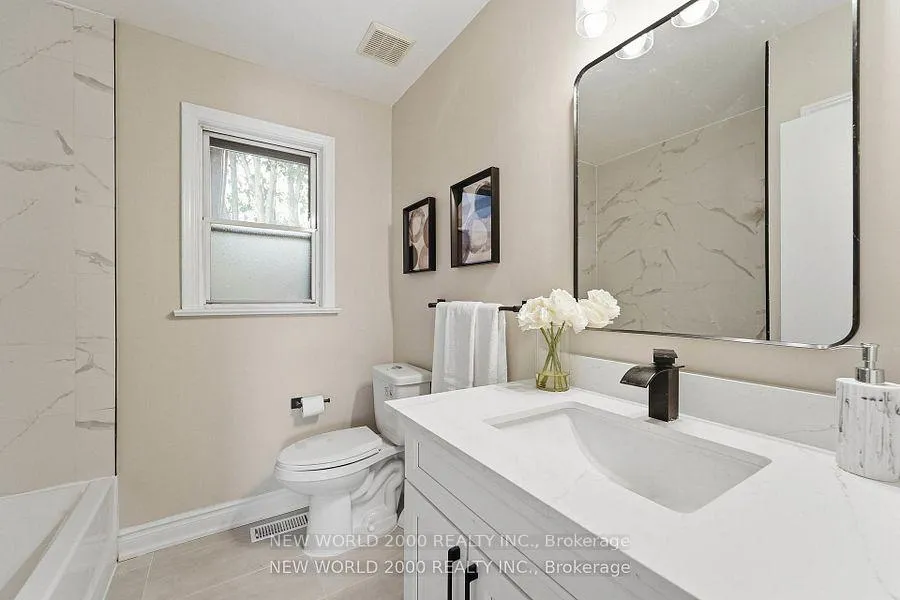 See all 12 photos
Property history
- $988,000TerminatedList: 2026-06-15|End: 2026-06-27|12 daysC13445976
- $1,299,000TerminatedList: 2026-05-25|End: 2026-06-10|16 daysC13172402
Facts and features
- BasementFinished
- Price per sq ft~$760
- Water, sewerMunicipal
- HeatingForced air
- Second kitchen
- Separate entrance
- Hardwood floors
- Fireplace
- Central air
The homeDetached, Bungalow, 1,100–1,500 sq ft
- Type: Detached
- Style: Bungalow
- Living space: 1,100–1,500 sq ft
- Basement: Finished, full, separate entrance
InsideFireplace Yes, natural gas, Vinyl, Hardwood, Broadloom, Concrete, Lower level
- Fireplace: Yes, natural gas
- Flooring: Vinyl, Hardwood, Broadloom, Concrete
- Laundry: Lower level
- Features: Other
- Rooms above ground: 6
- Rooms in the basement: 4
- Bedrooms: 3
- Bathrooms: 2
- Kitchens: 2
Outside and lotBrick, Asphalt shingle, Concrete block
- Exterior: Brick
- Roof: Asphalt shingle
- Foundation: Concrete block
- Features: Patio, porch
- Size: 69 × 120 ft
Parking1 Garage, Attached, Private
- Spaces: 1 Garage
- Garage: Attached
- Driveway: Private
Heating, water and powerForced air, gas, Central air, Municipal water
- Heating: Forced air, gas
- Cooling: Central air
- Water: Municipal water
- Sewer: Municipal sewer
Costs and taxesTaxes $6,297 a year, HST included in the price
- Taxes, 2025: $6,297 a year
- HST: HST included in the price
Included in the saleHot water tank & hvac (owned) 2 fridges, 2 stoves, freezer, and washer and dryer. all elfs.** property is being sold in 'as-is' condition. no warranties are expressed or implied by the seller regarding the working order or condition of these items on the closing date.
- Included: Hot water tank & hvac (owned) 2 fridges, 2 stoves, freezer, and washer and dryer. all elfs.** property is being sold in 'as-is' condition. no warranties are expressed or implied by the seller regarding the working order or condition of these items on the closing date.
NearbyLibrary, park, public transit, school
- Close to: Library, park, public transit, school
Listing detailsC13445976, Terminated, Jun 15, 2026
- MLS® number: C13445976
- Status: Terminated
- Listed on: Jun 15, 2026
- Days on market: 12
- Updated: Jun 27, 2026
- Possession: Immediate
- Occupied by: Vacant
- Listing brokerage: NEW WORLD 2000 REALTY INC.
About this home
145 Elvaston Drive, North York (Victoria Village), ON M4A 1N8
Welcome to Victoria Village-an east Toronto hidden gem just east of the DVP and steps from the Brand New Eglinton Crosstown LRT. This charming 3-bedroom bungalow boasts a eat-in kitchen with a skylight that flows into kitchen area.Enjoy three generous bedrooms, two bathrooms, and basement level with a separate entrance, second kitchen, and 3-piece bath- ideal for in-laws, nanny suite, or extra income potential. Outside, you're moments from the East Don River Valley trails and the Charles Sauriol Conservation Area, offering a rare connection to nature in the city.This unbeatable location puts you minutes from the Shops at Don Mills, local restaurants, and everyday conveniences. Wigmore and Sweeney Parks, a community arena, a library, and several highly regarded schools round out this vibrant, family-friendly neighborhood.A rare blend of urban convenience and natural beauty in a prime east-end community.
Ask about this home
A HOMEH agent will answer your questions about this home.
Around this home
Daily convenience, out of 100, from the distances below
Schools nearby
School rating, out of 10.
Helpful calculators
Your HOMEH agent

"I would see it this week."