

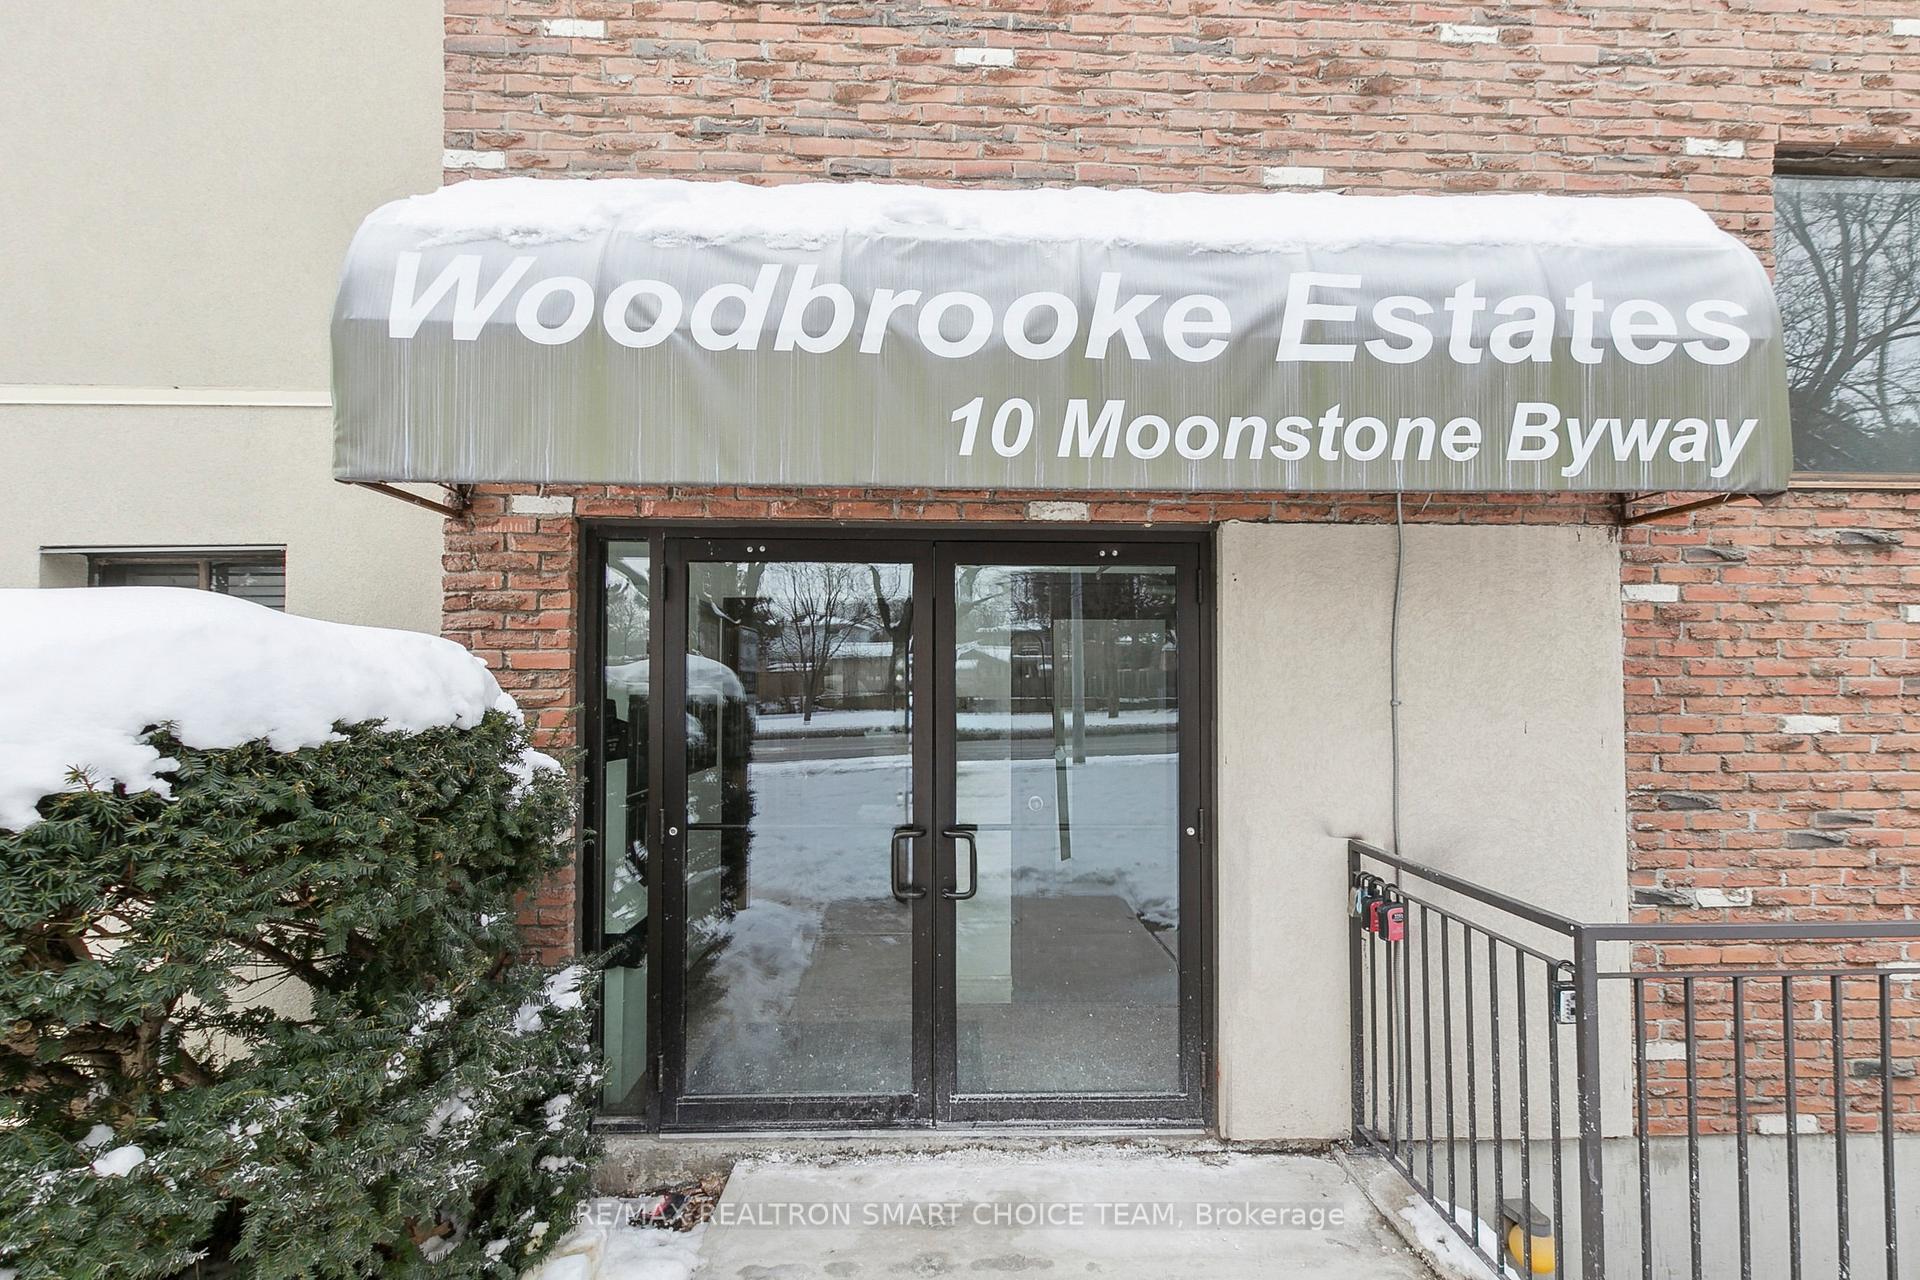
Unit 149, 10 Moonstone Byway
Unit 149, 10 Moonstone Byway
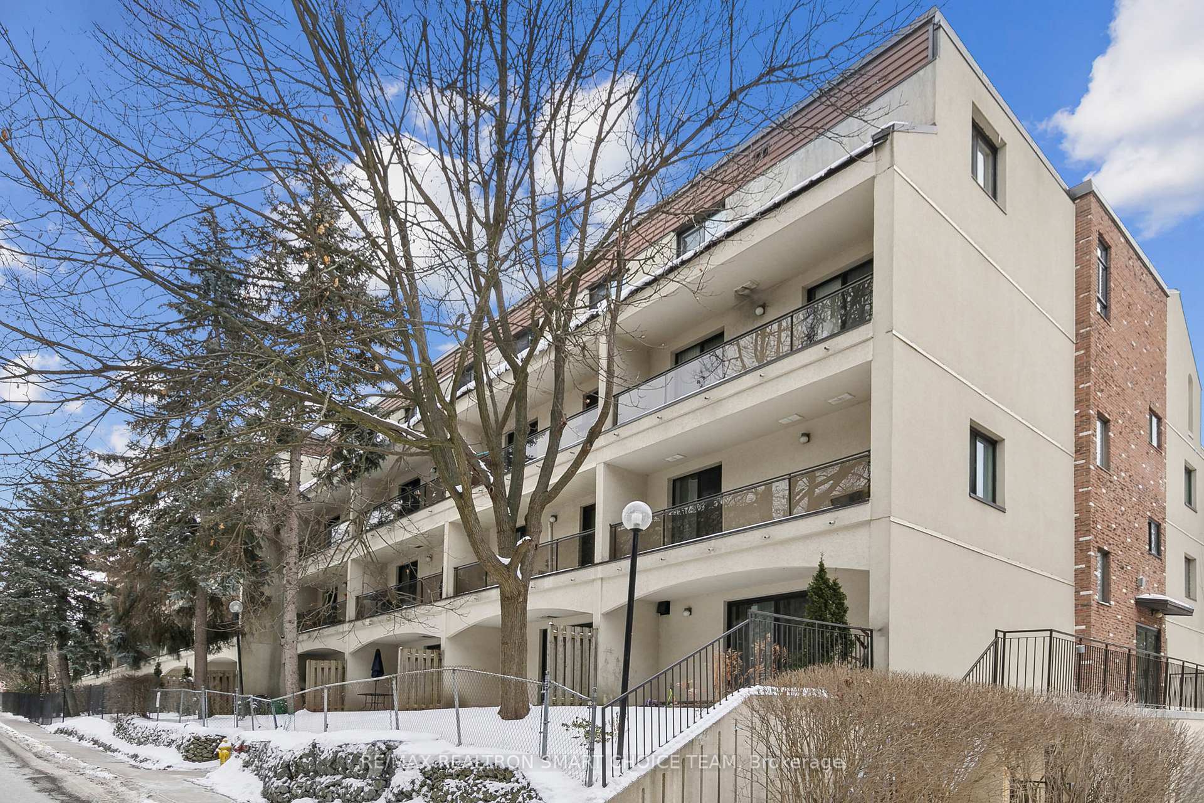
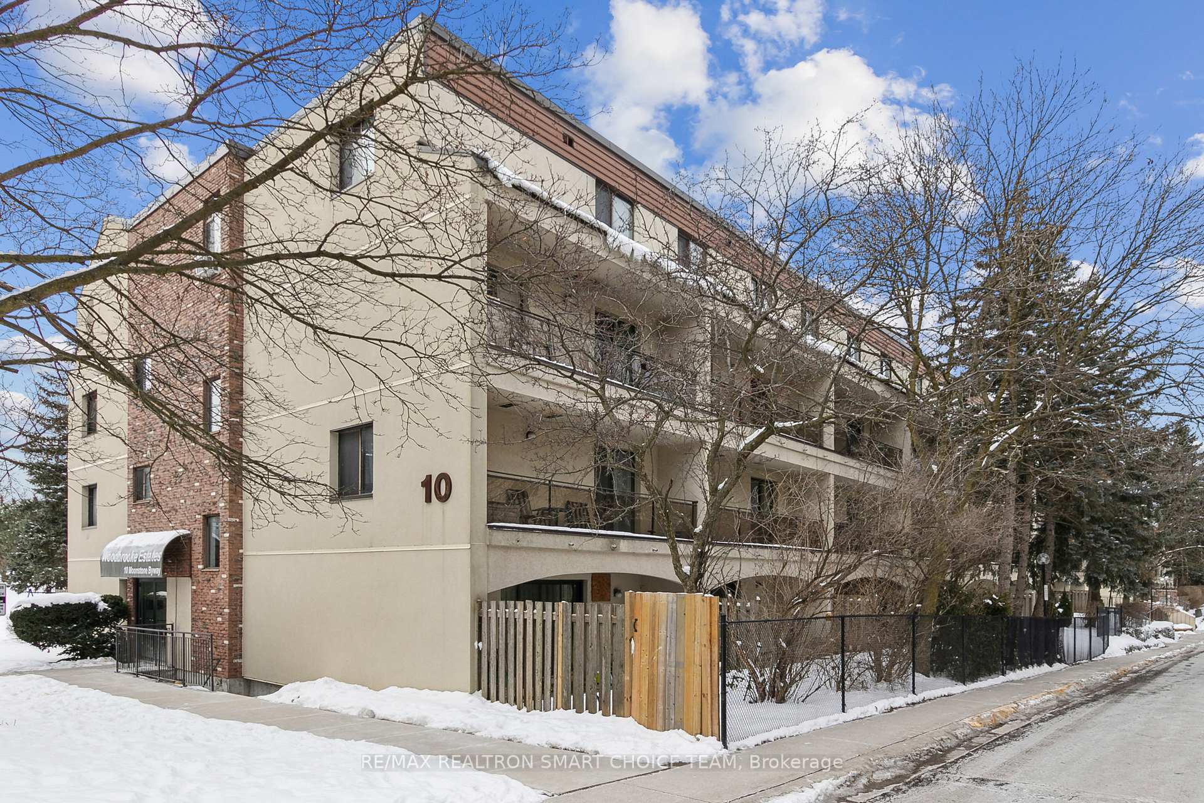
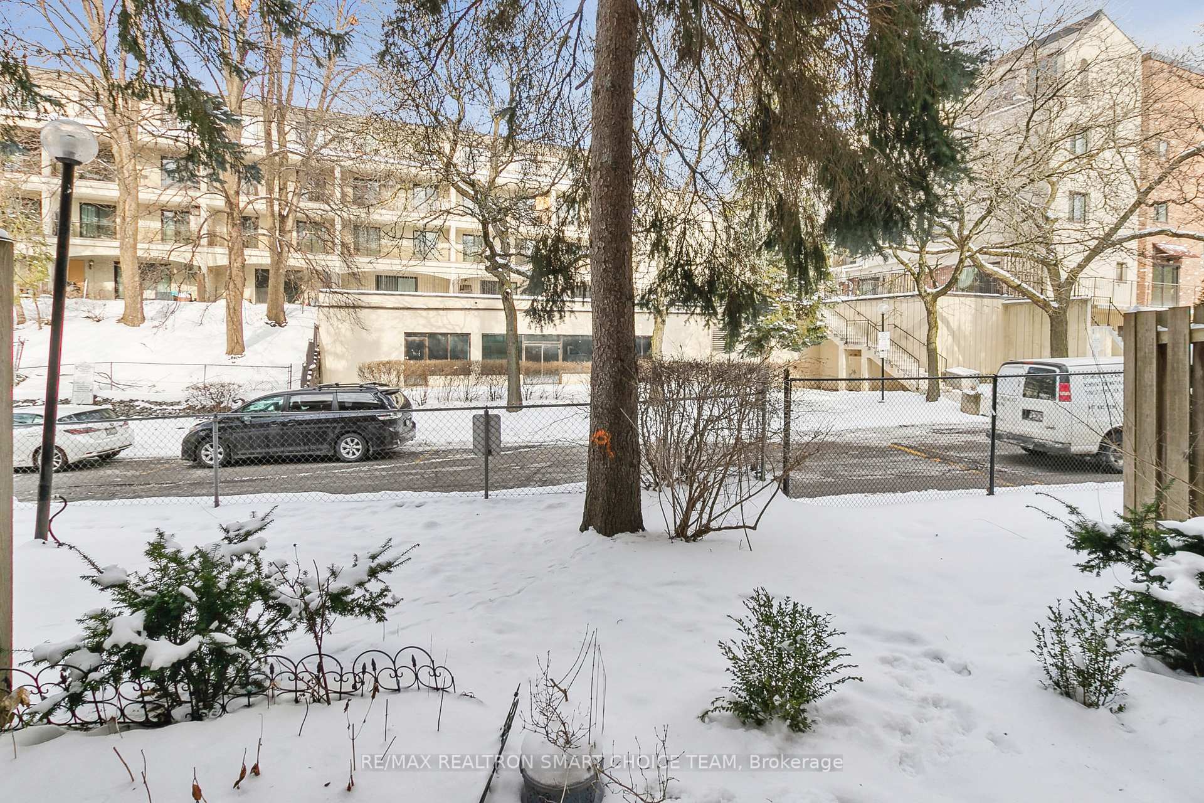
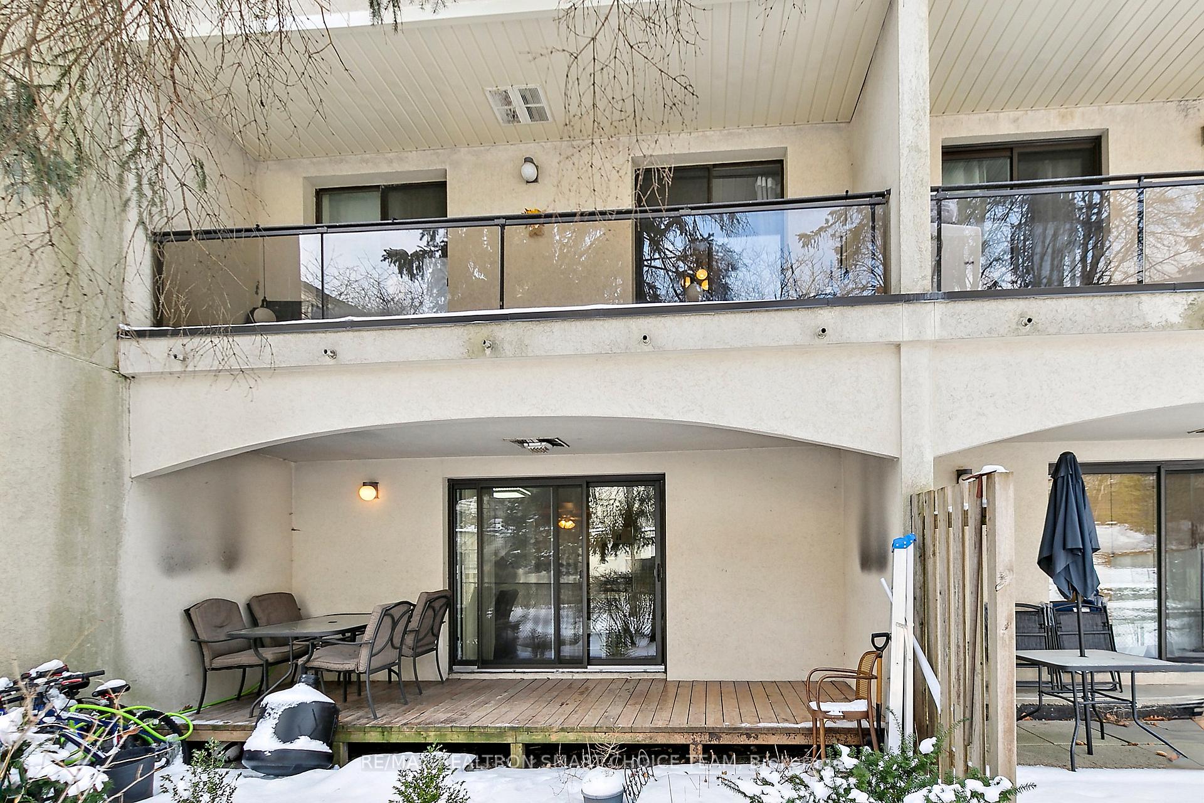 See all 31 photos
Property history
Facts and features
- BasementNone
- Age of home31–50 years
- ExposureSouth
- LaundryEnsuite
- Exercise room
- Indoor pool
The homeCondo Townhouse, 2-storey, Age 31–50 years
- Type: Condo Townhouse
- Style: 2-storey
- Age: 31–50 years
- Living space: 1,400–1,599 sq ft
- Basement: None
- Exposure: South
InsideEnsuite, upper level, Other, Rooms above ground 6
- Laundry: Ensuite, upper level
- Features: Other
- Rooms above ground: 6
- Bedrooms: 3
- Bathrooms: 2
- Kitchens: 1
OutsideBrick, stucco (plaster), Open
- Exterior: Brick, stucco (plaster)
- Balcony: Open
Parking and locker1 Parking, Underground, Exclusive
- Spaces: 1 Parking
- Garage: Underground
- Parking type: Exclusive
- Driveway: Underground
- Spot: 147
- Locker: Ensuite
BuildingWoodbrooke Estates Townhomes, Storeys 2, Condo corporation 244
- Name: Woodbrooke Estates Townhomes
- Storeys: 2
- Condo corporation: 244
- Amenities: Bbqs allowed, exercise room, indoor pool, visitor parking
- Pets: Allowed
Heating, water and powerBaseboard, electric, Other
- Heating: Baseboard, electric
- Cooling: Other
Costs and taxesTaxes $2,296 a year, Condo fee $560 a month, Common elements included, building insurance included, parking included, water included
- Taxes, 2024: $2,296 a year
- Condo fee: $560 a month
- Fee includes: Common elements included, building insurance included, parking included, water included
- HST: HST included in the price
- Rental items: Water tank is rented at $20.11/month
Included in the saleFridge, stove, rangehood, washer & dryer, all electric light fixtures, all window coverings.
- Included: Fridge, stove, rangehood, washer & dryer, all electric light fixtures, all window coverings.
NearbyClear view, park, public transit, rec./commun.centre, school
- Close to: Clear view, park, public transit, rec./commun.centre, school
Listing detailsC12046354, Sold, Mar 24, 2025
- MLS® number: C12046354
- Status: Sold
- Listed on: Mar 24, 2025
- Days on market: 28
- Updated: Apr 21, 2025
- Possession: Flexible
- Occupied by: Owner
- Listing brokerage: RE/MAX REALTRON SMART CHOICE TEAM
About this home
Unit 149, 10 Moonstone Byway, North York (Hillcrest Village), ON M2H 3J3
Location, Location, Location! This Renovated 3-Bedroom Townhouse Offers A Spacious Living And Dining Area That Opens Up To A Private Yard, While Every Window And Patio Showcase Breathtaking Views Of The Park And Ravine. With South-Facing Exposure, Natural Light Floods The Home Throughout The Day. The Property Features Laminate Flooring, Fresh Paint, And Beautifully Upgraded Bathrooms - Truly Move-In Ready! This Exceptional Townhouse Is Surrounded By Top-Tier Schools Including Ay Jackson Secondary School, Highland Junior High School, And Cliffwood Public School. Enjoy Unparalleled Convenience With Close Proximity To The Library, Community Center, GO Station, TTC Subway, Shopping, Seneca College, And More.
Ask about this home
A HOMEH agent will answer your questions about this home.
Know more about Woodbrooke Estates Townhomes
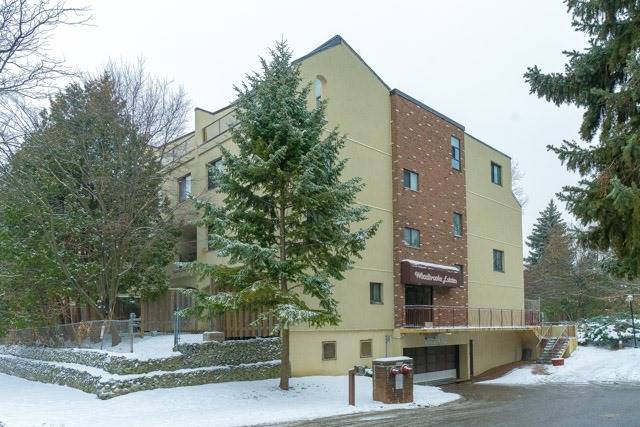
Condo building · 3740 Don Mills Road
Woodbrooke Estates Townhomes is a 2-storey condo. Right now 1 for sale is on the market here.
- 2storeys
- $443/sq ft
No similar units for sale in Woodbrooke Estates Townhomes right now.
Around this home
Daily convenience, out of 100, from the distances below
Schools nearby
School rating, out of 10.
Helpful calculators
Your HOMEH agent

"I would see it this week."