

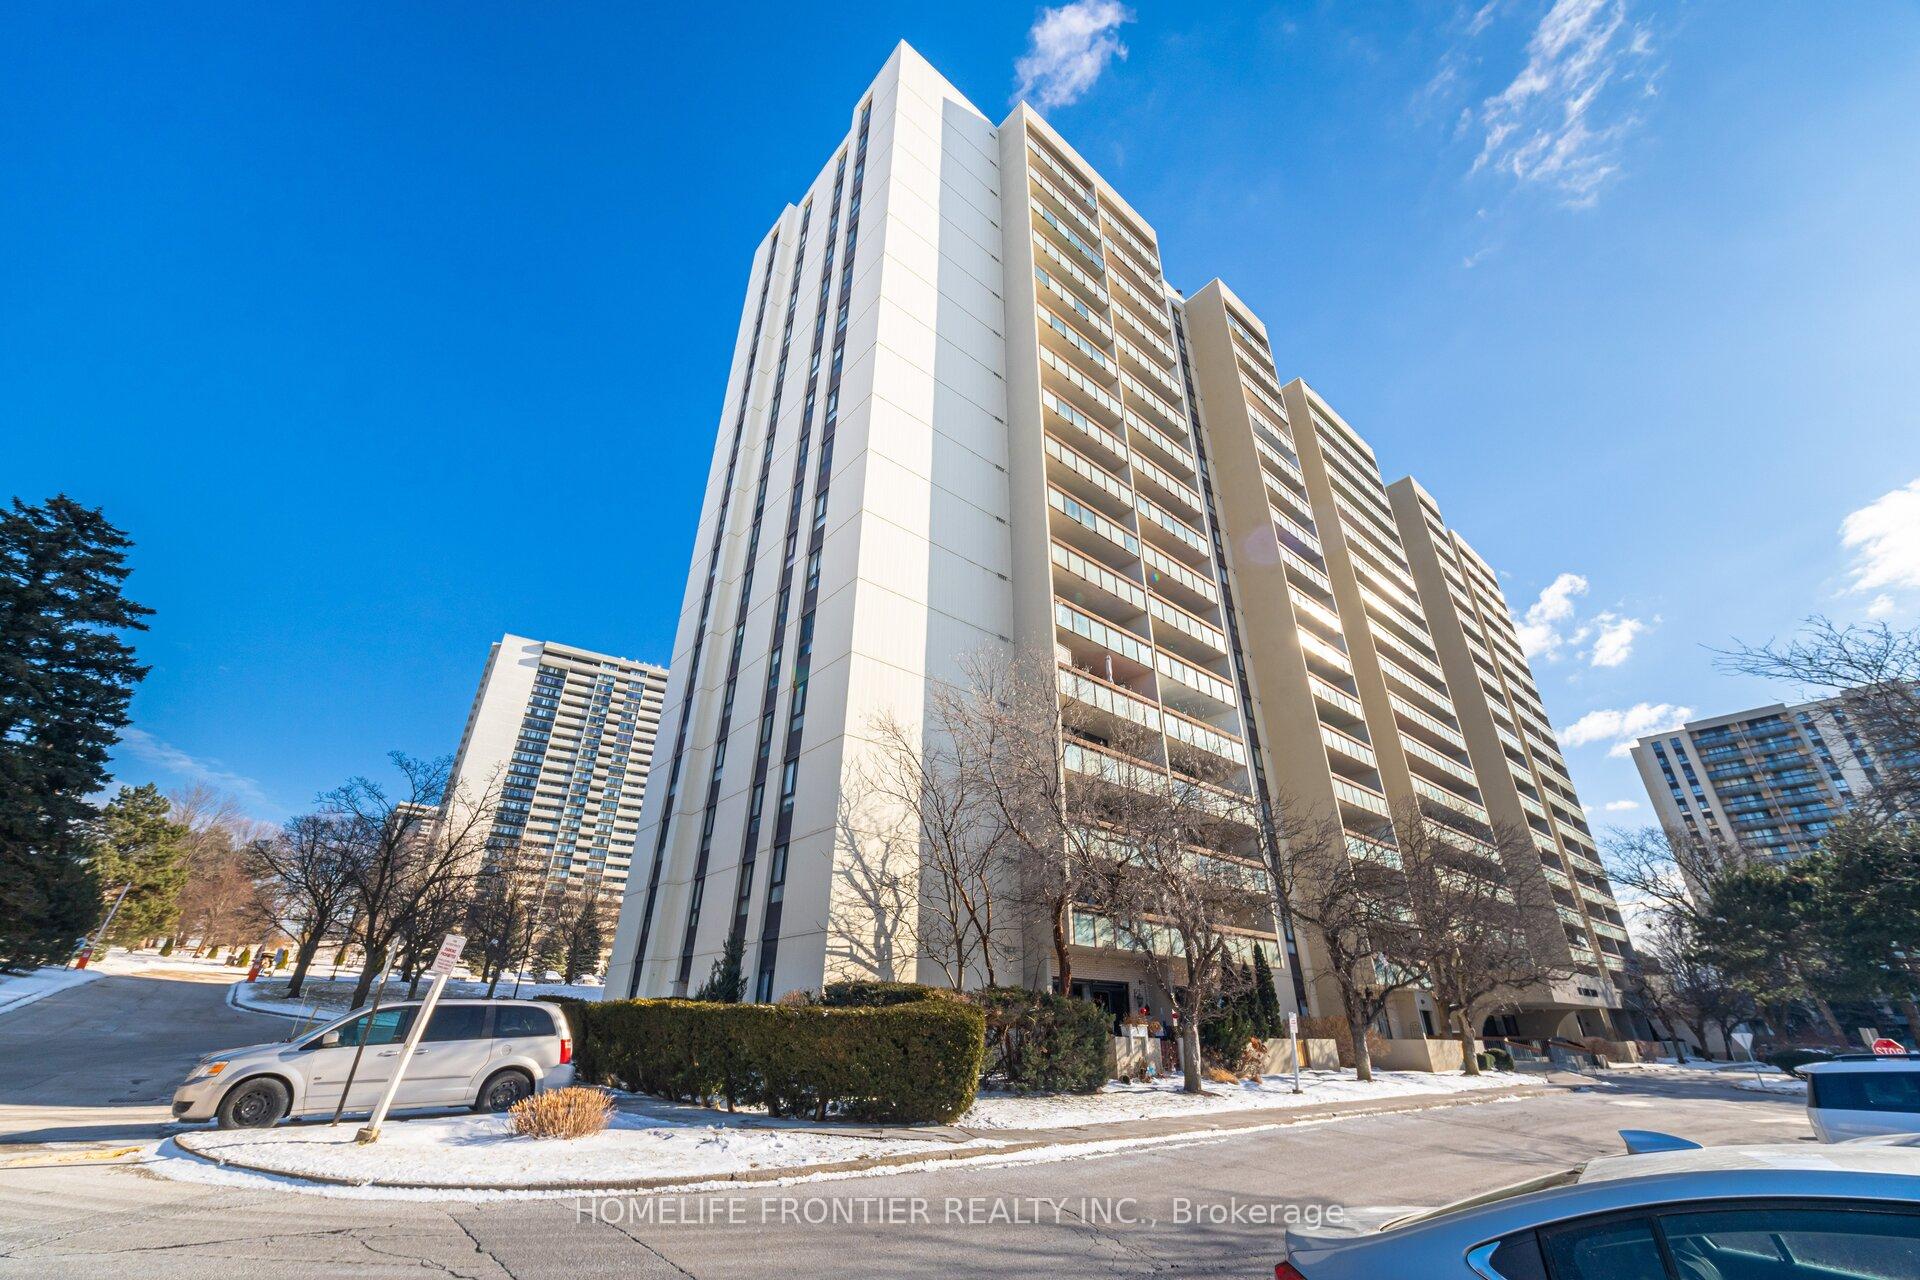
Unit 309, 177 Linus Road
Unit 309, 177 Linus Road
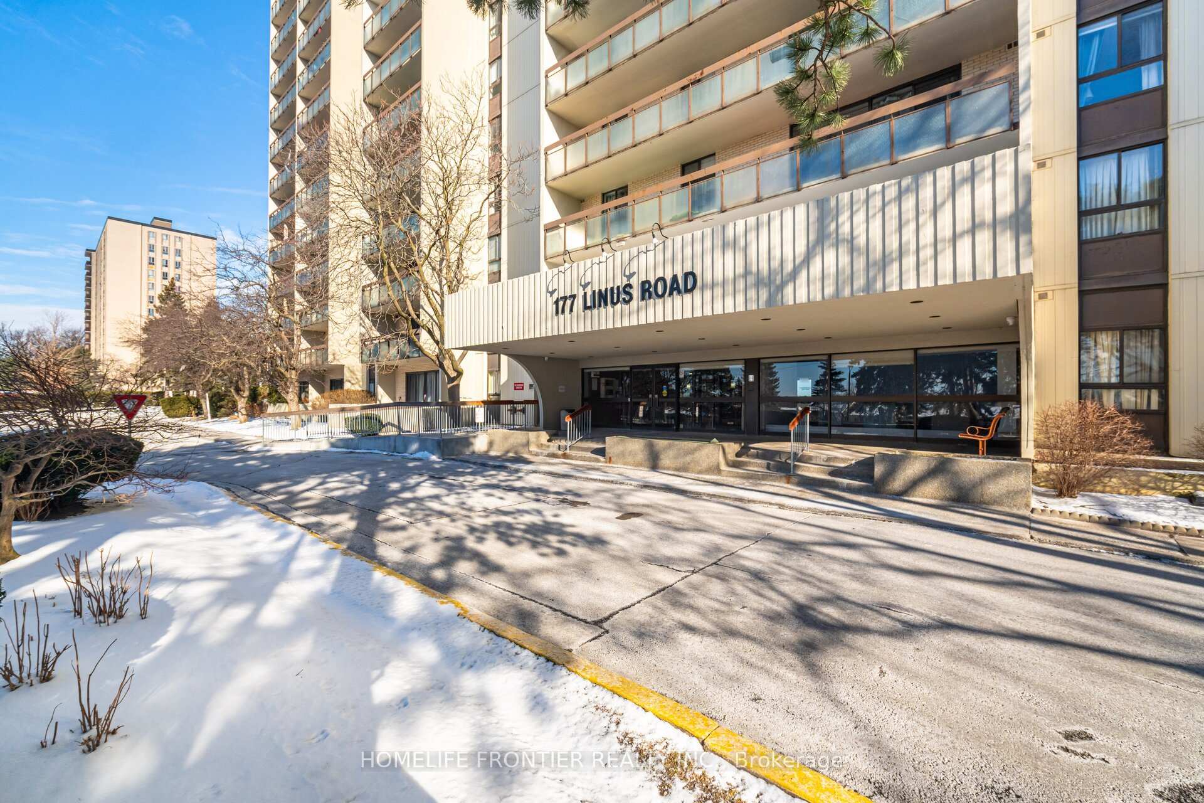
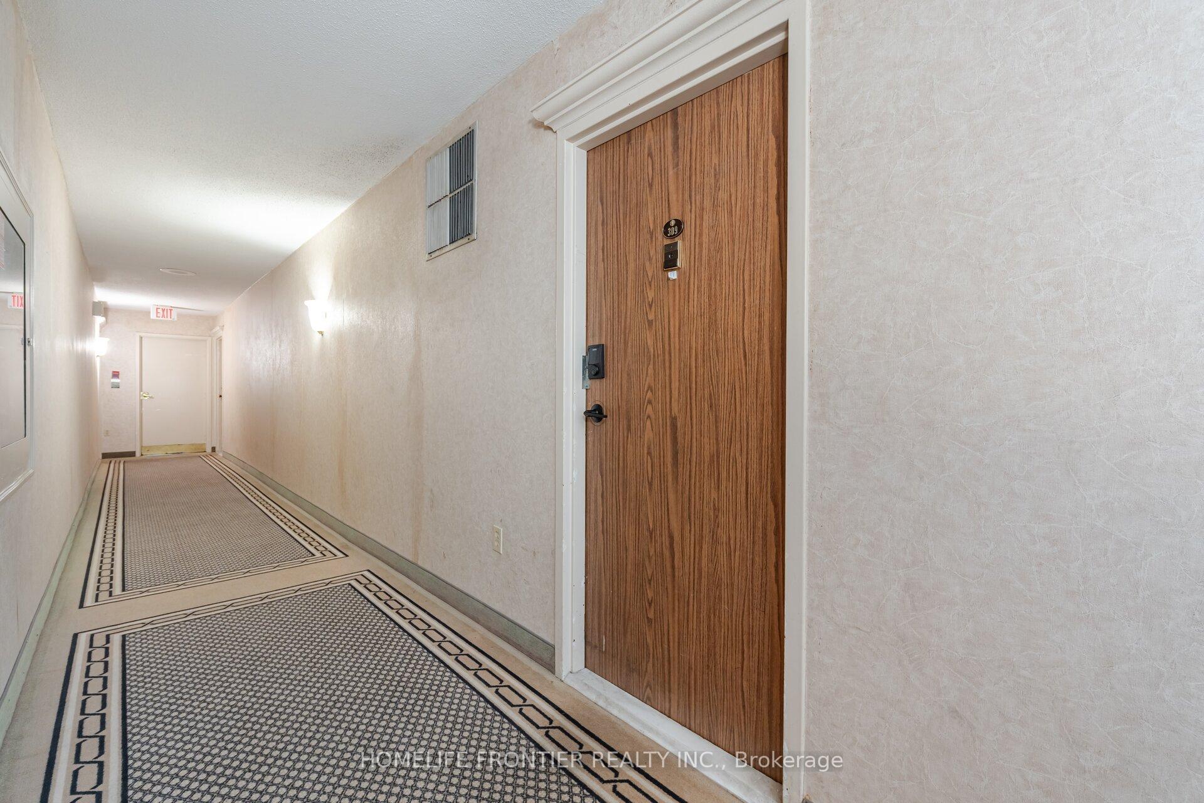
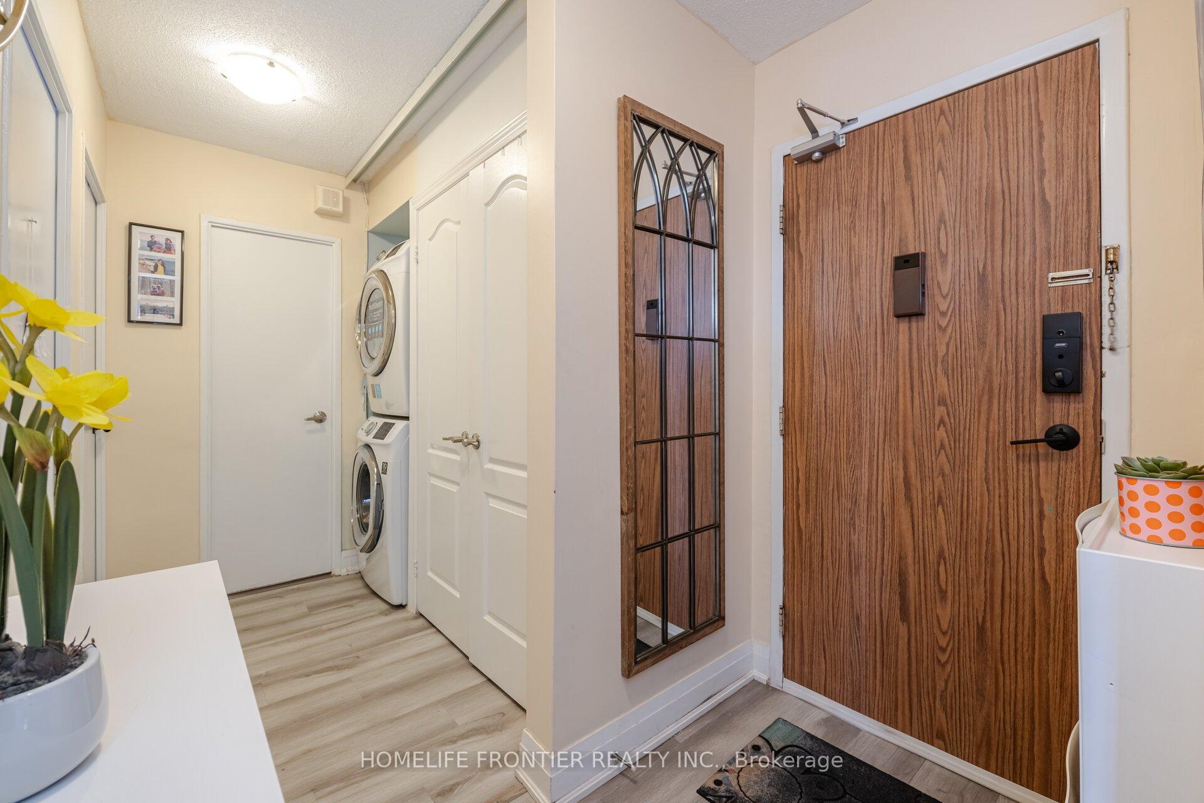
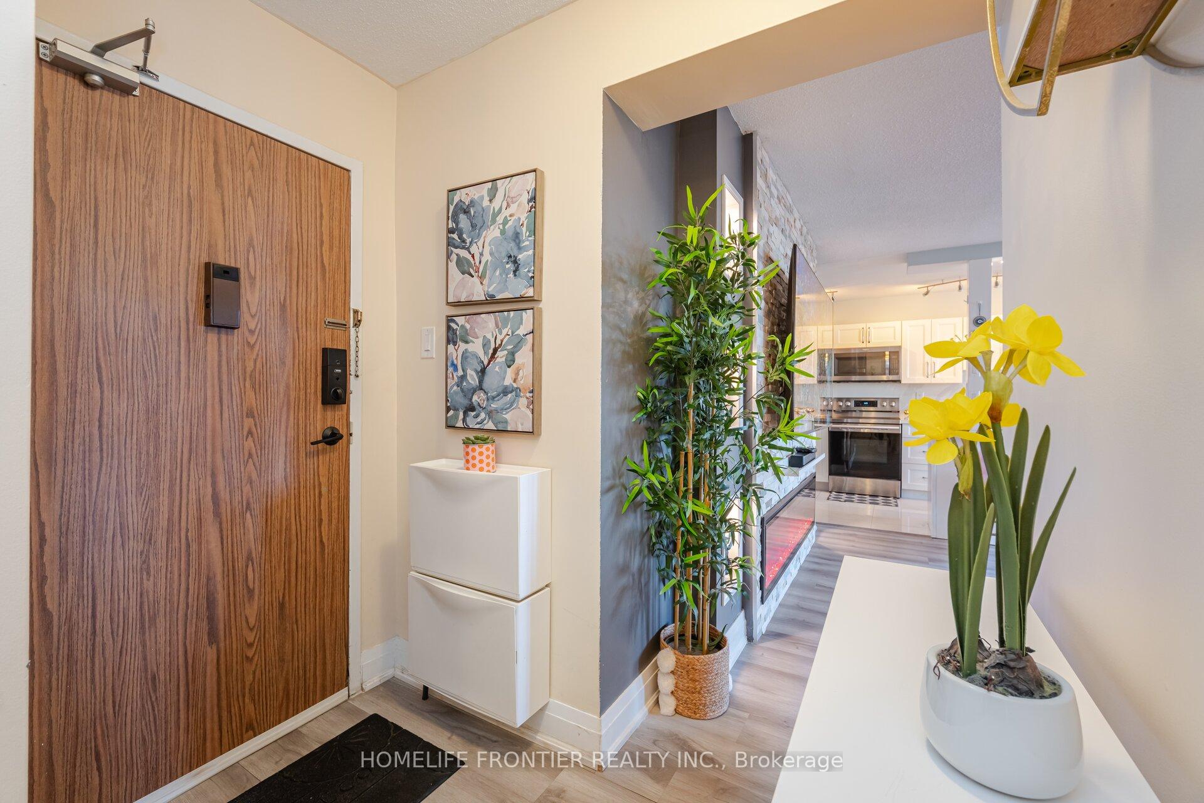 See all 32 photos
Property history
Facts and features
- ExposureWest
- LaundryIn-suite
- LockerEnsuite
- BalconyOpen
- Central air
- Exercise room
- Indoor pool
- Party room/meeting room
The homeCondo Apartment, Apartment, 800–899 sq ft
- Type: Condo Apartment
- Style: Apartment
- Living space: 800–899 sq ft
- Basement: None
- Exposure: West
InsideVinyl, In-suite laundry, Storage area lockers
- Flooring: Vinyl
- Laundry: In-suite laundry
- Features: Storage area lockers
- Rooms above ground: 5
- Bedrooms: 2
- Bathrooms: 1
- Kitchens: 1
OutsideConcrete, Open
- Exterior: Concrete
- Balcony: Open
Parking and locker1 Parking, Underground, Exclusive
- Spaces: 1 Parking
- Garage: Underground
- Parking type: Exclusive
- Driveway: Underground
- Spot: N45
- Locker: Ensuite
Building260-350 Seneca Hill Drive Condos, Storeys 18, Units 705
- Name: 260-350 Seneca Hill Drive Condos
- Storeys: 18
- Units: 705
- Registered: 1975
- Condo corporation: 216
- Amenities: Exercise room, game room, indoor pool, party room/meeting room, squash/racquet court, tennis court
- Pets: Not allowed
Heating, water and powerForced air, gas, Central air
- Heating: Forced air, gas
- Cooling: Central air
Costs and taxesTaxes $1,863 a year, Condo fee $716 a month, Cable tv included, cac included, common elements included, heat included, hydro included, building insurance included, parking included, water included
- Taxes, 2024: $1,863 a year
- Condo fee: $716 a month
- Fee includes: Cable tv included, cac included, common elements included, heat included, hydro included, building insurance included, parking included, water included
- HST: HST included in the price
Included in the saleFridge, stove, dishwasher, washer, dryer
- Included: Fridge, stove, dishwasher, washer, dryer
NearbyPark, public transit, rec./commun.centre, school
- Close to: Park, public transit, rec./commun.centre, school
Listing detailsC12179497, Sold, May 28, 2025
- MLS® number: C12179497
- Status: Sold
- Listed on: May 28, 2025
- Days on market: 19
- Updated: Jun 16, 2025
- Possession: 2025-06-12 / Flexible
- Occupied by: Vacant
- Listing brokerage: HOMELIFE FRONTIER REALTY INC.
About this home
Unit 309, 177 Linus Road, North York (Don Valley Village), ON M2J 4S5
Discover the perfect blend of comfort, luxury, and convenience in this spacious 2-bedroom condo located in the highly sought-after Crestview Place Condos in Don Valley Village. Boasting 974 sq. ft. of living space, including 878 sq. ft. indoors and a 96 sq. ft. balcony, The home features a modern kitchen with stainless steel appliances, quartz countertops, a stylish tile backsplash, and ample in-suite storage. The bright open-concept living and dining area, enhanced by a custom accent wall and large windows, seamlessly flows onto a large balcony perfect for enjoying sunsets. The condo includes two generously sized bedrooms, a quality 4-piece bathroom, central air conditioning, and one underground parking space.Ideally located, this home is just minutes from major highways 401 and 404, Fairview Mall, the subway station, Seneca College, schools, shopping, and more. Public transit, including TTC and GO Transit, as well as top-rated schools with daycare programs and supermarkets, are within walking distance. The building offers an impressive array of amenities, including concierge and security services, an indoor swimming pool, gym, sauna, party room, squash courts, tennis courts, basketball court, library, and plenty of visitor parking. The maintenance fee includes all utilities: heat, hydro, water, cable TV, and internet, providing a hassle-free living experience. With modern comforts and conveniences throughout, this condo is a peaceful and luxurious retreat in the desirable area of north York. **EXTRAS** Don't miss your chance to own this exceptional property. Schedule your viewing today!
Ask about this home
A HOMEH agent will answer your questions about this home.
Know more about 260-350 Seneca Hill Drive Condos
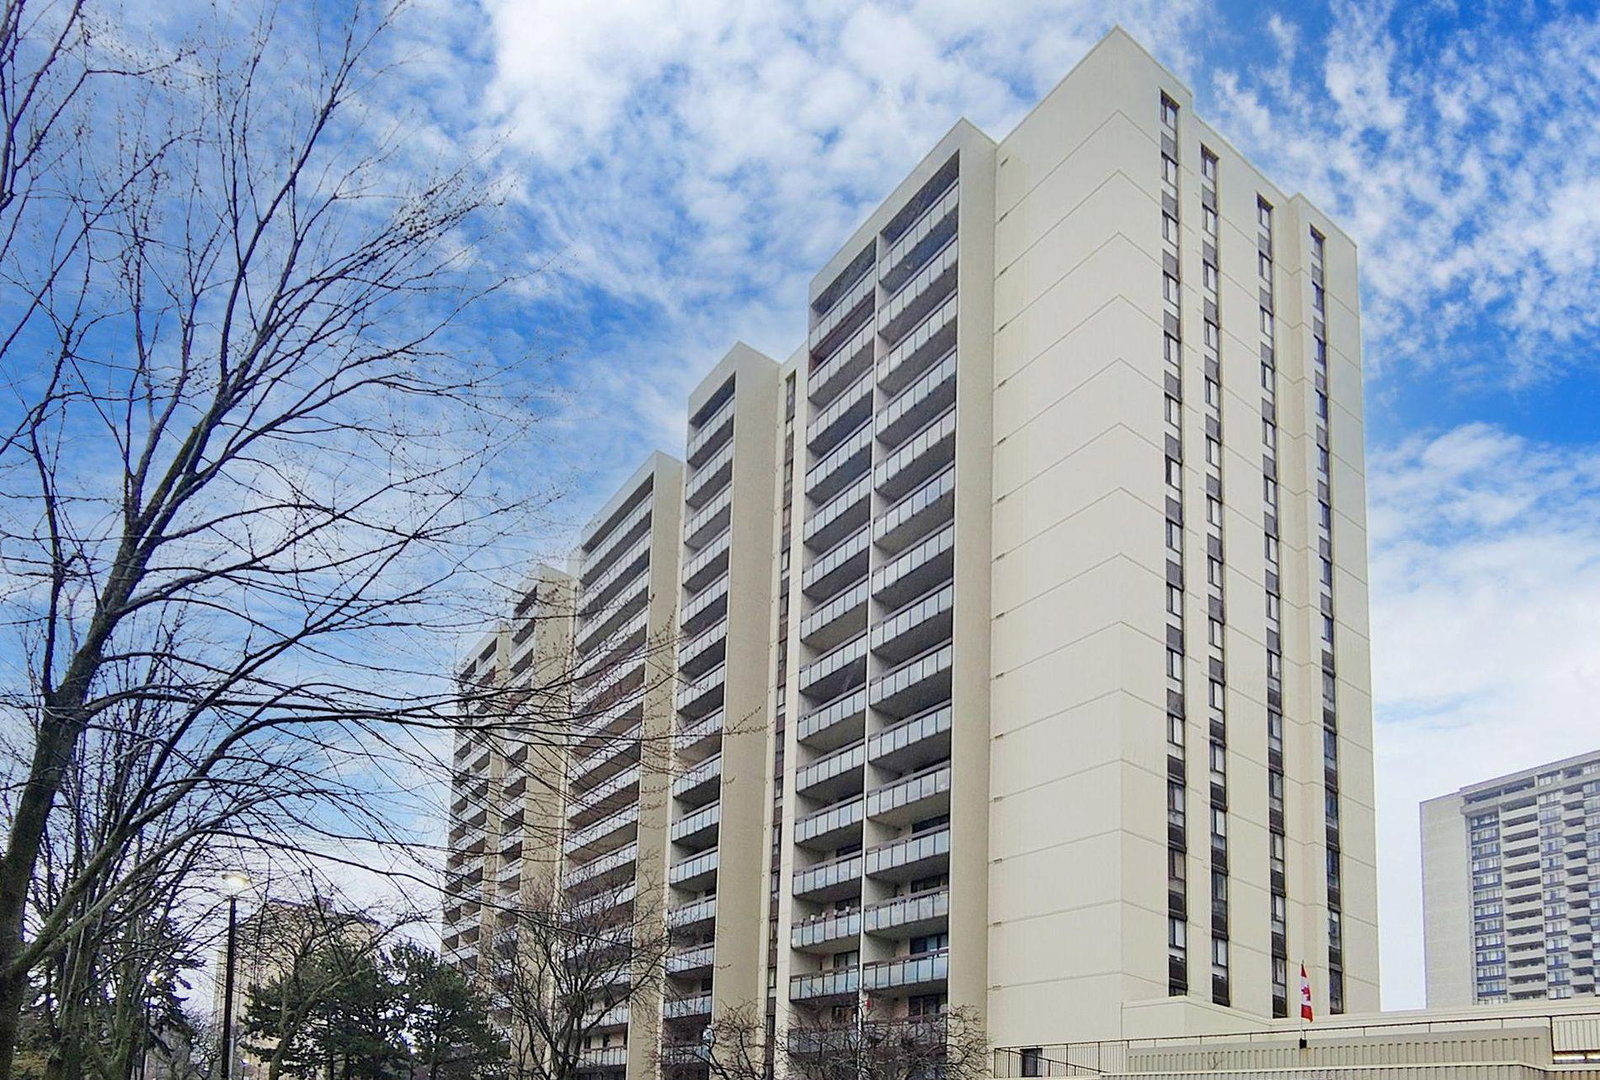
Condo building · 177 Linus Road
260-350 Seneca Hill Drive Condos is an 18-storey condo with 705 suites, built in 1975 by W.B. Sullivan Construction Limited. Right now 2 for sale and 1 for rent are on the market here.
- 18storeys
- 705suites
- $521/sq ft
- 1975built
No similar units for sale in 260-350 Seneca Hill Drive Condos right now.
Around this home
Daily convenience, out of 100, from the distances below
Schools nearby
School rating, out of 10.
Helpful calculators
Your HOMEH agent

"I would see it this week."