

Unit 3810, 2015 Sheppard Avenue E
Unit 3810, 2015 Sheppard Avenue E
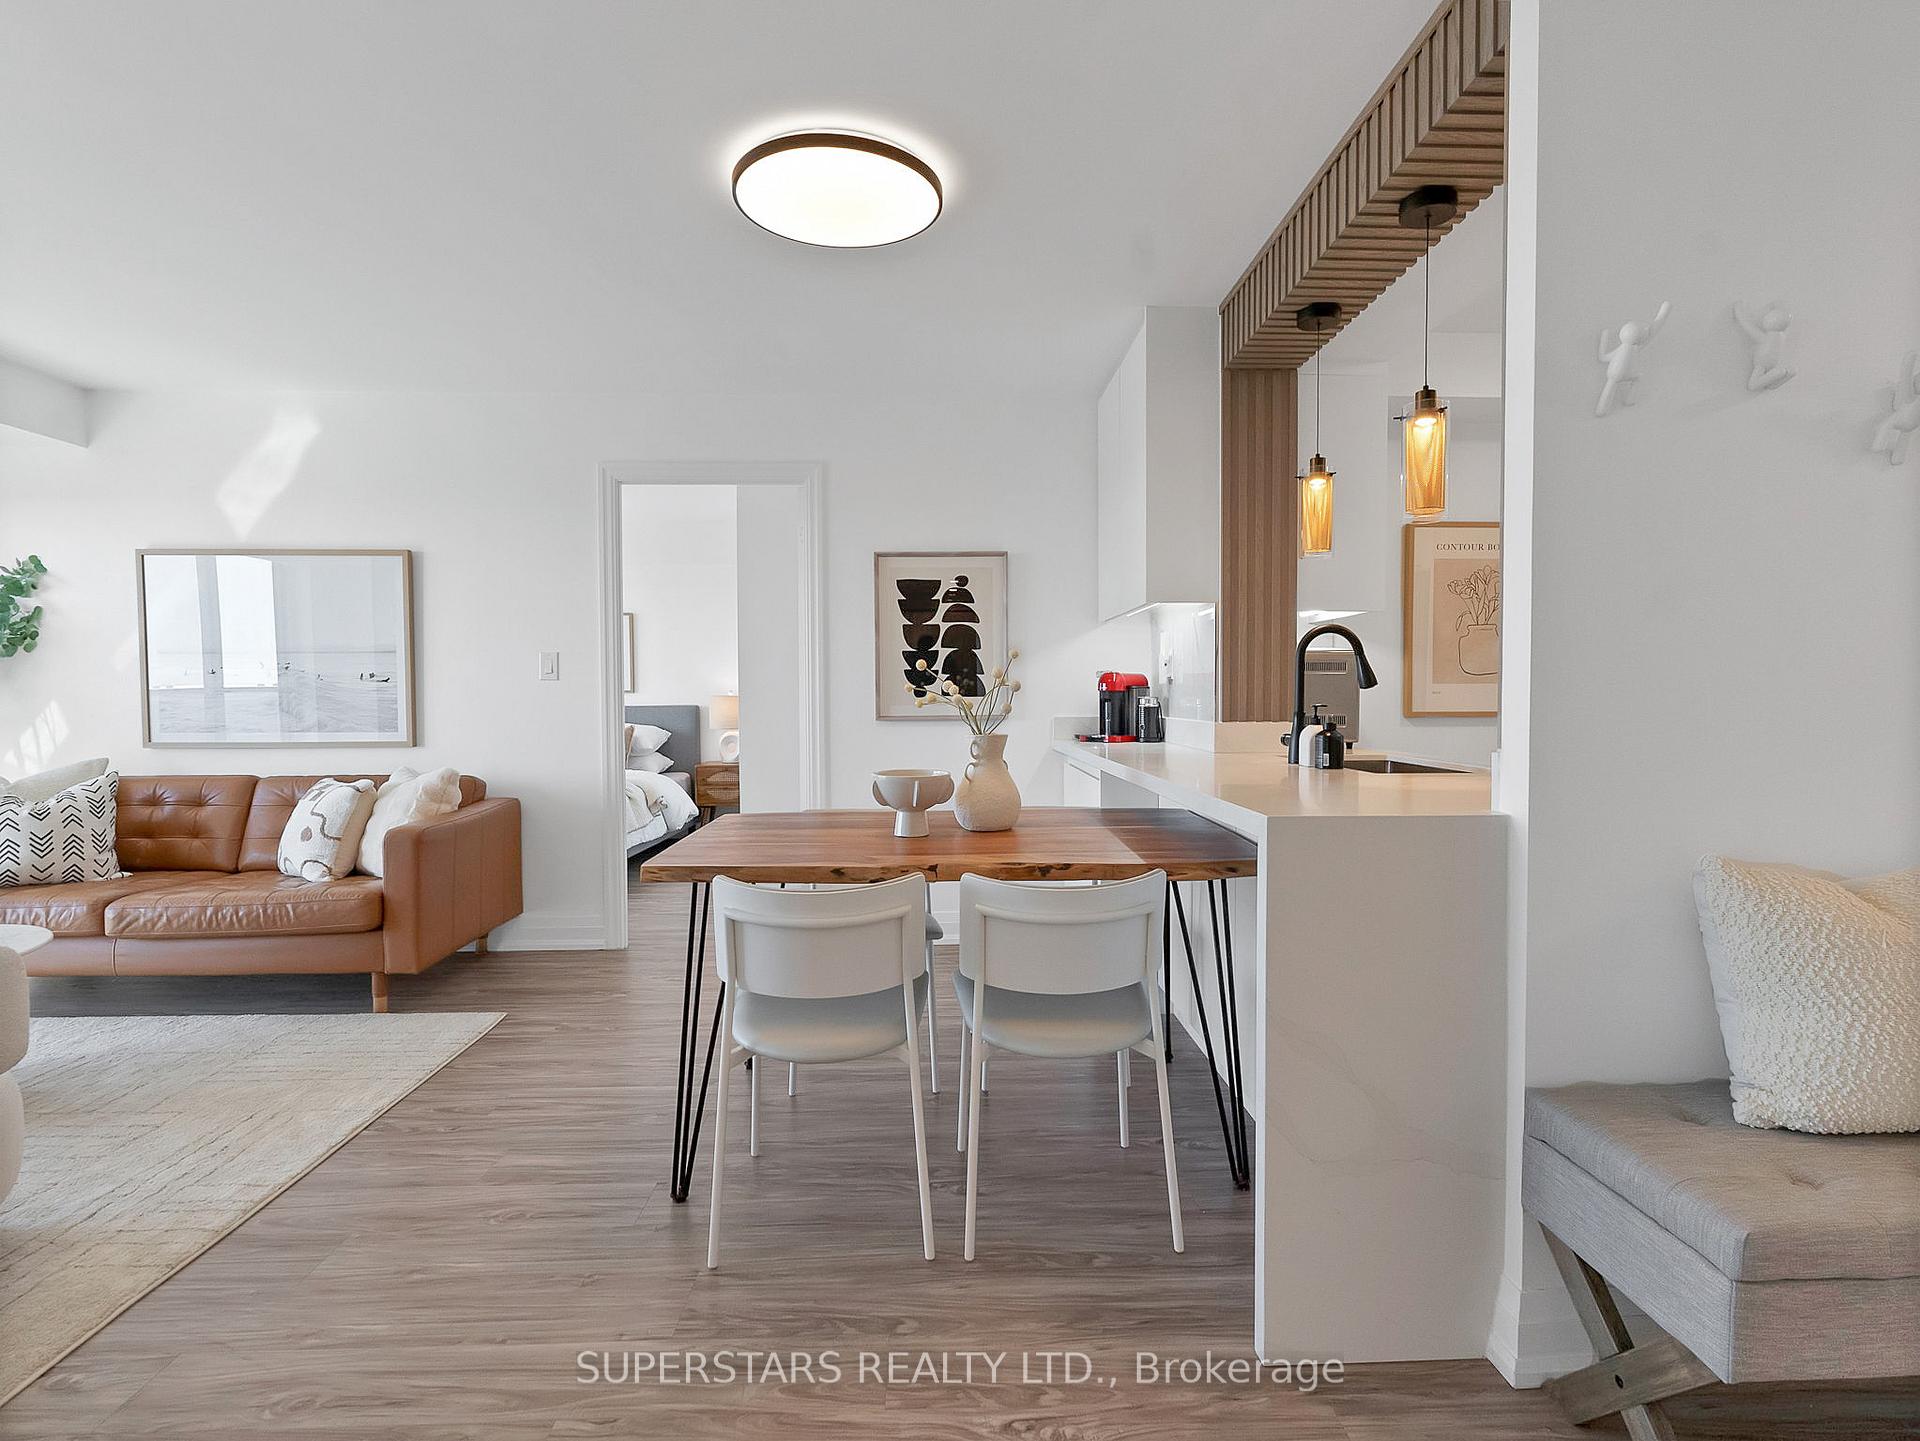 See all 32 photos
Property history
Facts and features
- ExposureSouth
- LaundryEnsuite
- LockerOwned
- BalconyOpen
- Central air
- Gym
- Indoor pool
- Party room/meeting room
- Concierge
The homeCondo Apartment, Apartment, 800–899 sq ft
- Type: Condo Apartment
- Style: Apartment
- Living space: 800–899 sq ft
- Basement: None
- Exposure: South
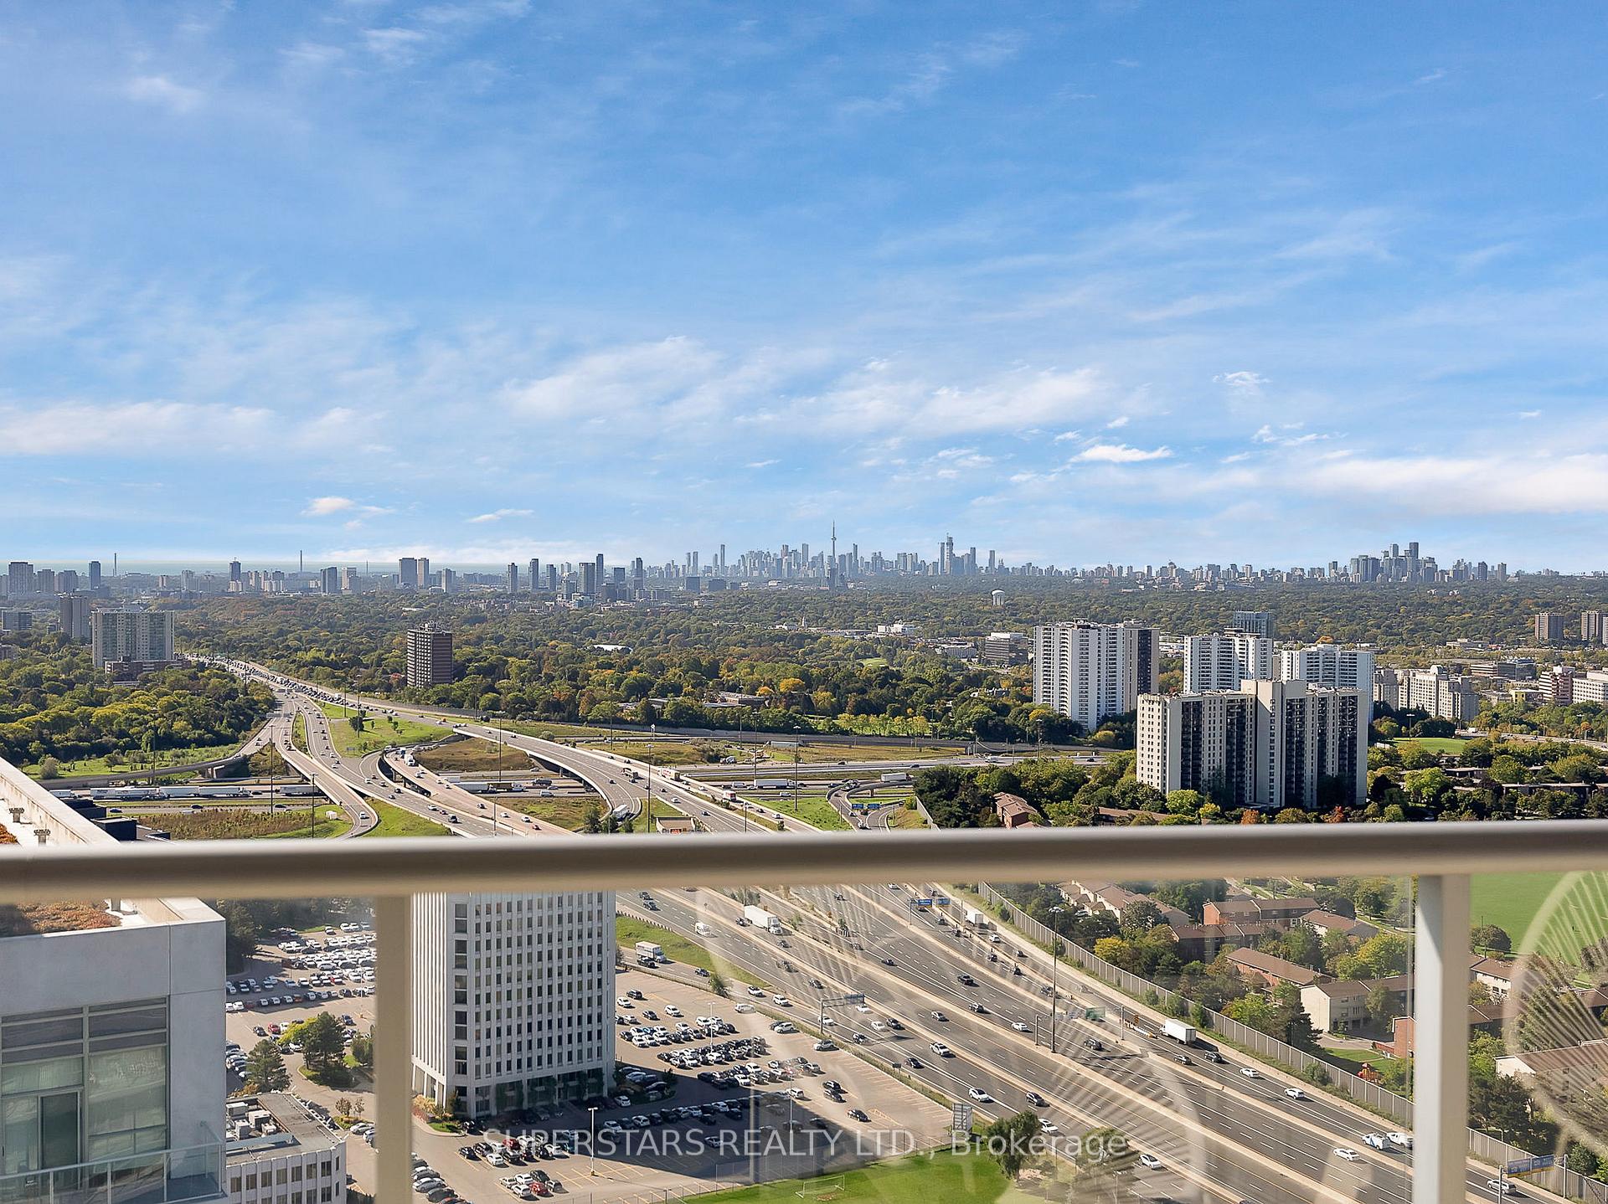
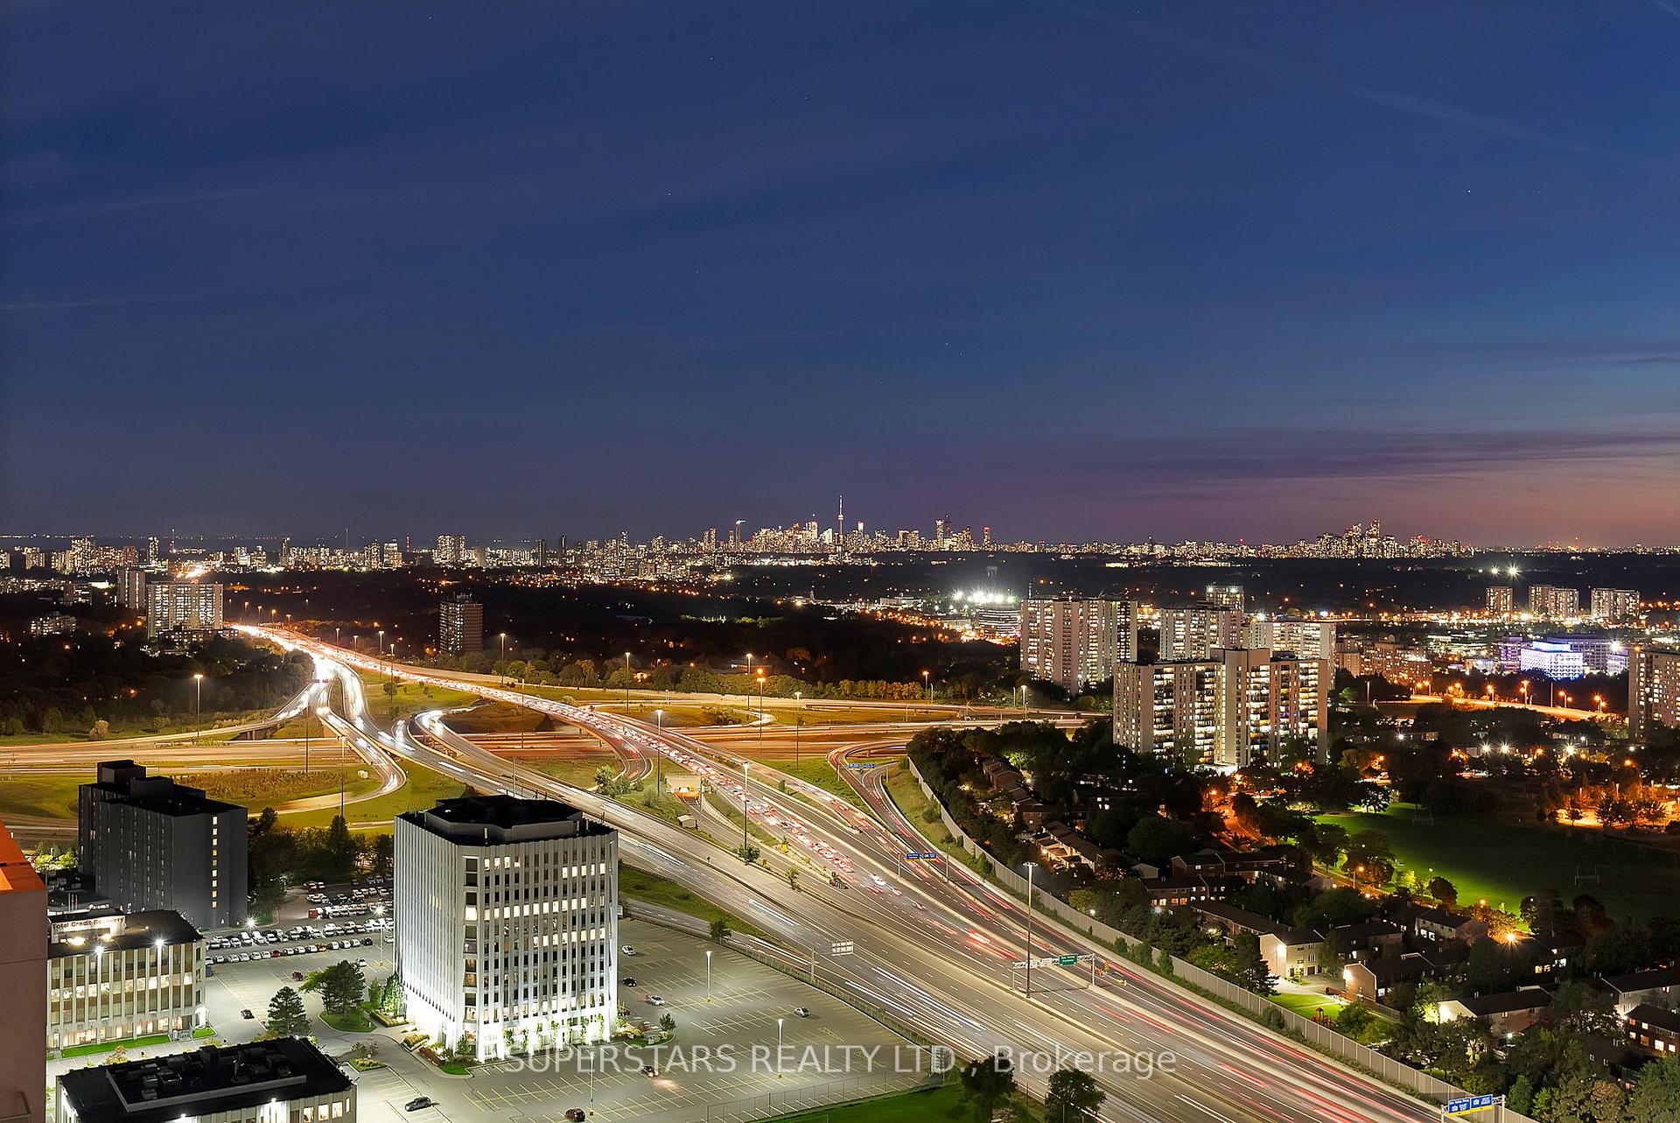
- View: Clear, panoramic, city, skyline
InsideVinyl, Porcelain, Ensuite, Rooms above ground 5
- Flooring: Vinyl, Porcelain
- Laundry: Ensuite
- Rooms above ground: 5
- Bedrooms: 2
- Bathrooms: 2
- Kitchens: 1
OutsideConcrete, Open
- Exterior: Concrete
- Balcony: Open
Parking and locker1 Parking, Underground, Parking type Owned
- Spaces: 1 Parking
- Garage: Underground
- Parking type: Owned
- Driveway: Underground
- Locker: Owned
- Locker unit: 143
- Locker level: Level b
BuildingUltra at Herons Hill Condos, Storeys 39, Units 423
- Name: Ultra at Herons Hill Condos
- Storeys: 39
- Units: 423
- Registered: 2013
- Condo corporation: 2345
- Amenities: Community bbq, gym, indoor pool, party room/meeting room, visitor parking, concierge
- Pets: Allowed
Heating, water and powerForced air, gas, Central air
- Heating: Forced air, gas
- Cooling: Central air
Costs and taxesTaxes $2,948 a year, Condo fee $783 a month, Building insurance included, common elements included, parking included, heat included, cac included, water included
- Taxes, 2025: $2,948 a year
- Condo fee: $783 a month
- Fee includes: Building insurance included, common elements included, parking included, heat included, cac included, water included
- HST: HST included in the price
Included in the sale1 parking spot (right by the elevator!) & 1 locker, s/s fridge, s/s stove, s/s b/i dishwasher, s/s microwave rangehood, stacked washer & dryer, all existing window coverings, all existing light fixtures
- Included: 1 parking spot (right by the elevator!) & 1 locker, s/s fridge, s/s stove, s/s b/i dishwasher, s/s microwave rangehood, stacked washer & dryer, all existing window coverings, all existing light fixtures
NearbyClear view, hospital, public transit, school, park, rec./commun.centre
- Close to: Clear view, hospital, public transit, school, park, rec./commun.centre
Listing detailsC12442654, Sold, Oct 3, 2025
- MLS® number: C12442654
- Status: Sold
- Listed on: Oct 3, 2025
- Days on market: 20
- Updated: Oct 23, 2025
- Possession: Flexible
- Occupied by: Owner
- Listing brokerage: SUPERSTARS REALTY LTD.
About this home
Unit 3810, 2015 Sheppard Avenue E, North York (Henry Farm), ON M2J 0B3
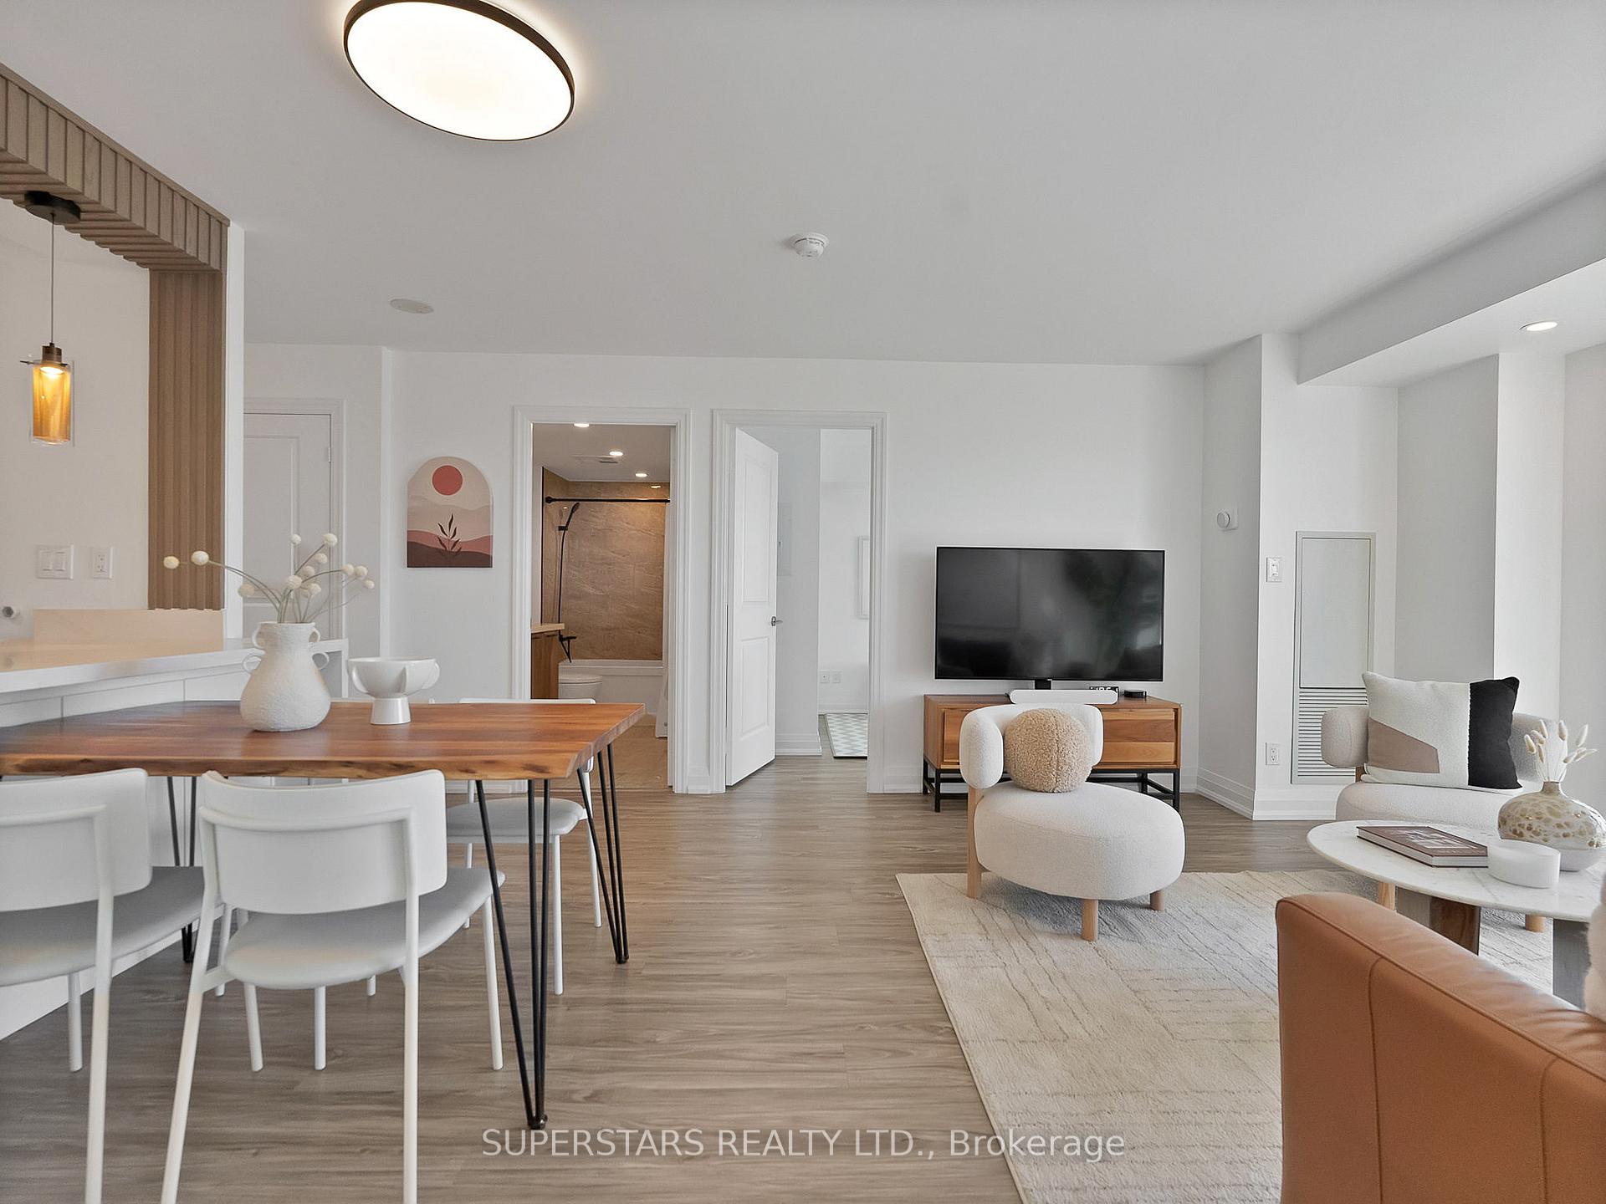
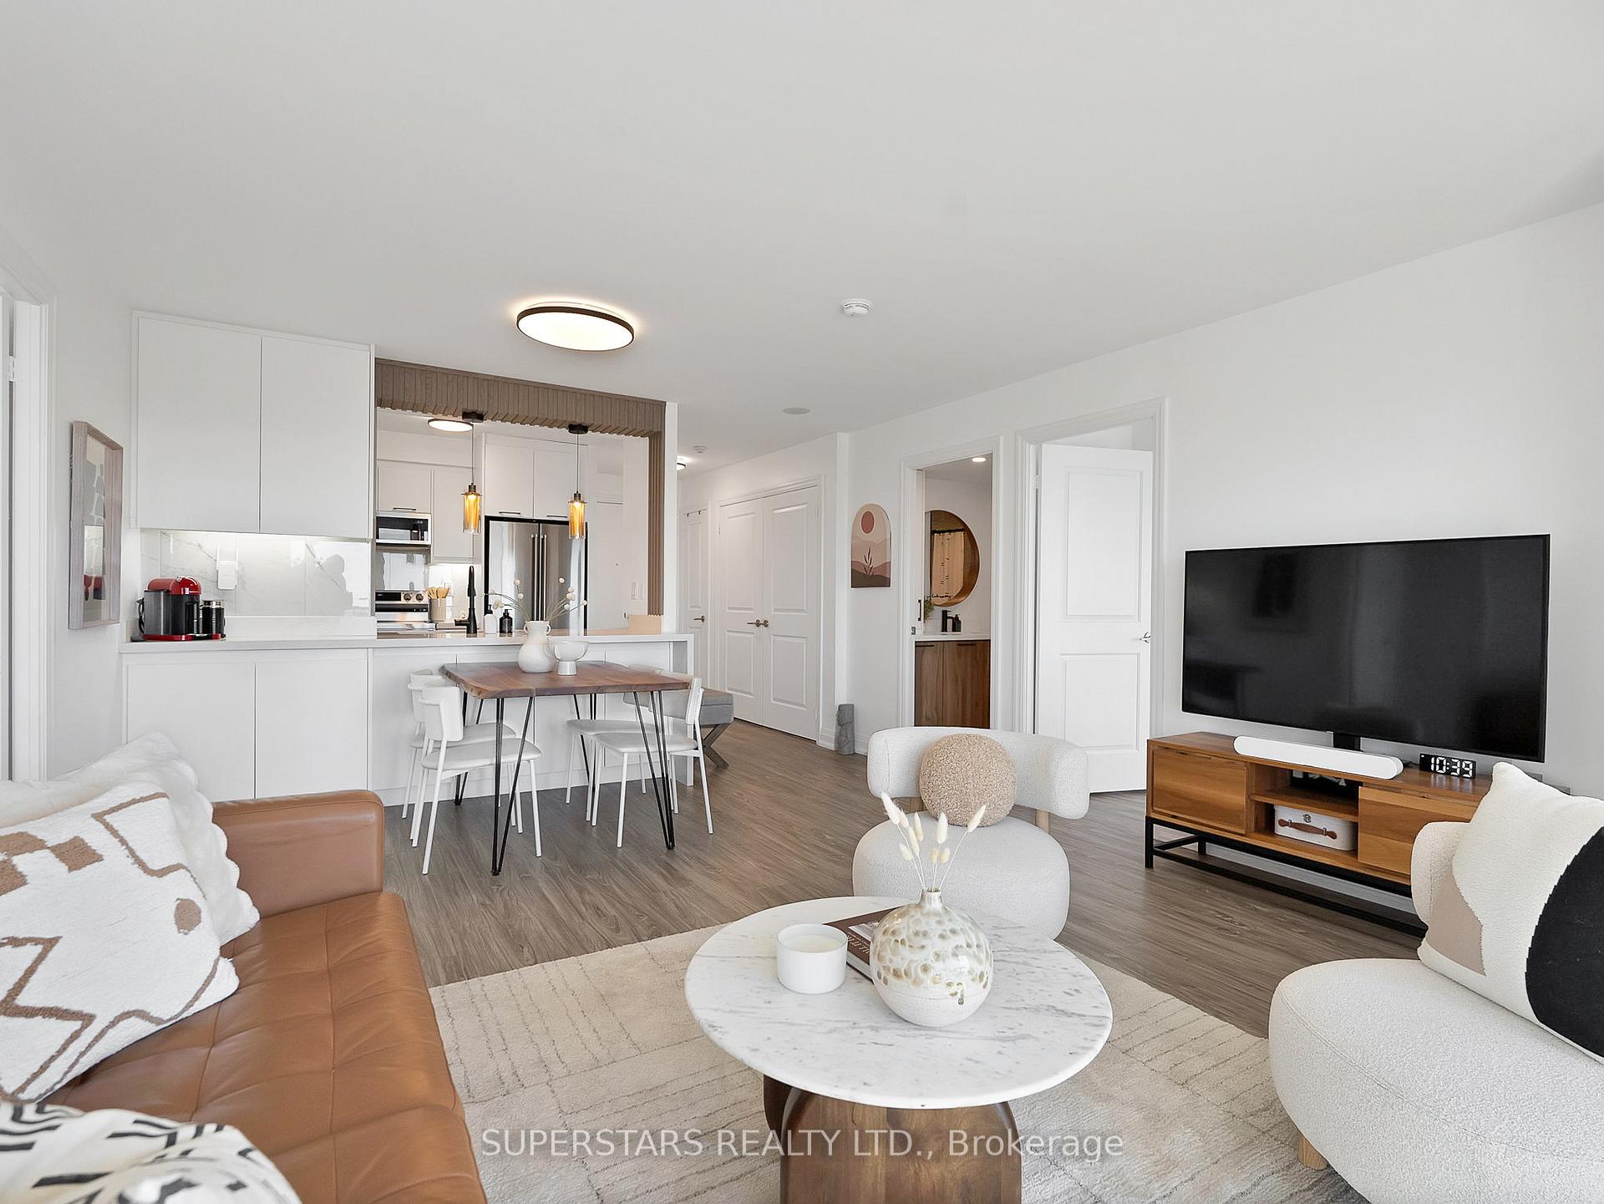
*SKY HIGH ON THE 38TH FLOOR* *PANORAMIC 180 DEGREES CN TOWER & CITY SKYLINE VIEW* *FULLY RENOVATED* looks & feels like *NEW MODEL SUITE* Boasting approximately 900 SF + 165 SF Huge Balcony. Floor to ceiling windows with 3 sliding doors to a massive balcony with composite balcony tiles to enjoy the sunrise, entertain friends/family on a summer day or catch the sunset in every room of the condo! All renovations done in 2022 complete with Condo Corporation Approval! Luxurious finishes, great interior design! Wide plank Vinyl floors with sound absorbing under pad, new baseboards, smooth ceilings (nobody likes popcorn ceiling), pot lights, redesigned modern open concept kitchen with porcelain floors, custom cabinetry, top-of-the-line S/S appliances, extended quartz countertop for additional storage, seating & coffee bar (or make it Matcha bar or a wine bar)! Two modern full bathrooms with custom-made vanities with quartz counters, linen tower, make up vanity, porcelain floors, frameless glass shower with marble floor tiles. Open concept living, dining, kitchen with incredible south facing city views while you cook, eat dinner or relax in the evening in your living room. Huge laundry room (great for additional storage) with new floors, new stacked Samsung Washer & Dryer. Very low & well managed maintenance fees! Great condo amenities (gym, indoor pool, whirlpool, sauna, library, party room, theatre room, terrace with BBQs, rental guest suites).
Ask about this home
A HOMEH agent will answer your questions about this home.
Know more about Ultra at Herons Hill Condos
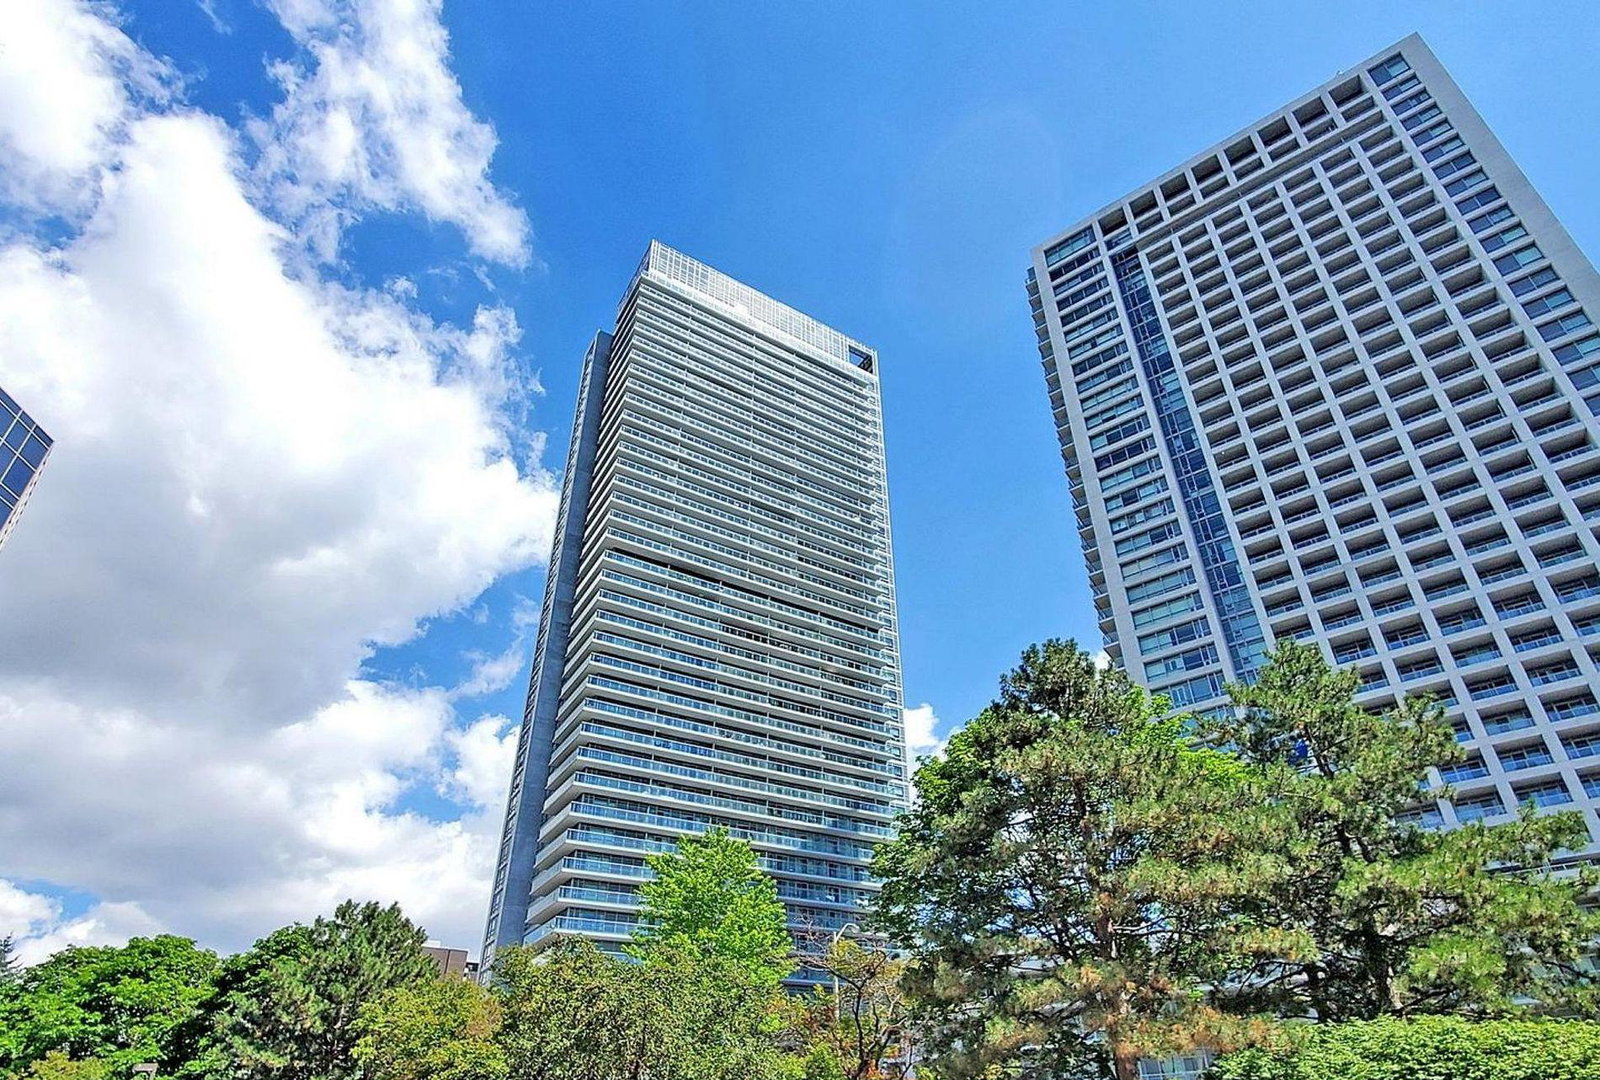
Condo building · 2015 Sheppard Avenue E
Ultra at Herons Hill Condos is a 39-storey condo with 423 suites, built in 2013 by Monarch Group. Right now 8 for sale and 4 for rent are on the market here.
- 39storeys
- 423suites
- $712/sq ft
- 2013built
No similar units for sale in Ultra at Herons Hill Condos right now.
Around this home
Daily convenience, out of 100, from the distances below
Schools nearby
School rating, out of 10.
Helpful calculators
Your HOMEH agent

"I would see it this week."