

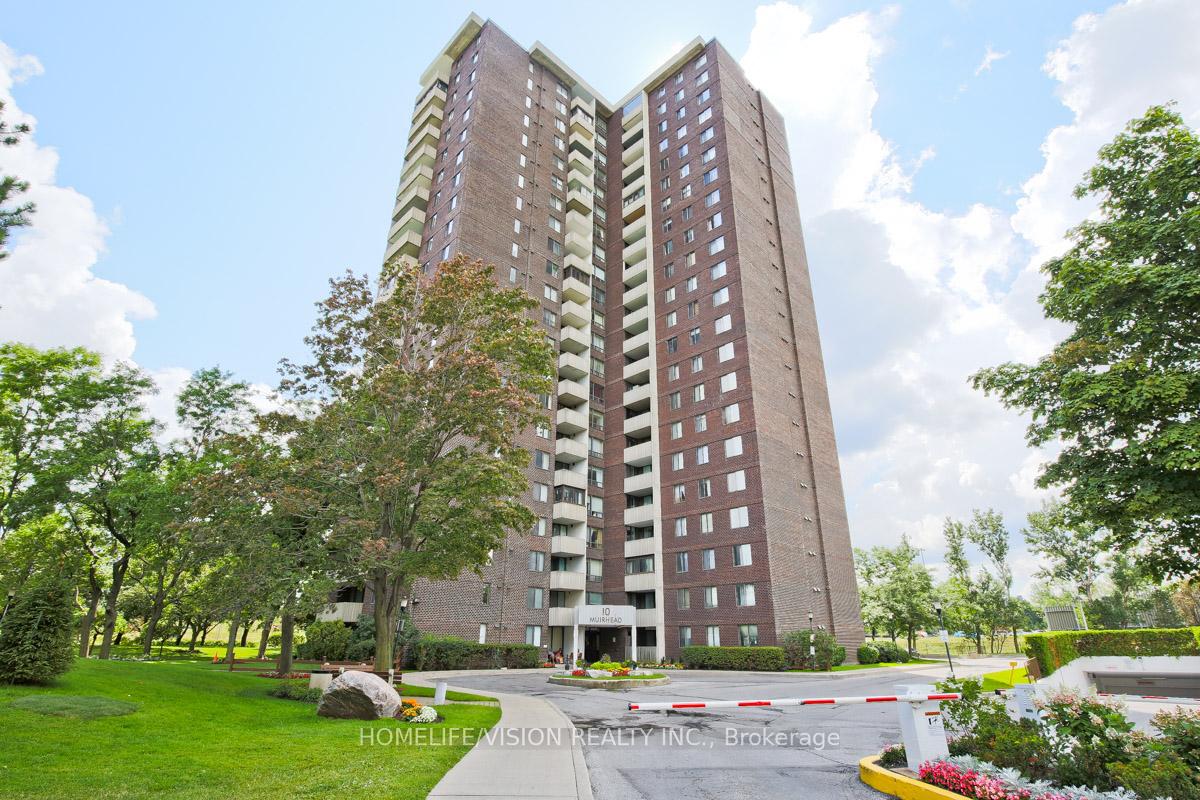
Unit 1202, 10 Muirhead Road
Condo Apartment For Rent
1/41Unit 1202, 10 Muirhead Road
Condo Apartment For Rent
 See all 41 photos
2 Bedrooms
1 Bathroom
1 Parking
800–899 sq.ft
Entire Home
From Jan 1
Facts and features
- ExposureSouth
- LaundryEnsuite
- LockerNone
- BalconyOpen
What stands out
- Central air
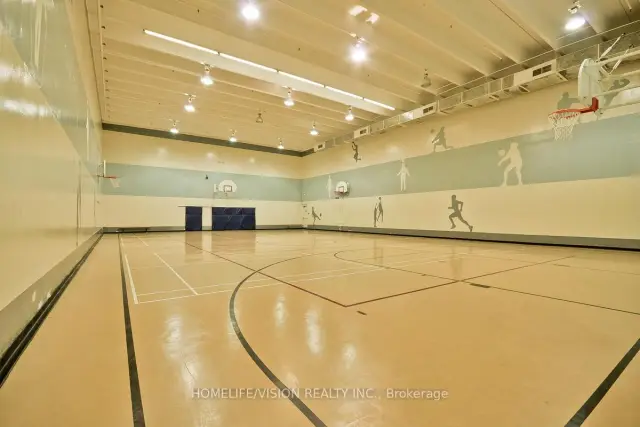
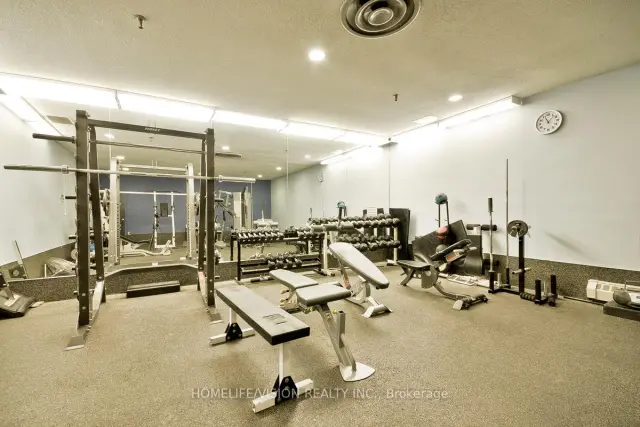
- Gym
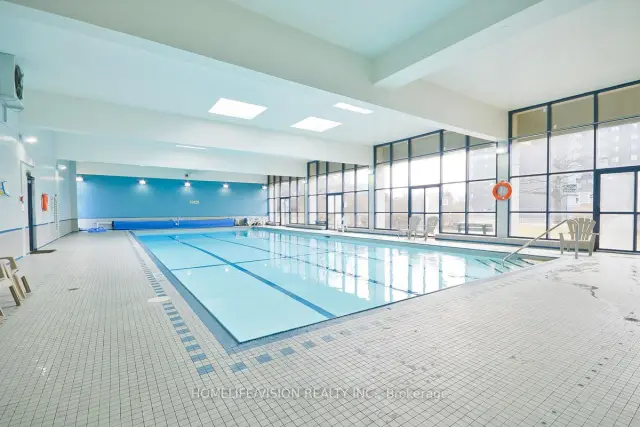
- Indoor pool
The homeCondo Apartment, Apartment, 800–899 sq ft
- TypeCondo Apartment
- StyleApartment
- Living space800–899 sq ft
- BasementNone
- ExposureSouth
InsideCeramic, Broadloom, Ensuite, main level, Other
- FlooringCeramic, Broadloom
- LaundryEnsuite, main level
- FeaturesOther
- ElevatorYes
- Rooms above ground6
- Bedrooms2
- Bathrooms1
- Kitchens1
OutsideBrick, Open
- ExteriorBrick
- BalconyOpen
Parking and locker1 Parking, Underground, Exclusive
- Spaces1 Parking
- GarageUnderground
- Parking typeExclusive
- DrivewayPrivate
- SpotB1-3
- LockerNone
BuildingCrossroads Condos, Storeys 22, Units 218
- NameCrossroads Condos
- Storeys22
- Units218
- Registered1974
- Condo corporation176
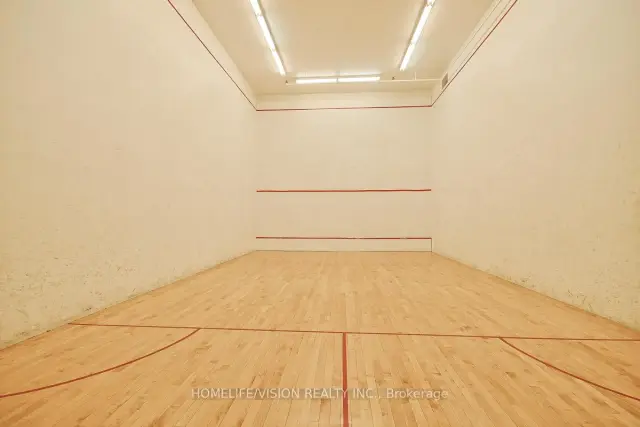
- AmenitiesGym, indoor pool, car wash, squash/racquet court, tennis court, visitor parking
- PetsNot allowed
Heating, water and powerFan coil, gas, Central air
- HeatingFan coil, gas
- CoolingCentral air
Rent and termsRent $2,700 a month, Entire property, Unfurnished
- Rent$2,700 a month
- Space for rentEntire property
- FurnishedUnfurnished
- Lease12 months
- Rent includesAll inclusive
- DepositRequired
- Credit checkRequired
- Employment letterRequired
- Rental applicationRequired
- ReferencesRequired
IncludedFridge , stove, b/i dishwasher, washer/dryer, all electric light fixtures, all window coverings. please note, broadloom has been replaced with smooth laminate floors.
- IncludedFridge , stove, b/i dishwasher, washer/dryer, all electric light fixtures, all window coverings. please note, broadloom has been replaced with smooth laminate floors.
Listing detailsC14177192, For Rent, Nov 13, 2026
- MLS® numberC14177192
- StatusFor Rent
- Listed onNov 13, 2026
- Days on market7
- UpdatedNov 13, 2026
- Possession2027-01-01 / 30-59 days
- Occupied byTenant
- Listing brokerageHOMELIFE/VISION REALTY INC.
About this home
Unit 1202, 10 Muirhead Road, North York (Pleasant View), ON M2J 4P9
OtherGymIndoor PoolCar WashSquash/Racquet CourtTennis Court
ALL INCLUSIVE!!! Beautifully Maintained, 2 Bedroom 1 Washroom Condo In A Gated Community! Lease Includes All Utilities, Rogers High Speed Internet And Cable TV!! Unit Comes With 1 Underground Parking Spot, Ensuite Laundry and A Fantastic Fully Equipped Rec Center With Gym, Indoor Pool, Tennis Crts And More!
Read more
Book a viewing
Fri20Nov
Sat21Nov
Sun22Nov
Mon23Nov
Tue24Nov
Wed25Nov
Thu26Nov
Pick A Time
Know more about Crossroads Condos
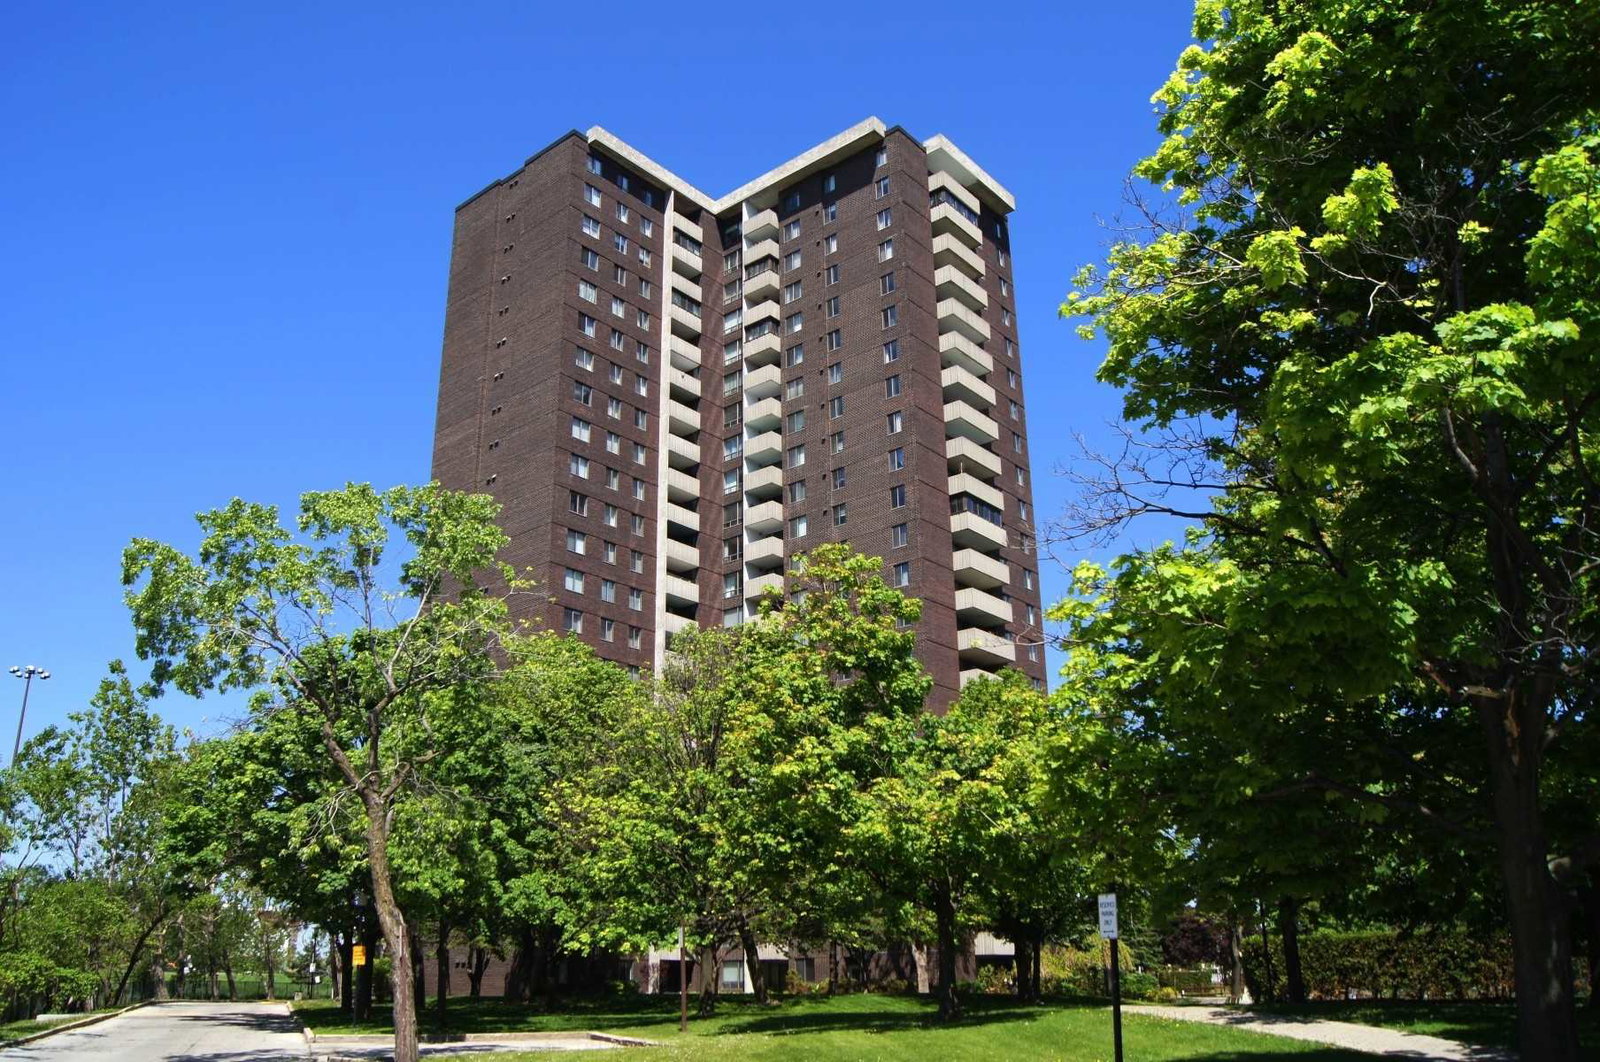
Condo building · 10 Muirhead Road
Crossroads Condos is a 22-storey condo with 218 suites, built in 1974 by Unknown. Right now 1 for rent is on the market here.
- 22storeys
- 218suites
- $430/sq ft
- 1974built
GymIndoor poolParty roomSauna
No similar units for rent in Crossroads Condos right now.
Around this home
SHEPPARD E/ HWY 404
Errands
Transit
Parks
Schools
Daily convenience, out of 100, from the distances below
ParkMuirhead Park · 13 within 1 km4 min walk232 m
GroceryIqbal Foods Parkway Forest8 min walk479 m
SchoolMuirhead Public School2 min walk120 m
SubwaySheppard Avenue - North Entrance10 min walk599 m
PharmacyI.D.A.6 min walk363 m
Cafés & foodTeriyaki Experience · 15 within 1 km6 min walk366 m
Gym & rec centreParkway Forest Recreation Centre10 min walk636 m
LibraryToronto Public Library - Fairview11 min walk667 m
WalkDriveStraight-line distance, open map data
Grocery0.5 km
Park0.2 km
Coffee0.4 km
Dining0.4 km
Gym0.6 km
Sheppard Avenue - North Entrance0.6 km
Schools nearby
School rating, out of 10.
Muirhead Public Schoolelementary · Public · 0.1 km
—
Cestar High Schoolelementary · Private · 0.5 km
—
North Toronto Christian Schoolelementary · Private · 0.5 km
—
Contact agent
Helpful calculators
Rent vs buy
Affordability
Mortgage
Down payment
Stress test
CMHC insurance

Your HOMEH agent
NimaHOMEH agent · North York
"I would see it this week."
Ask Nima