

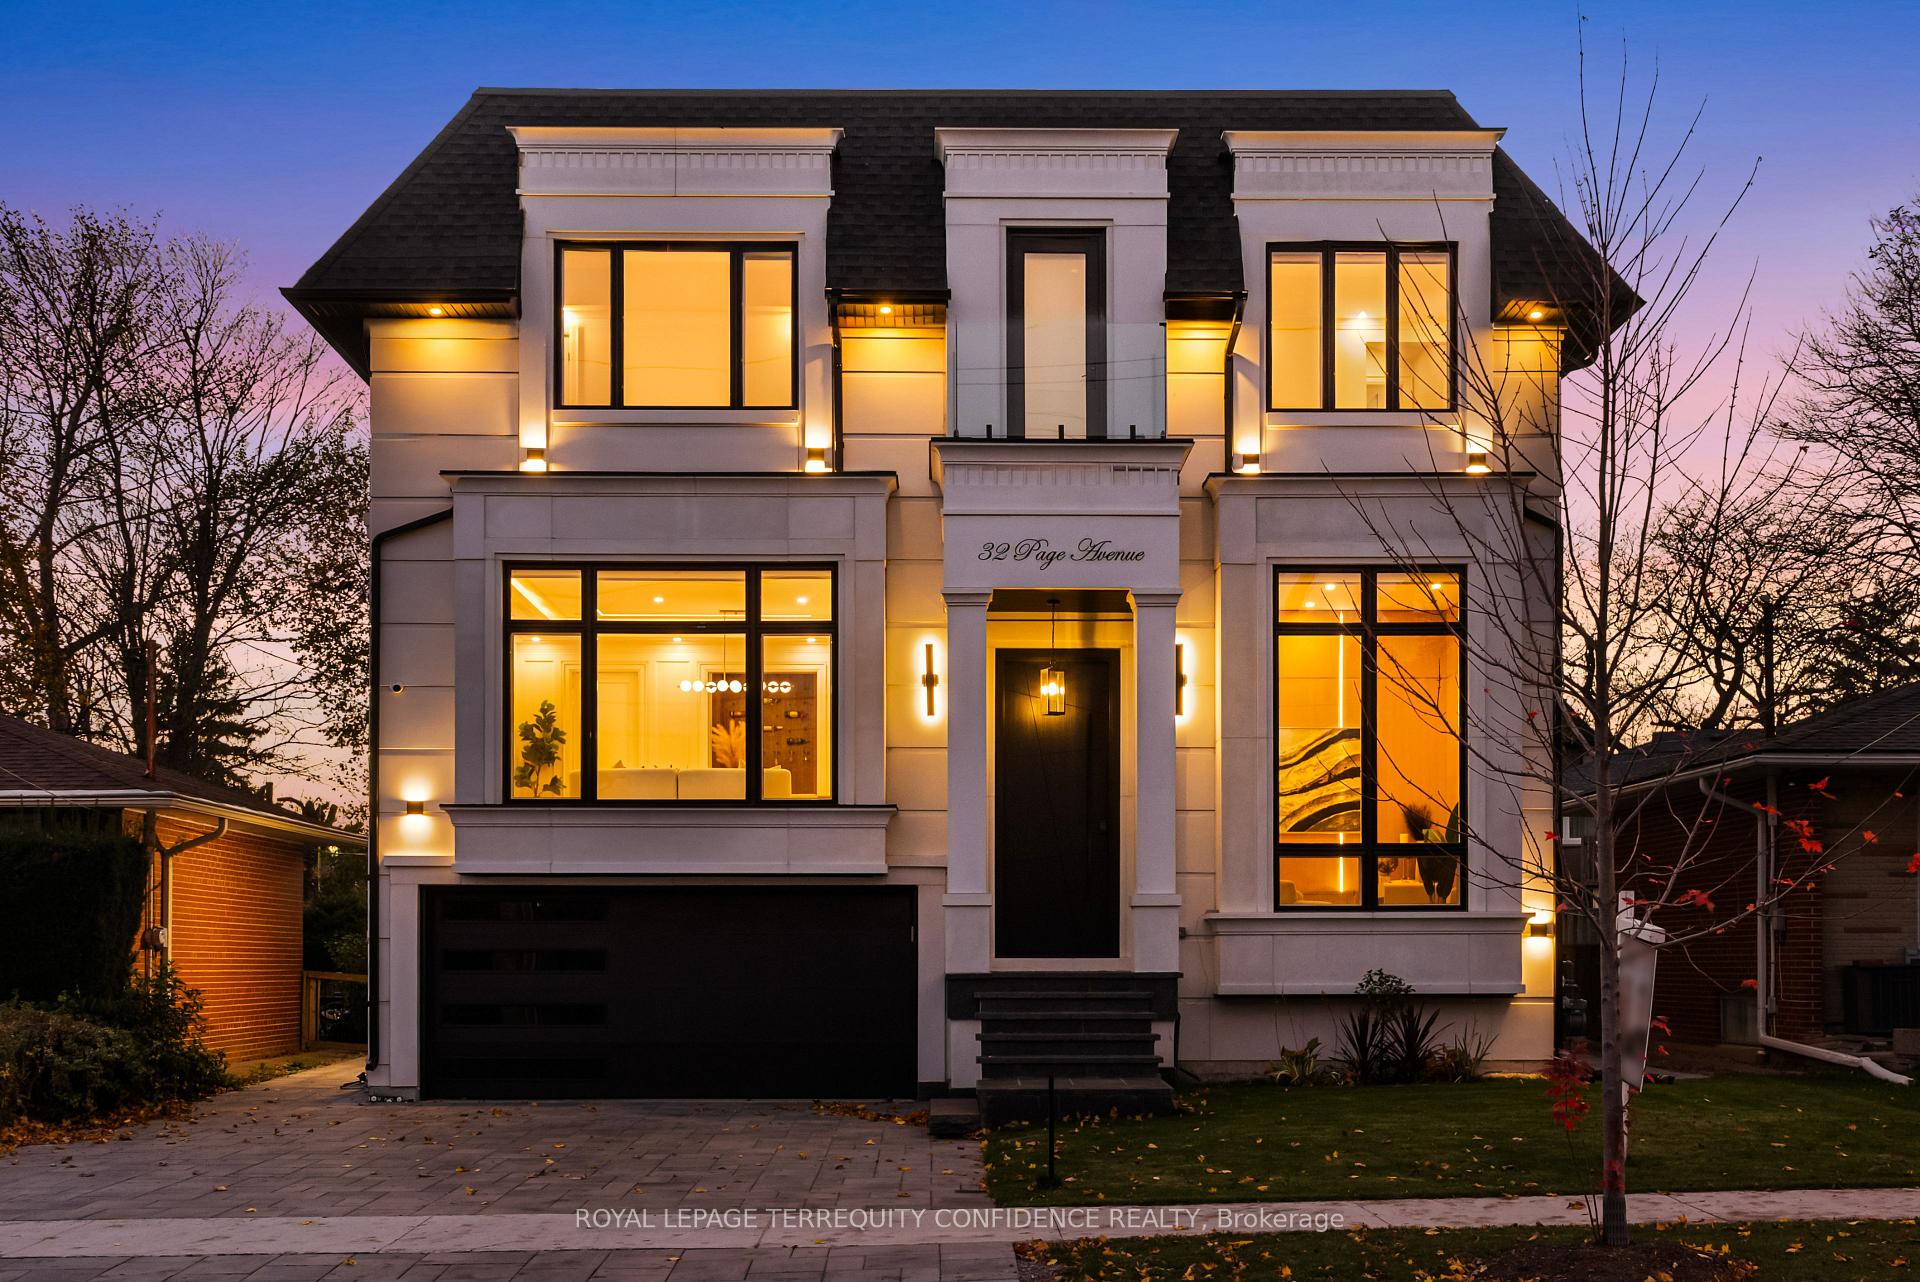
32 Page Avenue
32 Page Avenue
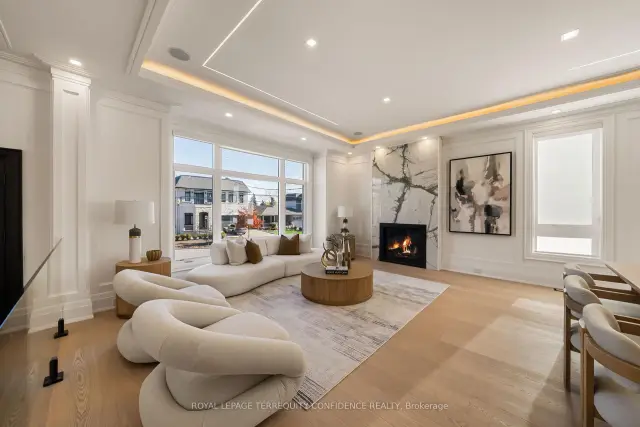 See all 42 photos
Facts and features
- BasementWalk-out
- Age of home0–5 years
- Price per sq ft~$1,009
- Water, sewerMunicipal
- Hardwood floors
- Fireplace
- Central air
The homeDetached, 2-storey, Age 0–5 years
- TypeDetached
- Style2-storey
- Age0–5 years
- Living space3,500–5,000 sq ft
- BasementFinished with walk-out, walk-up
InsideFireplace Yes, family room, electric, living room, natural gas, Porcelain, Hardwood, Heated, Window floor to ceiling, Upper level
- FireplaceYes, family room, electric, living room, natural gas
- FlooringPorcelain, Hardwood, Heated, Window floor to ceiling
- LaundryUpper level
- FeaturesAuto garage door remote, bar fridge, built-in oven, carpet free, erv/hrv, sump pump, central vacuum, water heater owned
- SecurityCarbon monoxide detectors, smoke detector
- ElevatorYes
- Rooms above ground9
- Rooms in the basement3
- Bedrooms4 + 1 in the basement
- Bathrooms7
- Kitchens1
- Family roomYes
Outside and lotStone, stucco (plaster), Asphalt shingle, membrane, Poured concrete
- ExteriorStone, stucco (plaster)
- RoofAsphalt shingle, membrane
- FoundationPoured concrete
- FeaturesDeck, landscaped
- AccessibilityElevator
- Size50 × 120 ft
Parking2 Garage, Built-in, Private double
- Spaces2 Garage
- GarageBuilt-in
- DrivewayPrivate double
Heating, water and powerForced air, gas, Central air, Municipal water
- HeatingForced air, gas
- CoolingCentral air
- WaterMunicipal water
- SewerMunicipal sewer
Costs and taxesTaxes $19,490 a year, HST included in the price, Rental items None
- Taxes, 2026$19,490 a year
- HSTHST included in the price
- Rental itemsNone
Included in the sale60" subzero fridge freezer, 48" wolf gas cooktop, range hood, wolf wall oven and speed oven, built-in dishwasher, wine cooler, front loading washer & dryer x 2, two furnaces, two a/cs and two hrvs, owned hot water tank, built-in speakers, security cameras, light fixtures and chandeliers, elevator with 4 stops
- Included60" subzero fridge freezer, 48" wolf gas cooktop, range hood, wolf wall oven and speed oven, built-in dishwasher, wine cooler, front loading washer & dryer x 2, two furnaces, two a/cs and two hrvs, owned hot water tank, built-in speakers, security cameras, light fixtures and chandeliers, elevator with 4 stops
NearbyFenced yard, park, ravine, public transit, school
- Close toFenced yard, park, ravine, public transit, school
Listing detailsC14177062, For Sale, Nov 12, 2026
- MLS® numberC14177062
- StatusFor Sale
- Listed onNov 12, 2026
- Days on market8
- UpdatedNov 13, 2026
- PossessionFlexible
- Occupied byOwner
- Listing brokerageROYAL LEPAGE TERREQUITY CONFIDENCE REALTY
About this home
32 Page Avenue, North York (Bayview Village), ON M2K 2B4
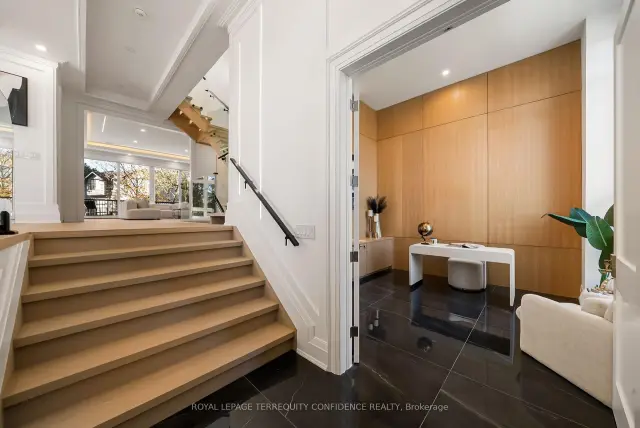
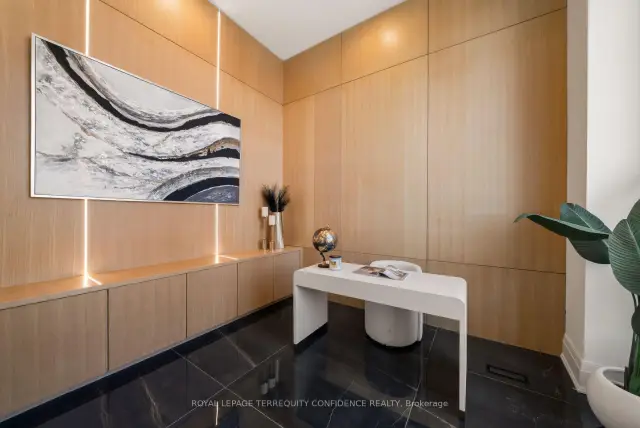
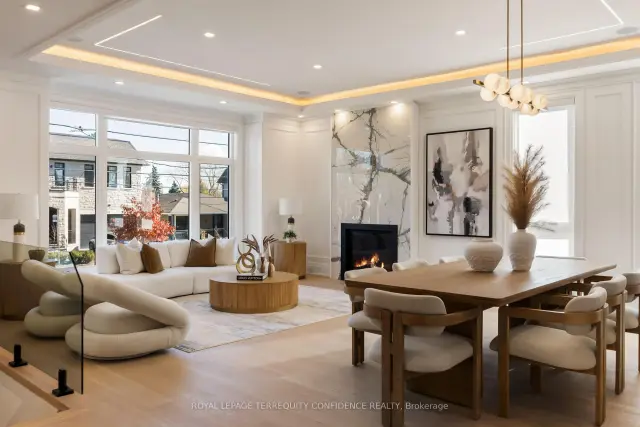
Luxury Custom-Built Home in coveted Bayview Village. Impressive 14' ceiling in foyer & 13' ceiling office with heated floors. Well-appointed, spacious living and dining room with panelled walls, tray ceiling with cove lighting, built-in speakers & wine display. Expansive family room with fireplace and walk-out to the deck. Chef-inspired eat-in kitchen with high-end 60" Sub-Zero fridge/freezer, 48" Wolf gas cooktop, built-in oven and speed oven, and a large centre island overlooking the backyard through floor-to-ceiling windows in the breakfast area. Servery seamlessly connects the kitchen to the dining room. Upstairs, 4 bedrooms, all with their own ensuite baths. Primary bedroom with large walk-in closet and 7-piece ensuite with heated floors. 4-stop elevator conveniently connects all floors, including the garage mudroom area. Basement with large recreation room featuring floor-to-ceiling windows and walk-out to patio, rough-in for a wet bar, second laundry, nanny's quarters with 3-piece ensuite, and a bonus room underneath the garage providing an excellent space for a home theatre or gym. Spacious home offering comfort and luxury with over 5300 sqft of total living space. Situated within the catchment areas of highly regarded schools (Earl Haig SS, Bayview MS & Elkhorn PS). Conveniently located in the heart of Bayview Village, close to parks, ravines, Bayview Village Mall and Sheppard Subway. **An exceptional home offering refined luxury, thoughtful design and everyday convenience in one of North York's most desirable neighbourhoods.**
Book a viewing
Around this home
Daily convenience, out of 100, from the distances below
Schools nearby
School rating, out of 10.
Helpful calculators
Your HOMEH agent

"Priced 3% over the Hestimate. I would see it this week."