

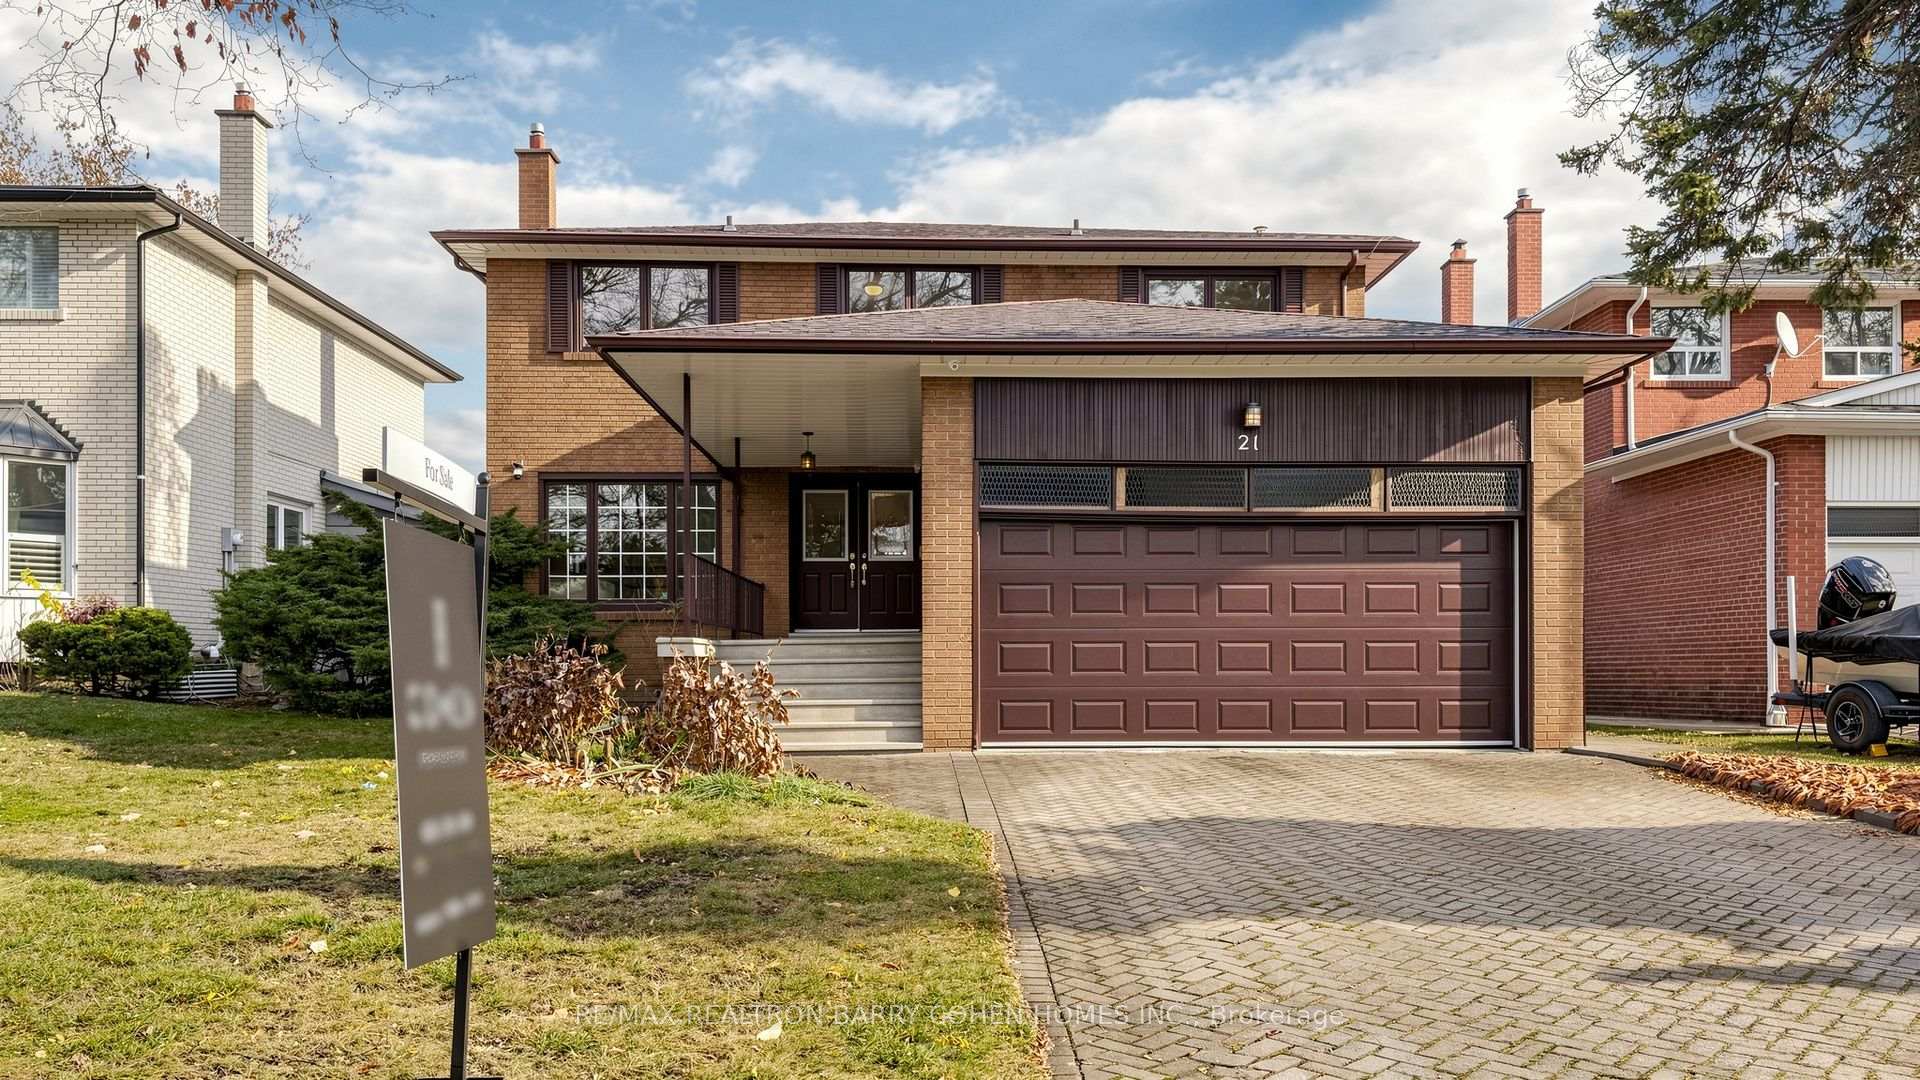
21 Bernick Road
Detached For Sale
1/2221 Bernick Road
Detached For Sale
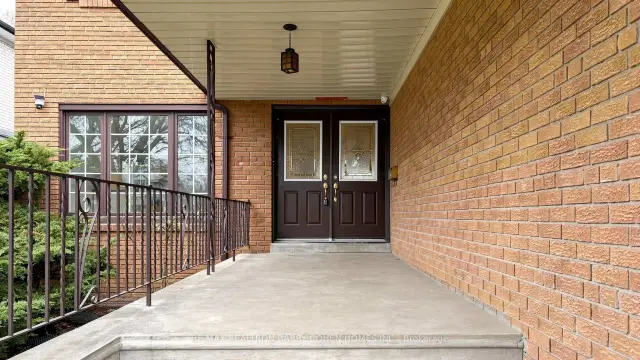
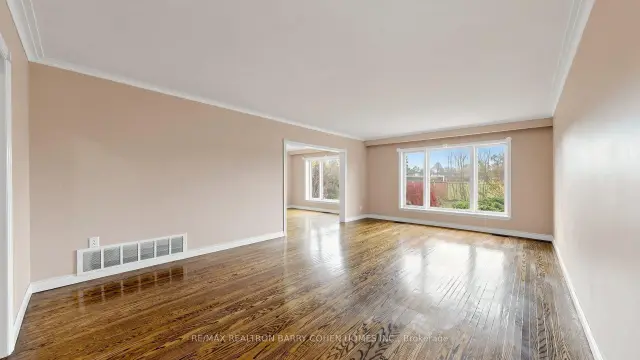
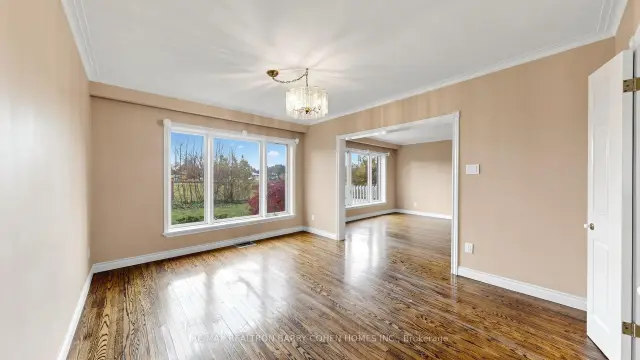
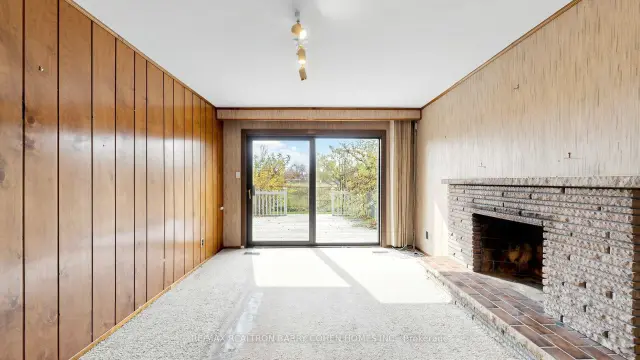 See all 22 photos
Listed for:Listed 8 days ago
$1,350,000
Hestimate*: $1,314,000▼ 3%4+1 Bedrooms
4 Bathrooms
2 Garage
2K–2.5K sq.ft
51.92×120.13 ft
$7,903/yr
Facts and features
- BasementFinished
- Price per sq ft~$600
- Water, sewerMunicipal
- Lot shapeIrregular
What stands out
- Fireplace
- Central air
The homeDetached, 2-storey, 2,000–2,500 sq ft
- Type: Detached
- Style: 2-storey
- Living space: 2,000–2,500 sq ft
- Basement: Finished
InsideFireplace Yes, Other, Rooms above ground 8
- Fireplace: Yes
- Features: Other
- Rooms above ground: 8
- Rooms in the basement: 2
- Bedrooms: 4 + 1 in the basement
- Bathrooms: 4
- Kitchens: 1
- Family room: Yes
Outside and lotBrick, Asphalt shingle, Unknown
Outside
- Exterior: Brick
- Roof: Asphalt shingle
- Foundation: Unknown
- Size: 51.92 × 120.13 ft
- Shape: Irregular
Parking2 Garage, Built-in, Private double
- Spaces: 2 Garage
- Garage: Built-in
- Driveway: Private double
Heating, water and powerForced air, gas, Central air, Municipal water
- Heating: Forced air, gas
- Cooling: Central air
- Water: Municipal water
- Sewer: Municipal sewer
Costs and taxesTaxes $7,903 a year, HST included in the price
- Taxes, 2026: $7,903 a year
- HST: HST included in the price
Listing detailsC14176652, For Sale, Nov 12, 2026
- MLS® number: C14176652
- Status: For Sale
- Listed on: Nov 12, 2026
- Days on market: 8
- Updated: Nov 13, 2026
- Possession: 2026-11-26 / Immediate
- Occupied by: Vacant
- Listing brokerage: RE/MAX REALTRON BARRY COHEN HOMES INC.
About this home
21 Bernick Road, North York (Bayview Woods-Steeles), ON M2H 1E3
Other
Famous + Well-known + Prestigious Bayview Woods-Steeles high-demand area with Famous School Zone (Pineway PS +Zion Heights MS + AY Jackson SS);Back to Playground, (Total Floor Area, above Grade Square feet = 2490, as per MPAC)with 4 Bedrooms + 2-Car Garage + 2-Storey Detached House; Indoor is in AS IS condition needs to be MAKE-UP or RE-DONE by the New Owner. Rare Opportunity for Builders or Investors to RE-DO or RE-BUILT a dream home in this Gorgeous Neighbourhood
Read more
Book a viewing
Fri20Nov
Sat21Nov
Sun22Nov
Mon23Nov
Tue24Nov
Wed25Nov
Thu26Nov
Pick A Time
Buy with HOMEH and get back$20,250Cashback Rebate, paid at closing
Claim my rebate
Around this home
Cummer/Leslie
Errands
Transit
Parks
Schools
Daily convenience, out of 100, from the distances below
ParkPineway Park · 6 within 1 km1 min walk73 m
GroceryCircle K10 min walk612 m
SchoolPineway Public School2 min walk140 m
Train stationOld Cummer8 min walk516 m
PharmacyShoppers Drug Mart10 min walk642 m
Cafés & foodTim Hortons · 11 within 1 km10 min walk594 m
Gym & rec centreCummer Park Community Centre9 min walk551 m
LibraryToronto Public Library - Hillcrest10 min walk595 m
WalkDriveStraight-line distance, open map data
Grocery0.6 km
Park0.1 km
Coffee0.6 km
Dining0.6 km
Gym1.7 km
Old Cummer0.5 km
Schools nearby
School rating, out of 10.
Pineway Public Schoolelementary · Public · 0.1 km
—
Zion Heights Middle Schoolelementary · Public · 0.4 km
—
École élémentaire Paul-Demerselementary · Public · 0.9 km
9.0/10Excellent
Contact agent
Helpful calculators
Mortgage
Affordability
Closing costs
Land transfer tax
Property tax
Down payment
CMHC insurance
Stress test
Cashback Rebate
Your HOMEH agent

NimaHOMEH agent · North York
"Priced 3% over the Hestimate. I would see it this week."
Ask Nima