

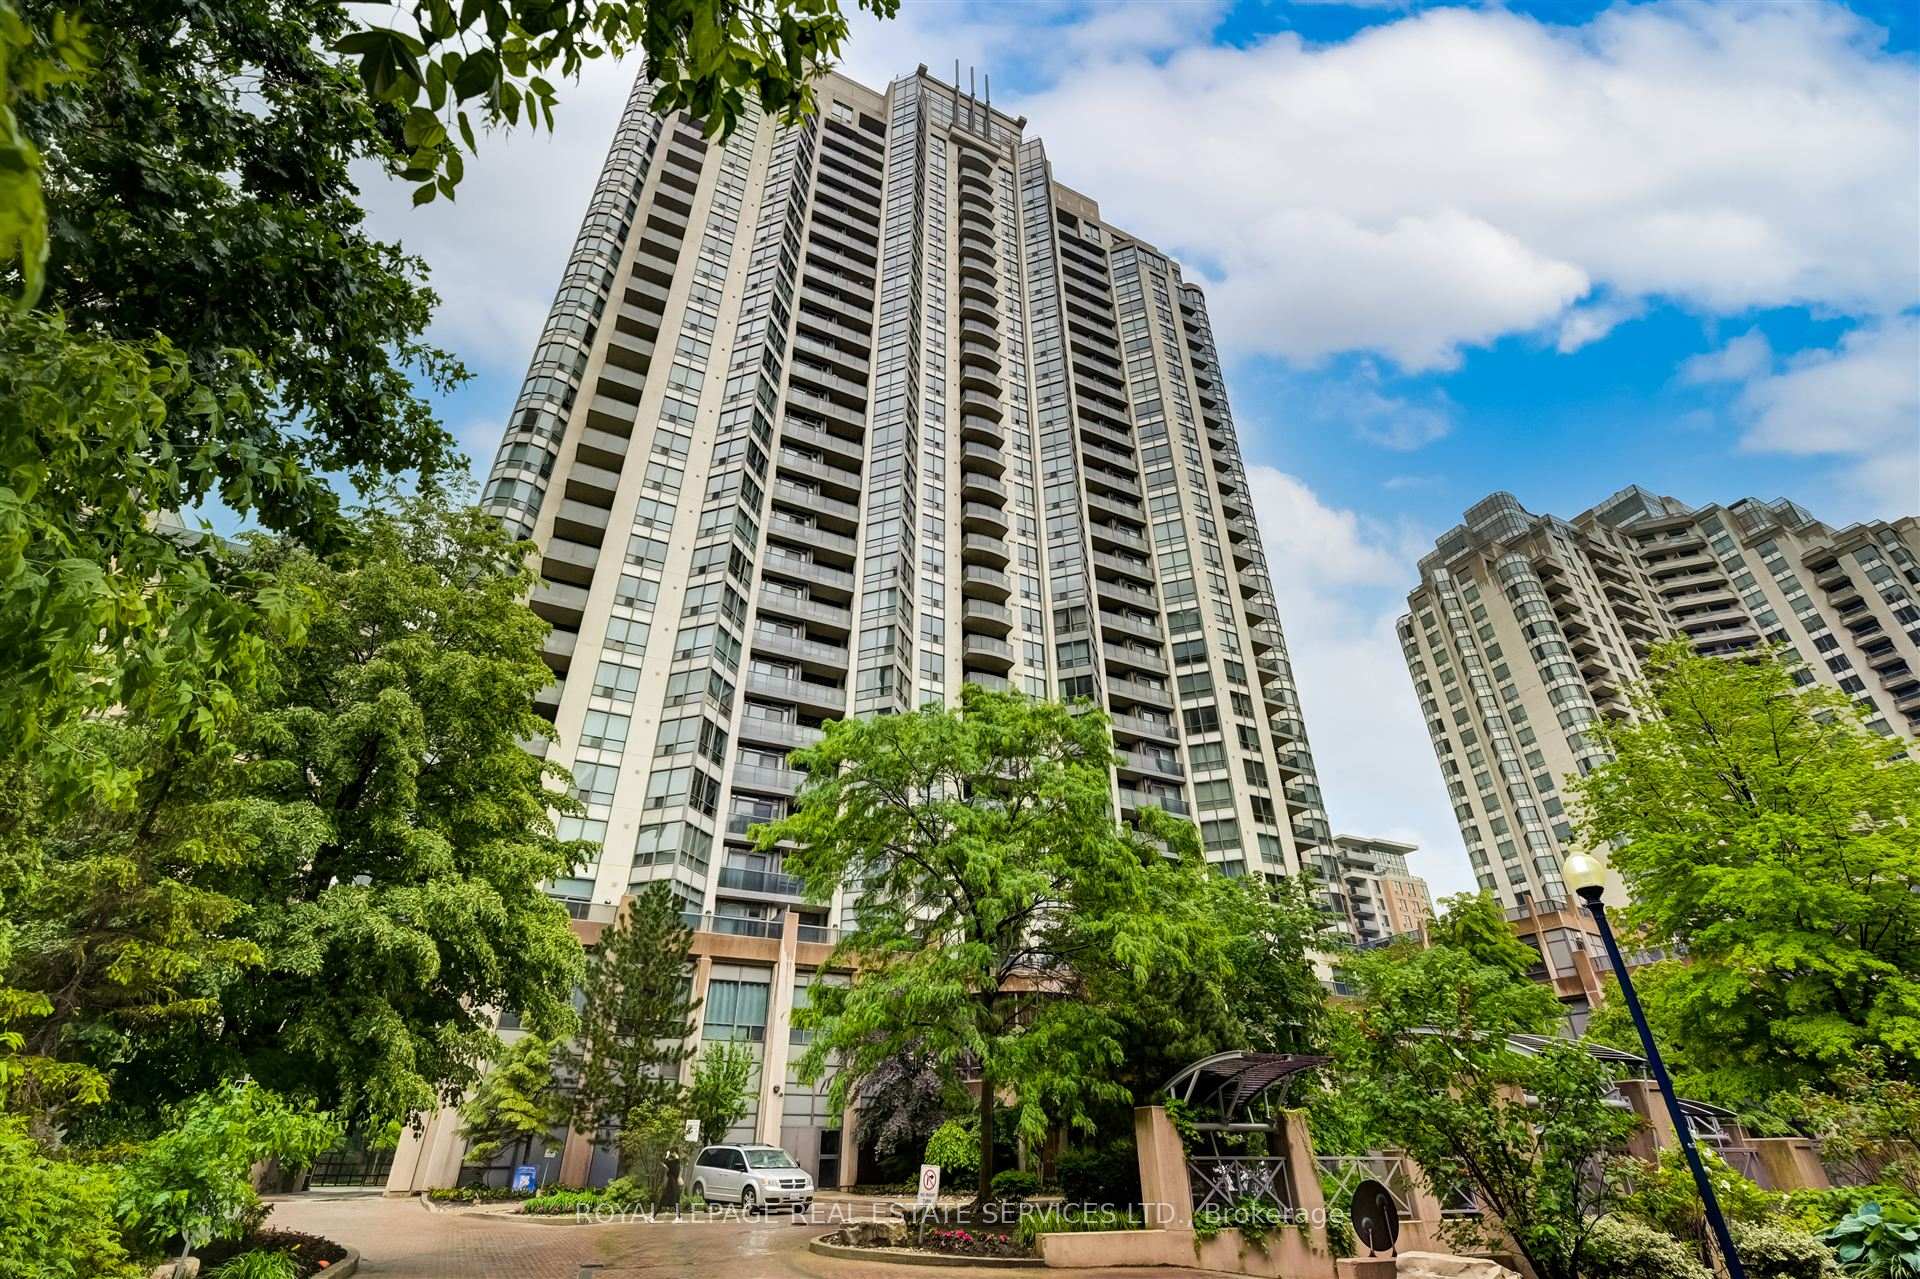
Unit 812, 10 Northtown Way
Unit 812, 10 Northtown Way
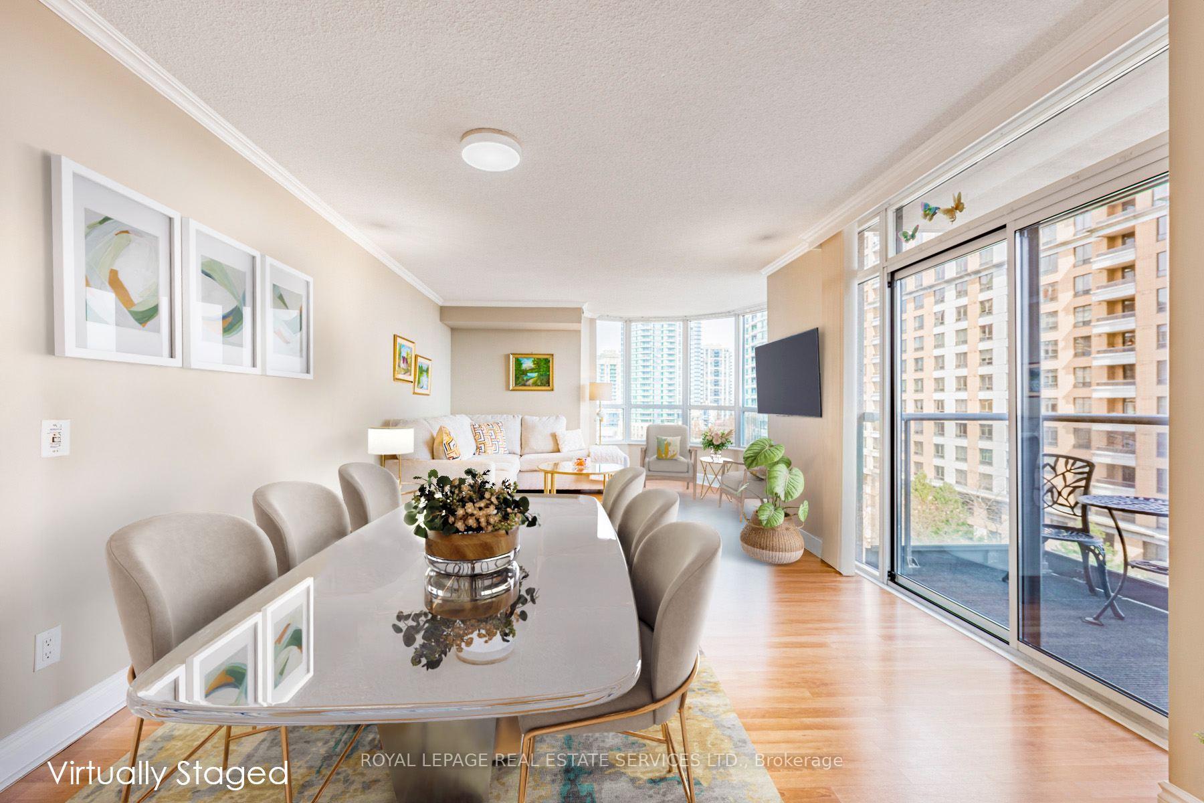
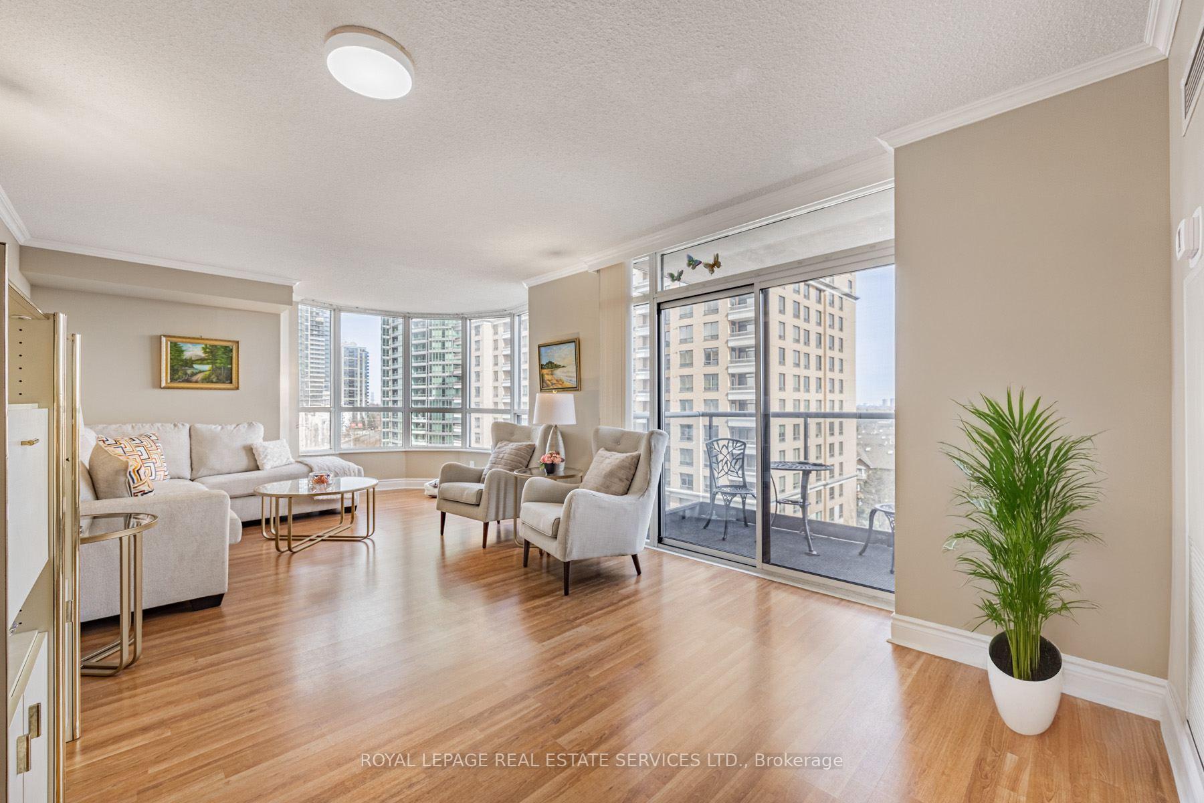
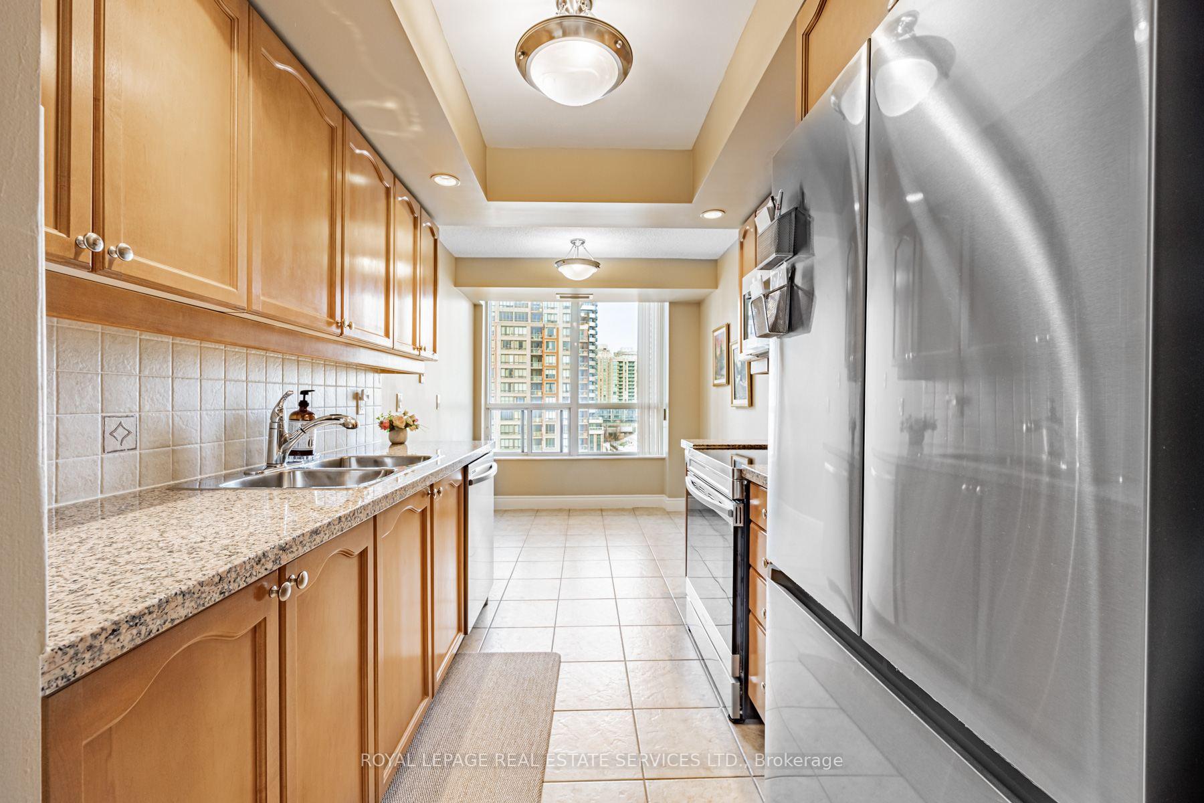
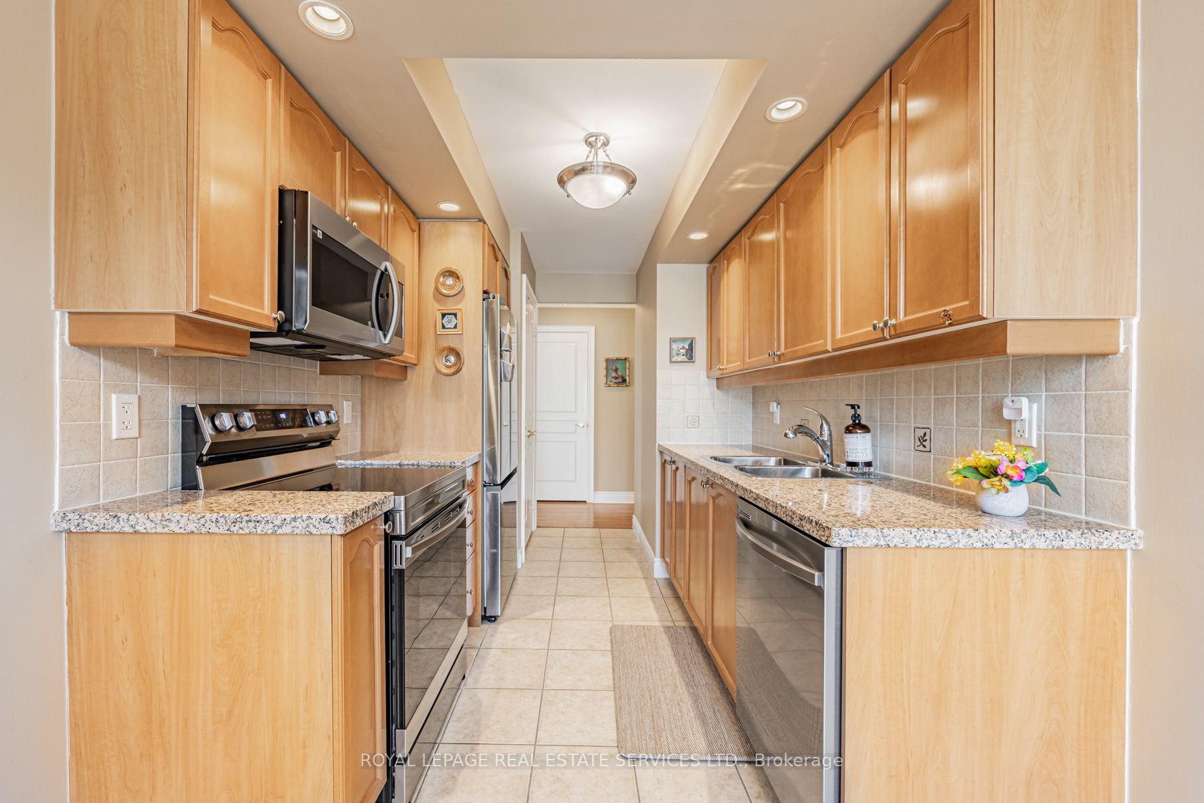 See all 32 photos
Property history
Facts and features
- ExposureNorth east
- LaundryIn-suite
- LockerOwned
- BalconyOpen
- Central air
- Concierge
- Exercise room
- Gym
The homeCondo Apartment, Apartment, 1,000–1,199 sq ft
- Type: Condo Apartment
- Style: Apartment
- Living space: 1,000–1,199 sq ft
- Basement: None
- Exposure: North East
InsideBroadloom, In-suite laundry, Storage area lockers, guest accommodations
- Flooring: Broadloom
- Laundry: In-suite laundry
- Features: Storage area lockers, guest accommodations
- Elevator: Yes
- Rooms above ground: 6
- Rooms in the basement: 1
- Bedrooms: 2 + 1 in the basement
- Bathrooms: 2
- Kitchens: 1
OutsideConcrete, Open
- Exterior: Concrete
- Balcony: Open
Parking and locker1 Parking, Underground, Parking type Owned
- Spaces: 1 Parking
- Garage: Underground
- Parking type: Owned
- Spot: P2 #20
- Locker: Owned
- Locker number: 208
- Locker level: P2
BuildingGrande triomphe, Storeys 31, Units 398
- Name: Grande triomphe
- Storeys: 31
- Units: 398
- Registered: 2005
- Condo corporation: 1677
- Amenities: Concierge, elevator, exercise room, game room, guest suites, gym
- Pets: Allowed
Heating, water and powerForced air, gas, Central air
- Heating: Forced air, gas
- Cooling: Central air
Costs and taxesTaxes $3,784 a year, Condo fee $905 a month, Heat included, common elements included, building insurance included, water included, parking included, cac included
- Taxes, 2024: $3,784 a year
- Condo fee: $905 a month
- Fee includes: Heat included, common elements included, building insurance included, water included, parking included, cac included
- HST: HST included in the price
Included in the saleS/s samsung fridge (june 2024), s/s samsung stove (june 2024), samsung dishwasher (june 2024), samsung microwave (jan 2025), frigidaire washer & dryer (march 2024), all existing window coverings and light fixtures., The curtains and rods on the french doors are not included. note that some photos have been virtually staged.
- Included: S/s samsung fridge (june 2024), s/s samsung stove (june 2024), samsung dishwasher (june 2024), samsung microwave (jan 2025), frigidaire washer & dryer (march 2024), all existing window coverings and light fixtures.
- Not included: The curtains and rods on the french doors are not included. note that some photos have been virtually staged.
NearbyArts centre, hospital, library, park, place of worship, public transit
- Close to: Arts centre, hospital, library, park, place of worship, public transit
Listing detailsC12034360, Sold, Mar 21, 2025
- MLS® number: C12034360
- Status: Sold
- Listed on: Mar 21, 2025
- Days on market: 35
- Updated: Apr 25, 2025
- Possession: 30-59 days
- Occupied by: Owner
- Listing brokerage: ROYAL LEPAGE REAL ESTATE SERVICES LTD.
About this home
Unit 812, 10 Northtown Way, North York (Willowdale East), ON M2N 7L4
Welcome to Tridel's luxurious Grande Triophe, located in a highly coveted Willowdale East community. This 2+1 split bedroom unit with 2 full baths, approx 1072 sq. ft, is a spacious NE corner unit. The principal room has the ensuite 4 pcs bathroom and a walk-in closet. The enclosed den with French doors is ideal for a home office or extra bedroom. The separate kitchen, equipped with a pantry, features a window and cozy eat-in area. The separate living/dining area is accentuated with bow windows and a walk-out to the balcony. Included is an in-suite laundry area, an owned locker and an owned parking space. This neighbourhood is conveniently located for dining and shopping. Commuting options include subways (Sheppard station, North York Centre station or Finch station), GO trains and easy access to highways 401 and 404. Ample green spaces and walking trails are available. Close by amenities include the North York General Hospital, top-ranked schools, a library, City Hall, banks, Mitchell Field Community Centre, Meridian Arts Centre and diverse grocery stores. Also available is 24 hour concierge, an indoor pool, fully equipped gym, Jacuzzi whirlpool, a hot sauna, a games room, a party room, a cards room and a billiard room. Additionally, guest suites and ample underground guest parking ensures that your visitors are well accommodated. The Grande Triomphe is currently undergoing a series of updates and upgrades to enhance the living experience for its residents. These improvements include new carpets, fresh and new wallpaper in the corridors and an updated swimming and change room area. This is your opportunity to own a home in a thriving, vibrant community that values quality, convenience and elegance. Come to Tridel's Grande Triomphe where your dream home becomes a reality!
Ask about this home
A HOMEH agent will answer your questions about this home.
Know more about Grande Triomphe Condos
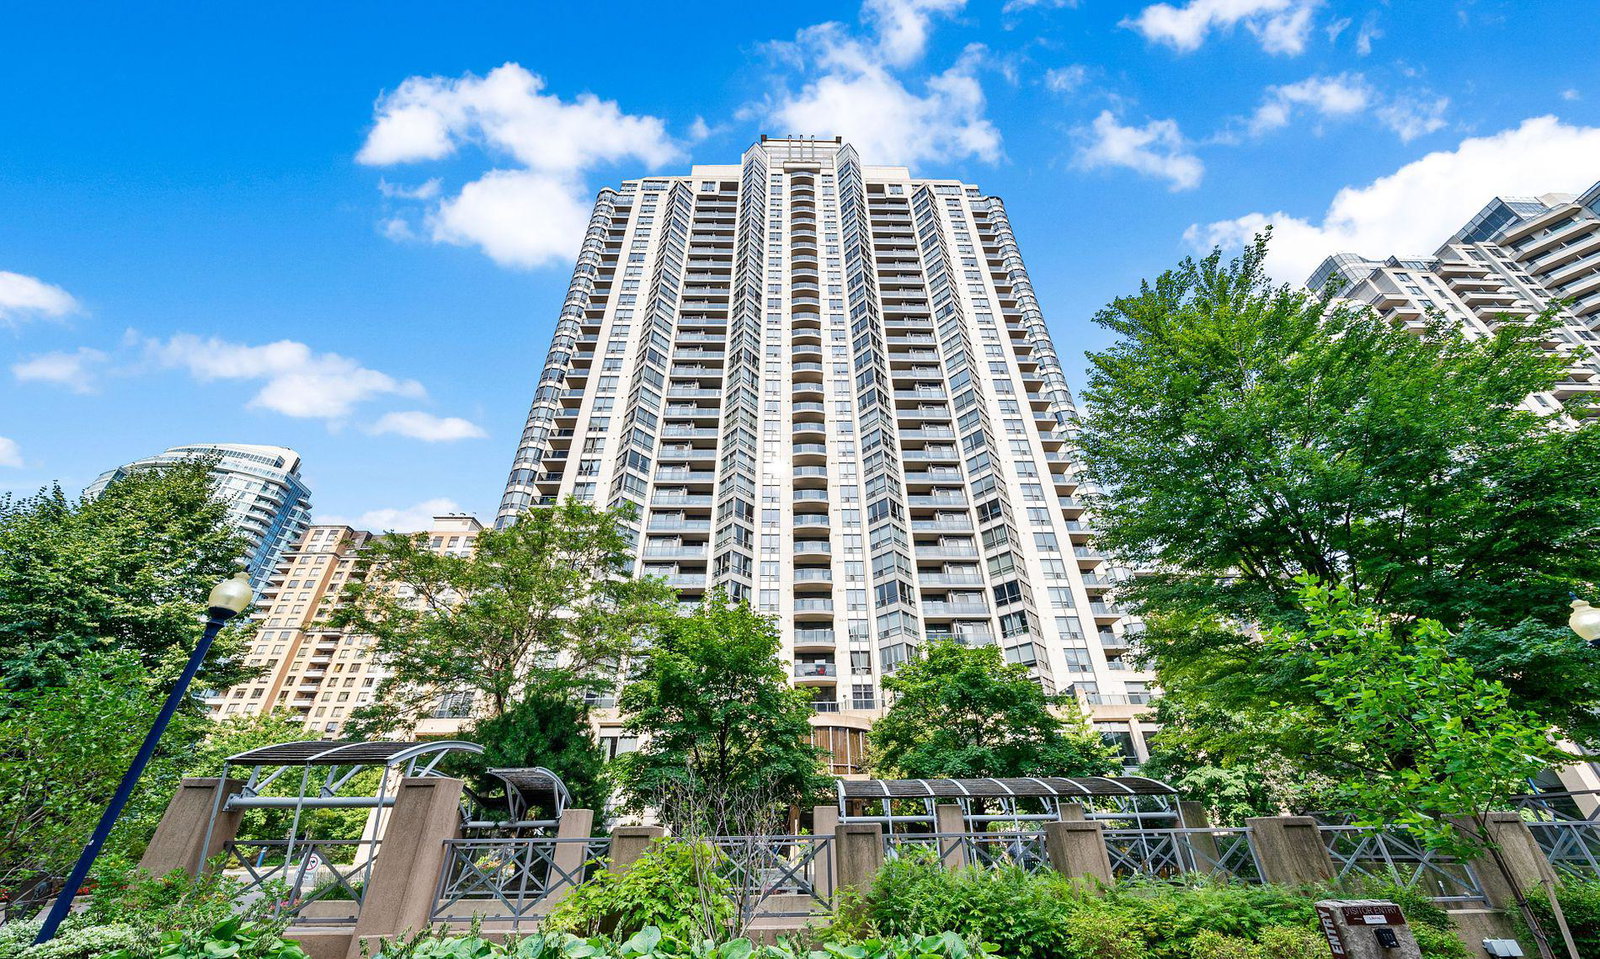
Condo building · 10 Northtown Way
Grande Triomphe Condos is a 31-storey condo with 398 suites, built in 2005 by Tridel. Right now 2 for sale and 5 for rent are on the market here.
- 31storeys
- 398suites
- $731/sq ft
- 2005built
No similar units for sale in Grande Triomphe Condos right now.
Around this home
Daily convenience, out of 100, from the distances below
Schools nearby
School rating, out of 10.
Helpful calculators
Your HOMEH agent

"I would see it this week."