

Unit 102, 65 Spring Garden Avenue
Unit 102, 65 Spring Garden Avenue
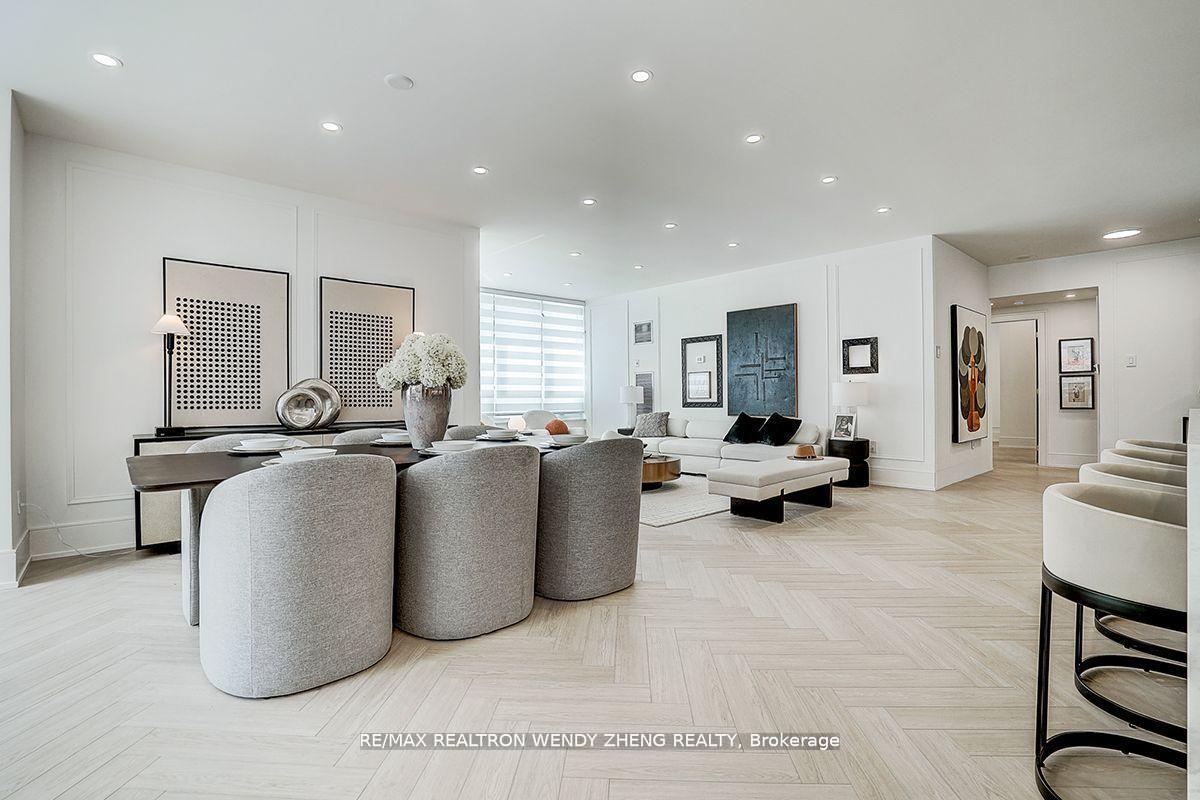 See all 39 photos
Property history
Facts and features
- ExposureSouth west
- LaundryRoom, in-suite laundry, inside
- LockerEnsuite
- BalconyOpen
- Central air
- Concierge
- Exercise room
- Indoor pool
- Party room/meeting room
The homeCondo Apartment, Apartment, 1,800–1,999 sq ft
- Type: Condo Apartment
- Style: Apartment
- Living space: 1,800–1,999 sq ft
- Basement: None
- Exposure: South West
InsideVinyl, Laundry room, in-suite laundry, inside, main level, Primary bedroom - main floor, storage area lockers
- Flooring: Vinyl
- Laundry: Laundry room, in-suite laundry, inside, main level
- Features: Primary bedroom - main floor, storage area lockers
- Security: Concierge/security
- Elevator: Yes
- Rooms above ground: 8
- Rooms in the basement: 1
- Bedrooms: 2 + 1 in the basement
- Bathrooms: 2
- Kitchens: 1
- Family room: Yes
OutsideConcrete, Unknown, Concrete
- Exterior: Concrete
- Roof: Unknown
- Foundation: Concrete
- Balcony: Open
- Features: Landscaped, privacy, year round living
Parking and locker1 Parking, Underground, Parking type Owned
- Spaces: 1 Parking
- Garage: Underground
- Parking type: Owned
- Driveway: Underground
- Spot: 114
- Locker: Ensuite
BuildingAtrium II Condos, Storeys 23, Units 245
- Name: Atrium II Condos
- Storeys: 23
- Units: 245
- Registered: 1984
- Condo corporation: 650
- Amenities: Concierge, exercise room, guest suites, indoor pool, party room/meeting room, visitor parking
- Pets: Not allowed
Heating, water and powerForced air, gas, Central air
- Heating: Forced air, gas
- Cooling: Central air
Costs and taxesTaxes $5,329 a year, Condo fee $1,520 a month, Heat included, water included, cac included, cable tv included, hydro included, parking included, building insurance included, common elements included
- Taxes, 2024: $5,329 a year
- Condo fee: $1,520 a month
- Fee includes: Heat included, water included, cac included, cable tv included, hydro included, parking included, building insurance included, common elements included
- HST: HST included in the price
Included in the saleStainless steel appliances: fridge, b/i oven, b/i cooktop, b/i microwave, b/i dishwasher, washer and dryer all window coverings and all electrical light fixtures.
- Included: Stainless steel appliances: fridge, b/i oven, b/i cooktop, b/i microwave, b/i dishwasher, washer and dryer all window coverings and all electrical light fixtures.
NearbyArts centre, library, park, public transit, school
- Close to: Arts centre, library, park, public transit, school
Listing detailsC12408807, Sold, Sep 17, 2025
- MLS® number: C12408807
- Status: Sold
- Listed on: Sep 17, 2025
- Days on market: 43
- Updated: Oct 30, 2025
- Possession: Immediate
- Occupied by: Vacant
- Listing brokerage: RE/MAX REALTRON WENDY ZHENG REALTY
About this home
Unit 102, 65 Spring Garden Avenue, North York (Willowdale East), ON M2N 6H9
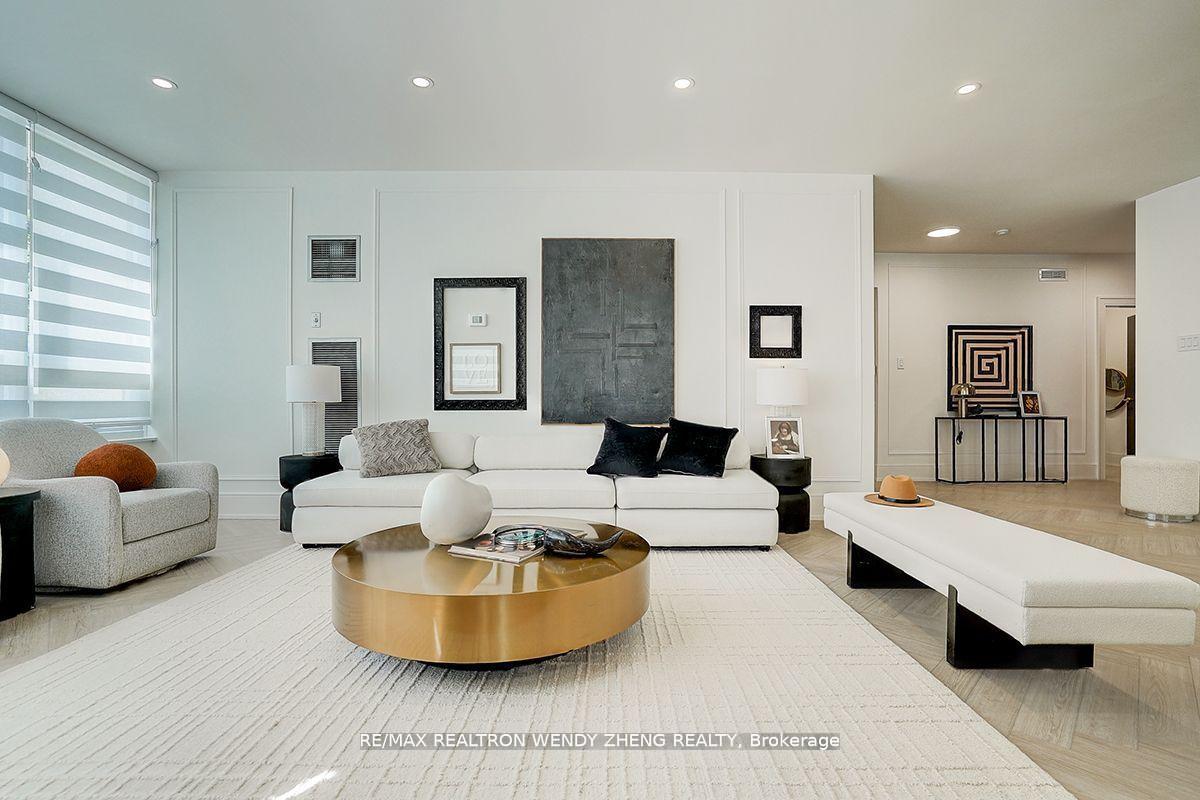
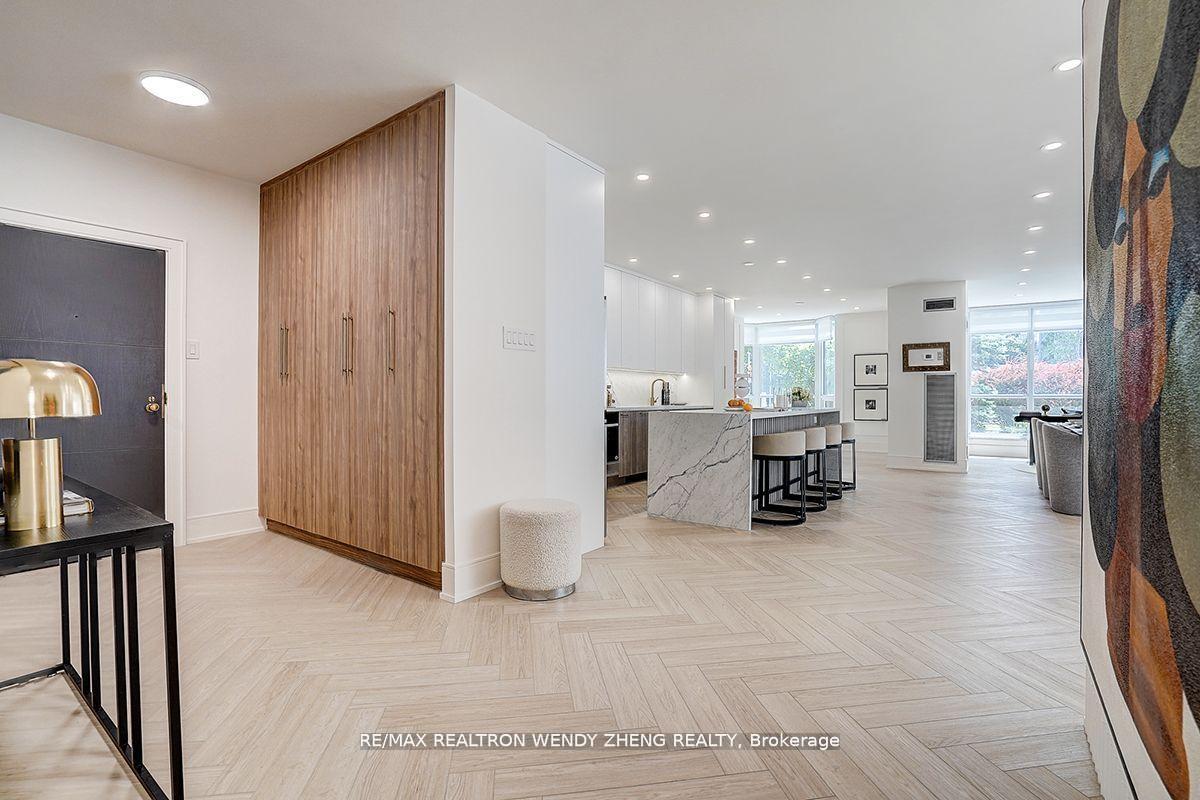
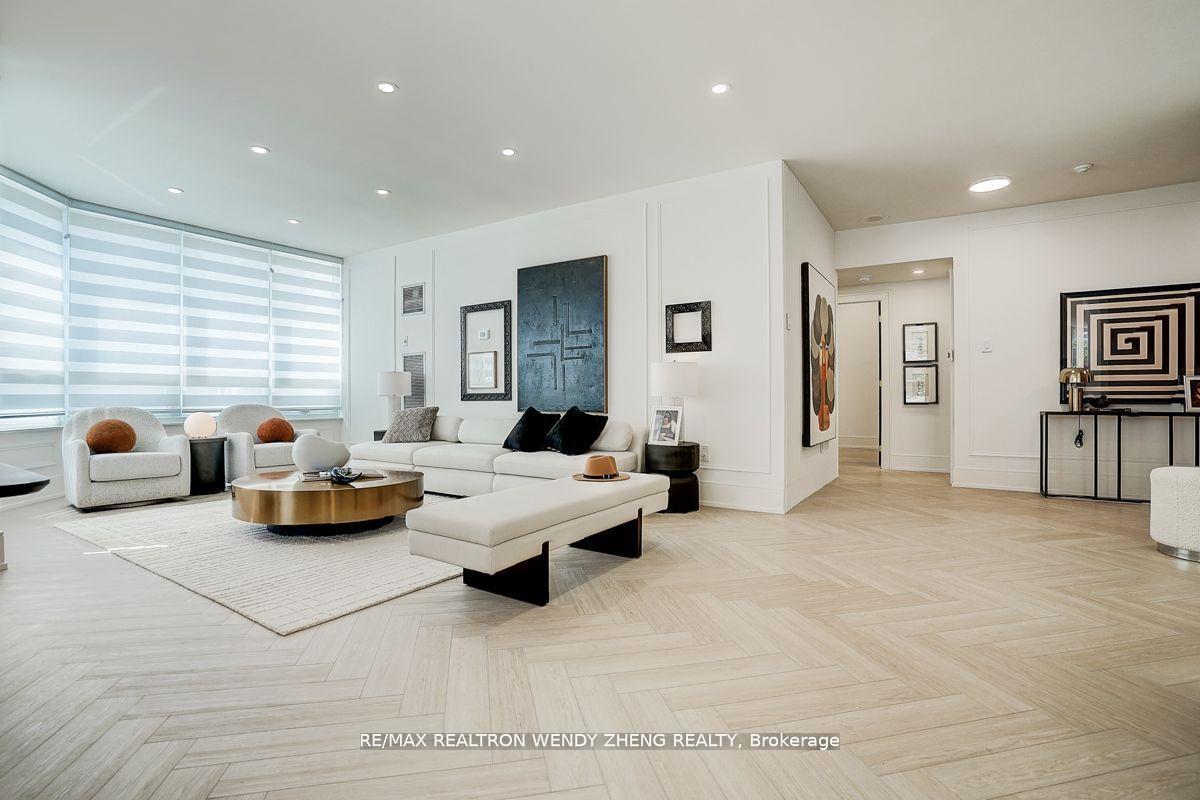
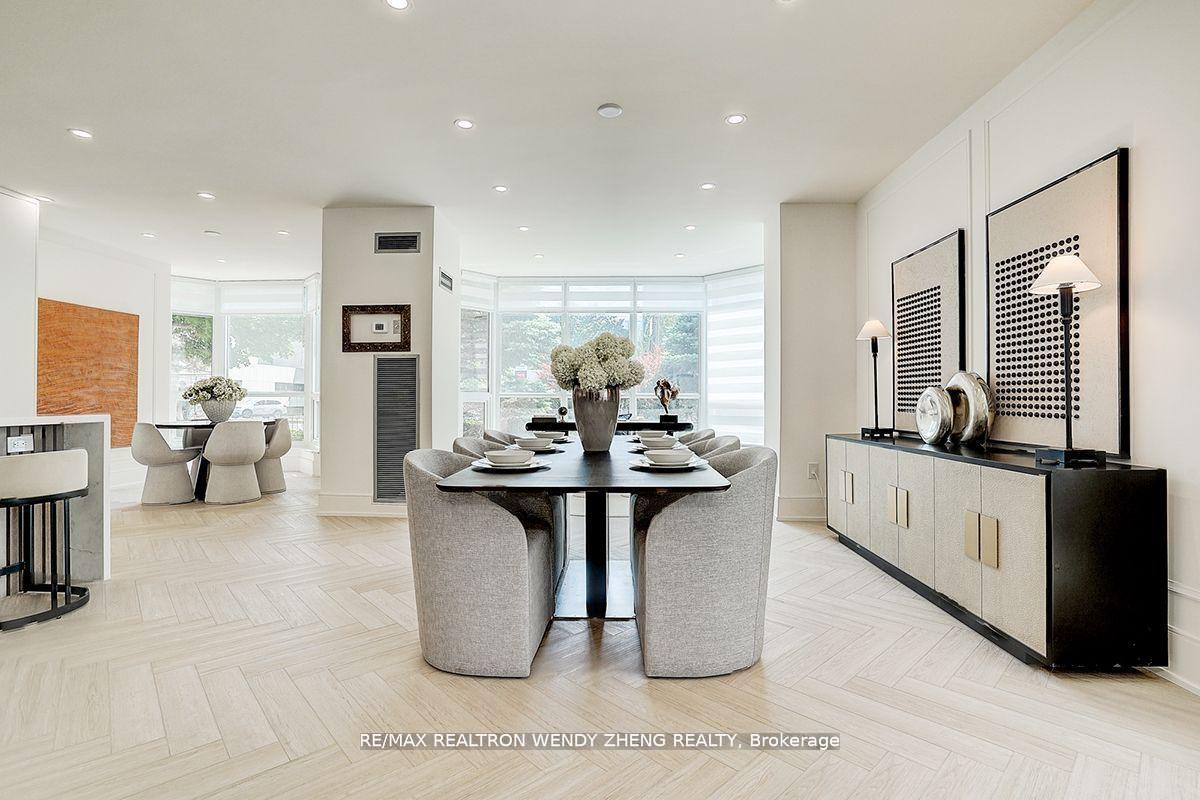
Welcome to a rare gem in the heart of North York a radiant southwest-facing corner suite in the highly sought-after Atrium II, where timeless design meets luxurious comfort. This fully renovated, nearly 1,900 Sq ft. residence features 2+1 bedrooms and 2 spa-inspired baths, thoughtfully reimagined for modern living. From the moment you enter, you're embraced by the richness of herringbone floors, Italian porcelain tile, and 9-foot smooth ceilings with elegant pot lights that set a calming tone throughout. The gourmet open-concept kitchen is a true showpiece wrapped in stunning Calacatta quartz with matching backsplash, deep stainless steel sinks, and premium stainless steel appliances, including a fridge with water and ice dispenser. An expansive living and dining area invites gatherings, adorned with oversized windows, zebra blinds, and a private open balcony perfect for sunlit mornings or starlit evenings. Retreat to your primary bedroom sanctuary, featuring a custom walk-in closet and a serene en-suite that feels more like a spa than a bath. Every space has been thoughtfully designed to balance style, comfort, and flow. Feel the calm in the Japanese-inspired garden, find wellness in the indoor pool, or recharge in the library, squash courts, party and media room the building is not just a residence, it's a lifestyle. Walk to Yonge & Sheppard, TTC/Subway, Whole Foods, 401/DVP, top-rated schools, parks, restaurants, and more. This is not just a home its a curated life. Come experience it. Fall in love. Make it yours.
Ask about this home
A HOMEH agent will answer your questions about this home.
Know more about Atrium II Condos
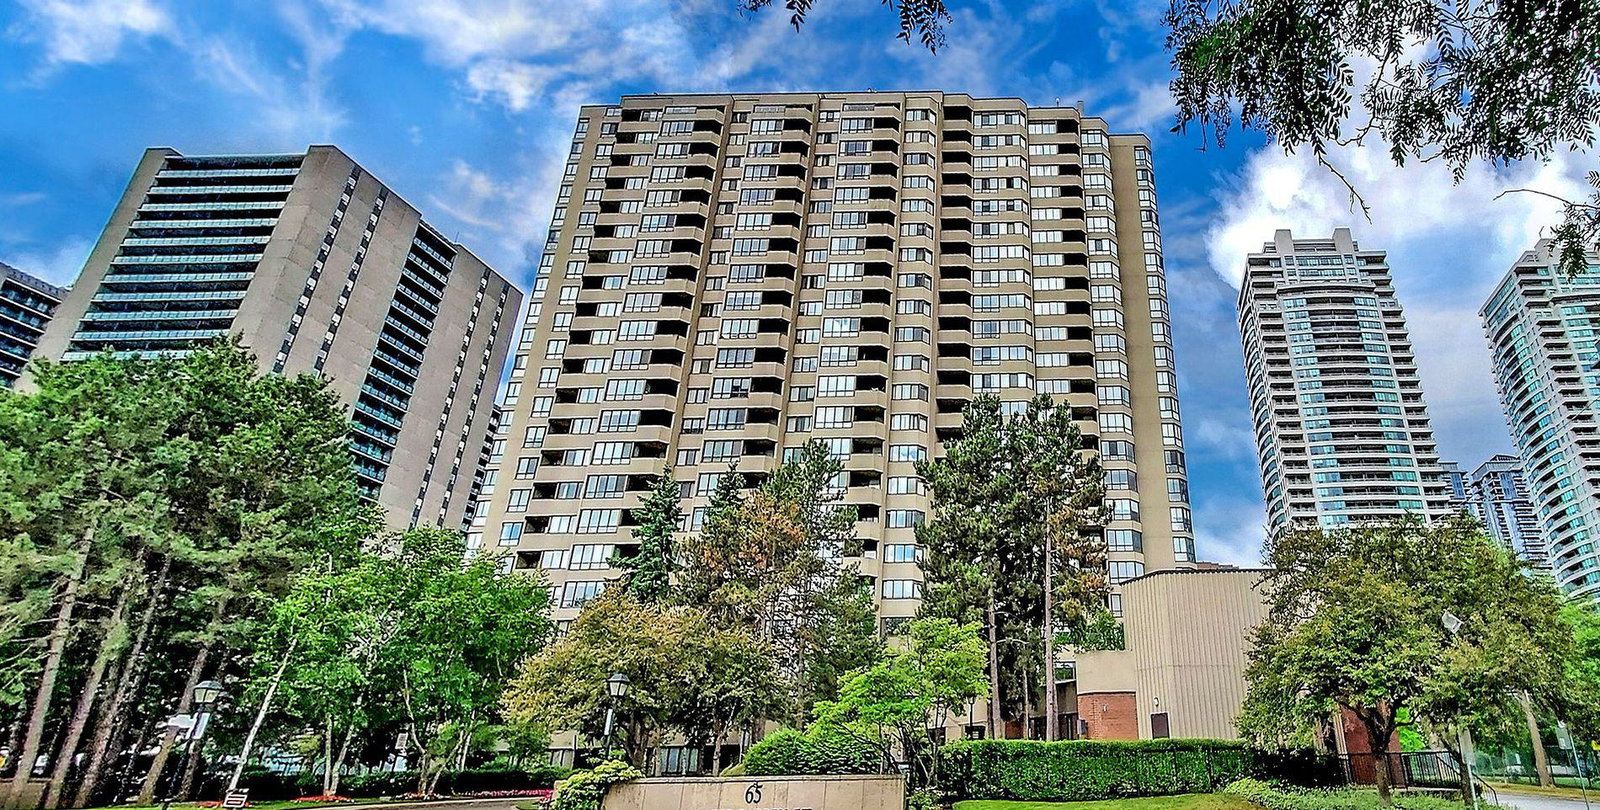
Condo building · 65 Spring Garden Avenue
Atrium II Condos is a 23-storey condo with 245 suites, built in 1984 by Bramalea Limited. Right now 4 for sale are on the market here.
- 23storeys
- 245suites
- $622/sq ft
- 1984built
No similar units for sale in Atrium II Condos right now.
Around this home
Daily convenience, out of 100, from the distances below
Schools nearby
School rating, out of 10.
Helpful calculators
Your HOMEH agent

"I would see it this week."