

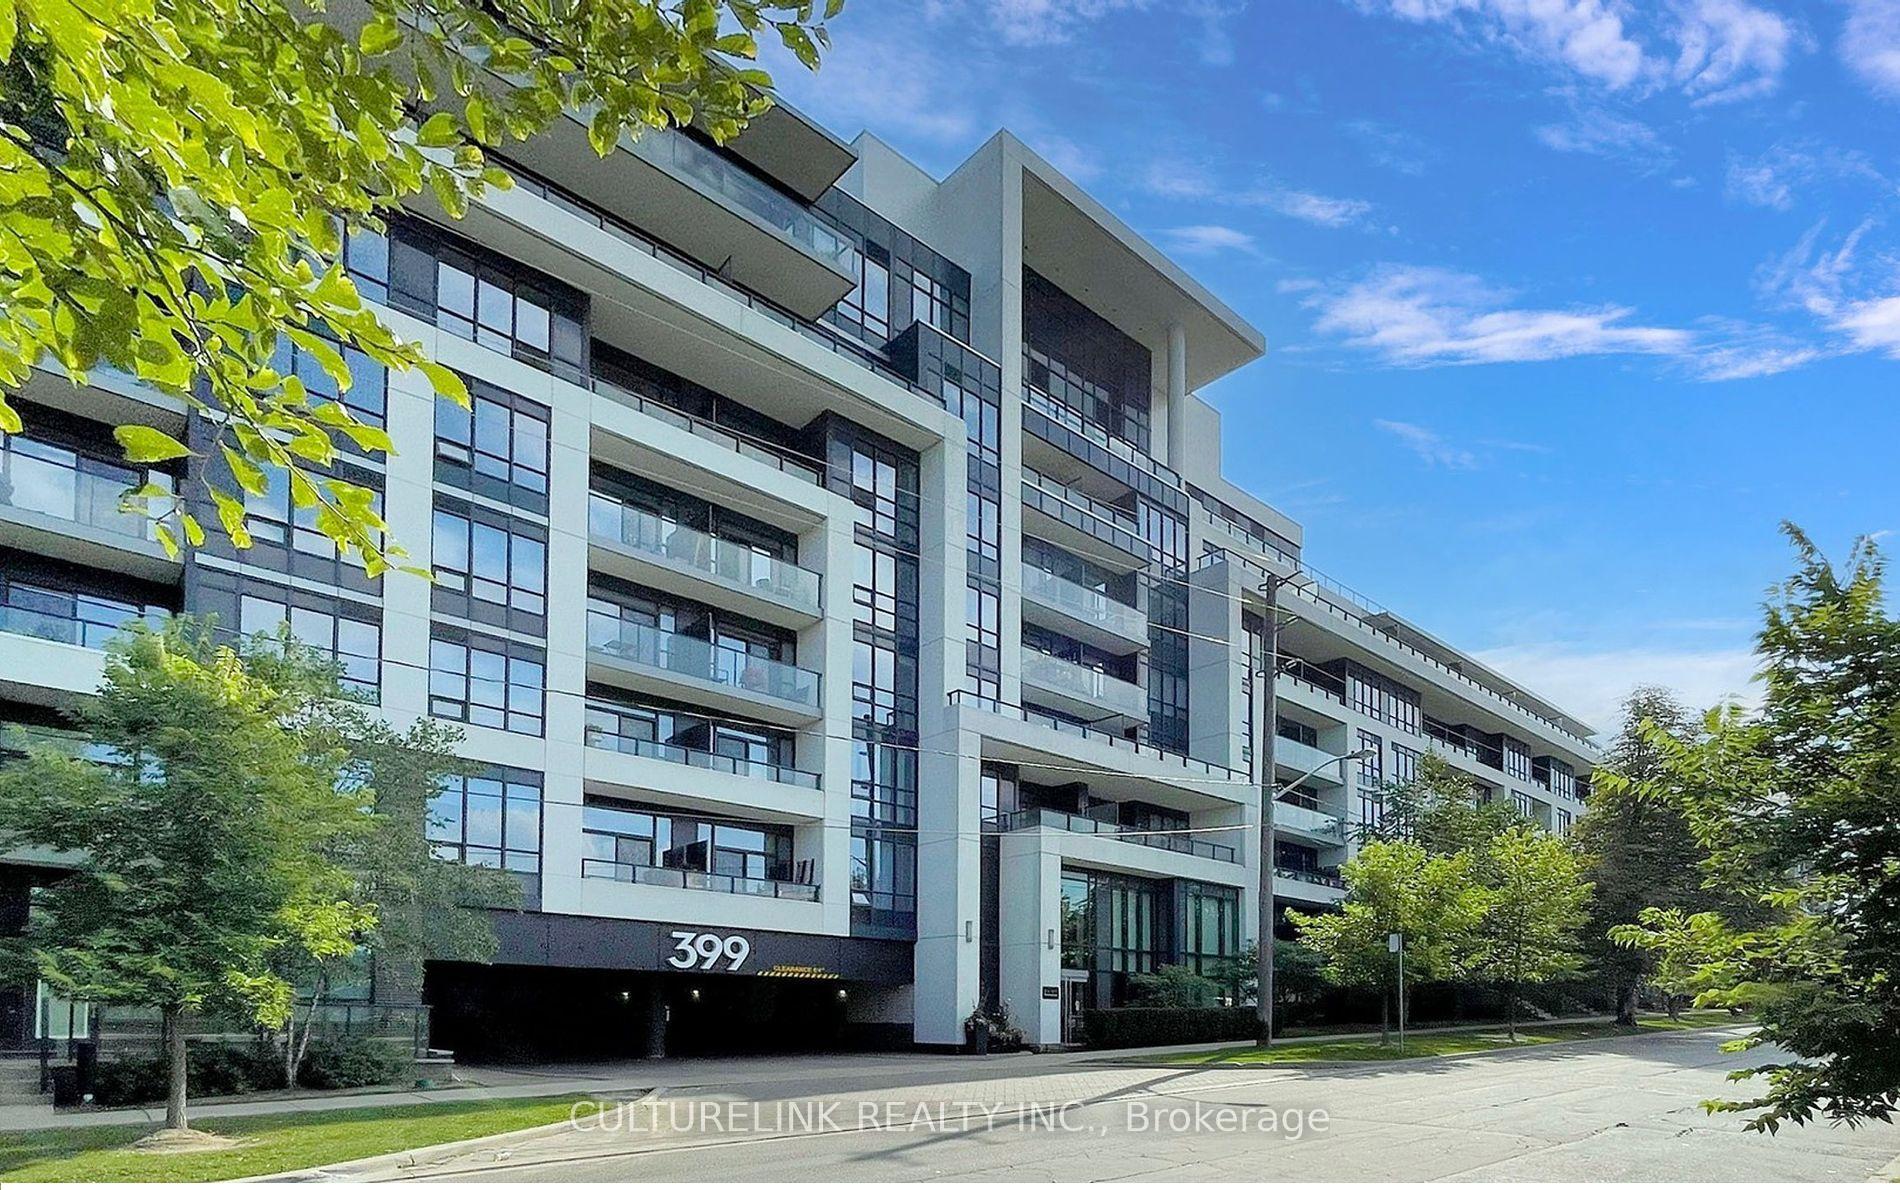
Unit 522, 399 Spring Garden Avenue
Unit 522, 399 Spring Garden Avenue
 See all 18 photos
Property history
Facts and features
- ExposureSouth
- LaundryEnsuite
- LockerOwned
- BalconyEnclosed
- Central air
- Concierge
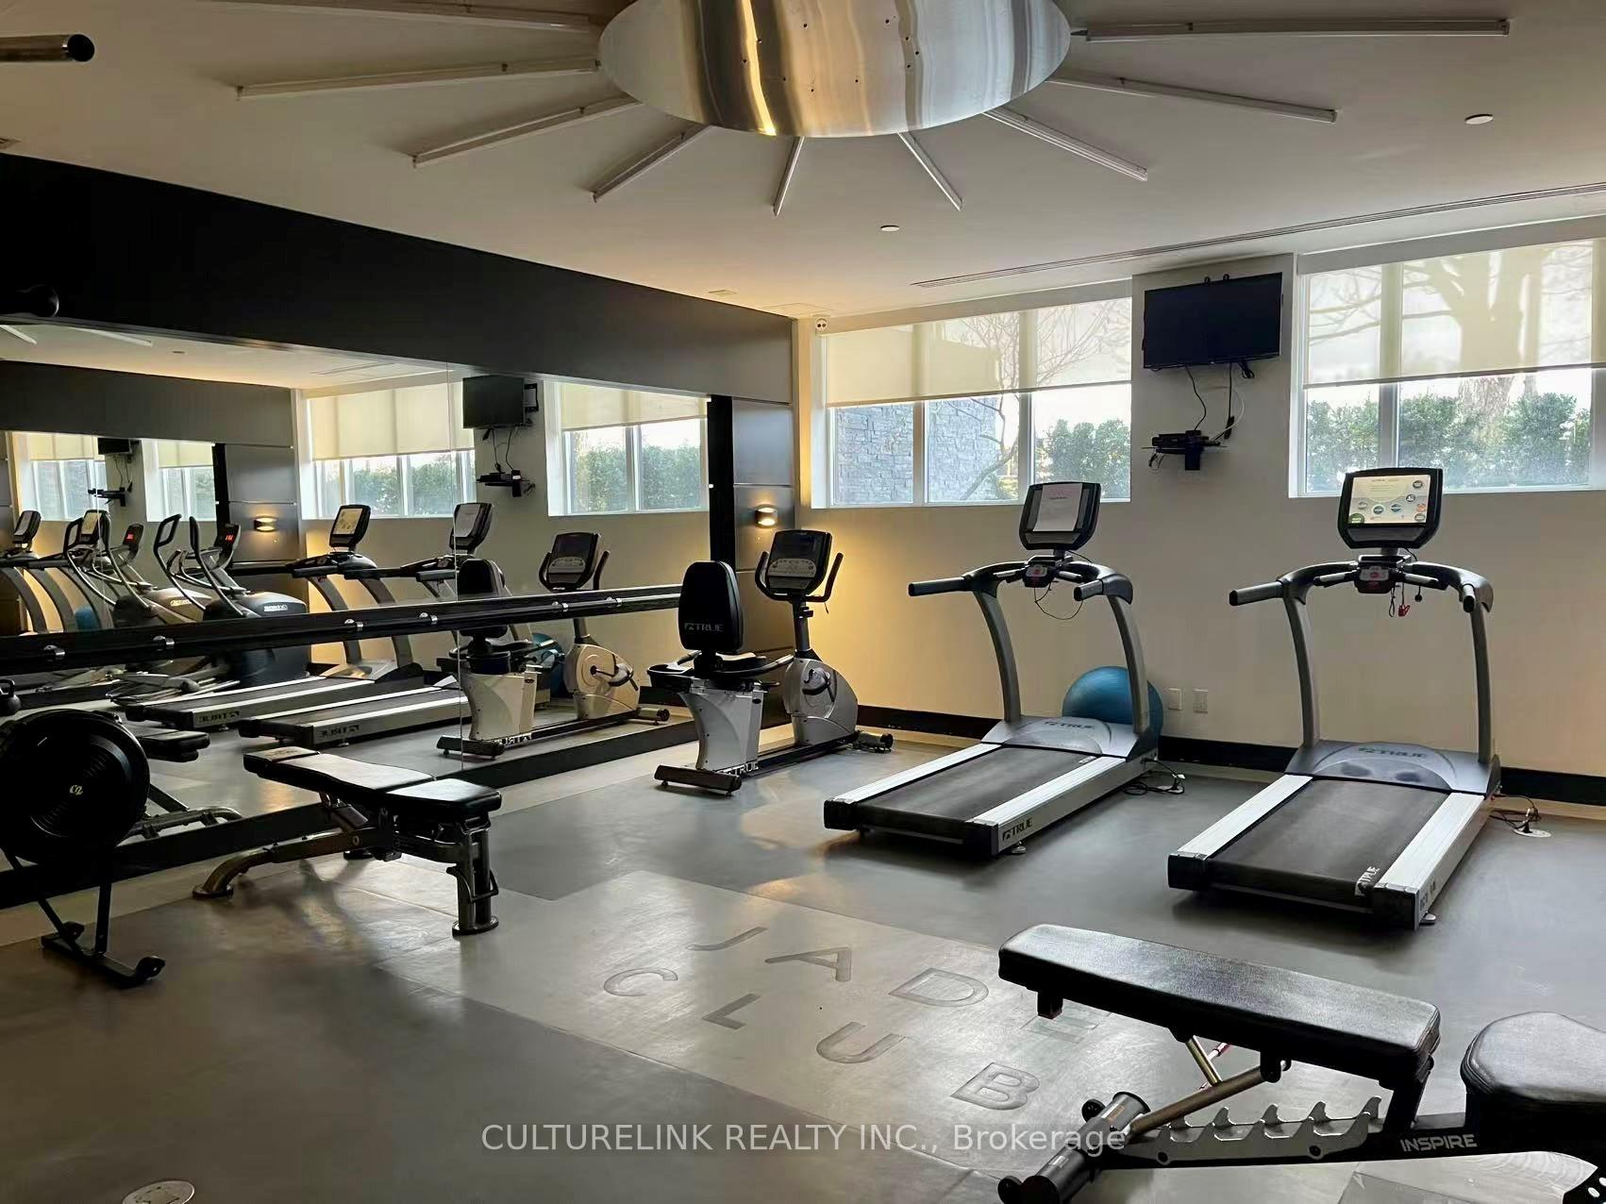
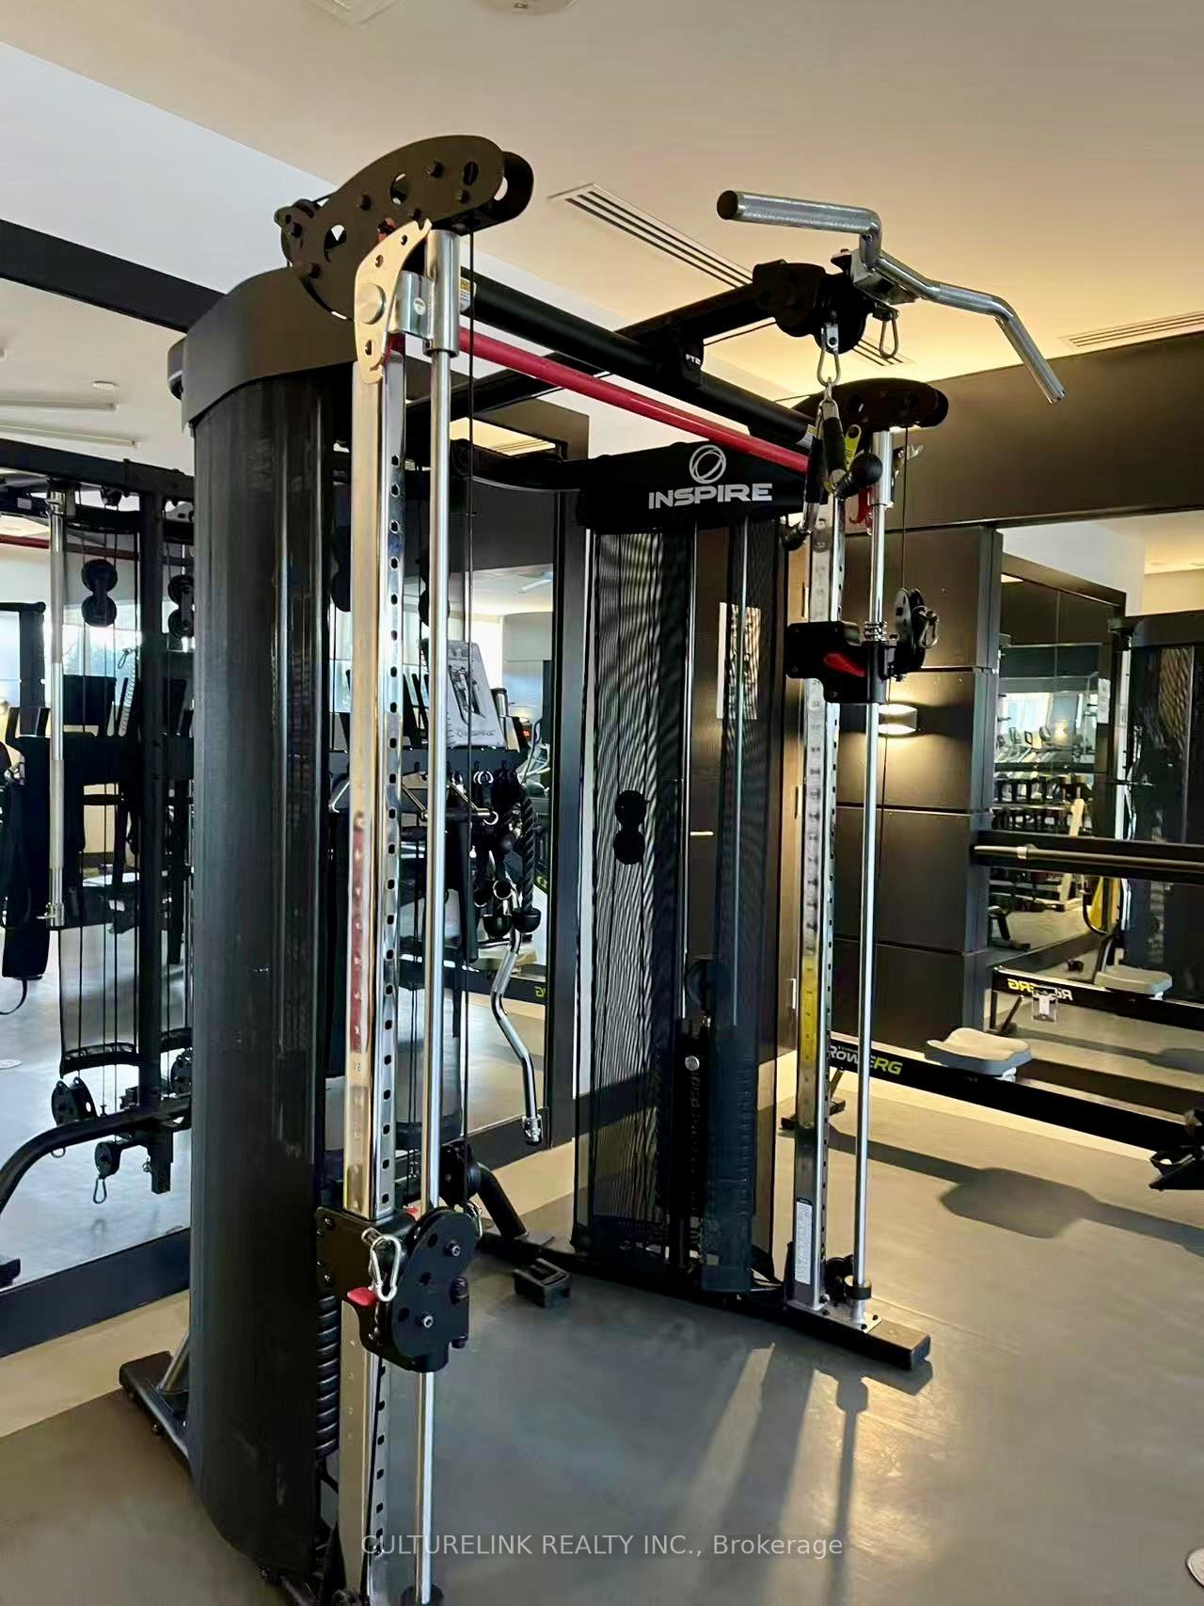
- Exercise room
- Gym
The homeCondo Apartment, Apartment, Age 11–15 years
- TypeCondo Apartment
- StyleApartment
- Age11–15 years
- Living space800–899 sq ft
- BasementNone
- ExposureSouth
- ViewCity, clear
InsideEnsuite, Auto garage door remote, built-in oven, carpet free, intercom, Alarm system, carbon monoxide detectors, security guard, concierge/security, security system, smoke detector
- LaundryEnsuite
- FeaturesAuto garage door remote, built-in oven, carpet free, intercom
- SecurityAlarm system, carbon monoxide detectors, security guard, concierge/security, security system, smoke detector
- ElevatorYes
- Rooms above ground5
- Bedrooms2
- Bathrooms2
- Kitchens1
OutsideBrick, concrete, Enclosed
- ExteriorBrick, concrete
- BalconyEnclosed
Parking and locker1 Parking, Underground, Parking type Owned
- Spaces1 Parking
- GarageUnderground
- Parking typeOwned
- DrivewayUnderground
- SpotB23
- LockerOwned
- Locker unit1
- Locker number30
- Locker levelA
BuildingJade Condos, Storeys 7, Units 172
- NameJade Condos
- Storeys7
- Units172
- Registered2014
- Condo corporation2394
- AmenitiesBike storage, concierge, elevator, exercise room, game room, gym
- PetsAllowed
Heating, water and powerForced air, other, Central air
- HeatingForced air, other
- CoolingCentral air
Costs and taxesTaxes $3,491 a year, Condo fee $970 a month, Common elements included, building insurance included, water included, parking included, cac included
- Taxes, 2024$3,491 a year
- Condo fee$970 a month
- Fee includesCommon elements included, building insurance included, water included, parking included, cac included
- HSTHST included in the price
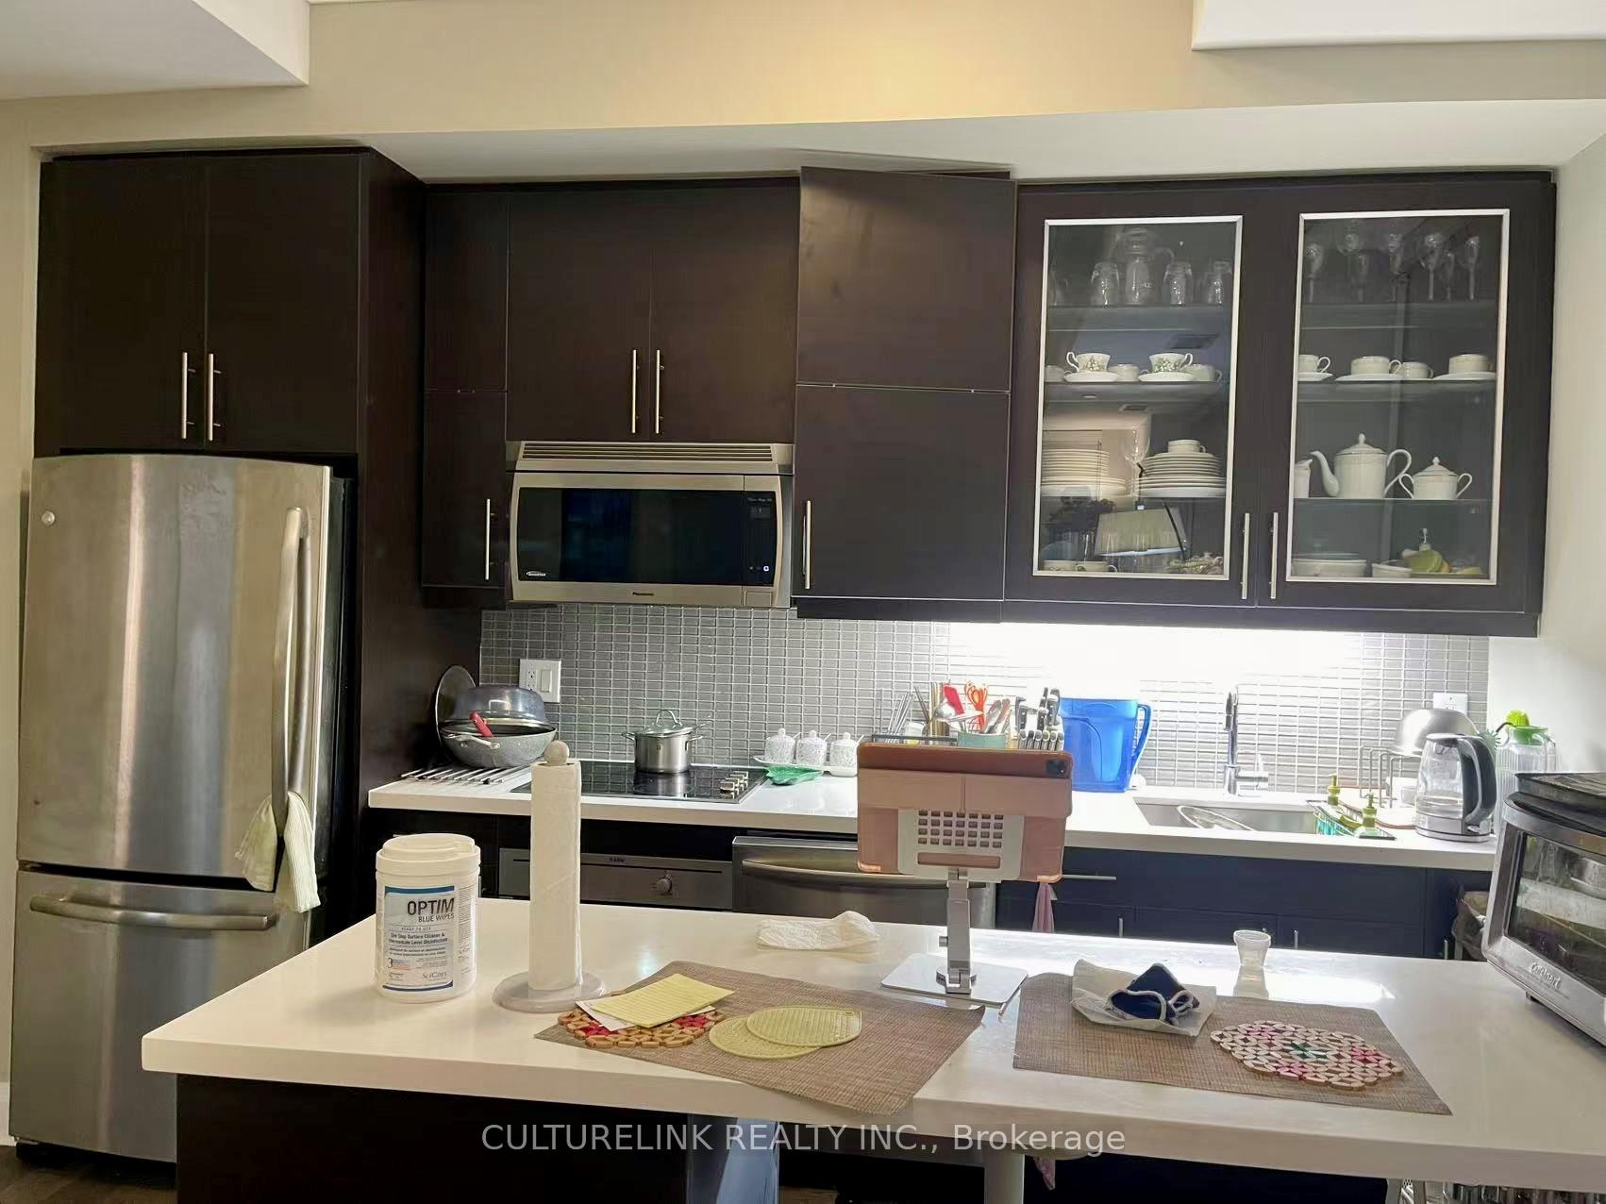
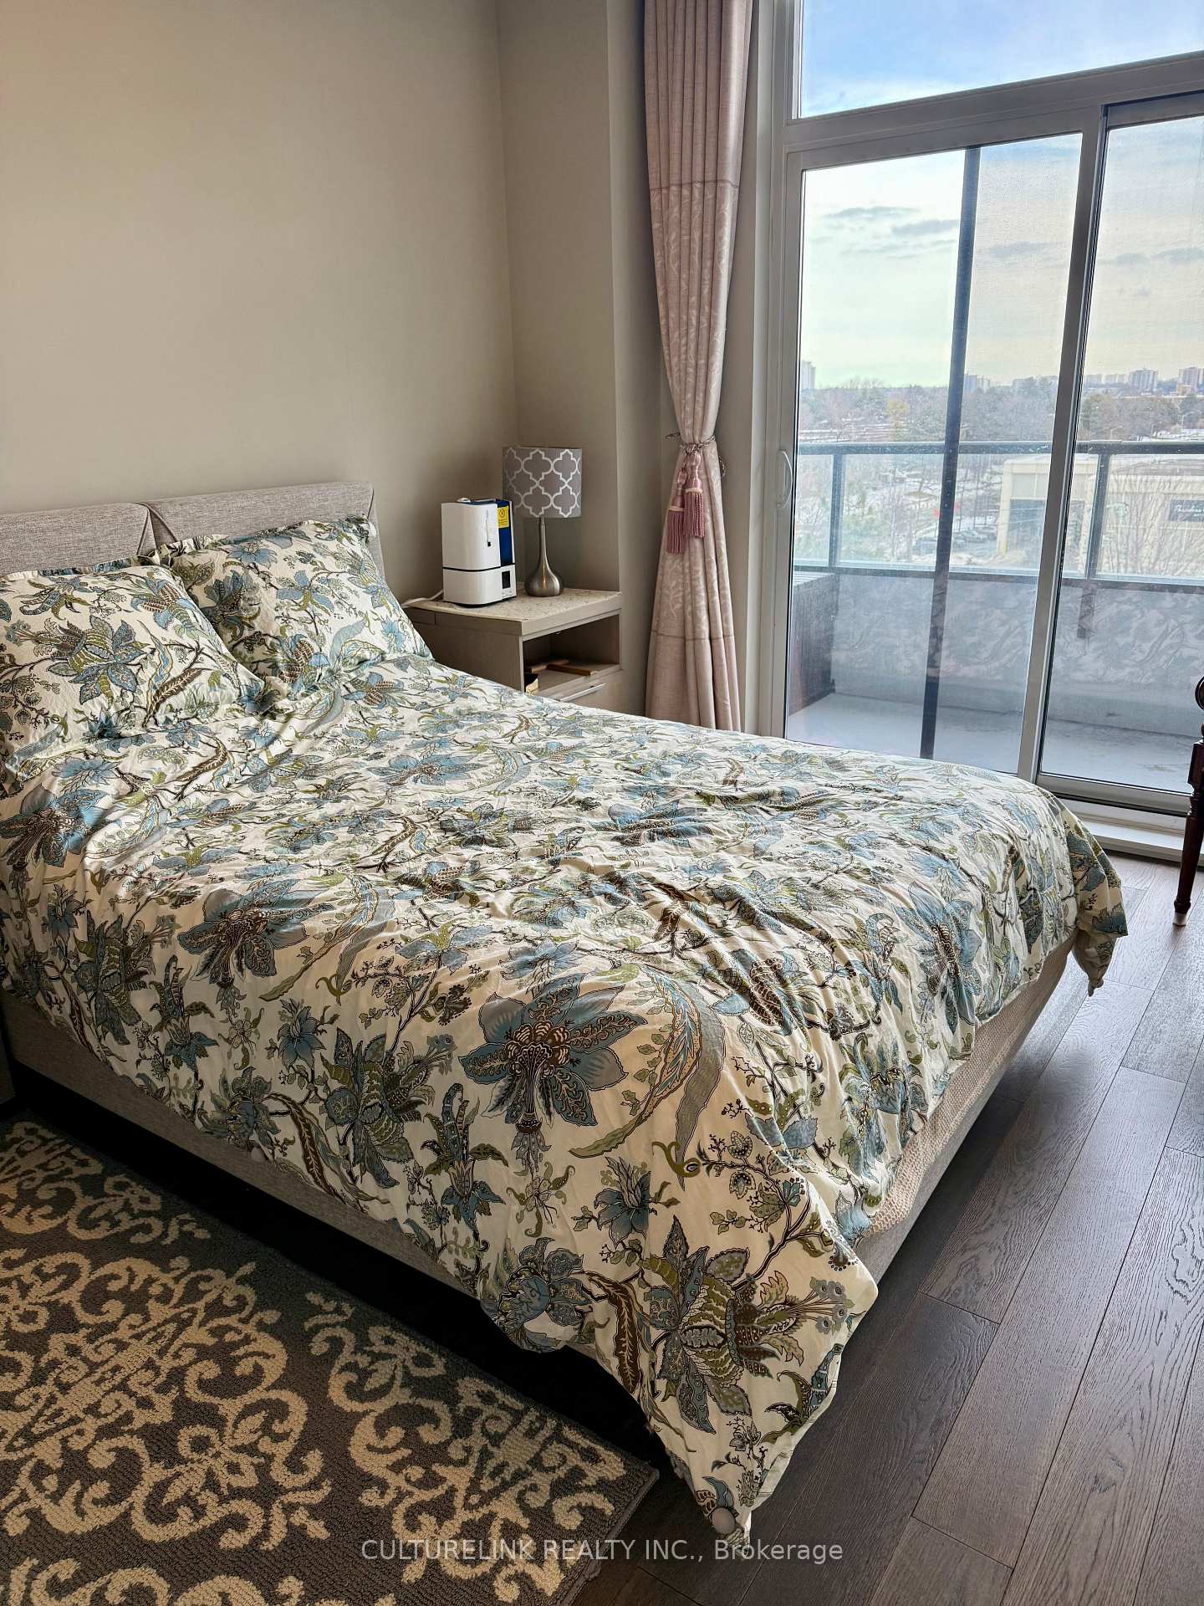
Included in the saleStainless steel fridge, cooktop, over the range microwave, stacked washer and dryer, all elec light fixtures, all window coverings, queen bed frame and mattress, 2 night stands, dining table and 4 chairs, sofa bed, sofa.
- IncludedStainless steel fridge, cooktop, over the range microwave, stacked washer and dryer, all elec light fixtures, all window coverings, queen bed frame and mattress, 2 night stands, dining table and 4 chairs, sofa bed, sofa.
NearbyPark, place of worship, public transit, rec./commun.centre, school
- Close toPark, place of worship, public transit, rec./commun.centre, school
Listing detailsC12026377, Sold, Mar 18, 2025
- MLS® numberC12026377
- StatusSold
- Listed onMar 18, 2025
- Days on market39
- UpdatedApr 26, 2025
- Possession2025-04-30 / Immediate
- Occupied byOwner
- Listing brokerageCULTURELINK REALTY INC.
About this home
Unit 522, 399 Spring Garden Avenue, North York (Willowdale East), ON M2N 3H6
Bright and spacious 2 bed, 2 bath corner unit near Bayview and Sheppard. 900+ sq. ft. (MPAC: 869 sq. ft. of living space + 2 balconies). This comfy S.E. facing home features a split layout design with open living room, private 36 sq. ft. balcony and additional open dining area which can be re-purposed as play area for pets or young children. A perfect pied-a-terre for empty nesters or starter home for young couple with child. Eat-in kitchen with bright, east-facing window. Originally designed as the Developer's model unit, it features a jacuzzi bathtub and cascade showers. Seller has added additional upgrades including closet systems and extra shelving. Cooktop, microwave, dishwasher, washer/dryer and 2 condo fan coil units replaced in 2018. Relocation sale! Motivated Seller is retiring and moving to warmer shores. Beautiful DECORUM furniture (queen bed, night stands, dining set, matching sofa, designer coffee tables, sofa bed and desk) included in the sale! Make an offer and move in next month! Fully furnished unit means you just need to bring your suitcase. Very spacious primary bedroom with 4-piece ensuite spa bath, large closet, additional shelving and 80 sq. ft. balcony. Second bedroom with large closet, south-facing window and balcony view. Easy access to TTC subway and Highway 401. Just steps to Bayview Village, Loblaws, YMCA, restaurants, shops, schools and more! Boutique quiet mid-rise building with great Amenities: Visitor Parking, Concierge, Gym, Party Room, Private Screening Room, Rooftop Terrace & BBQ. Unit includes 1 Parking and 1 Locker.
Ask about this home
A HOMEH agent will answer your questions about this home.
Know more about Jade Condos
Condo building · 399 Spring Garden Avenue
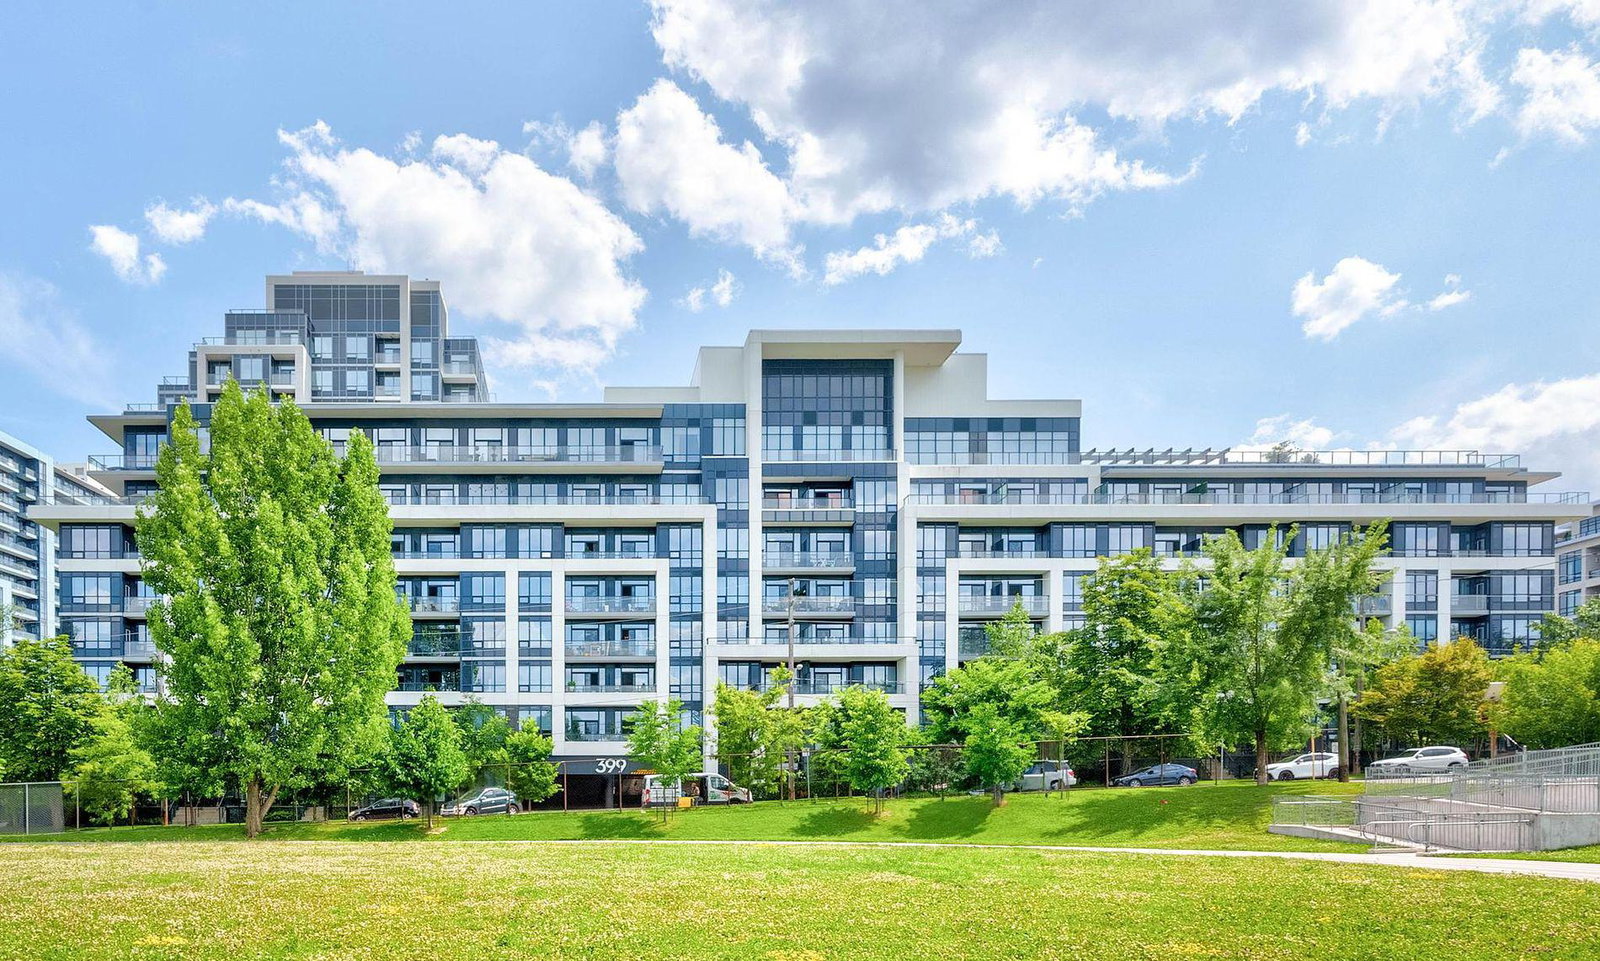
Jade Condos is a 7-storey condo with 172 suites, built in 2014 by Phantom Developments. Right now 1 for rent is on the market here.
- 7storeys
- 172suites
- $706/sq ft
- 2014built
No similar units for sale in Jade Condos right now.
Around this home
Daily convenience, out of 100, from the distances below
Schools nearby
School rating, out of 10.
Helpful calculators
Your HOMEH agent

"I would see it this week."