

Unit 409, 10 Parkway Forest Drive
Unit 409, 10 Parkway Forest Drive
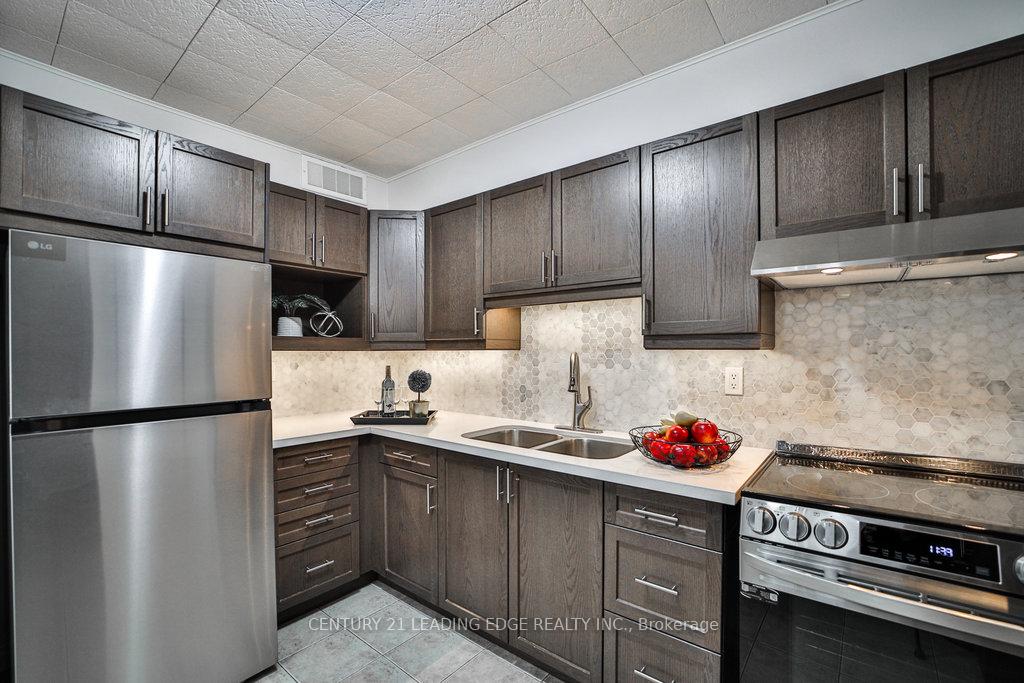 See all 34 photos
Property history
Facts and features
- ExposureSouth west
- LaundryOwn room
- LockerEnsuite
- BalconyOpen
The homeCondo Apartment, Apartment, 900–999 sq ft
- Type: Condo Apartment
- Style: Apartment
- Living space: 900–999 sq ft
- Basement: None
- Exposure: South West
InsideLaundry room, Carpet free, Rooms above ground 5
- Laundry: Laundry room
- Features: Carpet free
- Rooms above ground: 5
- Rooms in the basement: 1
- Bedrooms: 2
- Bathrooms: 1
- Kitchens: 1
OutsideConcrete, brick, Open
- Exterior: Concrete, brick
- Balcony: Open
Parking and locker1 Parking, Surface, Exclusive
- Spaces: 1 Parking
- Garage: Surface
- Parking type: Exclusive
- Driveway: Surface
- Spot: #109
- Locker: Ensuite
Building10 Parkway Forest Drive Condos, Storeys 17, Units 192
- Name: 10 Parkway Forest Drive Condos
- Storeys: 17
- Units: 192
- Registered: 1977
- Condo corporation: 301
- Pets: Allowed
Heating, water and powerWater, gas
- Heating: Water, gas
Costs and taxesTaxes $1,346 a year, Condo fee $836 a month, Heat included, water included, hydro included, cable tv included, common elements included, building insurance included, parking included
- Taxes, 2024: $1,346 a year
- Condo fee: $836 a month
- Fee includes: Heat included, water included, hydro included, cable tv included, common elements included, building insurance included, parking included
- HST: HST included in the price
Included in the saleFridge, stove, all existing electric light fixtures, and all existing window coverings.
- Included: Fridge, stove, all existing electric light fixtures, and all existing window coverings.
Listing detailsC11947129, Sold, Jan 29, 2025
- MLS® number: C11947129
- Status: Sold
- Listed on: Jan 29, 2025
- Days on market: 36
- Updated: Mar 6, 2025
- Possession: Immediately/TBA
- Occupied by: Vacant
- Listing brokerage: CENTURY 21 LEADING EDGE REALTY INC.
About this home
Unit 409, 10 Parkway Forest Drive, North York (Henry Farm), ON M2J 1L3
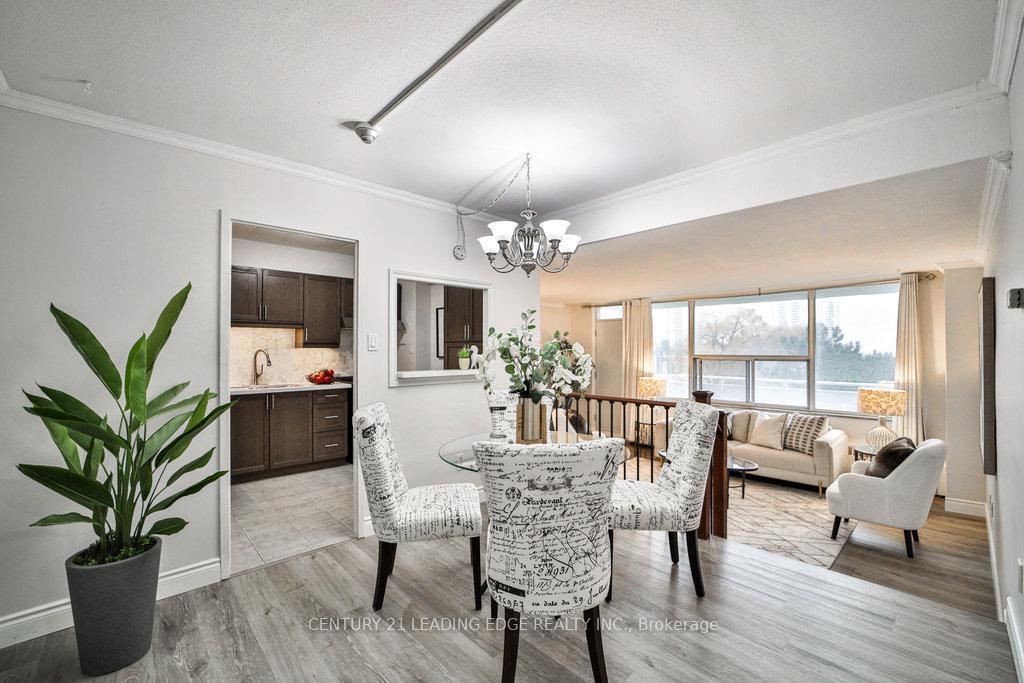
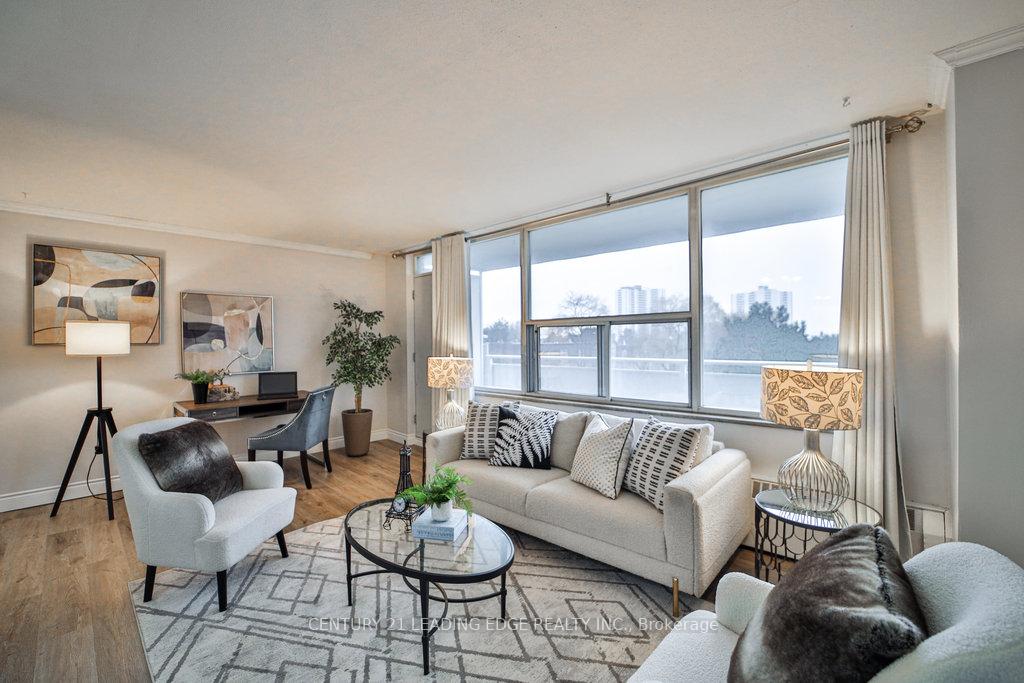
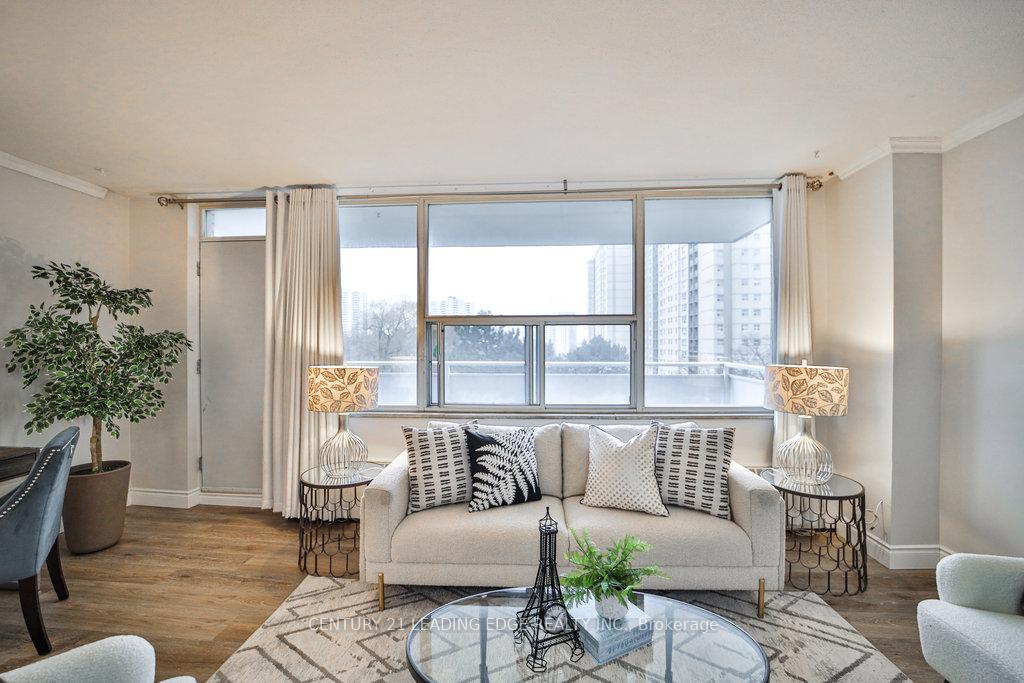
Spacious 2 Bedrooms (918 s.f. MPAC + Huge Open Balcony), Updated Modern Kitchen, Brand New Fridge, Update Bathroom, Brand New Basin, Updated Laminate Flooring (about two year new), Freshly Painted Throughout, Move-in Condition, Bright Sun Filled Southern Exposure, Unobstructed Panoramic View, One Indoor Surface Parking, Ample Visitor Parking, Outdoor Swimming Pool, Condo Fee Covers All Utilities, Gas, Hydro, Water, Cable TV, Steps to Public Transit, Parks, Betty Sutherland Trail Park, Minutes to Fairview Malls, Supermarkets, Shops & Restaurants, Hwy 401 & DVP. On-site Management Office, 24-hour Security System, Maintenance fee covers all utilities, Gas, hydro, water, cable TV, one indoor surface parking, exercise room, sauna, outdoor swimming pool.
Ask about this home
A HOMEH agent will answer your questions about this home.
Know more about 10 Parkway Forest Drive Condos
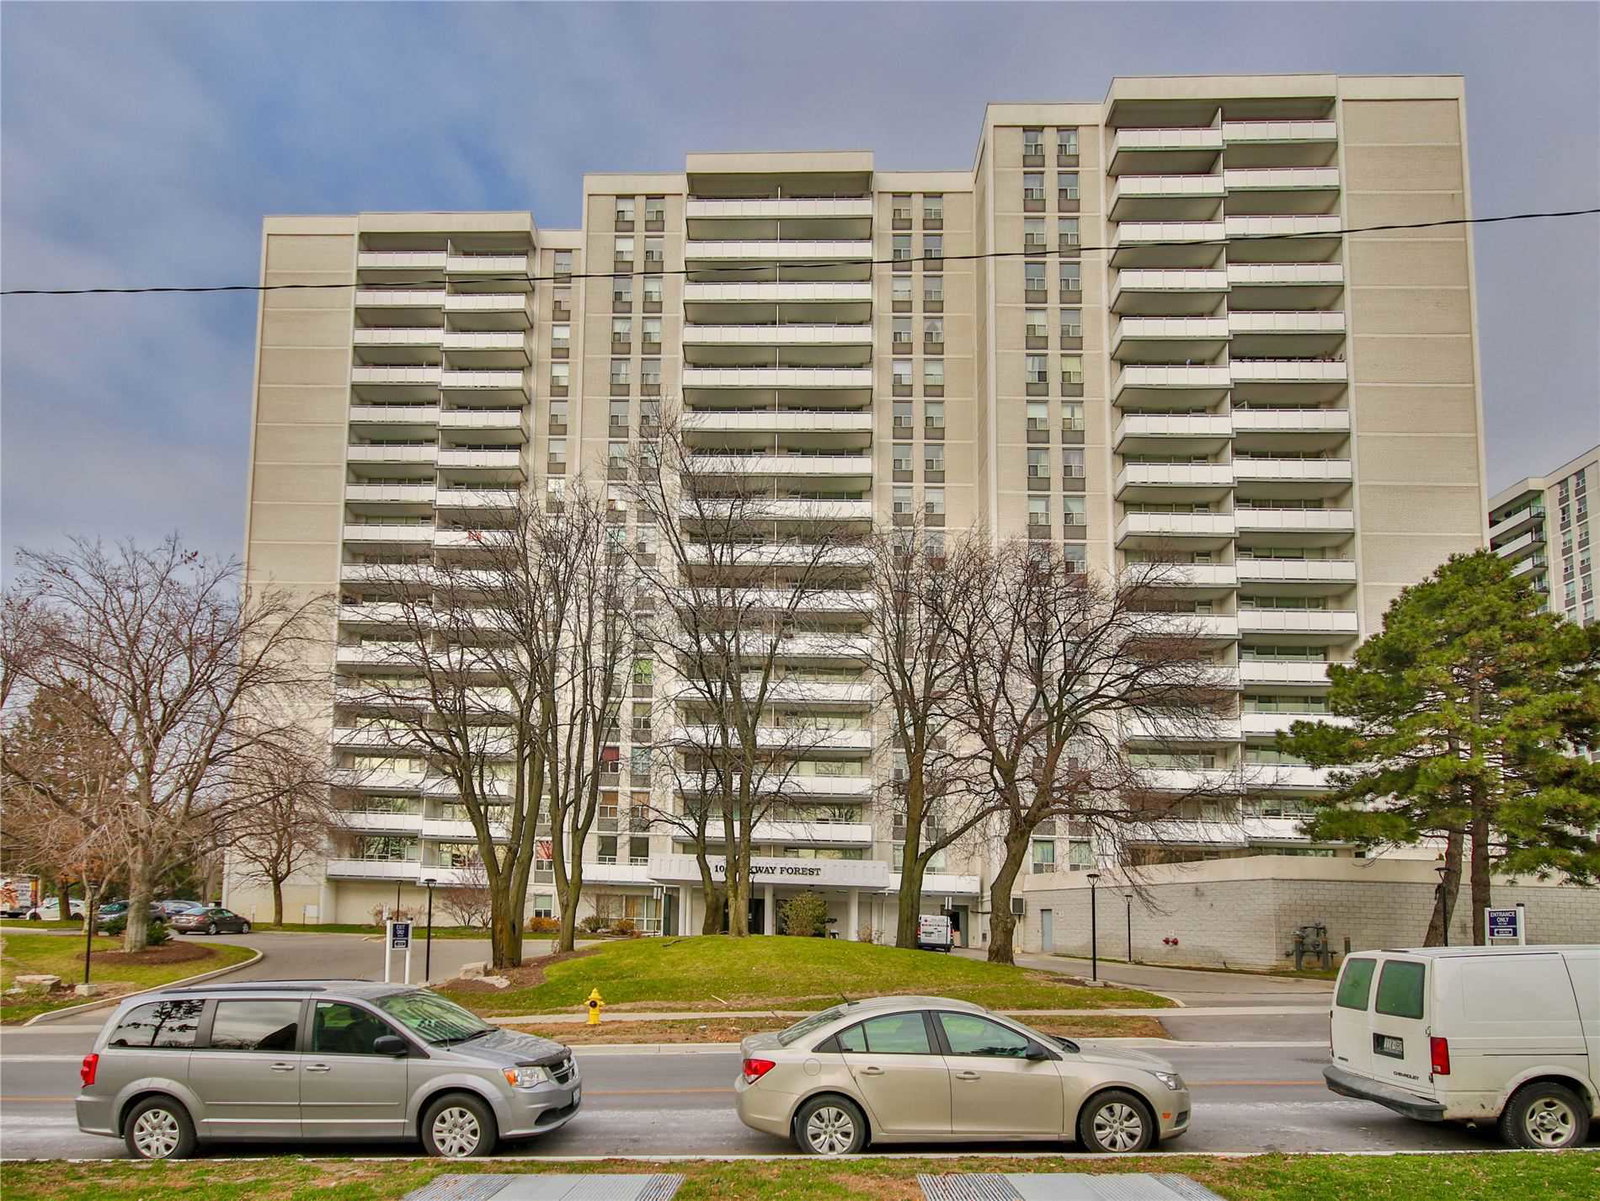
Condo building · 10 Parkway Forest Drive
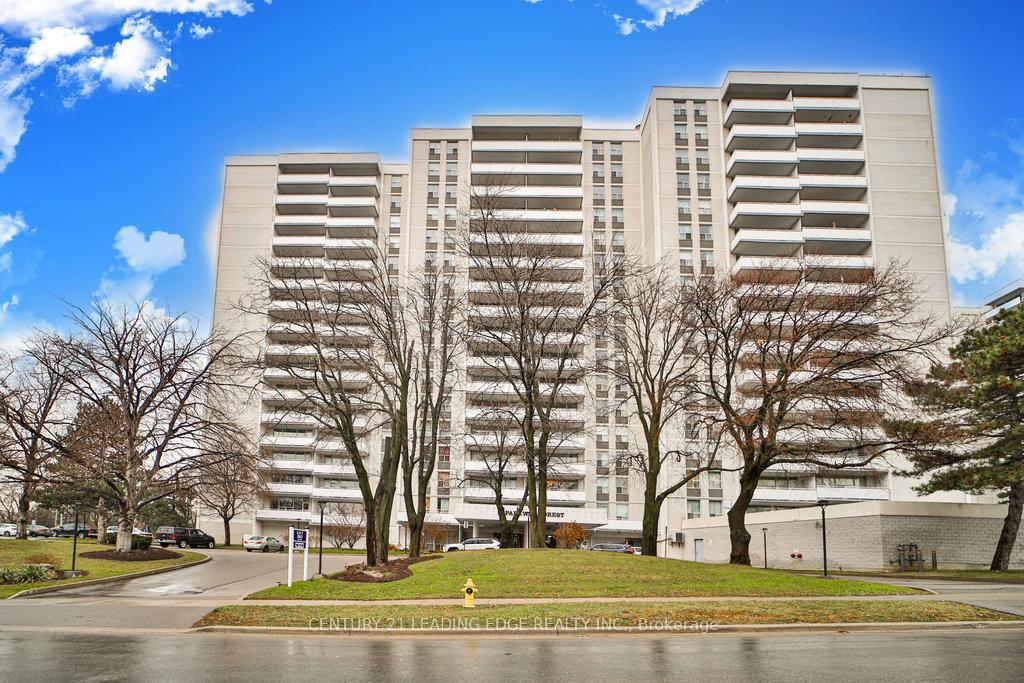
10 Parkway Forest Drive Condos is a 17-storey condo with 192 suites, built in 1977 by Envoy Apartments Limited. Right now 4 for sale and 2 for rent are on the market here.
- 17storeys
- 192suites
- $482/sq ft
- 1977built
No similar units for sale in 10 Parkway Forest Drive Condos right now.
Around this home
Daily convenience, out of 100, from the distances below
Schools nearby
School rating, out of 10.
Helpful calculators
Your HOMEH agent

"I would see it this week."