

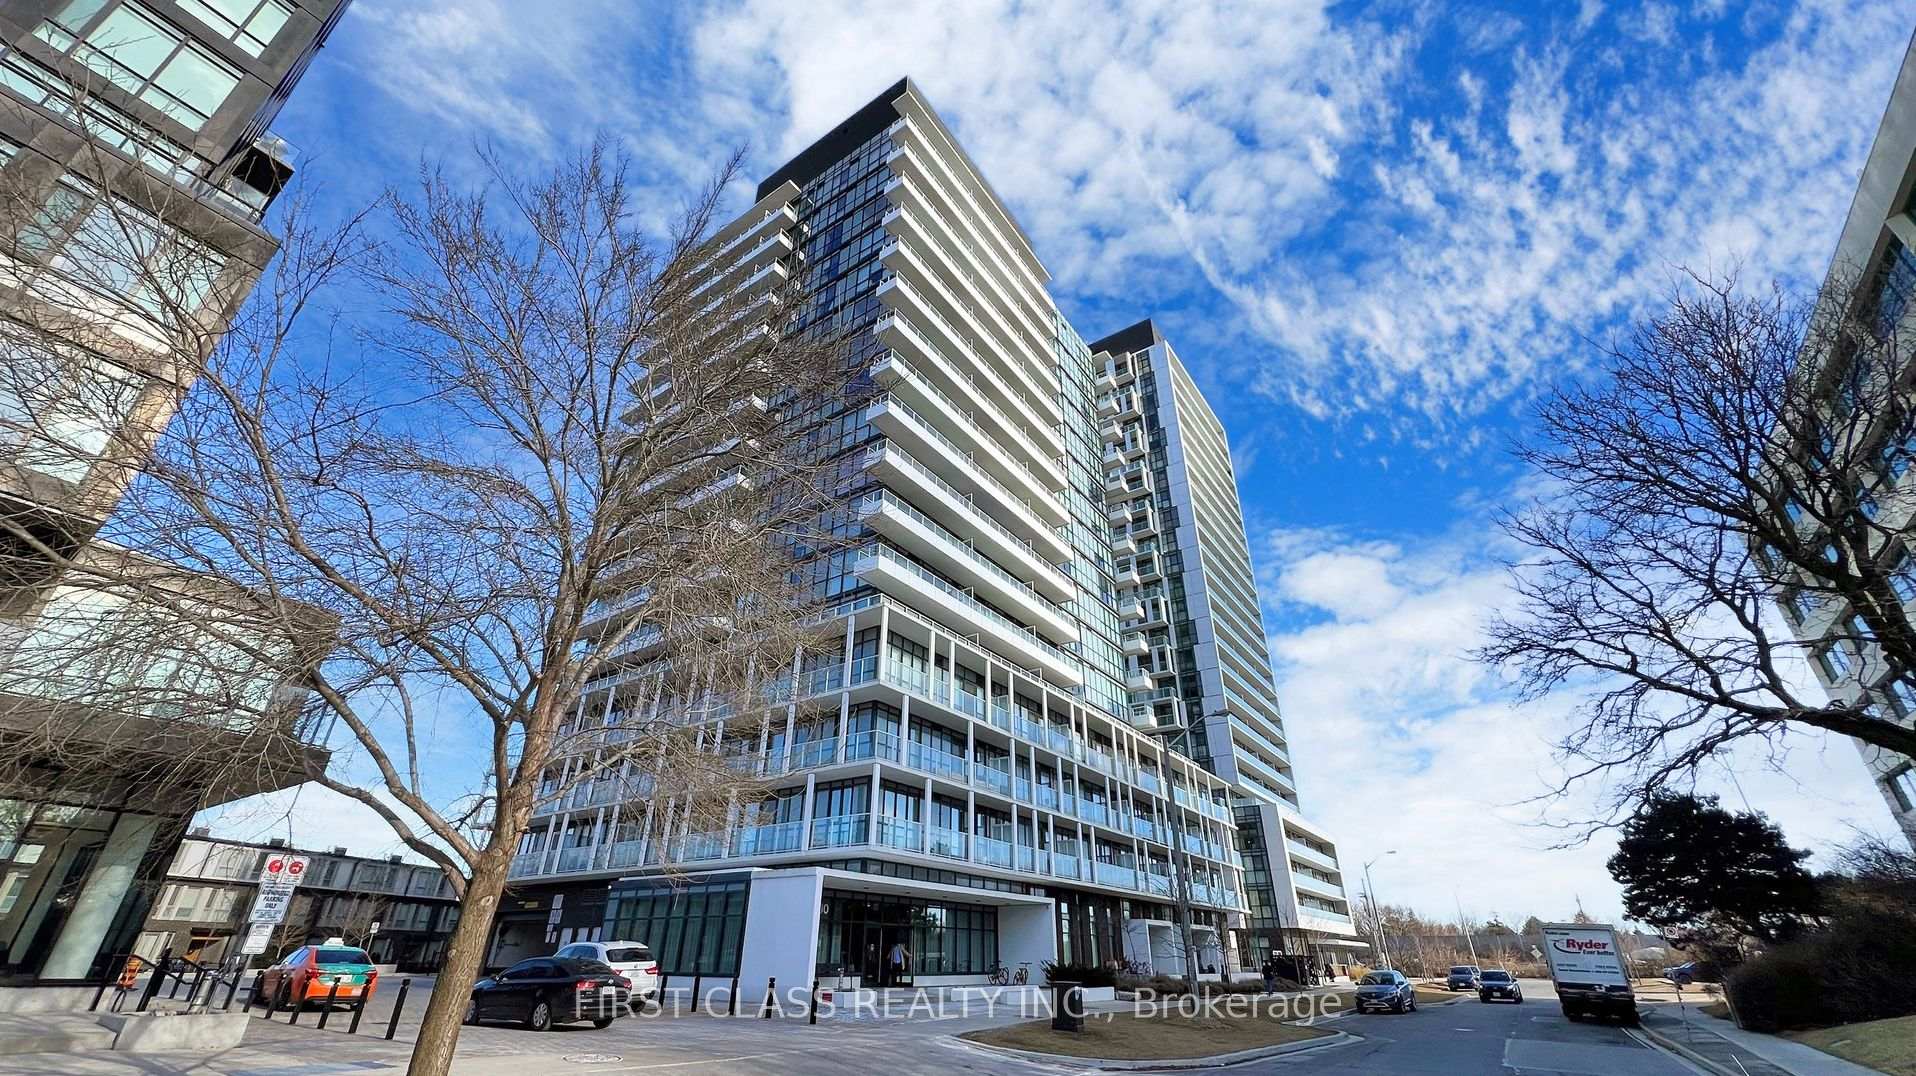
Unit 1601, 180 Fairview Mall Drive
Unit 1601, 180 Fairview Mall Drive
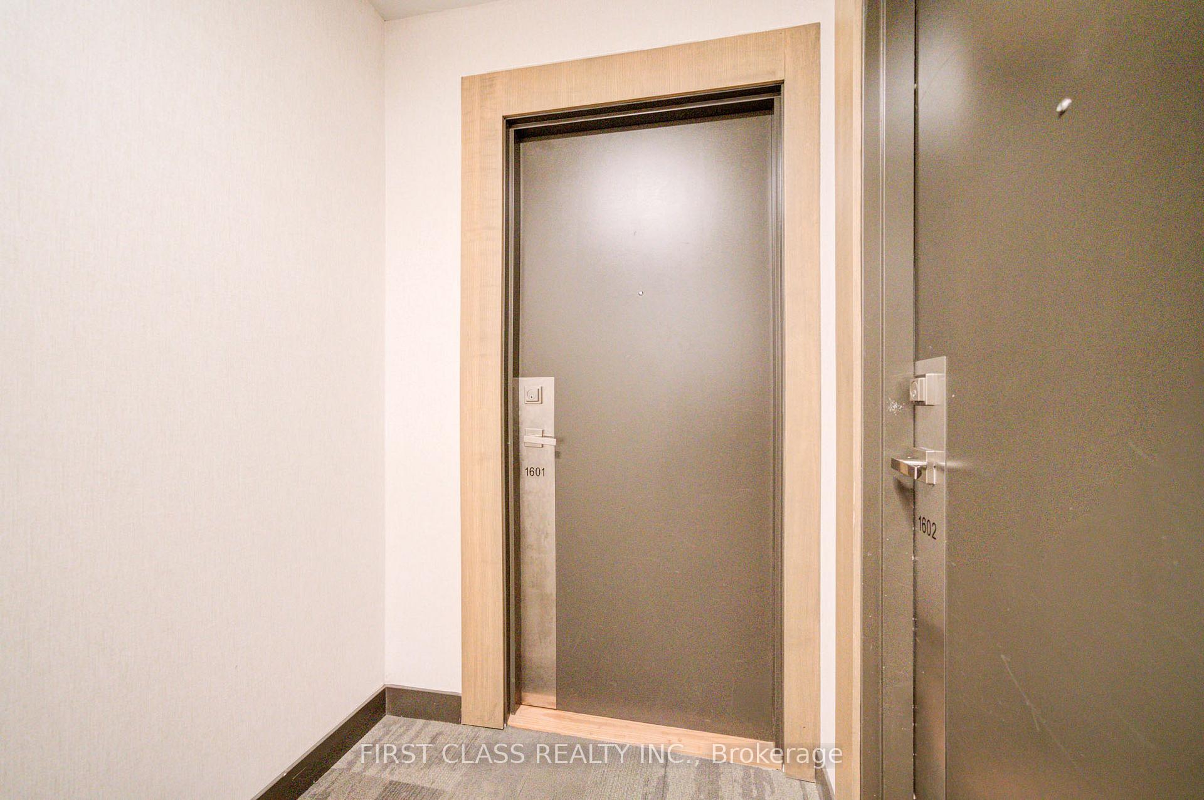
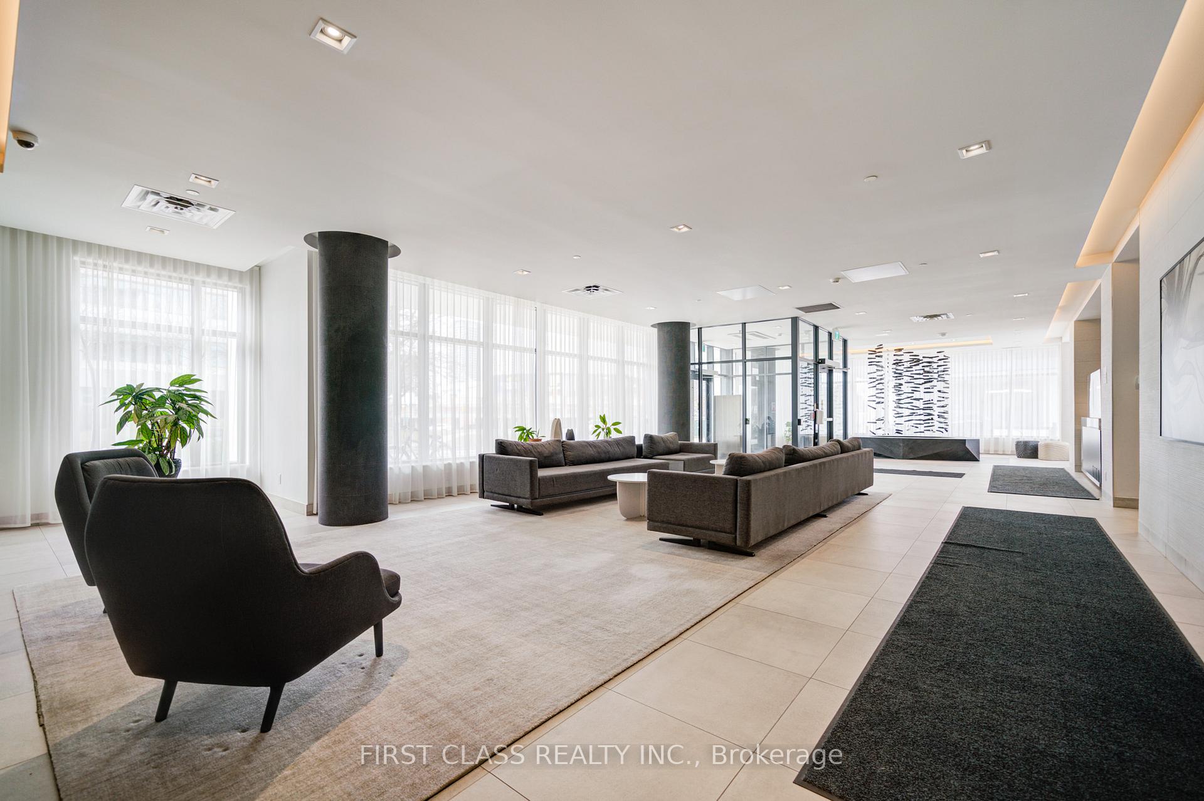
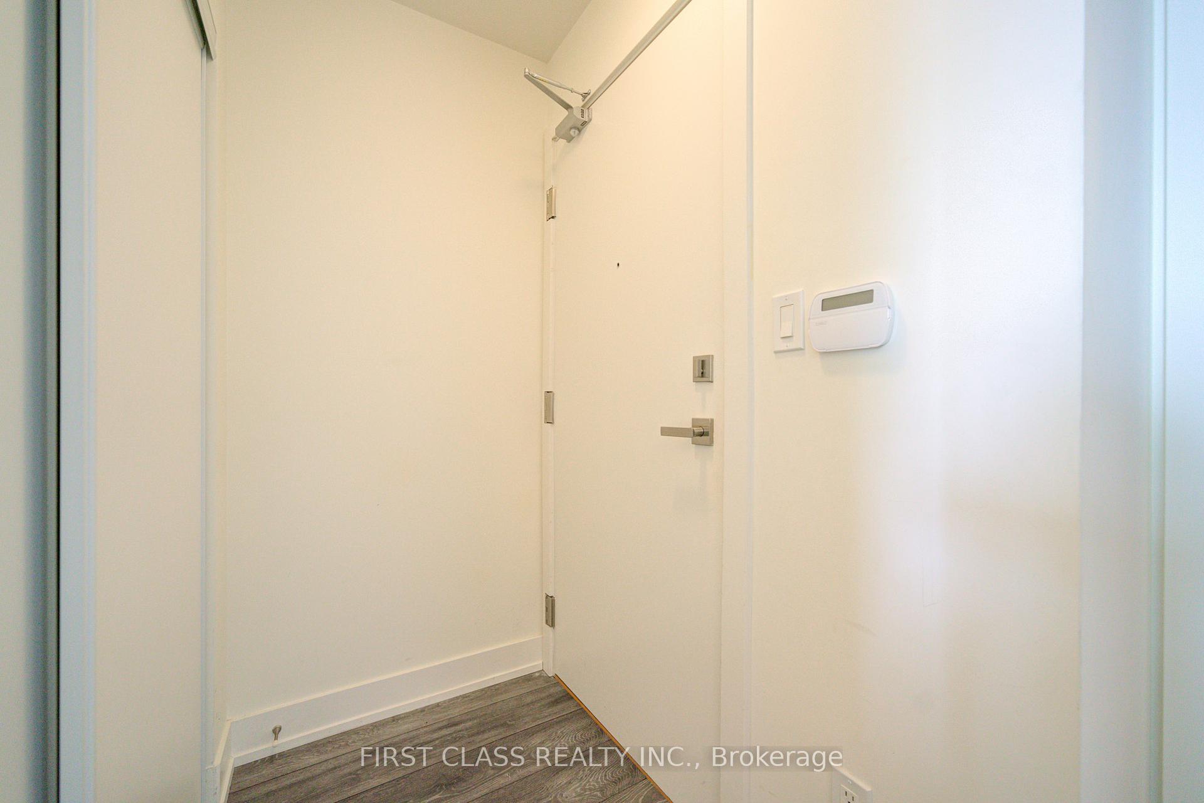
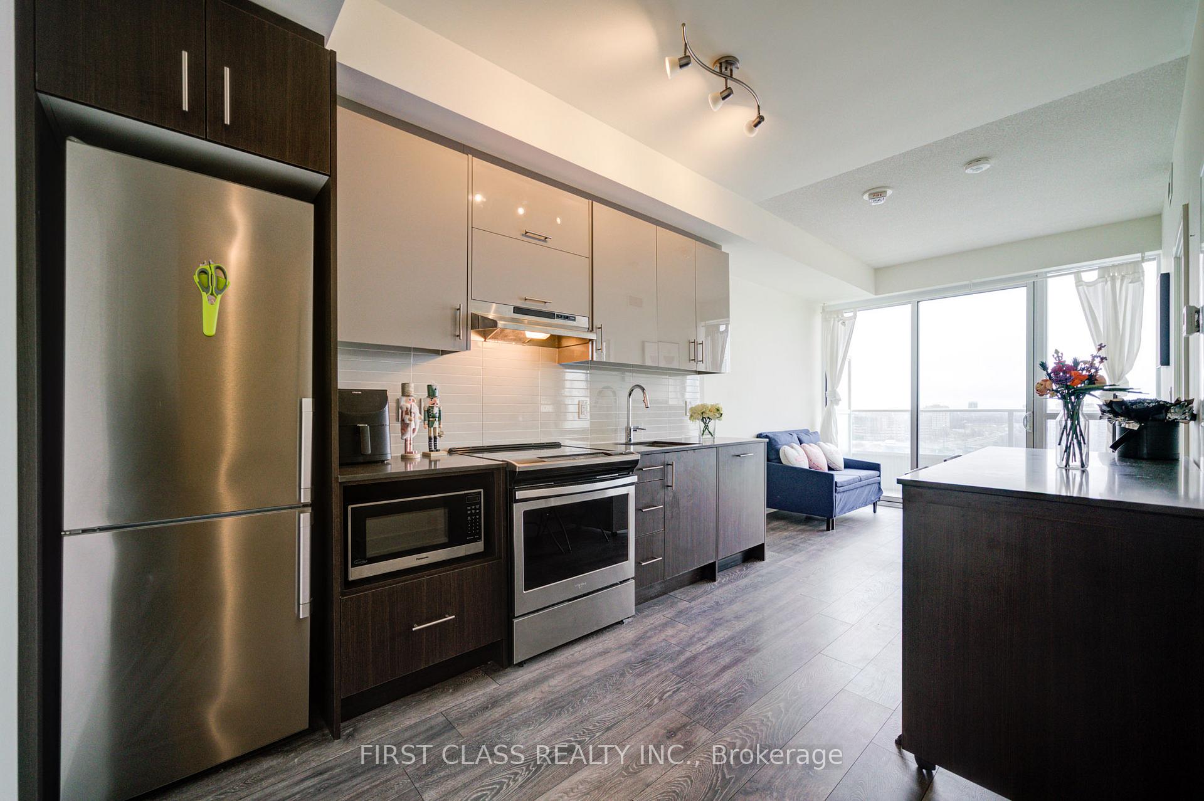 See all 28 photos
Property history
- $2,180TerminatedList: 2025-11-28|End: 2025-12-11|13 daysC12586154
- $489,000TerminatedList: 2025-08-29|End: 2025-12-09|102 daysC12371189
- $489,000TerminatedList: 2025-04-12|End: 2025-08-28|138 daysC12083267
- $499,000TerminatedList: 2025-02-20|End: 2025-04-14|53 daysC11980281
- $488,000TerminatedList: 2025-02-09|End: 2025-02-19|10 daysC11964333
Facts and features
- ExposureSouth
- LaundryIn-suite
- LockerNone
- BalconyOpen
- Central air
- Gym
- Party room/meeting room
The homeCondo Apartment, Apartment, Age 6–10 years
- Type: Condo Apartment
- Style: Apartment
- Age: 6–10 years
- Living space: 0–499 sq ft
- Basement: None
- Exposure: South
- Waterfront: None
InsideIn-suite laundry, main level, Other, Elevator Yes
- Laundry: In-suite laundry, main level
- Features: Other
- Elevator: Yes
- Rooms above ground: 4
- Bedrooms: 1
- Bathrooms: 1
- Kitchens: 1
OutsideConcrete, Open
- Exterior: Concrete
- Balcony: Open
Parking and locker1 Parking, Underground, Parking type Owned
- Spaces: 1 Parking
- Garage: Underground
- Parking type: Owned
- Driveway: Private
- Locker: None
BuildingVivo Condos, Storeys 17, Units 207
- Name: Vivo Condos
- Storeys: 17
- Units: 207
- Registered: 2019
- Condo corporation: 2884
- Amenities: Gym, party room/meeting room, visitor parking
- Pets: Not allowed
Heating, water and powerForced air, gas, Central air
- Heating: Forced air, gas
- Cooling: Central air
Rent and termsRent $2,180 a month, Entire property, Unfurnished
- Rent: $2,180 a month
- Space for rent: Entire property
- Furnished: Unfurnished
- Lease: 12 months
- Paid: Monthly
- Rent includes: Parking, water
- Deposit: Required
- Credit check: Required
- Employment letter: Required
- Rental application: Required
- References: Required
IncludedFurniture, all existing light fixures and appliances: stainless steel fridge, stainless steel stove & range hood, microwave, built-in dishwasher, stackable washer and dryer, central island table., Electric fee and internet are not included.
- Included: Furniture, all existing light fixures and appliances: stainless steel fridge, stainless steel stove & range hood, microwave, built-in dishwasher, stackable washer and dryer, central island table.
- Not included: Electric fee and internet are not included.
NearbyHospital, library, place of worship, public transit, school, clear view
- Close to: Hospital, library, place of worship, public transit, school, clear view
Listing detailsC12586154, Terminated, Nov 28, 2025
- MLS® number: C12586154
- Status: Terminated
- Listed on: Nov 28, 2025
- Days on market: 13
- Updated: Dec 11, 2025
- Possession: 2026-01-01 / Flexible
- Occupied by: Tenant
- Listing brokerage: FIRST CLASS REALTY INC.
About this home
Unit 1601, 180 Fairview Mall Drive, North York (Don Valley Village), ON M2J 0G4
This furniture included,sun-filled condo offers a cozy, warm and inviting atmosphere with a south-facing bedroom and living room, ensuring abundant natural light throughout the day. The walk-in closet provides ample storage, keeping your space neat and organized. Enjoy the summer breeze on the south-facing balcony, the perfect spot to soak up the sun. The open-concept kitchen seamlessly connects to the living area, enhancing the sense of space. The generously sized bathroom allows for extra storage of personal items, while the spacious foyer offers additional room for everyday essentials.Located in an unbeatable location, this condo is just steps away from the library, Fairview Mall, movie theater, and subway station, with easy access to three major highways 404/401, making commuting and daily life incredibly convenient. All furniture, 1 Parking space and water Included. AAA tenants plz.
Ask about this home
A HOMEH agent will answer your questions about this home.
Know more about Vivo Condos
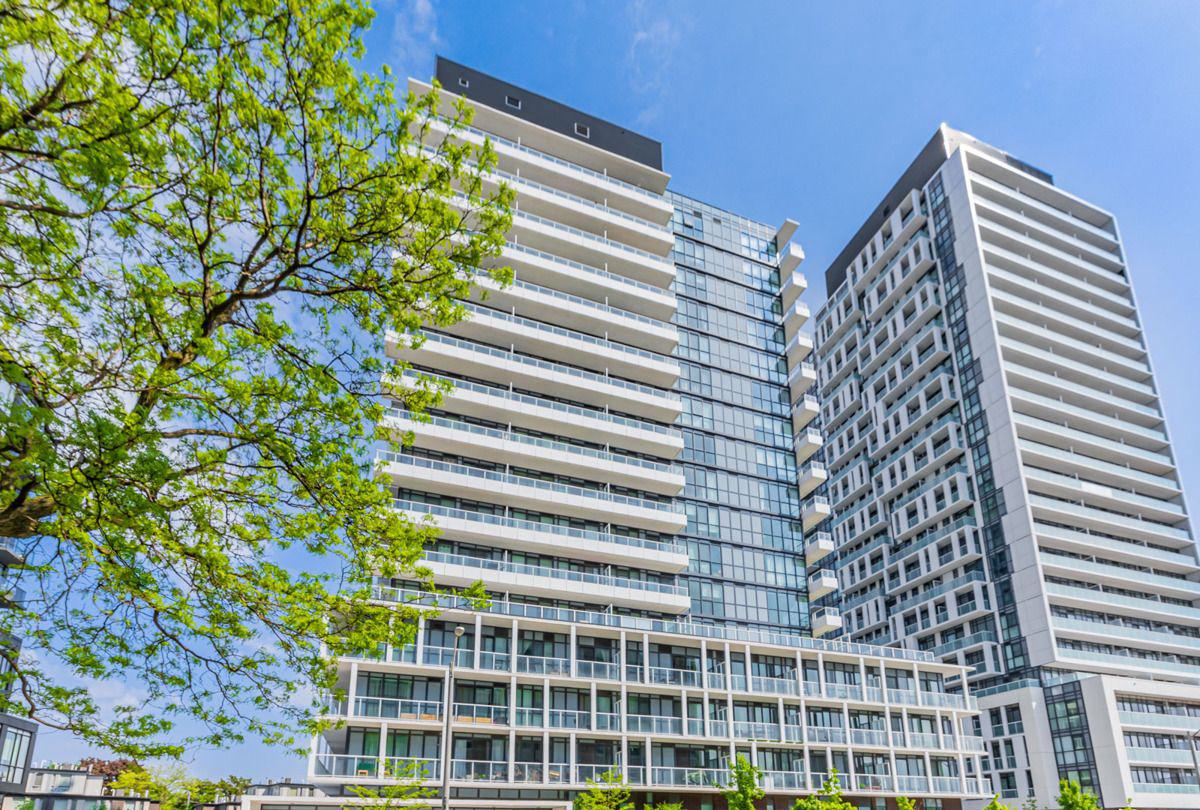
Condo building · 160-180 Fairview Mall Drive
Vivo Condos is a 17-storey condo with 207 suites, built in 2019 by FRAM Building Group. No units are on the market here right now.
- 17storeys
- 207suites
- $831/sq ft
- 2019built
No similar units for rent in Vivo Condos right now.
Around this home
Daily convenience, out of 100, from the distances below
Schools nearby
School rating, out of 10.
Helpful calculators
Your HOMEH agent

"I would see it this week."