

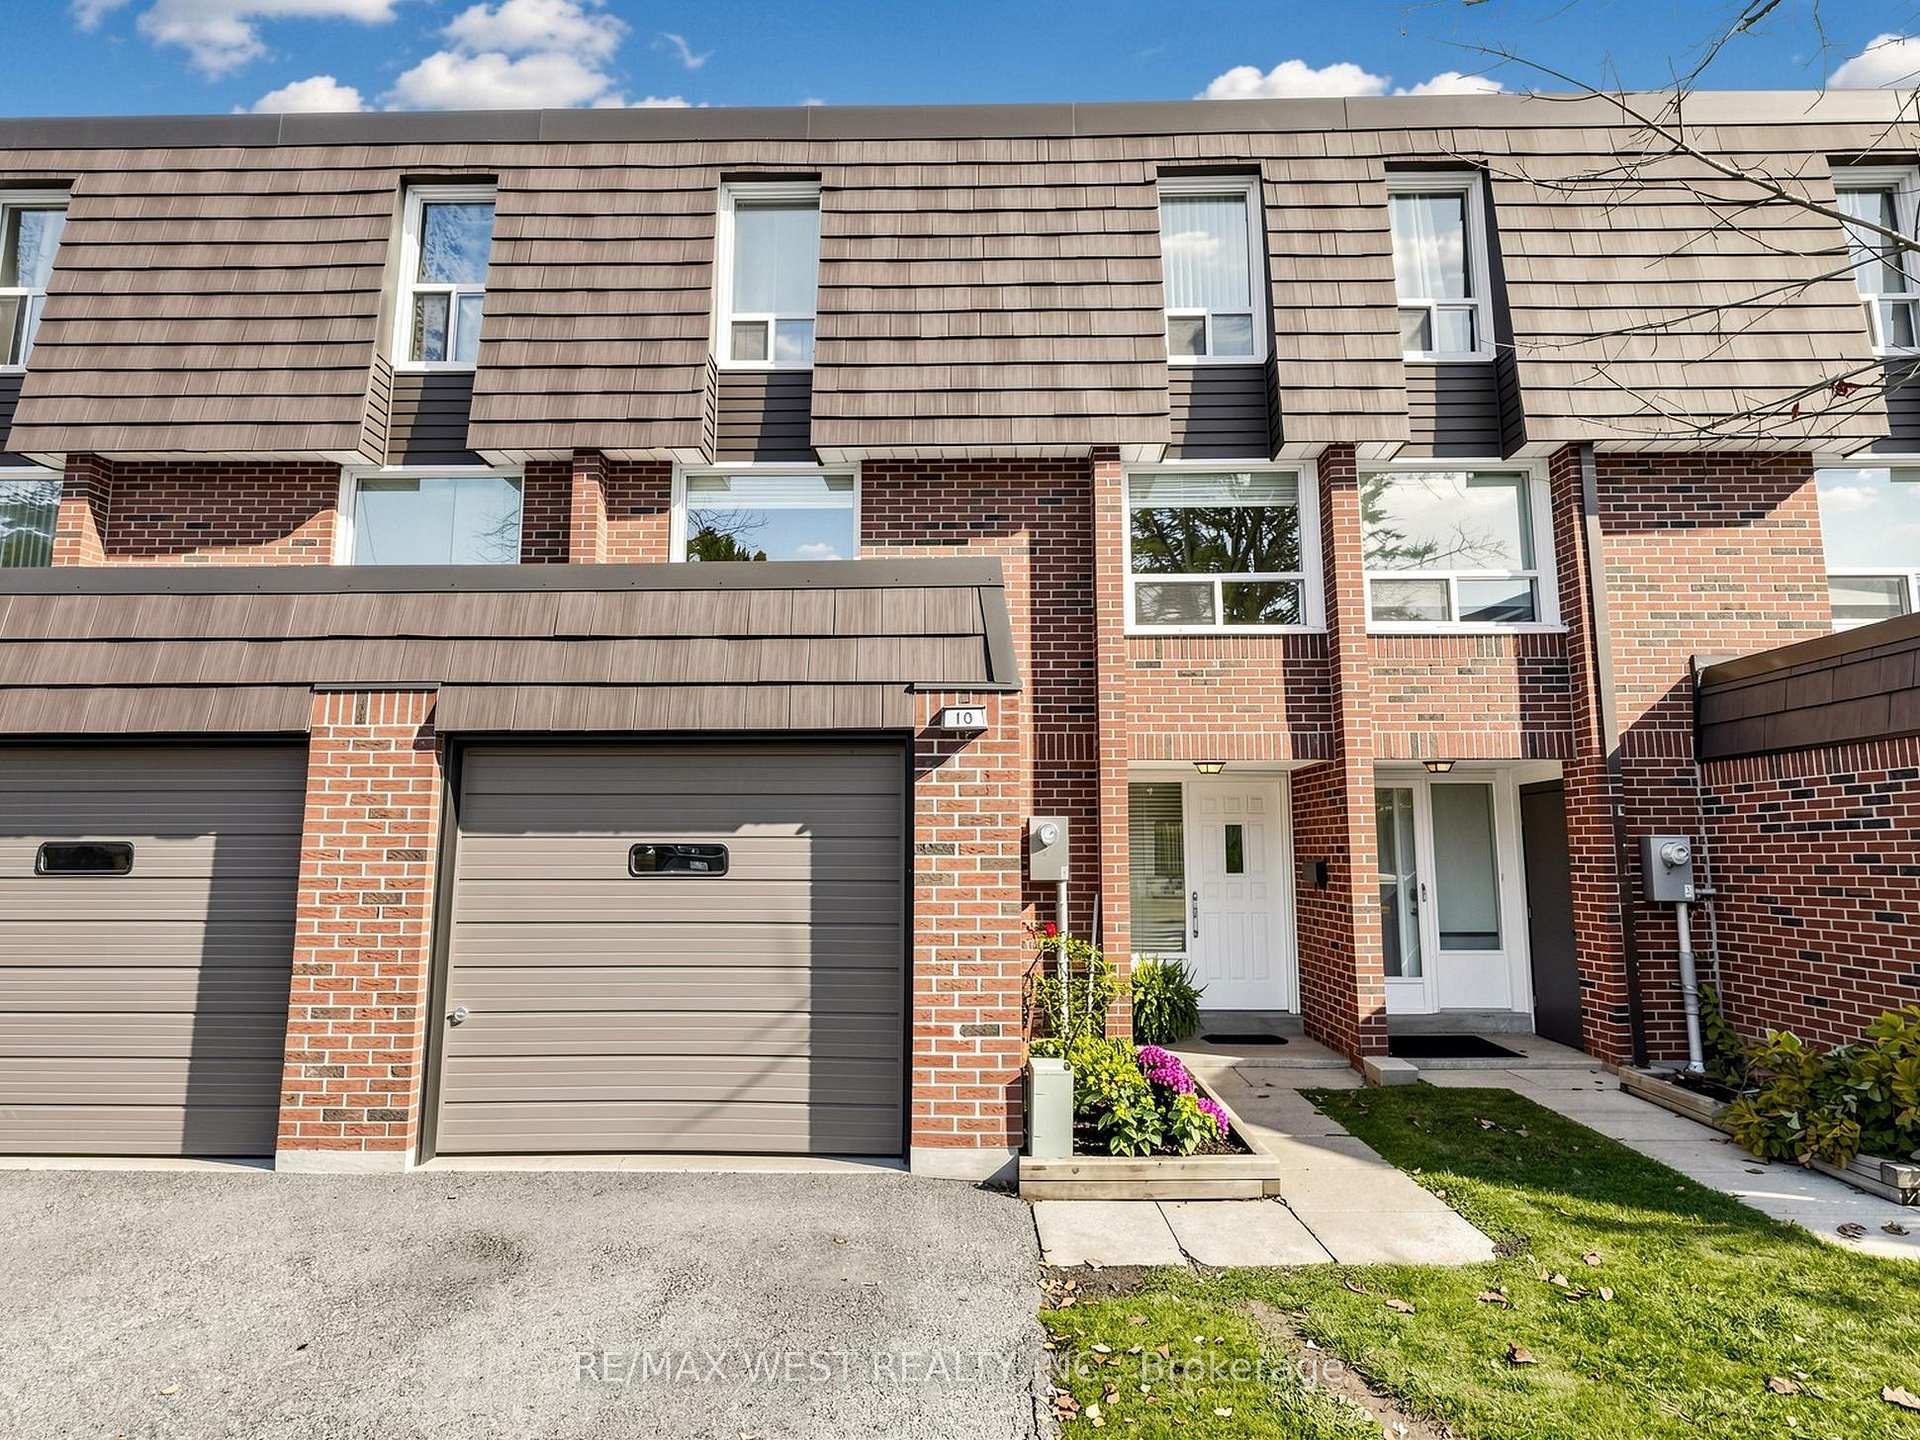
10 Renata Royal Way
10 Renata Royal Way
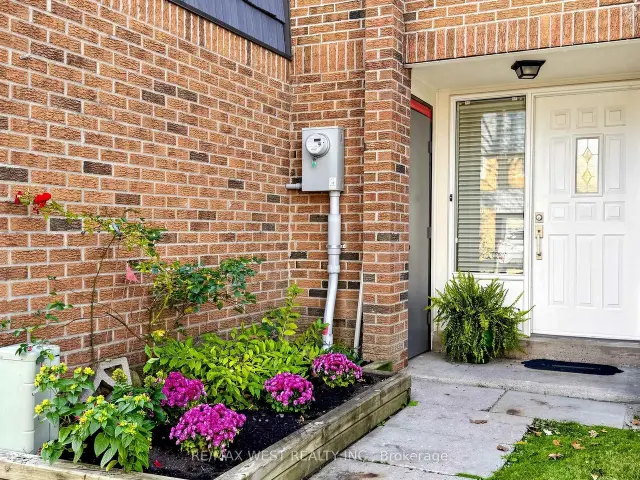
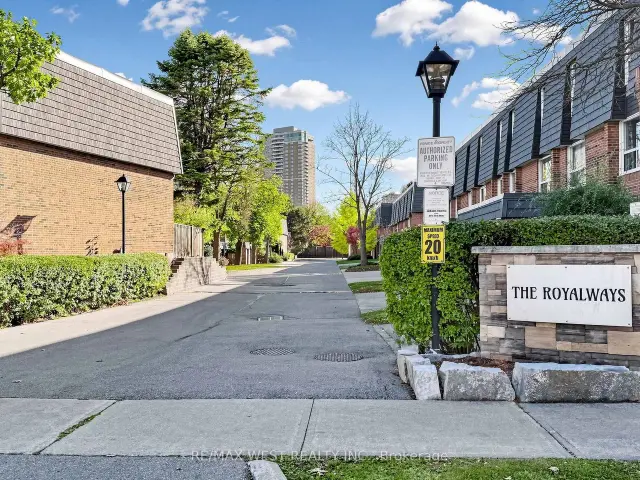
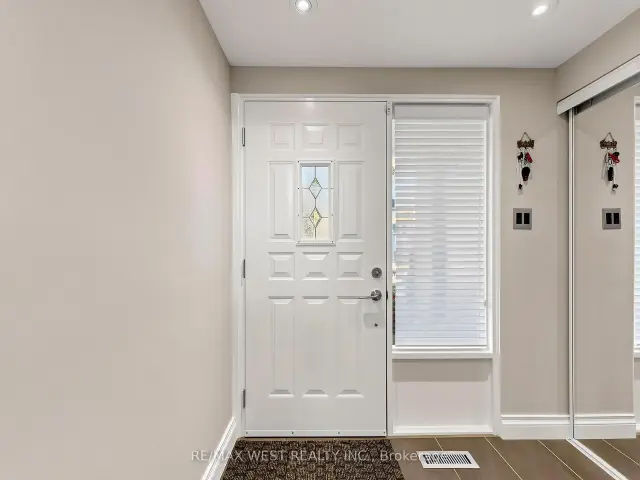
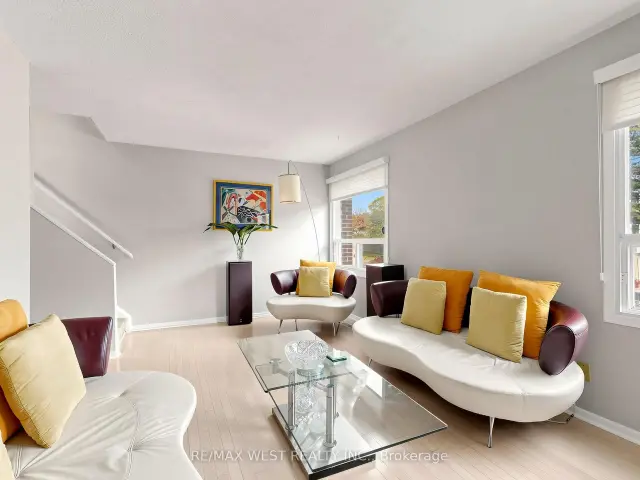 See all 21 photos
Included in condo fee: Water, Parking, Building Insurance, Cable TV, Common Elements
Facts and features
- BasementFinished
- ExposureEast
- LaundryOwn room
- LockerNone
- Hardwood floors
- Central air
The homeCondo Townhouse, Multi-level, 1,000–1,199 sq ft
- Type: Condo Townhouse
- Style: Multi-level
- Living space: 1,000–1,199 sq ft
- Basement: Finished
- Exposure: East
InsideHardwood, Ceramic, Laundry room, Separate hydro meter, water heater
- Flooring: Hardwood, Ceramic
- Laundry: Laundry room
- Features: Separate hydro meter, water heater
- Rooms above ground: 6
- Rooms in the basement: 1
- Bedrooms: 3
- Bathrooms: 3
- Kitchens: 1
- Family room: Yes
OutsideBrick, Balcony None
- Exterior: Brick
- Balcony: None
Parking and locker2 Parking (1 garage + 1 drive), Built-in, Parking type Owned
- Spaces: 2 Parking (1 garage + 1 drive)
- Garage: Built-in
- Parking type: Owned
- Locker: None
BuildingThe royalways, Condo corporation 23, Pets Allowed
- Name: The royalways
- Condo corporation: 23
- Pets: Allowed
Heating, water and powerForced air, gas, Central air
- Heating: Forced air, gas
- Cooling: Central air
Costs and taxesTaxes $3,597 a year, Condo fee $566 a month, Parking included, building insurance included, cable tv included, common elements included, water included
- Taxes, 2026: $3,597 a year
- Condo fee: $566 a month
- Fee includes: Parking included, building insurance included, cable tv included, common elements included, water included
- HST: HST included in the price
- Rental items: Hot water tank
Included in the saleStainless steel fridge, stainless steel wolf gas stove, stainless steel built-in dishwasher, stainless steel range hood, all blinds, all electrical light fixtures. bbq gas line in back yard. condo fees include water, cable and high speed internet
- Included: Stainless steel fridge, stainless steel wolf gas stove, stainless steel built-in dishwasher, stainless steel range hood, all blinds, all electrical light fixtures. bbq gas line in back yard. condo fees include water, cable and high speed internet
Listing detailsC14153596, For Sale, Nov 5, 2026
- MLS® number: C14153596
- Status: For Sale
- Listed on: Nov 5, 2026
- Days on market: 16
- Updated: Nov 5, 2026
- Possession: 60-89 days
- Occupied by: Owner
- Listing brokerage: RE/MAX WEST REALTY INC.
About this home
10 Renata Royal Way, North York (Hillcrest Village), ON M2H 1K9
The Royalways Townhomes, is a sought-after residential community at Don Mills and McNicoll in the Hillcrest Village family neighbourhood. It is located in a desirable school district-Hillmount P.S, Highland M.S, and A.Y. Jackson Secondary, and enjoy the convenience of the Parks, public transportation, Shopping, Restaurants and easy access to highway nearby. Filled with natural light, this bright and spacious home offers three bedrooms and three bathrooms. It features a renovated gourmet chef's kitchen with stainless steel appliances, Wolf gas stove, granite countertops and a large, deep undermount sink, renovated bathrooms, an open-concept kitchen & dining area with a walkout to a fully fenced maintenance free backyard - perfect for entertaining, a generously sized living room, and a cozy finished basement. Enjoy the space and comfort of a traditional home without the exterior maintenance.
Book a viewing
Know more about The Royalways
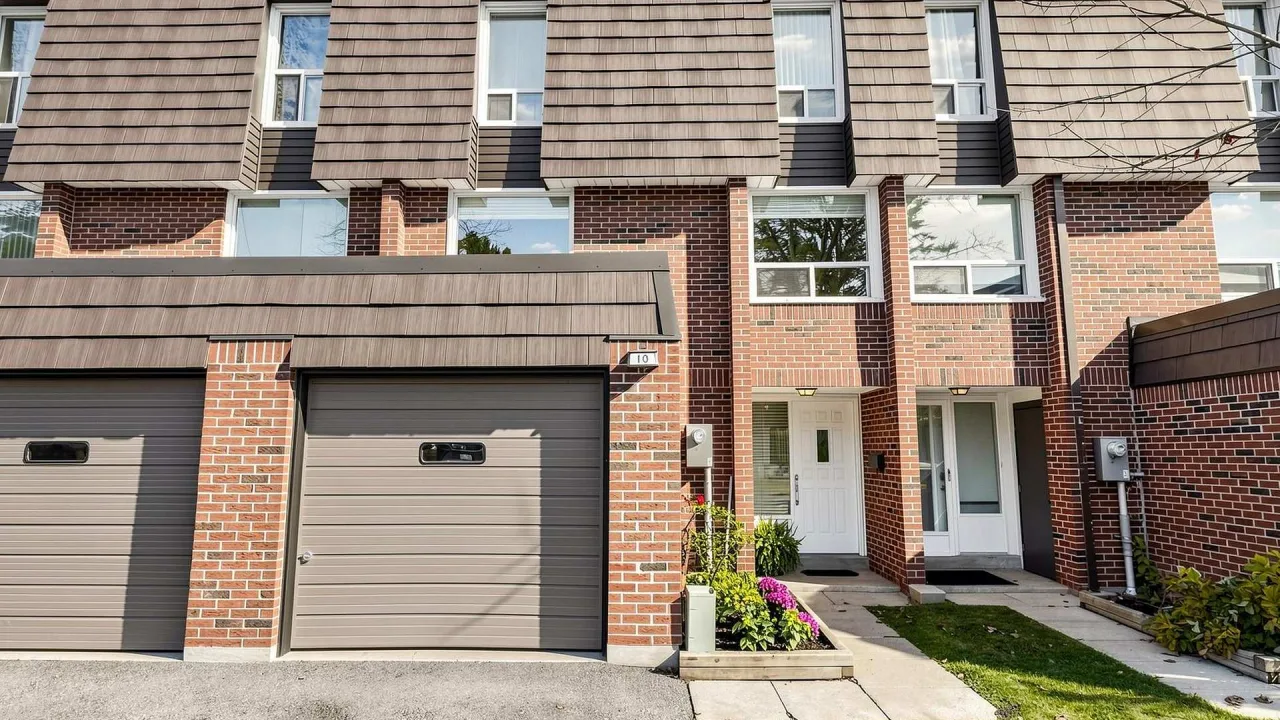
Condo building · 10 Renata Royal Way
The Royalways is a condo. Right now 1 for sale is on the market here.
No similar units for sale in The Royalways right now.
Around this home
Daily convenience, out of 100, from the distances below
Schools nearby
School rating, out of 10.
Helpful calculators
Your HOMEH agent

"Priced 3% over the Hestimate. I would see it this week."