

Unit 410, 650 Sheppard Avenue E
Unit 410, 650 Sheppard Avenue E
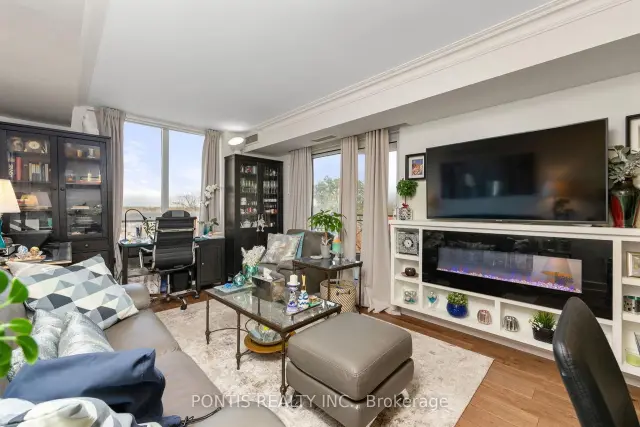 See all 34 photos
Included in condo fee: Water, Parking, Common Elements, Building Insurance
Facts and features
- ExposureNorth east
- LaundryIn-suite laundry, closet
- LockerOwned
- BalconyOpen
- Hardwood floors
- Fireplace
- Central air
- Concierge
- Gym
- Party room/meeting room
The homeCondo Apartment, Apartment, Age 16–30 years
- Type: Condo Apartment
- Style: Apartment
- Age: 16–30 years
- Living space: 700–799 sq ft
- Basement: None
- Exposure: North East
- View: City
InsideFireplace Yes, electric, Hardwood, Granite, In-suite laundry, laundry closet, main level
- Fireplace: Yes, electric
- Flooring: Hardwood, Granite
- Laundry: In-suite laundry, laundry closet, main level
- Features: Carpet free
- Security: Carbon monoxide detectors, concierge/security, smoke detector
- Rooms above ground: 4
- Bedrooms: 1
- Bathrooms: 1
- Kitchens: 1
OutsideConcrete, Unknown, Unknown
- Exterior: Concrete
- Roof: Unknown
- Foundation: Unknown
- Balcony: Open
- Features: Landscaped, lighting, paved yard, year round living
Parking and locker1 Parking, Underground, Parking type Owned
- Spaces: 1 Parking
- Garage: Underground
- Parking type: Owned
- Spot: 80
- Locker: Owned
- Locker unit: 87
- Locker level: C
BuildingSt. gabriel terraces, Storeys 7, Units 169
- Name: St. gabriel terraces
- Storeys: 7
- Units: 169
- Registered: 2009
- Condo corporation: 2017
- Amenities: Concierge, gym, party room/meeting room, rooftop deck/garden, sauna, game room
- Pets: Allowed
Heating, water and powerHeat pump, electric, Central air
- Heating: Heat pump, electric
- Cooling: Central air
Costs and taxesTaxes $2,800 a year, Condo fee $1,032 a month, Water included, common elements included, parking included, building insurance included
- Taxes, 2026: $2,800 a year
- Condo fee: $1,032 a month
- Fee includes: Water included, common elements included, parking included, building insurance included
- HST: HST included in the price
- Rental items: None
Included in the saleStainless steele fridge/freezer unit, glass-top oven and over-the-range microwave, dishwasher. stacked washer and dryer, all electric light fixtures, window coverings and electric fireplace, Seller's personal belongings and furniture.
- Included: Stainless steele fridge/freezer unit, glass-top oven and over-the-range microwave, dishwasher. stacked washer and dryer, all electric light fixtures, window coverings and electric fireplace
- Not included: Seller's personal belongings and furniture.
NearbyCul de sac/dead end, public transit, place of worship, hospital
- Close to: Cul de sac/dead end, public transit, place of worship, hospital
Listing detailsC14152714, For Sale, Nov 5, 2026
- MLS® number: C14152714
- Status: For Sale
- Listed on: Nov 5, 2026
- Days on market: 15
- Updated: Nov 5, 2026
- Possession: 2027-01-01 / 60-89 days
- Occupied by: Owner
- Listing brokerage: PONTIS REALTY INC.
About this home
Unit 410, 650 Sheppard Avenue E, North York (Bayview Village), ON M2K 3E4
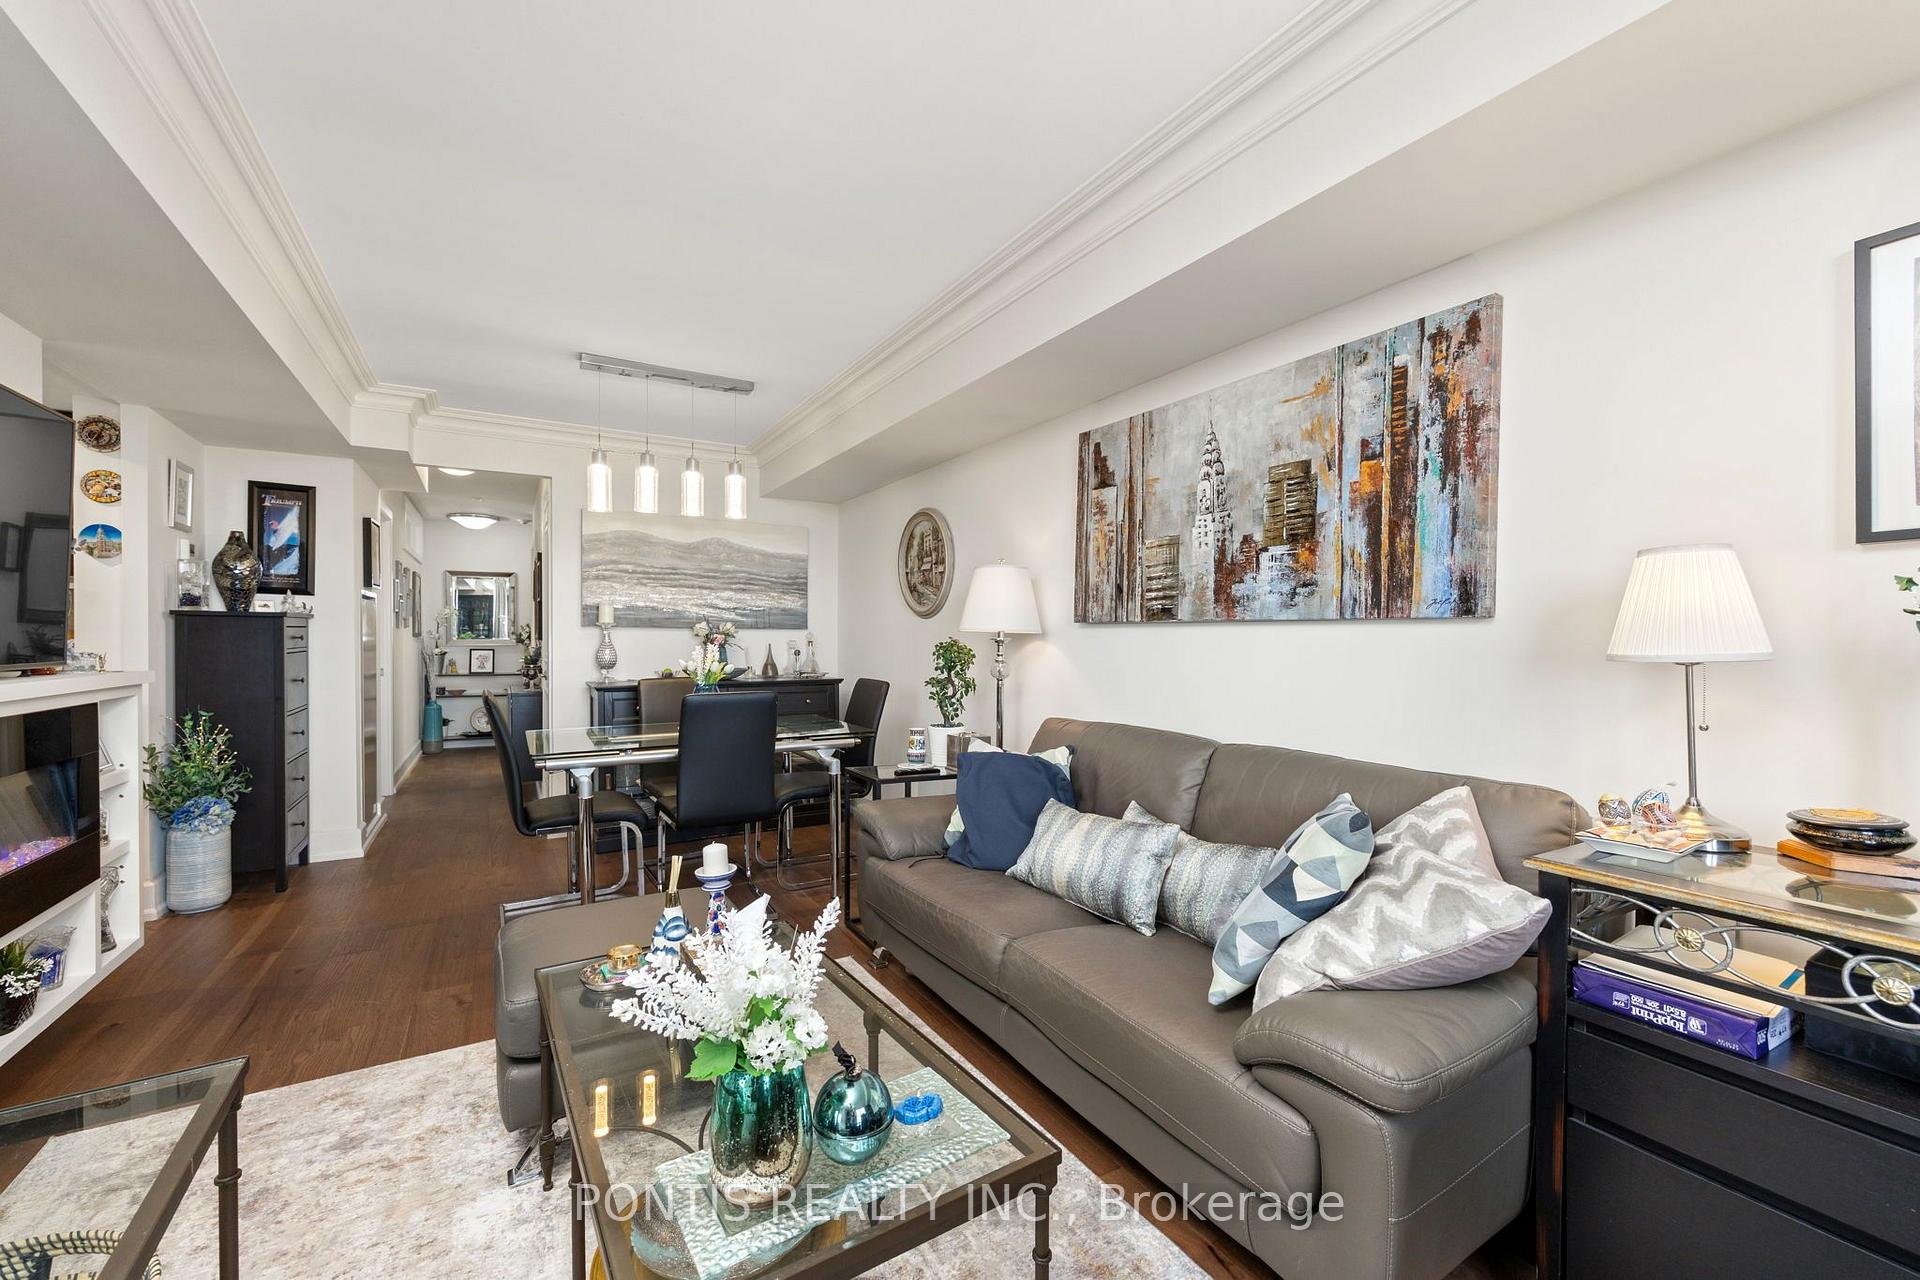
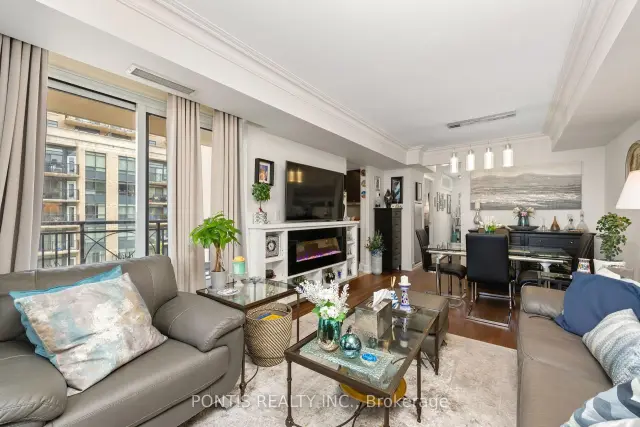
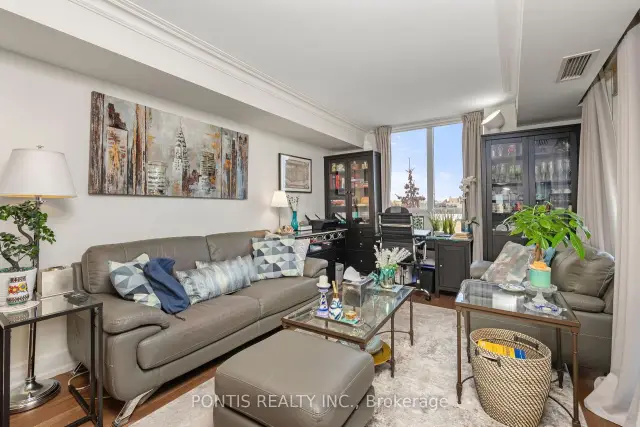
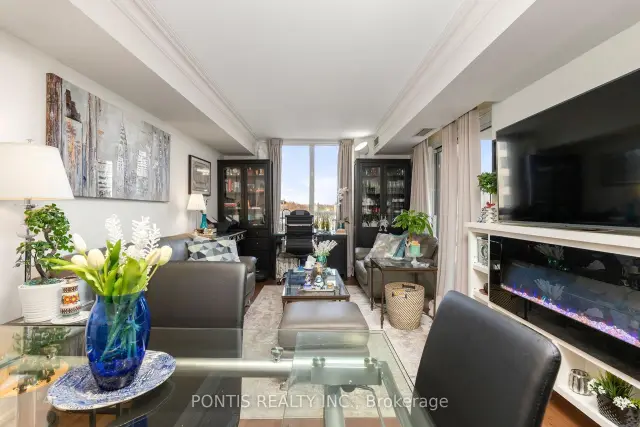
Welcome to ultra-luxury living at St. Gabriel Terraces! Unit 410 at 650 Sheppard Avenue East offers a gorgeous 725 sq. ft. corner unit layout featuring an expansive open-concept floor plan and a large private balcony perfect for summer relaxation. Showcasing true pride of ownership, over $35,000 has been meticulously invested in modern upgrades recently. The interior shines with brand new hardwood floors, crown mouldings, modern pot lights, sleek light fixtures, custom fancy curtains and blinds, and a large electric fireplace to keep you cozy during winter evenings. The kitchen and washroom are beautifully updated with modern fixtures, complemented by newer appliances, a new washer/dryer, and a brand new heat pump owned outright by the Seller. Unbeatable location offering ultimate convenience! Enjoy a quick 5-minute walk to two TTC subway entrances, a bus stop right at your doorstep, and a short drive to Highway 401. Residents benefit from direct access to an on-site walk-in medical clinic, pharmacy, and hairdresser, as well as a short stroll to the trendy shops and restaurants at the posh Bayview Village. Building amenities feature a 24-hour concierge and security desk with secure fob entry, fully equipped gym, games room, meeting room and a fabulous rooftop garden complete with BBQs. One underground parking spot and a private locker unit are included. Just move in and enjoy the luxury lifestyle!
Book a viewing
Know more about St Gabriel Terraces Condos
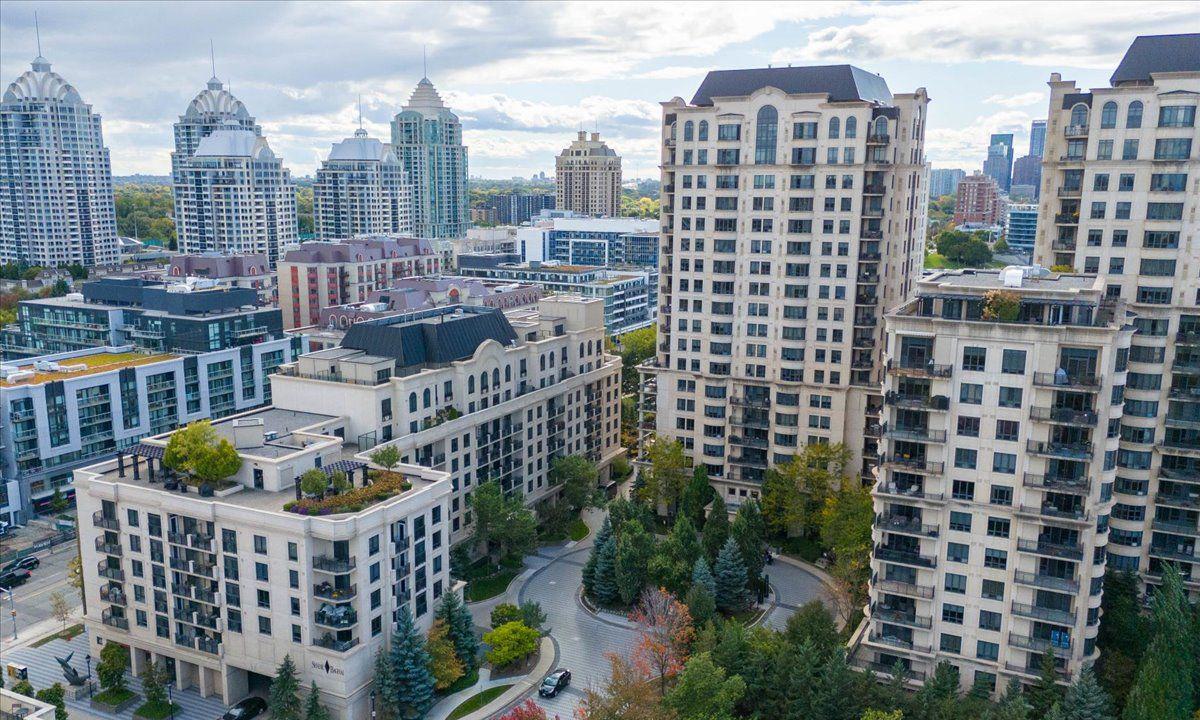
Condo building · 650 Sheppard Avenue E
St Gabriel Terraces Condos is a 7-storey condo with 169 suites, built in 2009 by Shane Baghai. Right now 6 for sale and 2 for rent are on the market here.
- 7storeys
- 169suites
- $776/sq ft
- 2009built
No similar units for sale in St Gabriel Terraces Condos right now.
Around this home
Daily convenience, out of 100, from the distances below
Schools nearby
School rating, out of 10.
Helpful calculators
Your HOMEH agent

"Priced 1% over the Hestimate. I would see it this week."