

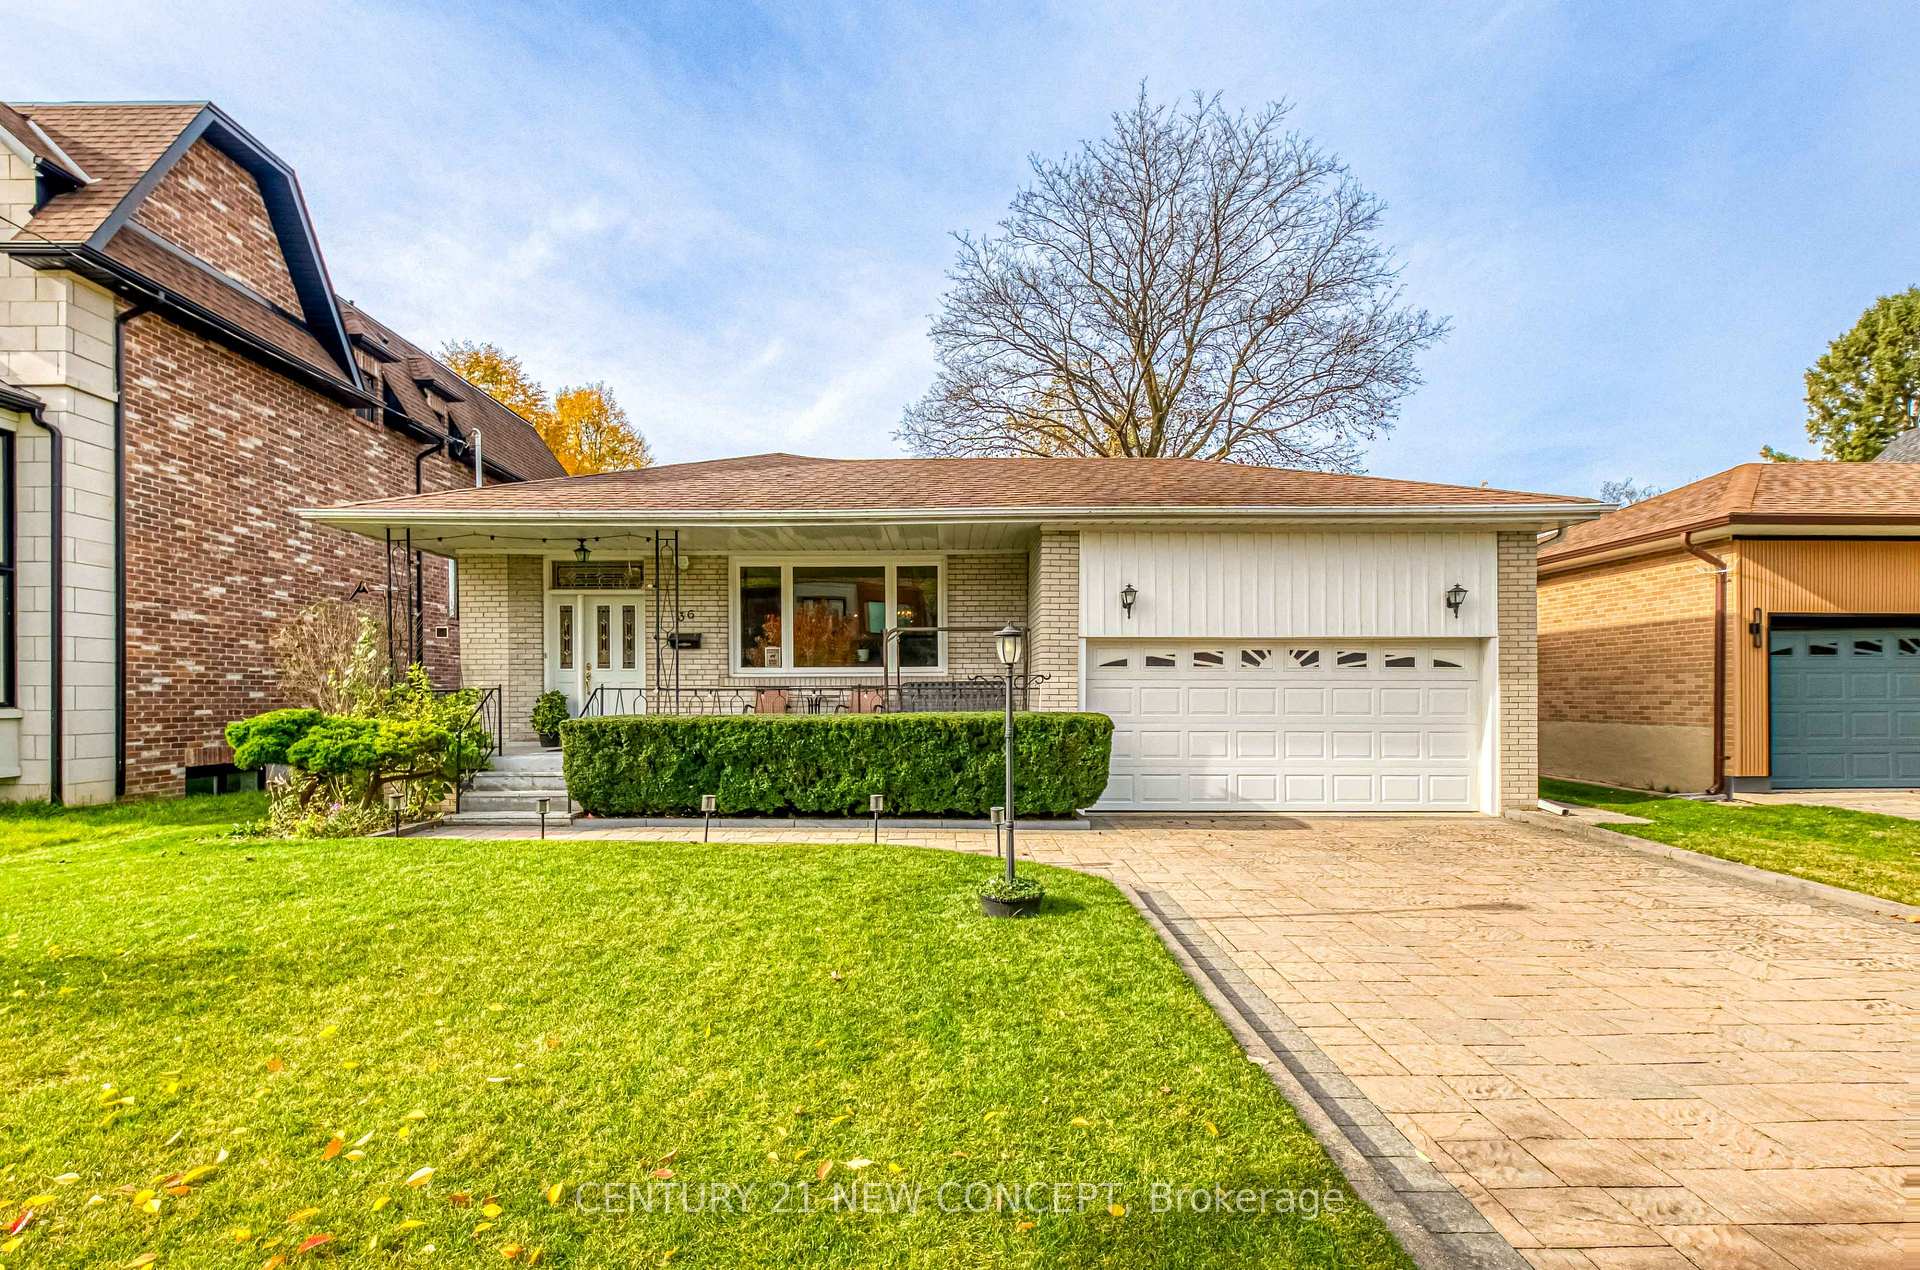
36 Allview Crescent
36 Allview Crescent
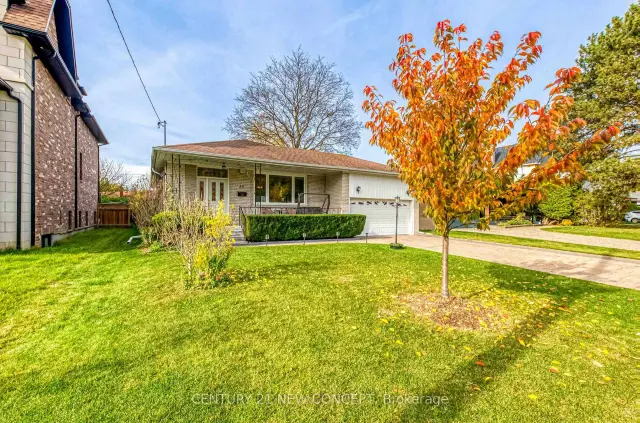
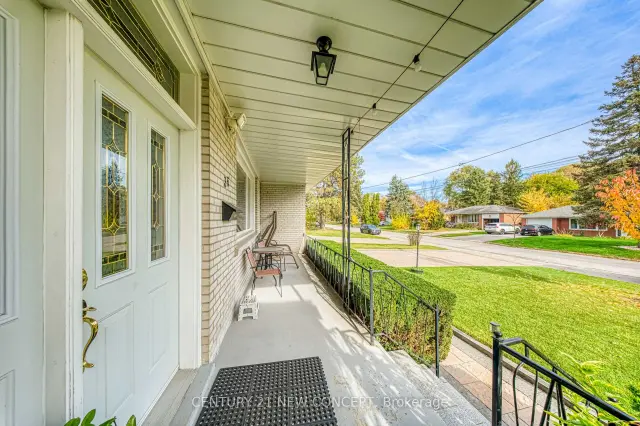
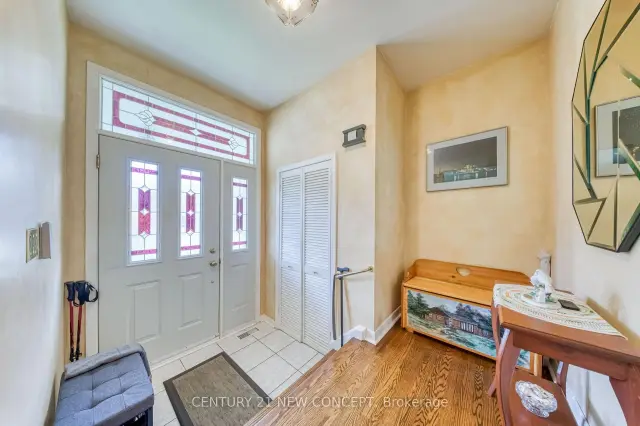
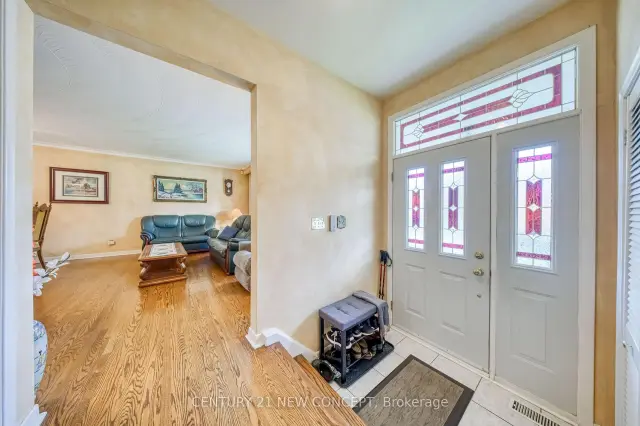 See all 50 photos
Facts and features
- BasementPart finished
- Price per sq ft~$1,188
- Water, sewerMunicipal
- HeatingForced air
- Hardwood floors
- Fireplace
- Central air
The homeDetached, Bungalow, 1,100–1,500 sq ft
- Type: Detached
- Style: Bungalow
- Living space: 1,100–1,500 sq ft
- Basement: Partially finished
InsideFireplace Yes, wood stove, Hardwood, Ceramic, Rooms above ground 6
- Fireplace: Yes, wood stove
- Flooring: Hardwood, Ceramic
- Rooms above ground: 6
- Rooms in the basement: 4
- Bedrooms: 3 + 1 in the basement
- Bathrooms: 2
- Kitchens: 1
Outside and lotBrick, Asphalt shingle, Block
- Exterior: Brick
- Roof: Asphalt shingle
- Foundation: Block
- Size: 55.05 × 110.12 ft
Parking2 Garage, Built-in, Private double
- Spaces: 2 Garage
- Garage: Built-in
- Driveway: Private double
Heating, water and powerForced air, gas, Central air, Municipal water
- Heating: Forced air, gas
- Cooling: Central air
- Water: Municipal water
- Sewer: Municipal sewer
Costs and taxesTaxes $7,971 a year, HST No HST, Rental items None
- Taxes, 2026: $7,971 a year
- HST: No HST
- Rental items: None
Included in the saleAll electrical light fixtures, all window coverings, fridge, stove, washer, dryer, built-in dishwasher, central air conditioner, central vacuum and attachments. humidifier, garage door opener with remotes., Not included None
- Included: All electrical light fixtures, all window coverings, fridge, stove, washer, dryer, built-in dishwasher, central air conditioner, central vacuum and attachments. humidifier, garage door opener with remotes.
- Not included: None
Listing detailsC14151584, For Sale, Nov 5, 2026
- MLS® number: C14151584
- Status: For Sale
- Listed on: Nov 5, 2026
- Days on market: 15
- Updated: Nov 8, 2026
- Possession: 2026-12-01 / Flexible
- Occupied by: Owner
- Listing brokerage: CENTURY 21 NEW CONCEPT
About this home
36 Allview Crescent, North York (Bayview Village), ON M2J 2R3
Location, location, location. Beautiful detached bungalow on a quiet street on a generously sized lot. Well maintained and updated: both furnace and air conditioner in 2018, roof in 2013, hot water tank (owned) in 2024, and interlock driveway in 2016. Original hardwood floors on the main floor coupled with central vacuum. Ceramic floors in the kitchen. A working wood fireplace in the basement, with built-in cabinetry. There is an additional work space room leading to an oversized cold cellar. Large storage area in garage accessible by built-in ladder. Many recently built modern homes in the community. Move-in ready, enjoy and then build new in this family friendly neighbourhood! Schools, shopping, ravine trails and public transit nearby. Conveniently located with easy access to the 404 and 401 Highways.
Book a viewing
Around this home
Daily convenience, out of 100, from the distances below
Schools nearby
School rating, out of 10.
Helpful calculators

Your HOMEH agent
"Priced 3% over the Hestimate. I would see it this week."