

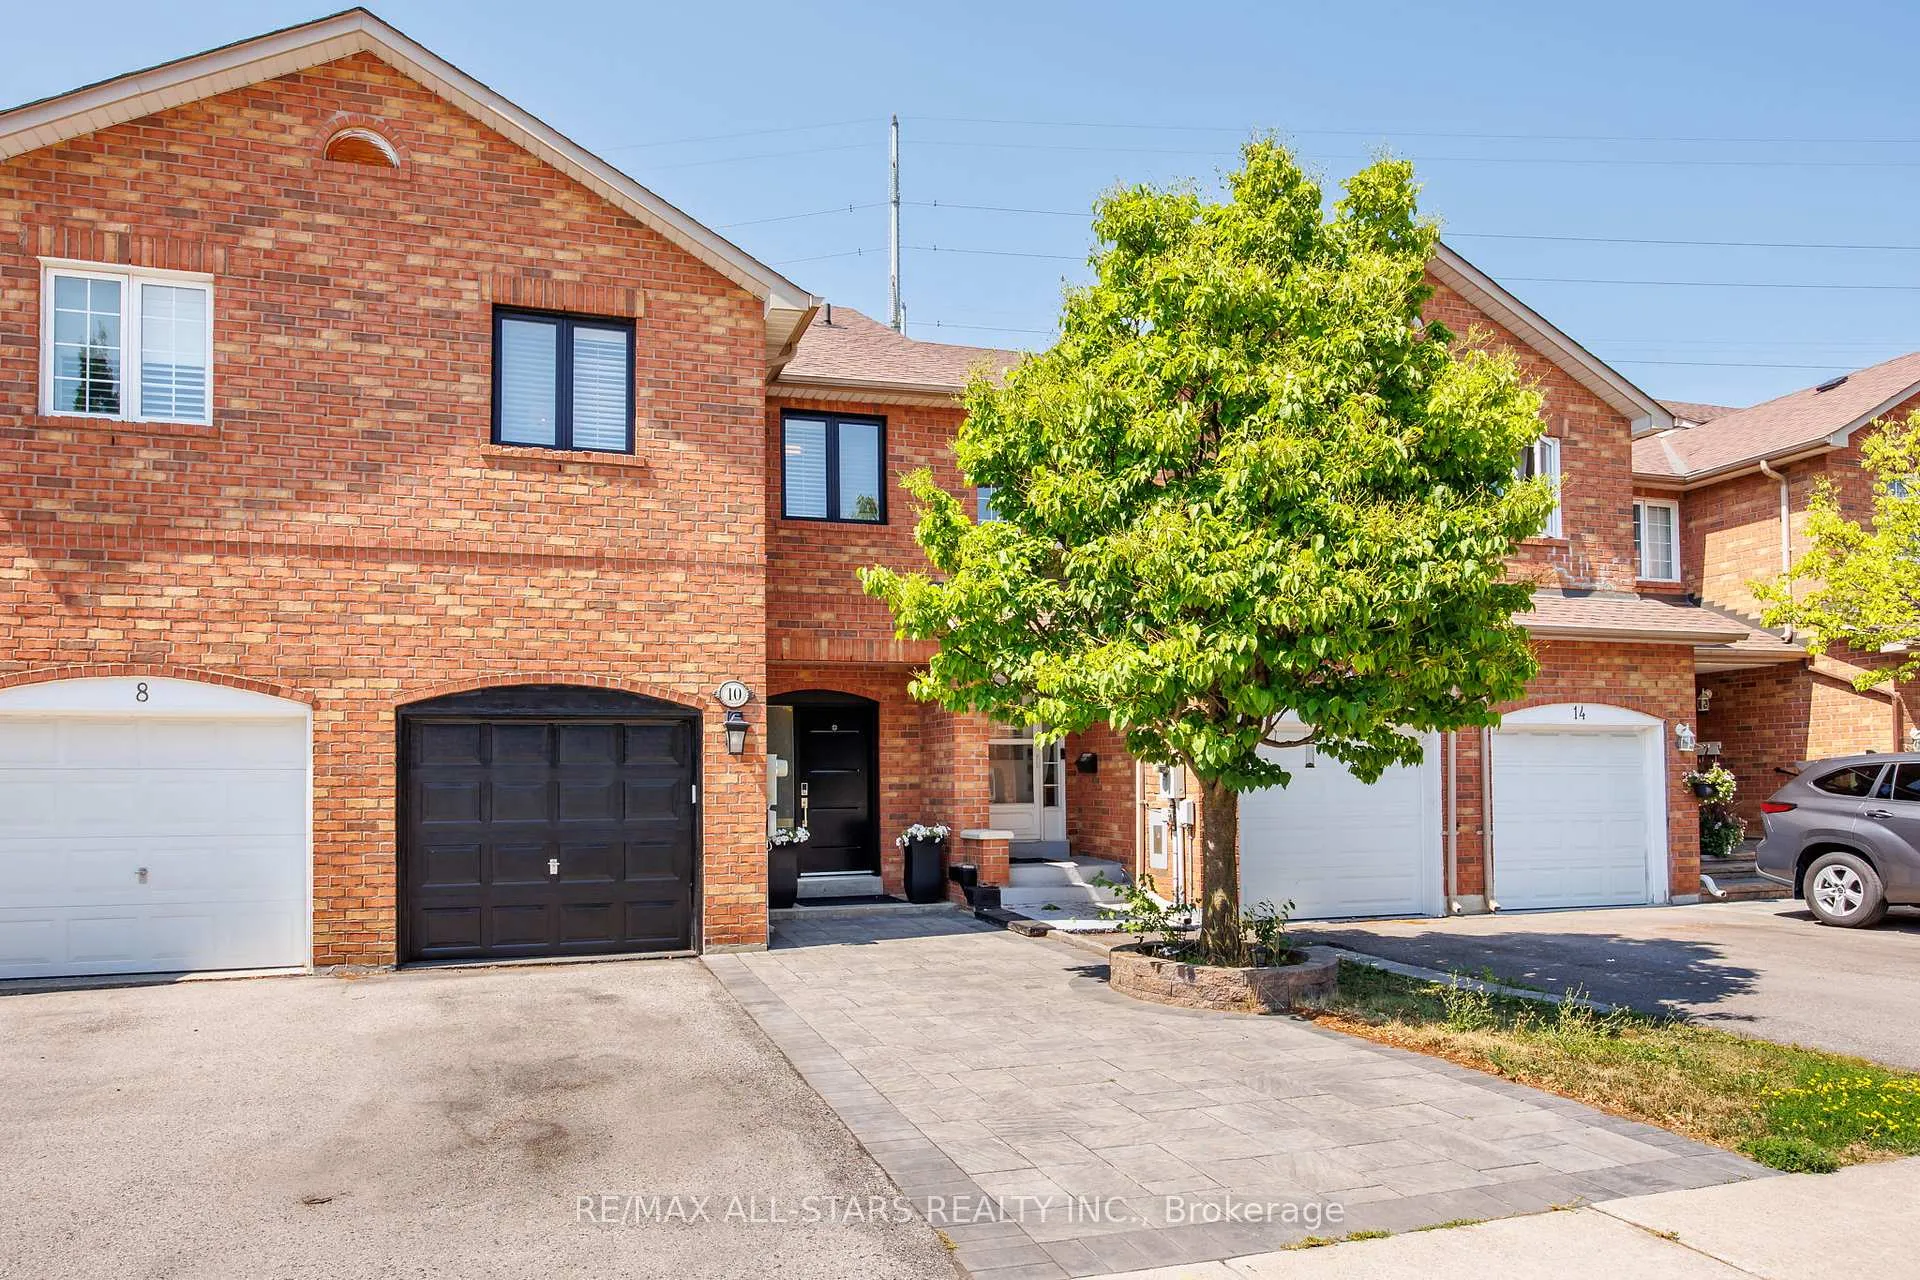
10 Sufi Crescent
10 Sufi Crescent
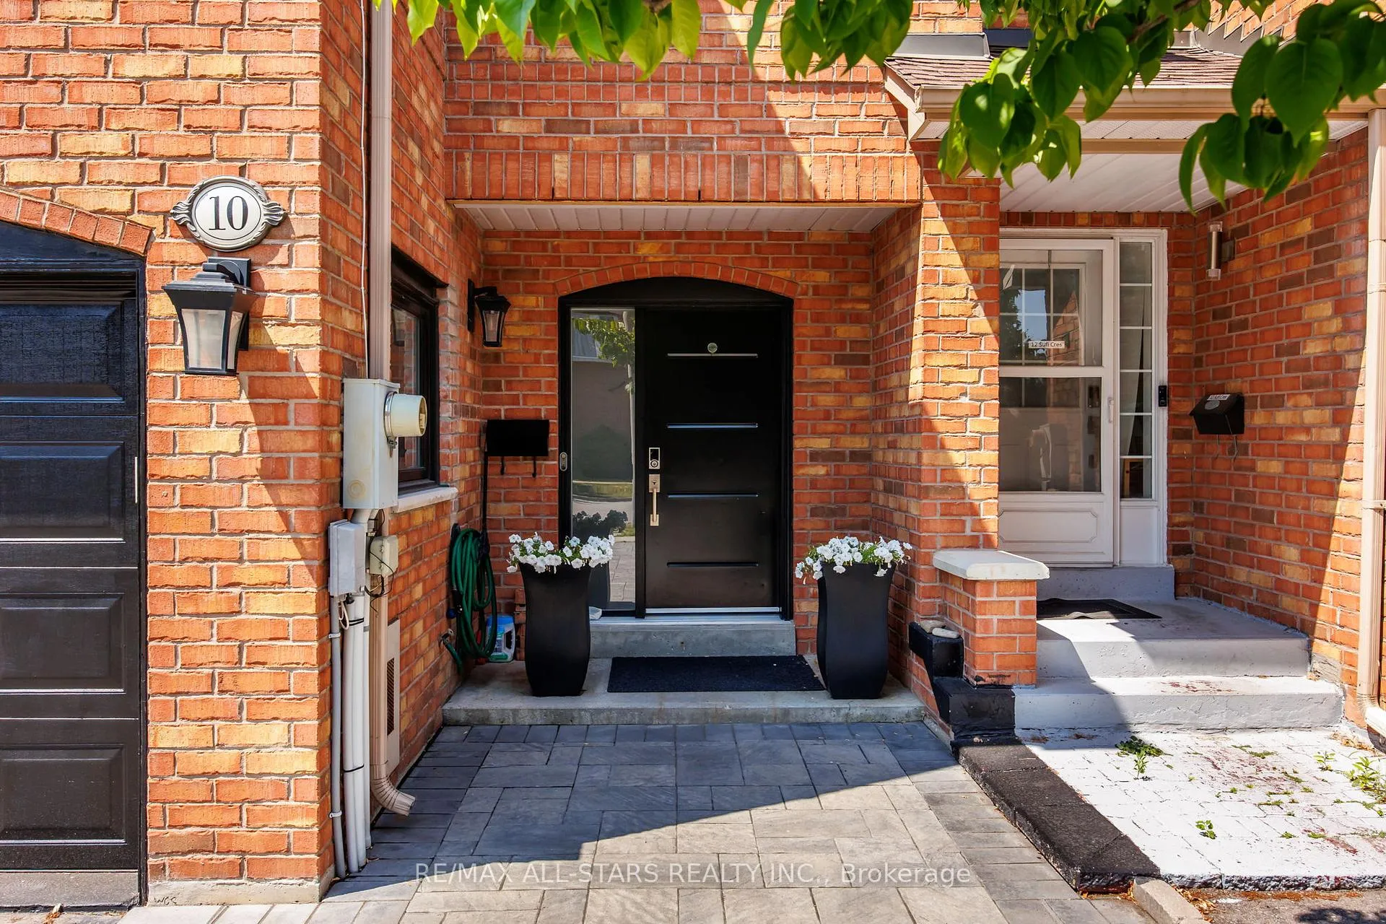
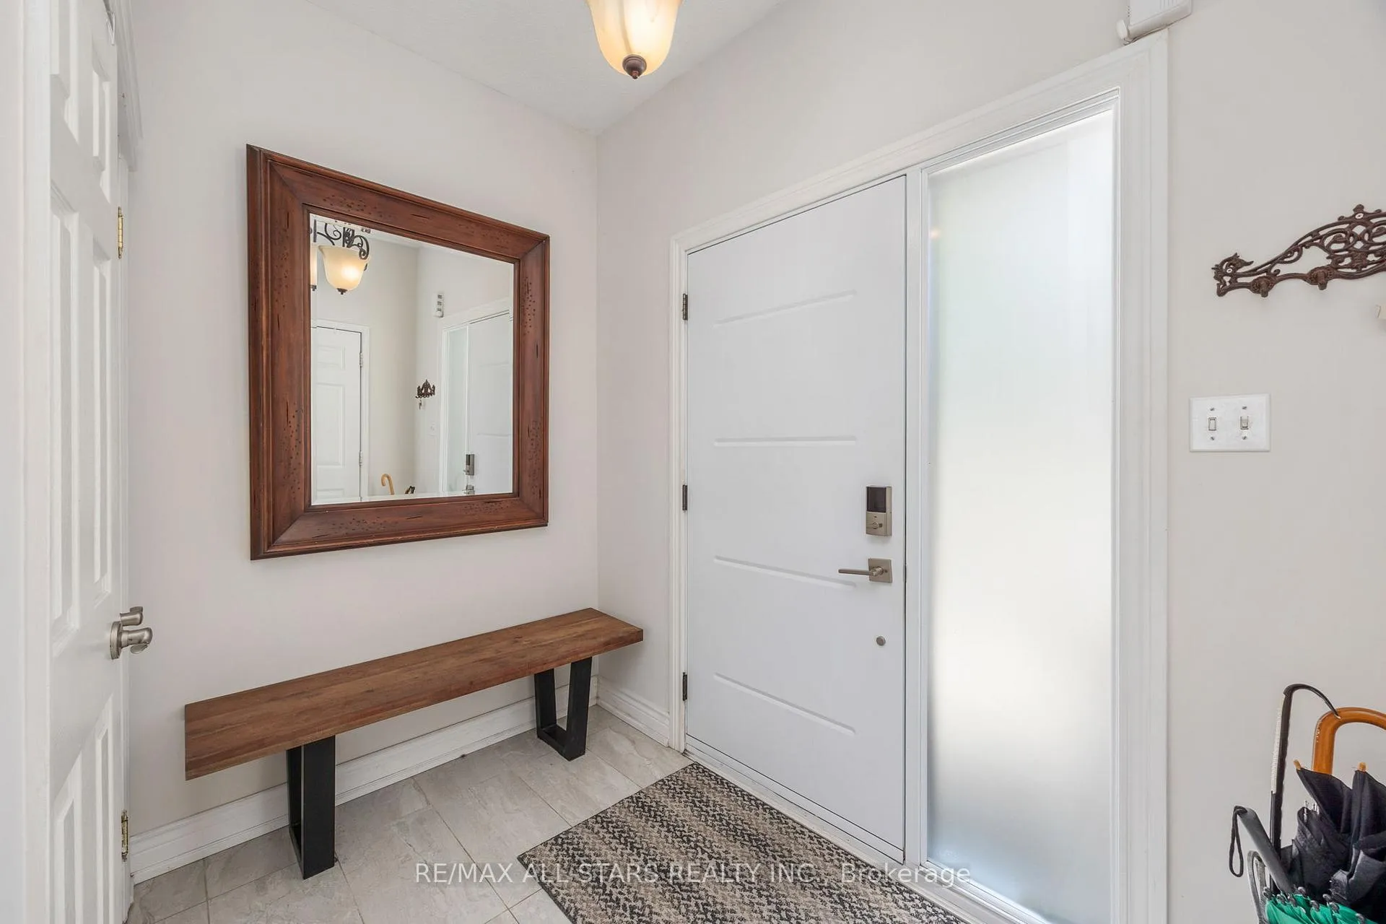
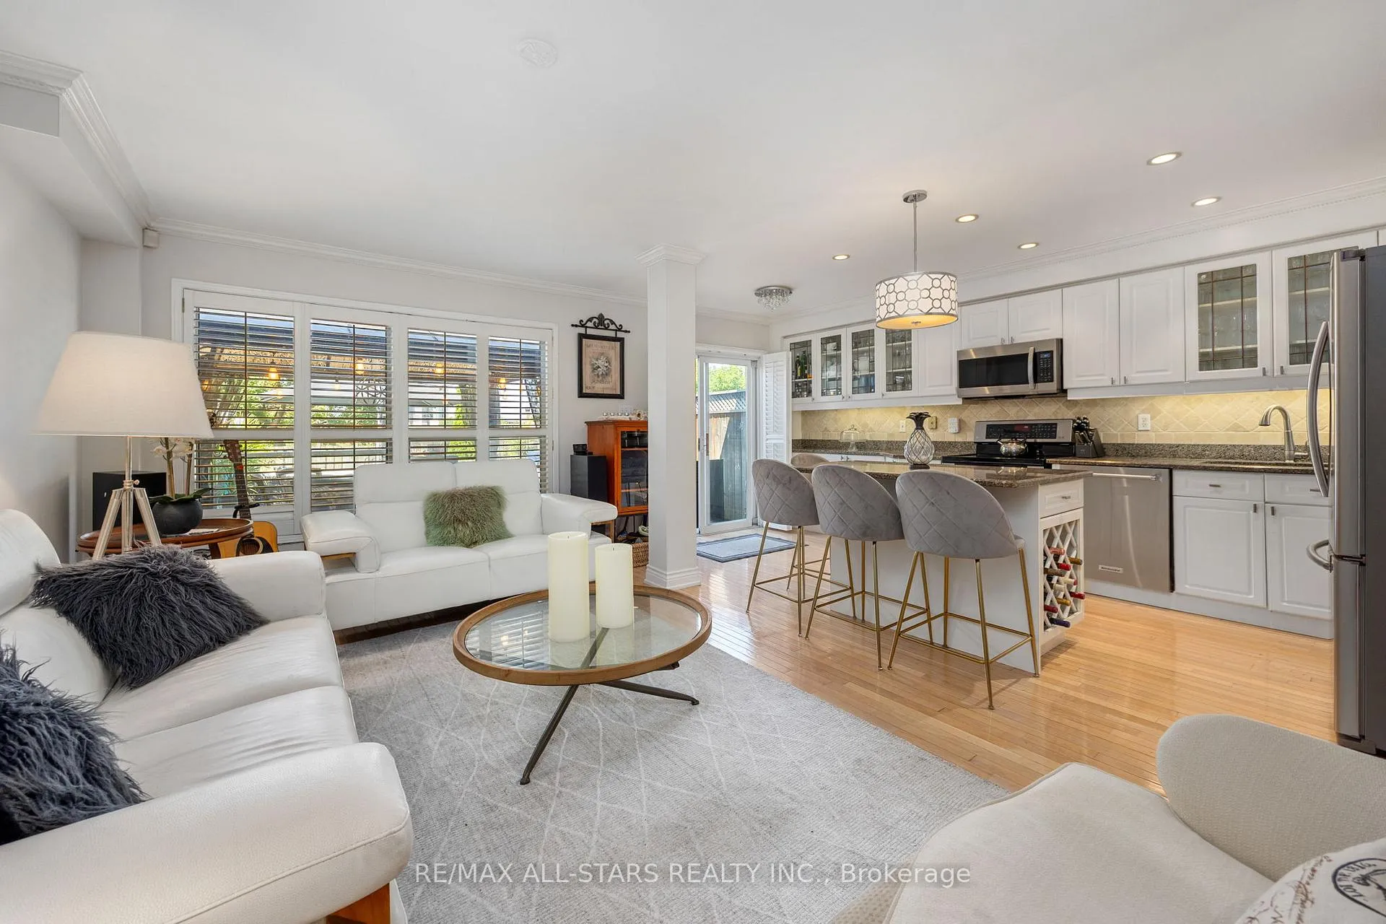
 See all 45 photos
Property history
Facts and features
- BasementFinished
- Age of home16–30 years
- Water, sewerMunicipal
- HeatingForced air
- Hardwood floors
- Fireplace
- Central air
The homeFreehold Townhouse, 2-storey, Age 16–30 years
- Type: Freehold Townhouse
- Style: 2-storey
- Age: 16–30 years
- Living space: 1,500–2,000 sq ft
- Basement: Finished, full
InsideFireplace Yes, natural gas, electric, Hardwood, Lower level
- Fireplace: Yes, natural gas, electric
- Flooring: Hardwood
- Laundry: Lower level
- Features: In-law capability, in-law suite, on demand water heater, primary bedroom - main floor, steam room, bar fridge
- Rooms above ground: 8
- Rooms in the basement: 4
- Bedrooms: 5
- Bathrooms: 4
- Kitchens: 1
Outside and lotBrick, Asphalt shingle, Concrete
- Exterior: Brick
- Roof: Asphalt shingle
- Foundation: Concrete
- Features: Deck, hot tub
- Other structures: Garden shed
- Size: 20.18 × 127.56 ft
Parking2 Parking, Private
- Spaces: 2 Parking
- Driveway: Private
Heating, water and powerForced air, gas, Central air, Municipal water
- Heating: Forced air, gas
- Cooling: Central air
- Water: Municipal water
- Sewer: Municipal sewer
Costs and taxesTaxes $3,943 a year, HST included in the price, Tankless water heater
- Taxes, 2025: $3,943 a year
- HST: HST included in the price
- Rental items: Tankless water heater
Included in the saleAll electric light fixtures (except primary bedroom fixture), clothes dryer (stacked), washing machine (stacked), s/s french door refrigerator, chest freezer, over-range microwave, dual-oven range, s/s refrigerator (basement), 2-sided gas fireplace, electric fireplace (basement), hot tub, pergola, garden shed, steam shower (basement), Primary bedroom light fixture (will be replaced)
- Included: All electric light fixtures (except primary bedroom fixture), clothes dryer (stacked), washing machine (stacked), s/s french door refrigerator, chest freezer, over-range microwave, dual-oven range, s/s refrigerator (basement), 2-sided gas fireplace, electric fireplace (basement), hot tub, pergola, garden shed, steam shower (basement)
- Not included: Primary bedroom light fixture (will be replaced)
NearbyFenced yard, public transit, school
- Close to: Fenced yard, public transit, school
Listing detailsC12869738, Sold, Mar 11, 2026
- MLS® number: C12869738
- Status: Sold
- Listed on: Mar 11, 2026
- Days on market: 15
- Updated: Mar 26, 2026
- Possession: 60-89 days
- Occupied by: Owner
- Listing brokerage: RE/MAX ALL-STARS REALTY INC.
About this home
10 Sufi Crescent, North York (Victoria Village), ON M4A 2X3
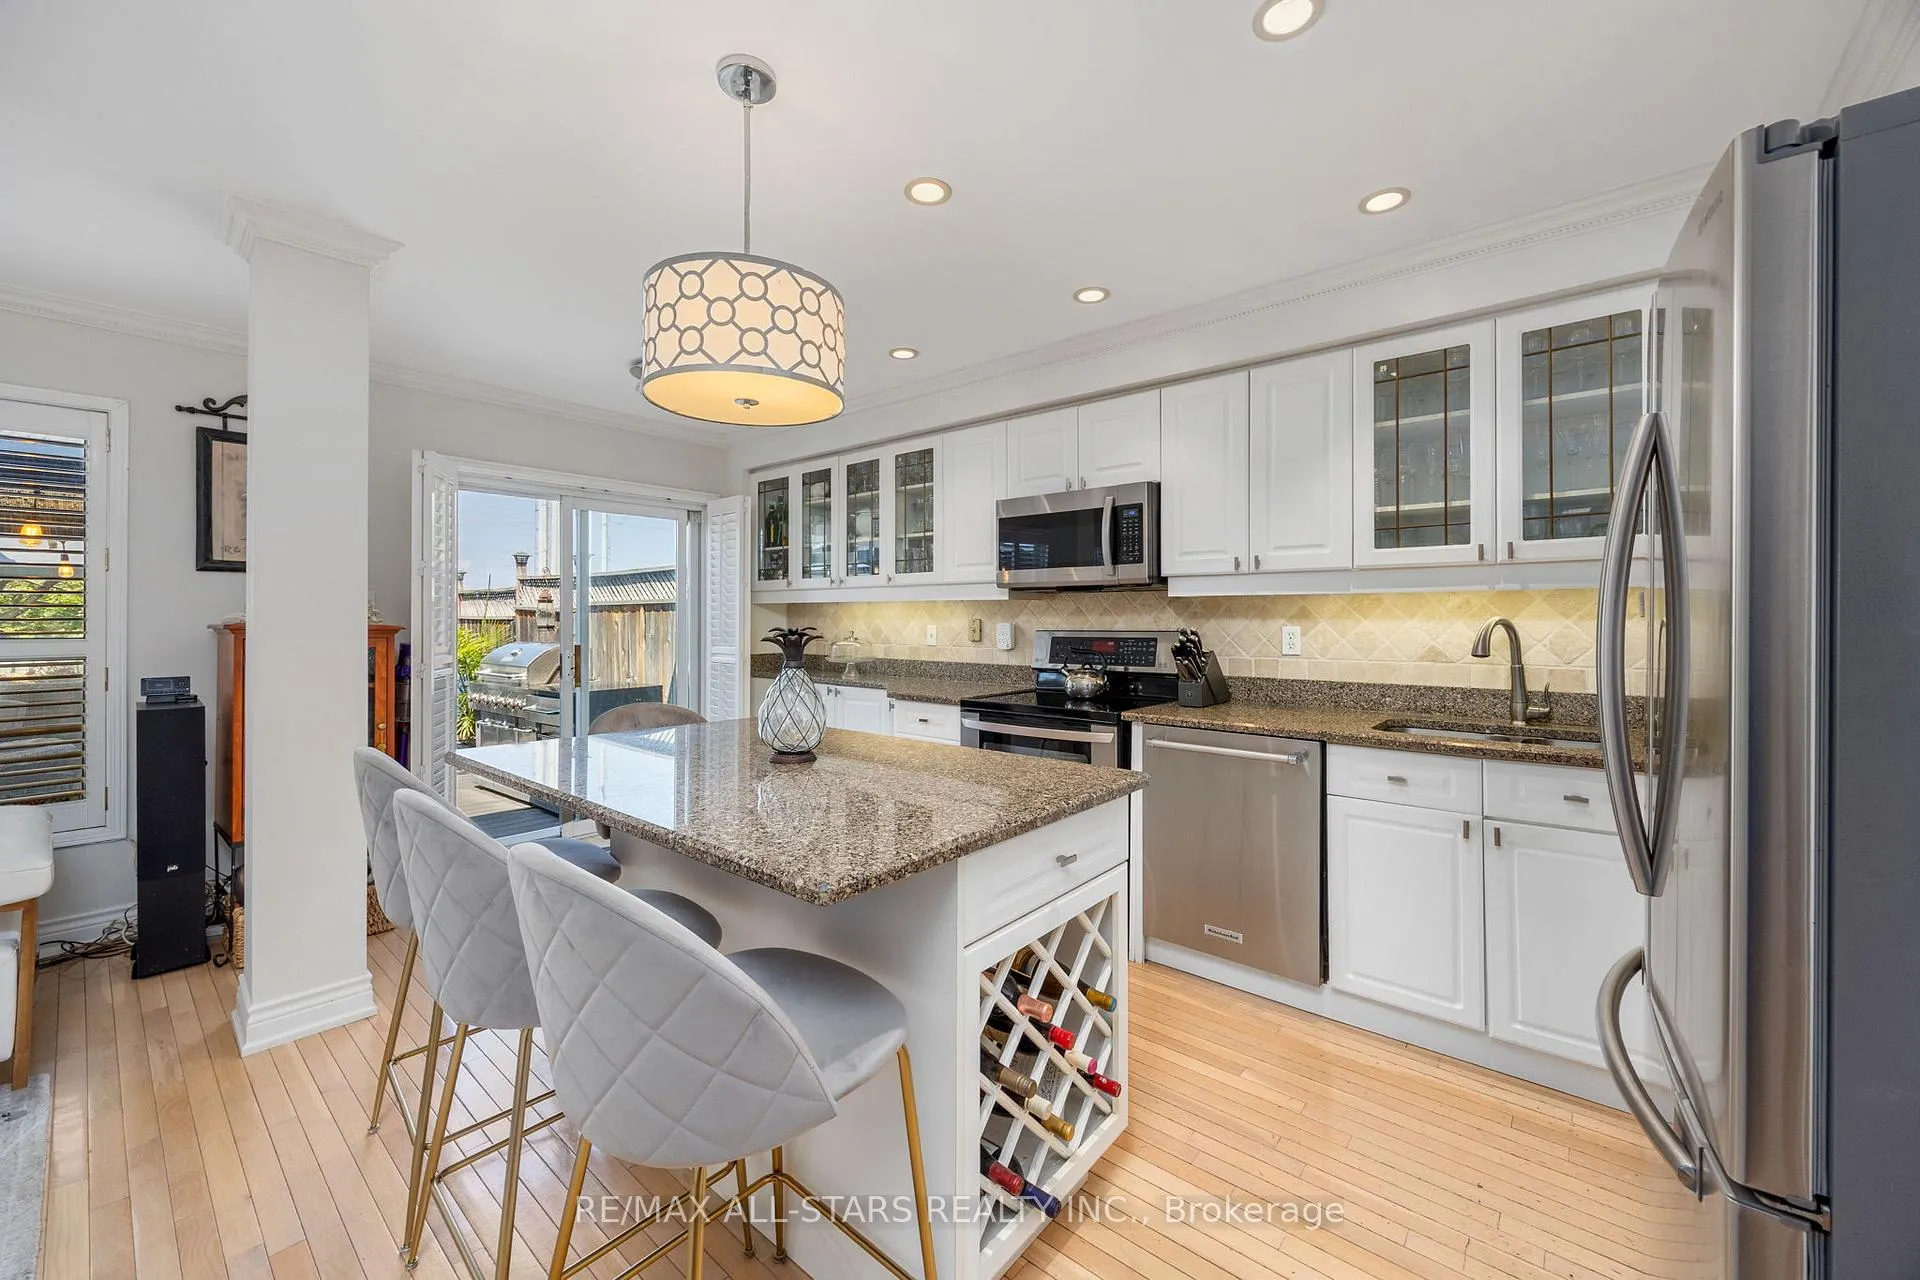
Looking for more space without giving up city convenience? This five bedroom North York townhouse gives you room to grow, work, relax, and entertain all in one smart, updated layout. The custom designed main floor feels bright and connected with an open concept kitchen, sit up island, and a comfortable family room anchored by a double sided gas fireplace. A separate dining area makes family dinners easy, and the bonus garage converted main floor room with a nearby full bathroom is perfect for multi-generational living offering a main floor bedroom or use it as a home office, studio, gym, or whatever your life requires! Upstairs, four bedrooms offer flexible living arrangements and the upgraded primary ensuite bathroom adds a touch of spa like comfort. The fully finished basement is a major bonus, giving you a full entertainment zone with a wet bar, sit up island, electric fireplace, steam shower with heated floors, plus laundry, storage, and workspace. The backyard delivers an unexpected retreat in the city - overlooking green space, enjoy a multi level composite deck, pergola, and hot tub that create a private outdoor hangout for year round use. All of this comes with a prime location near the upcoming Eglinton LRT, transit options, shopping, parks, schools, Aga Khan Centre and Museum and quick access to major highways (DVP & Hwy. 401). A rare chance to get the space you need in a neighbourhood that keeps getting better.
Ask about this home
A HOMEH agent will answer your questions about this home.
Around this home
Daily convenience, out of 100, from the distances below
Schools nearby
School rating, out of 10.
Helpful calculators
Your HOMEH agent

"I would see it this week."