

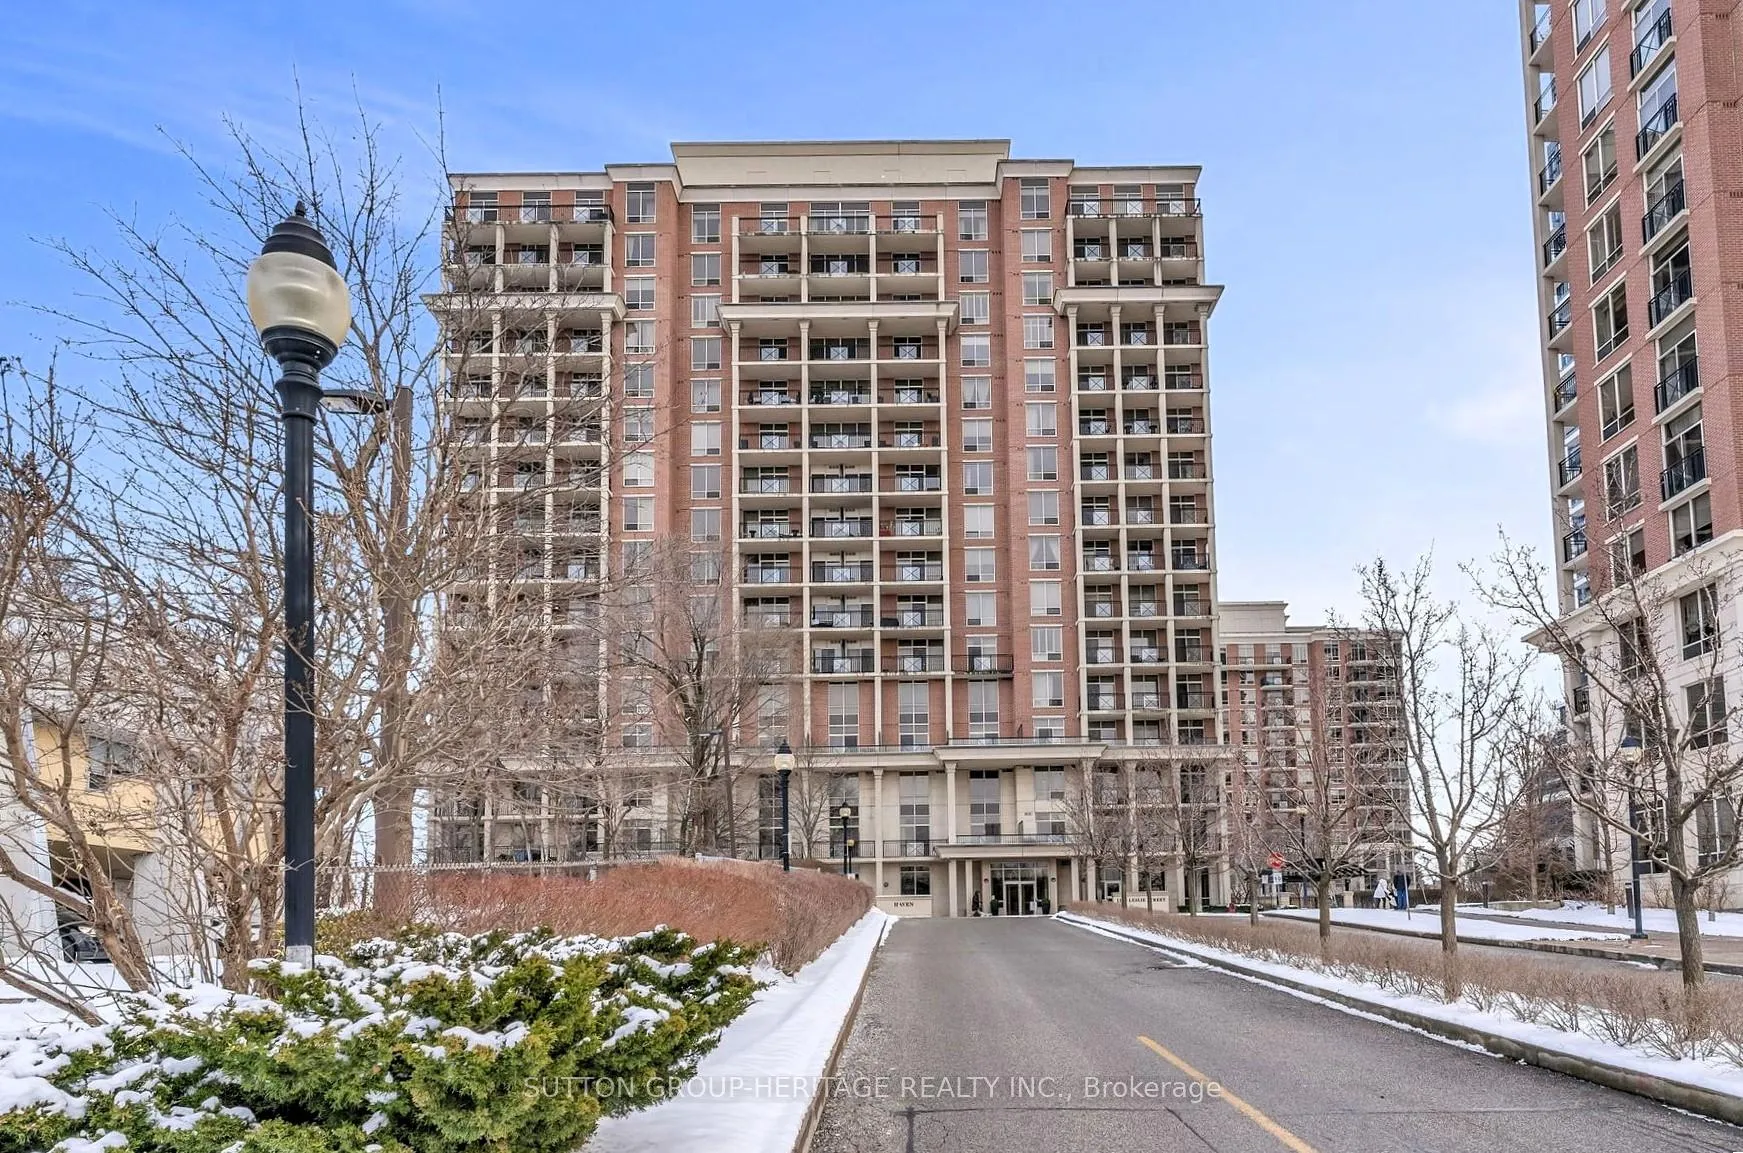
Unit 211, 1105 Leslie Street
Unit 211, 1105 Leslie Street
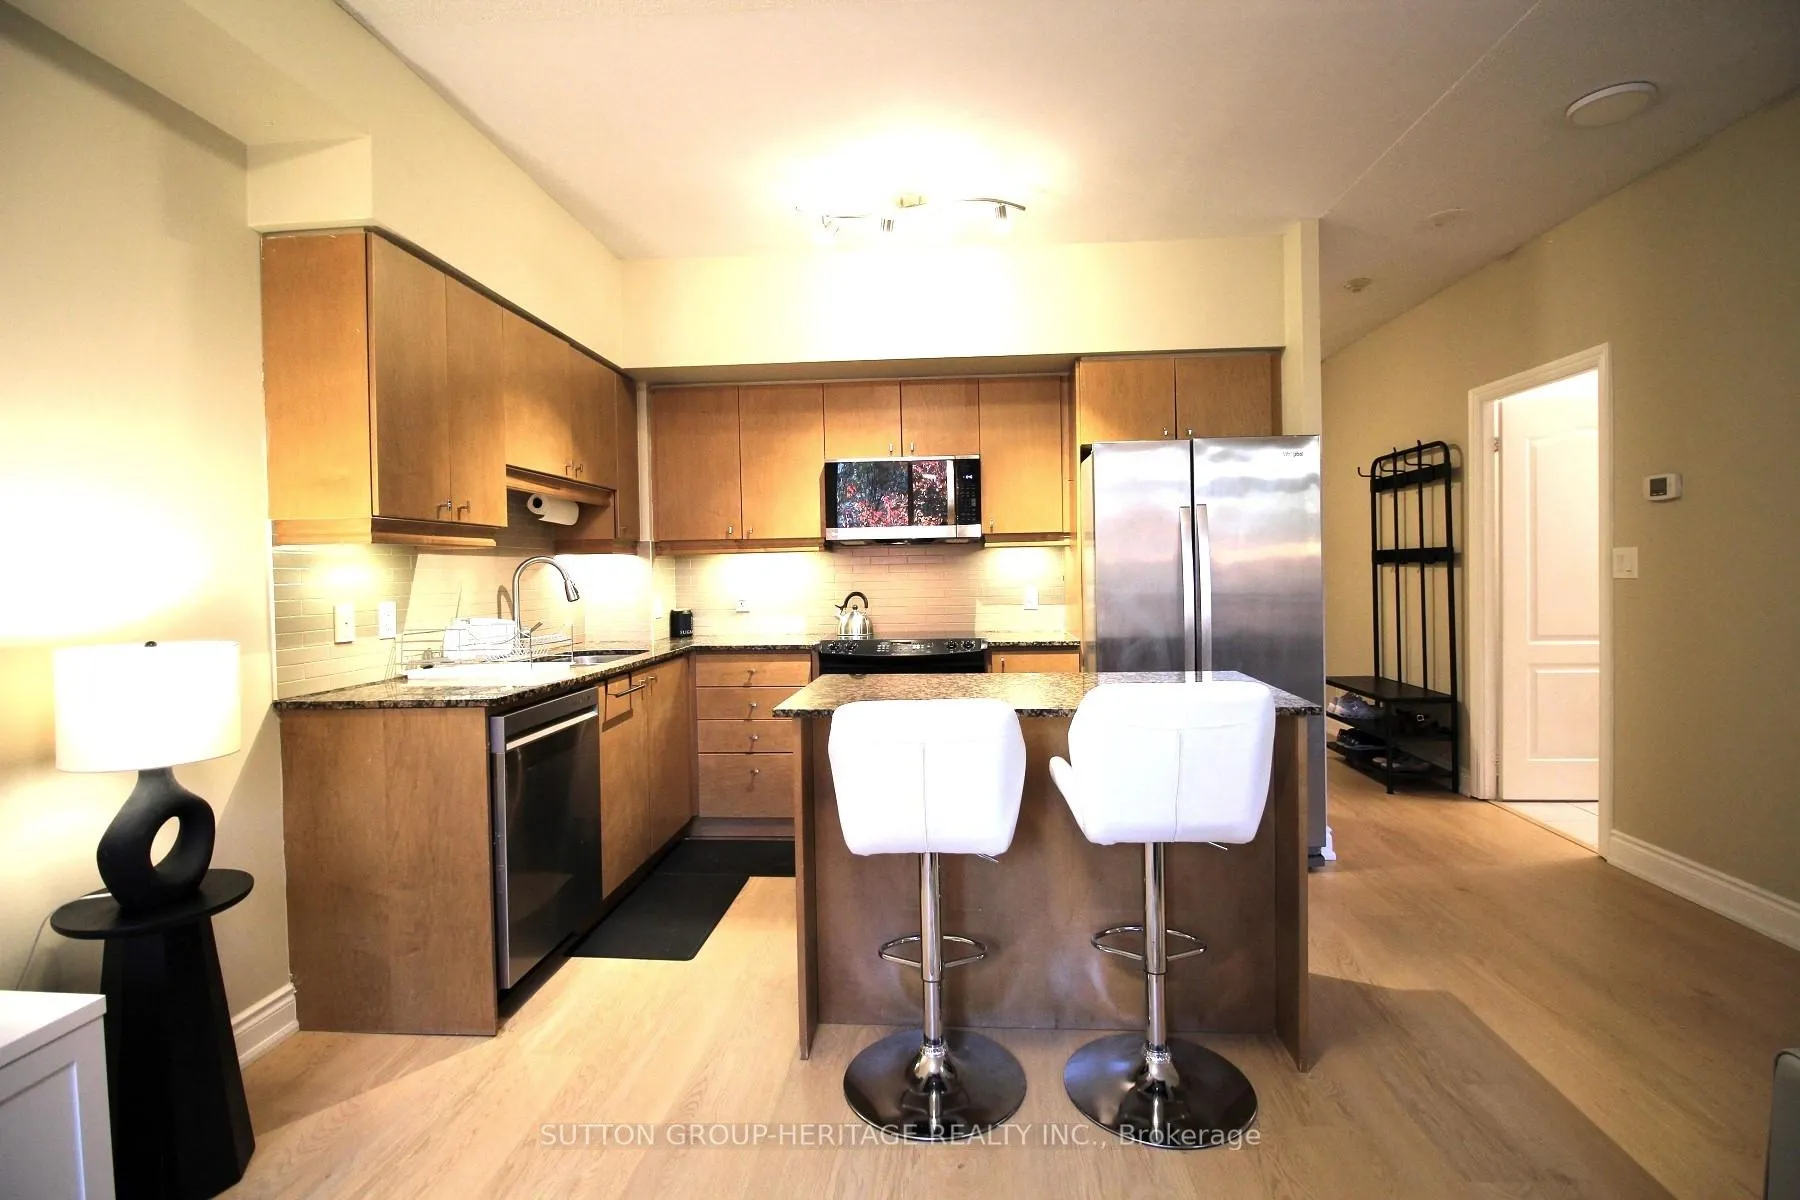 See all 32 photos
Property history
Facts and features
- ExposureSouth east
- LaundryIn-suite
- LockerNone
- BalconyOpen
- Central air
- Concierge
- Gym
- Party room/meeting room
The homeCondo Apartment, Apartment, 700–799 sq ft
- Type: Condo Apartment
- Style: Apartment
- Living space: 700–799 sq ft
- Basement: None
- Exposure: South East
- View: Garden, trees/woods
- Waterfront: None
InsideIn-suite laundry, main level, Carpet free, Carbon monoxide detectors, smoke detector
- Laundry: In-suite laundry, main level
- Features: Carpet free
- Security: Carbon monoxide detectors, smoke detector
- Rooms above ground: 5
- Bedrooms: 1 + 1 in the basement
- Bathrooms: 1
- Kitchens: 1
OutsideBrick, concrete, Open
- Exterior: Brick, concrete
- Balcony: Open
Parking and locker1 Parking, Underground, Parking type Owned
- Spaces: 1 Parking
- Garage: Underground
- Parking type: Owned
- Driveway: Underground
- Spot: 374
- Locker: None
BuildingThe Haven at Carrington Park Condos, Storeys 20, Units 290
- Name: The Haven at Carrington Park Condos
- Storeys: 20
- Units: 290
- Registered: 2003
- Condo corporation: 1813
- Amenities: Car wash, concierge, gym, media room, party room/meeting room, visitor parking
- Pets: Not allowed
Heating, water and powerForced air, gas, Central air
- Heating: Forced air, gas
- Cooling: Central air
Rent and termsRent $2,500 a month, Entire property, Unfurnished
- Rent: $2,500 a month
- Space for rent: Entire property
- Furnished: Unfurnished
- Lease: 12 months
- Paid: Monthly
- Rent includes: Building insurance, common elements, heat, parking, water
- Deposit: Required
- Credit check: Required
- Employment letter: Required
- Rental application: Required
- References: Required
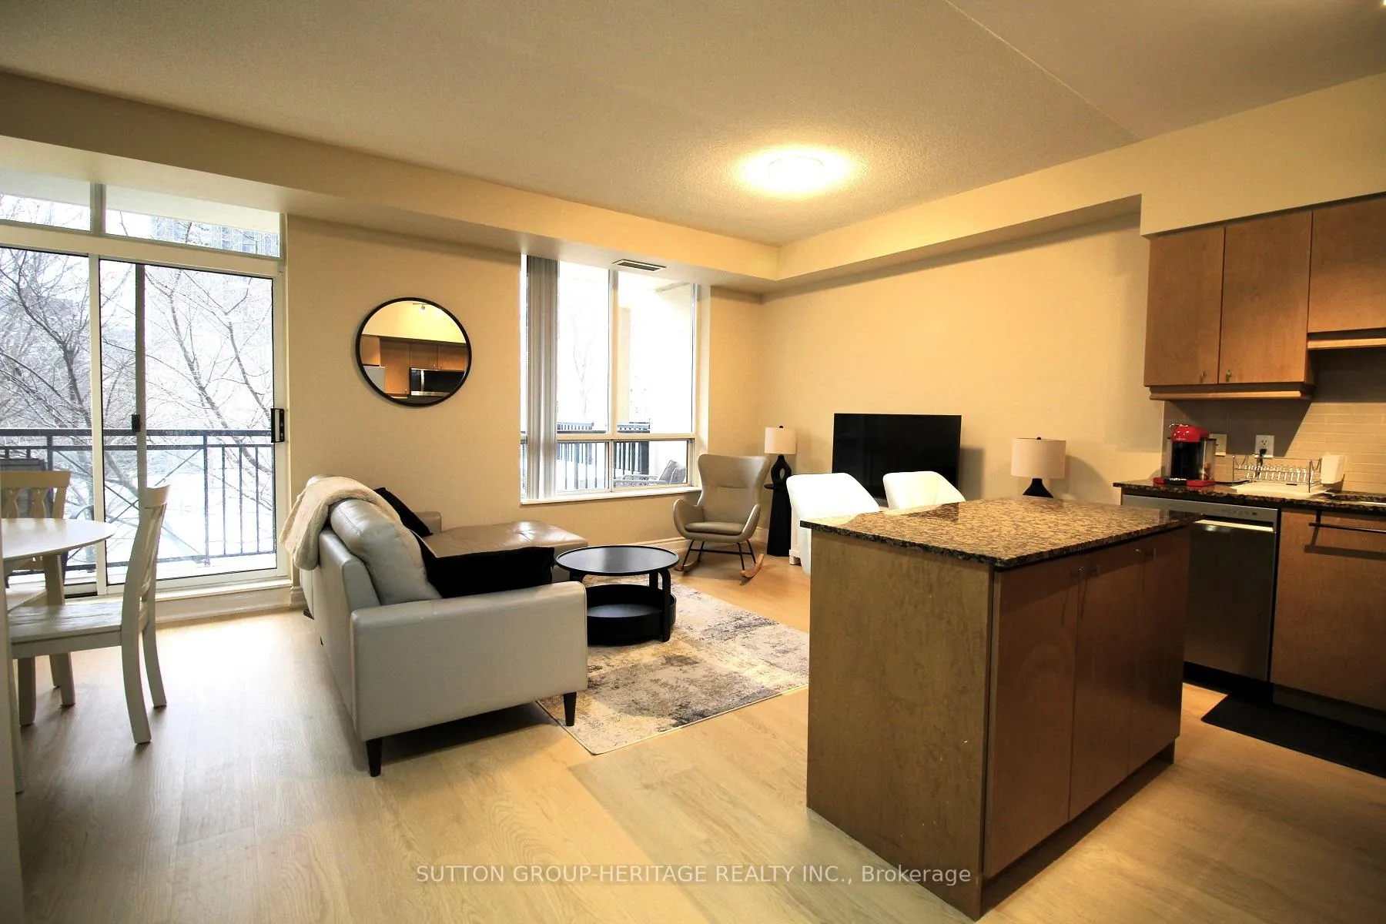
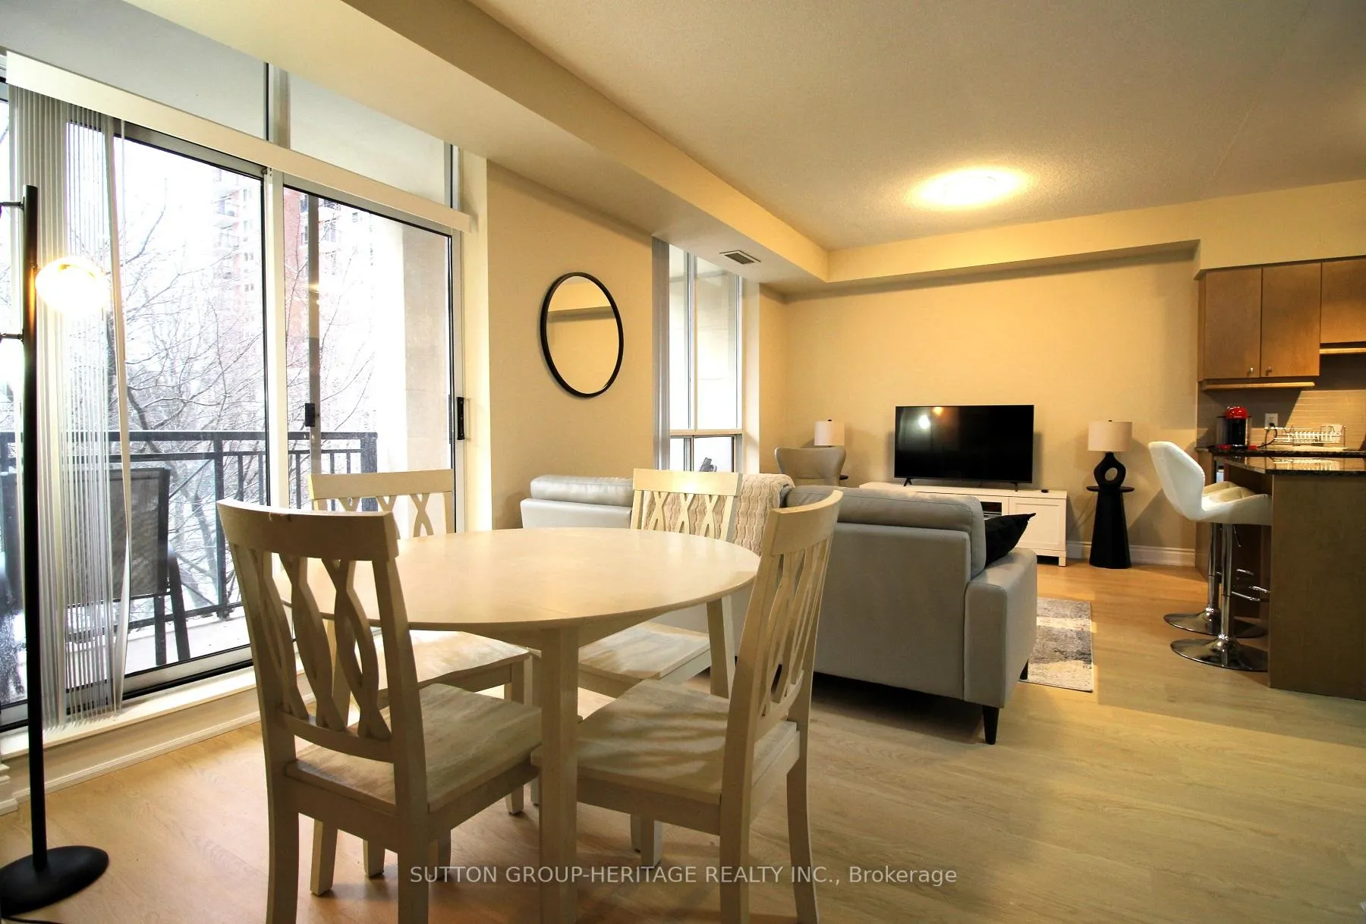
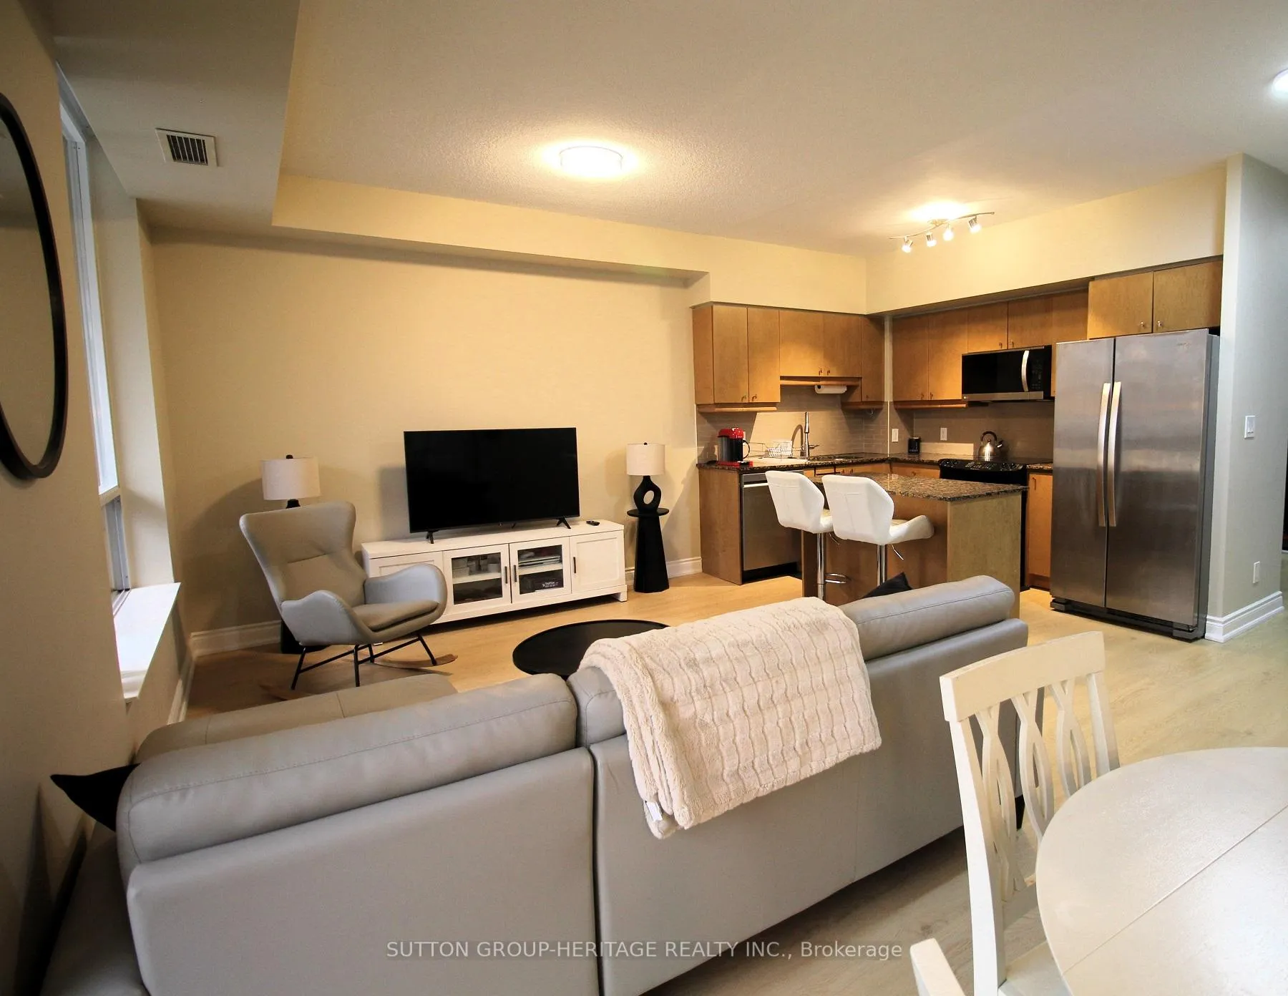
IncludedFridge, stove, built-in microwave oven, built-in dishwasher (new), stacked washer & dryer (new), all electric light fixtures, all window coverings, closet organizer/drawers (primary bedroom closet) & 1 underground parking space *** note: unit can be leased fully furnished for an additional $200/month (as shown in photos
- Included: Fridge, stove, built-in microwave oven, built-in dishwasher (new), stacked washer & dryer (new), all electric light fixtures, all window coverings, closet organizer/drawers (primary bedroom closet) & 1 underground parking space *** note: unit can be leased fully furnished for an additional $200/month (as shown in photos
NearbyGreenbelt/conservation, hospital, park, public transit, ravine, school
- Close to: Greenbelt/conservation, hospital, park, public transit, ravine, school
Listing detailsC12870518, Rented, Mar 11, 2026
- MLS® number: C12870518
- Status: Rented
- Listed on: Mar 11, 2026
- Days on market: 12
- Updated: Mar 23, 2026
- Possession: Flexible
- Occupied by: Vacant
- Listing brokerage: SUTTON GROUP-HERITAGE REALTY INC.
About this home
Unit 211, 1105 Leslie Street, North York (Banbury-Don Mills), ON M3C 4G9
An Opportunity To Live In This Stunning 1+1 Bedroom Unit With An Oversized Balcony That Overlooks The Quiet Garden *** This Gorgeous Suite is Not Your Typical 1 +1 Unit *** 763 Sq.Ft. + 91 Sq.Ft. Balcony *** Spacious Open-Concept Layout With 9' Ceiling And Large Windows That Provide Plenty Of Natural Light *** Great Living Space That Is Ideal For Relaxing Or Entertaining *** Beautiful Primary Bedroom With Large Walk-In Closet & Organizers *** Separate Den That Provides A Functional Workspace *** This Is An Upscale Type Of Building With 24/7 Concierge/Security, Ample Underground Visitor Parking, Beautiful Courtyard, Gym, Party Room, Theatre, Guest Suites & Car Wash *** Superb Location With Convenient Access To TTC, Eglinton LRT, DVP, 401, Leaside Area, Shops At Don Mills & All Essentials. Sunnybrook Park, Wilket Creek & Edwards Gardens Are Across The Street ** The Perfect Place To Call Home! *** Note: Unit Can Be Leased Fully Furnished For An Additional $200/Month (As Shown In Photos) ***
Ask about this home
A HOMEH agent will answer your questions about this home.
Know more about The Haven at Carrington Park Condos
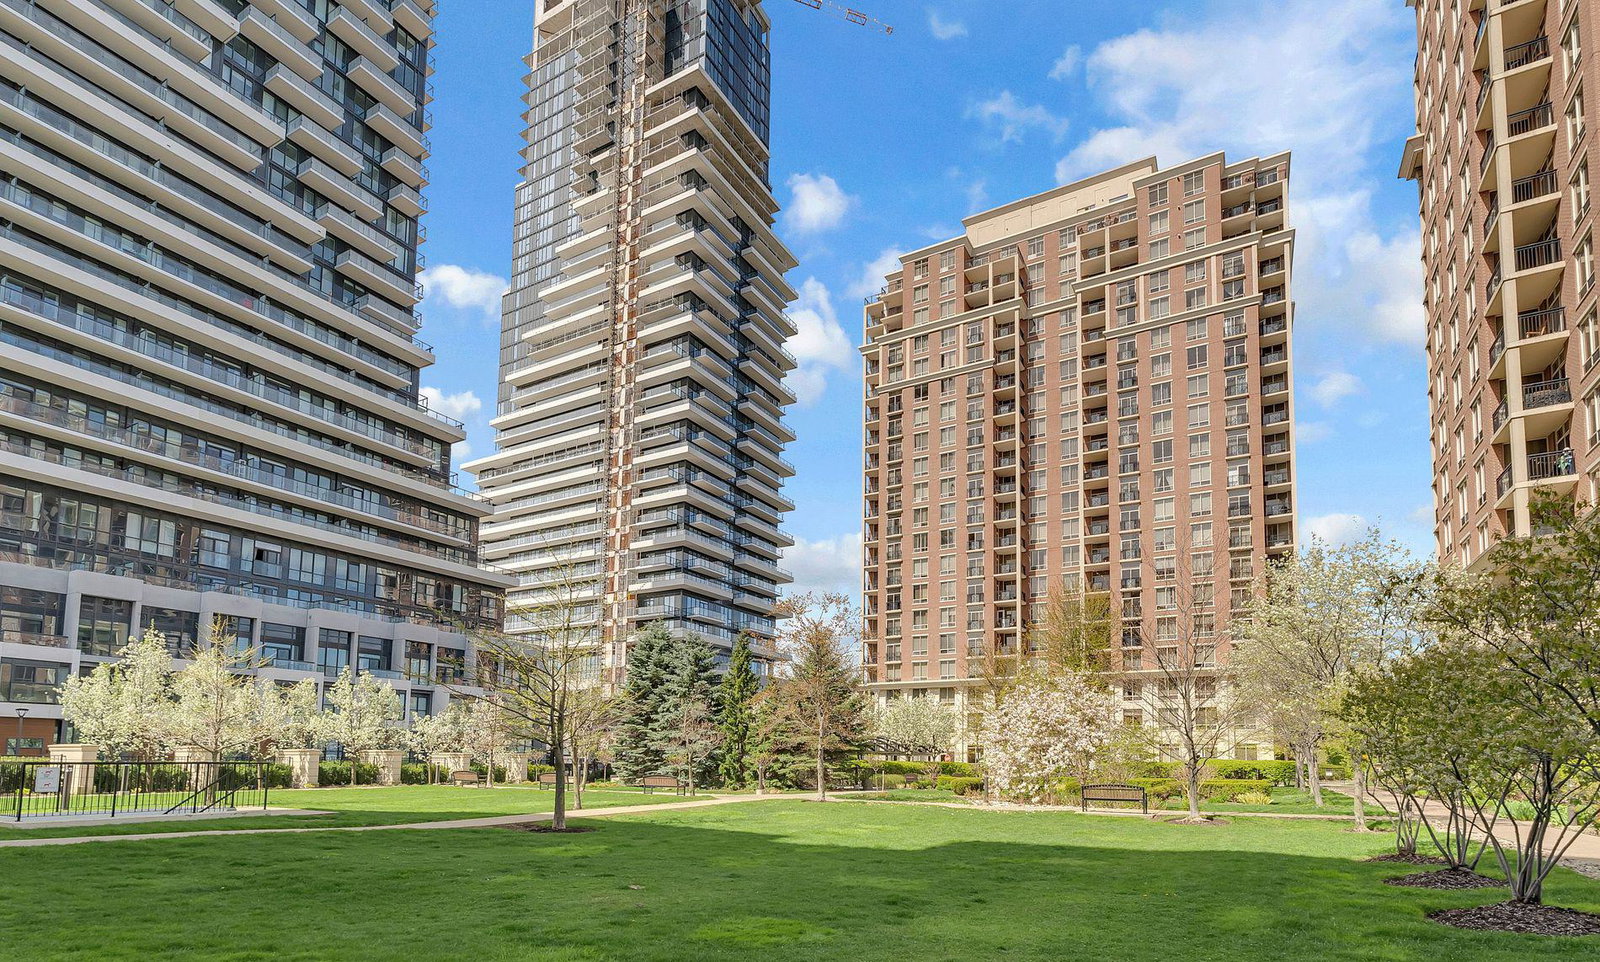
Condo building · 1101 Leslie Street
The Haven at Carrington Park Condos is a 20-storey condo with 290 suites, built in 2003 by Monarch Group. Right now 1 for sale and 2 for rent are on the market here.
- 20storeys
- 290suites
- $666/sq ft
- 2003built
No similar units for rent in The Haven at Carrington Park Condos right now.
Around this home
Daily convenience, out of 100, from the distances below
Schools nearby
School rating, out of 10.
Helpful calculators
Your HOMEH agent

"I would see it this week."