

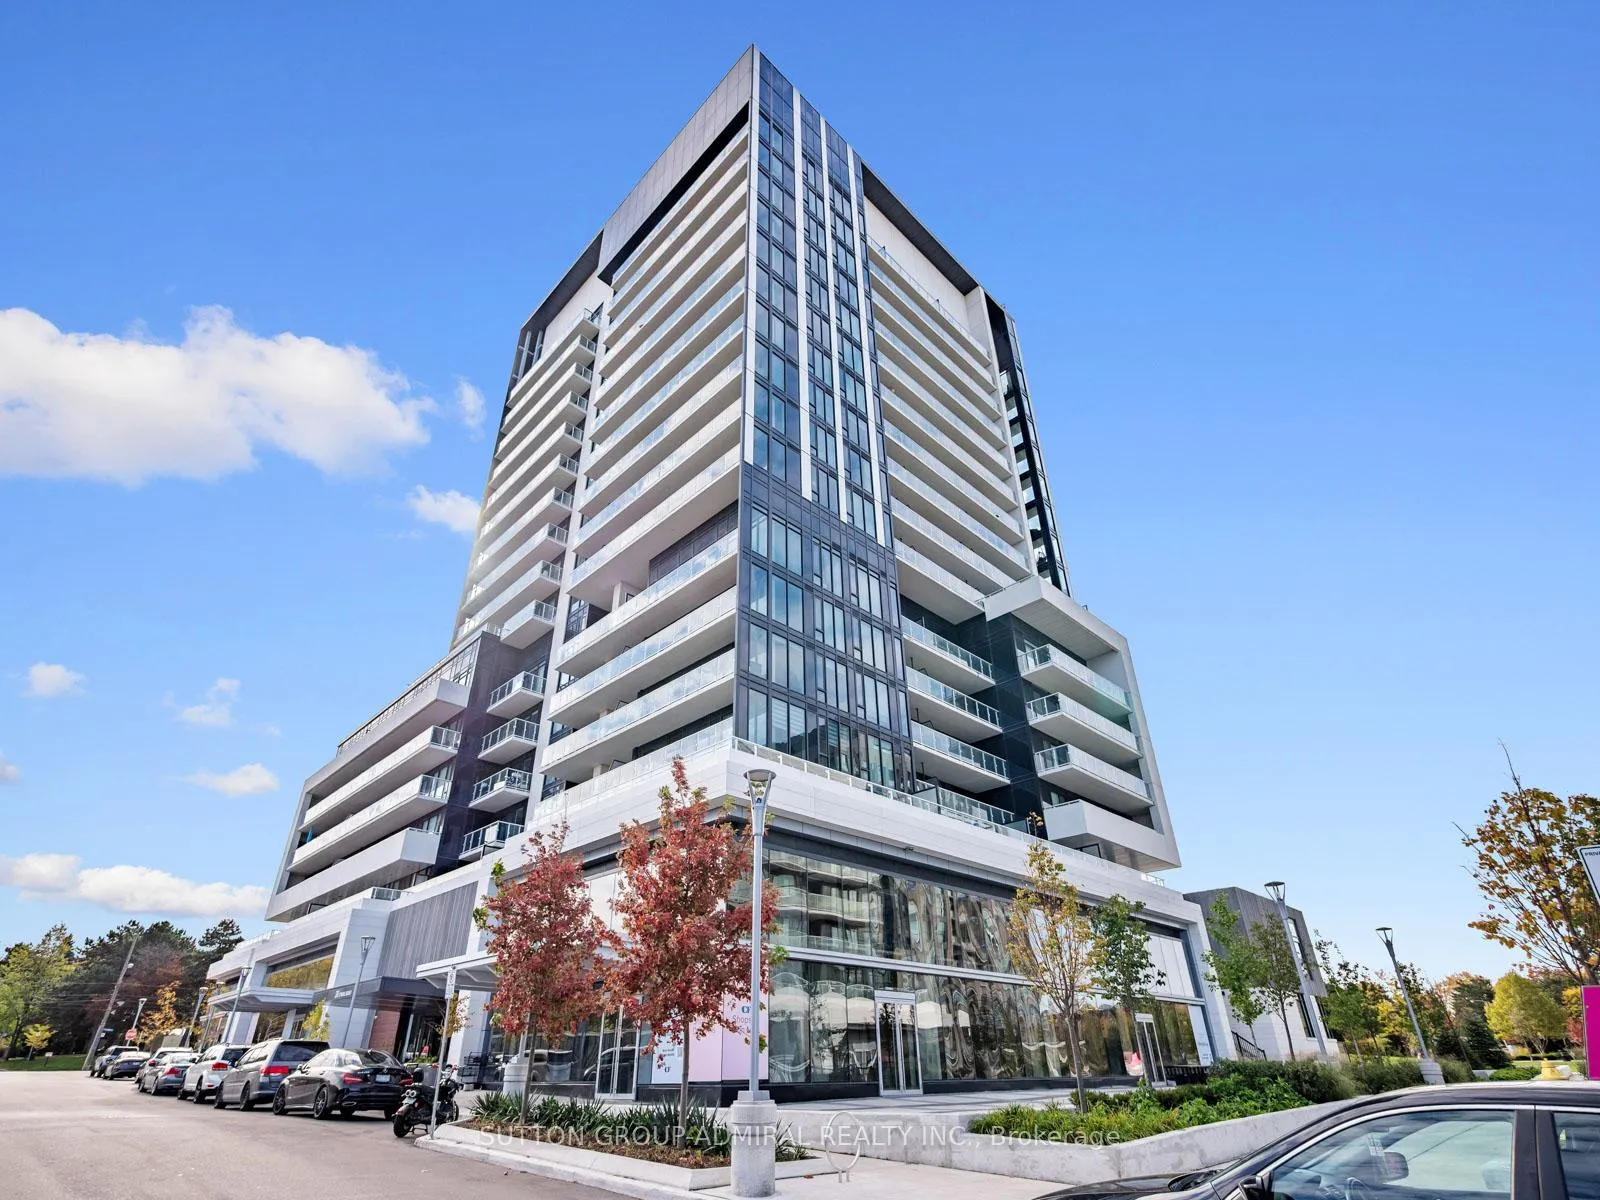
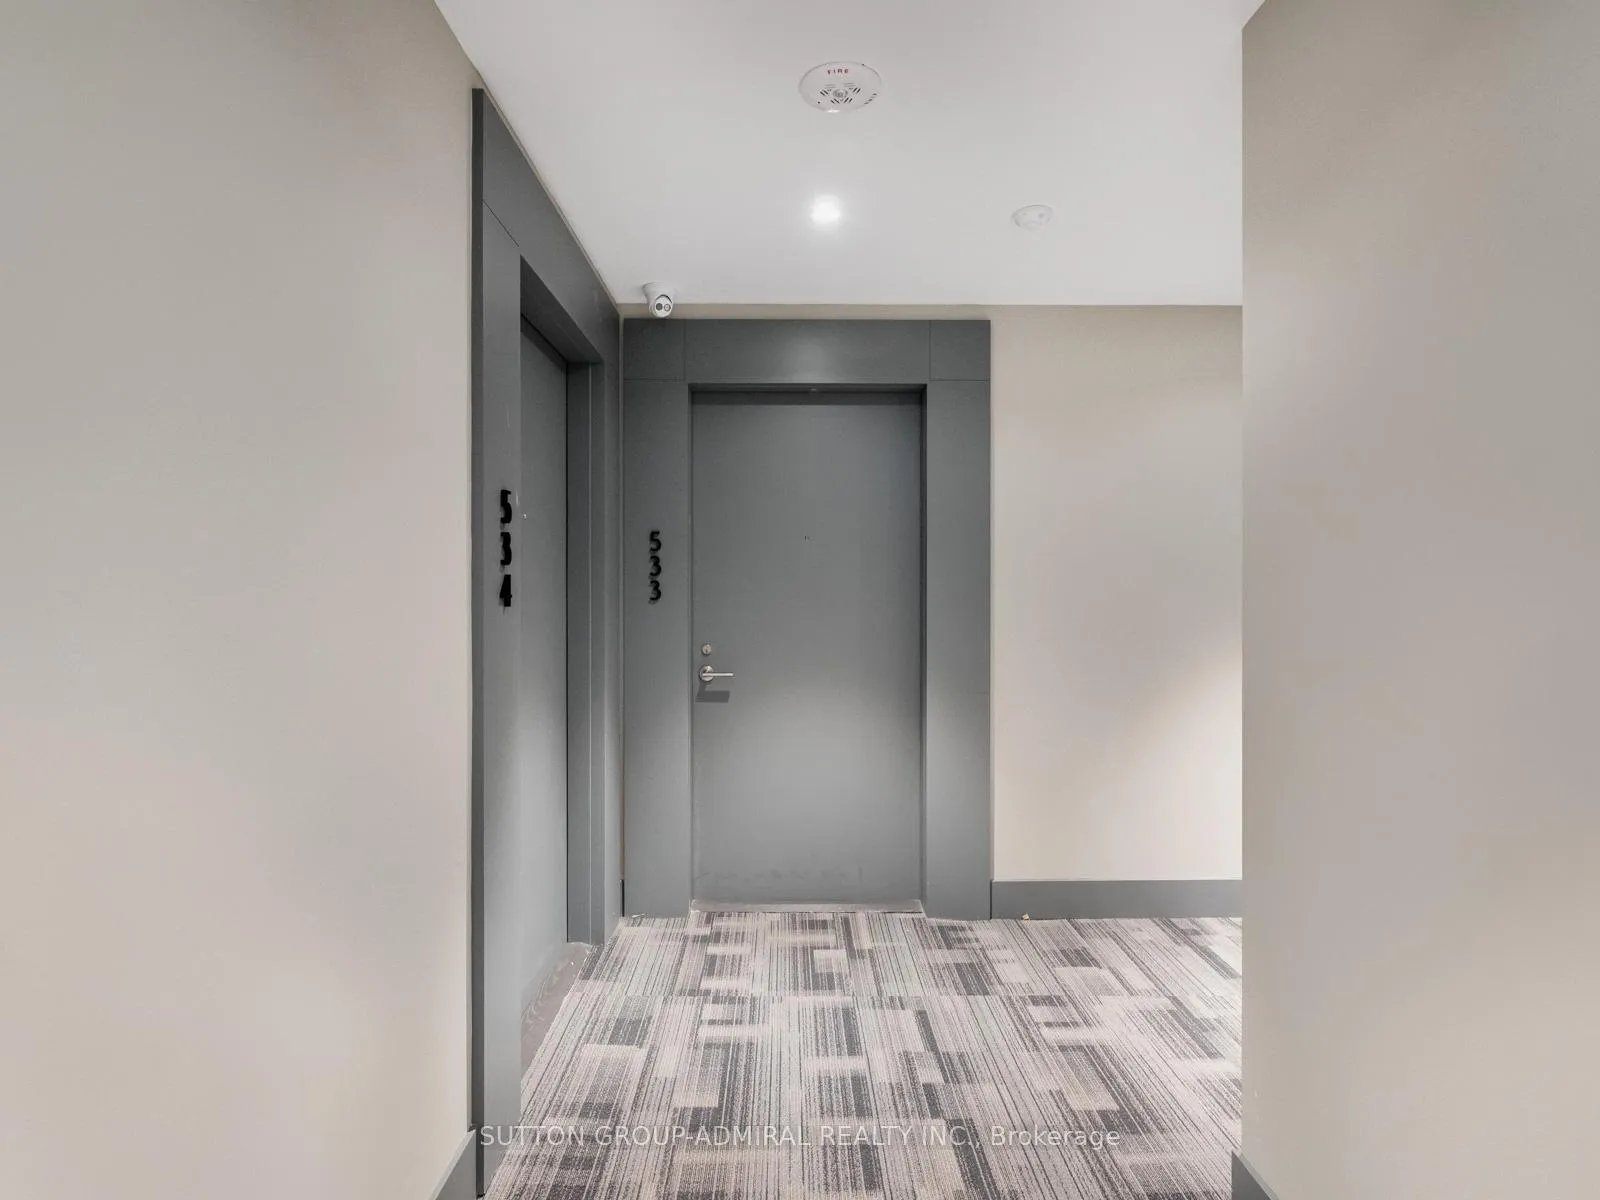
Unit 533, 20 O'Neill Road
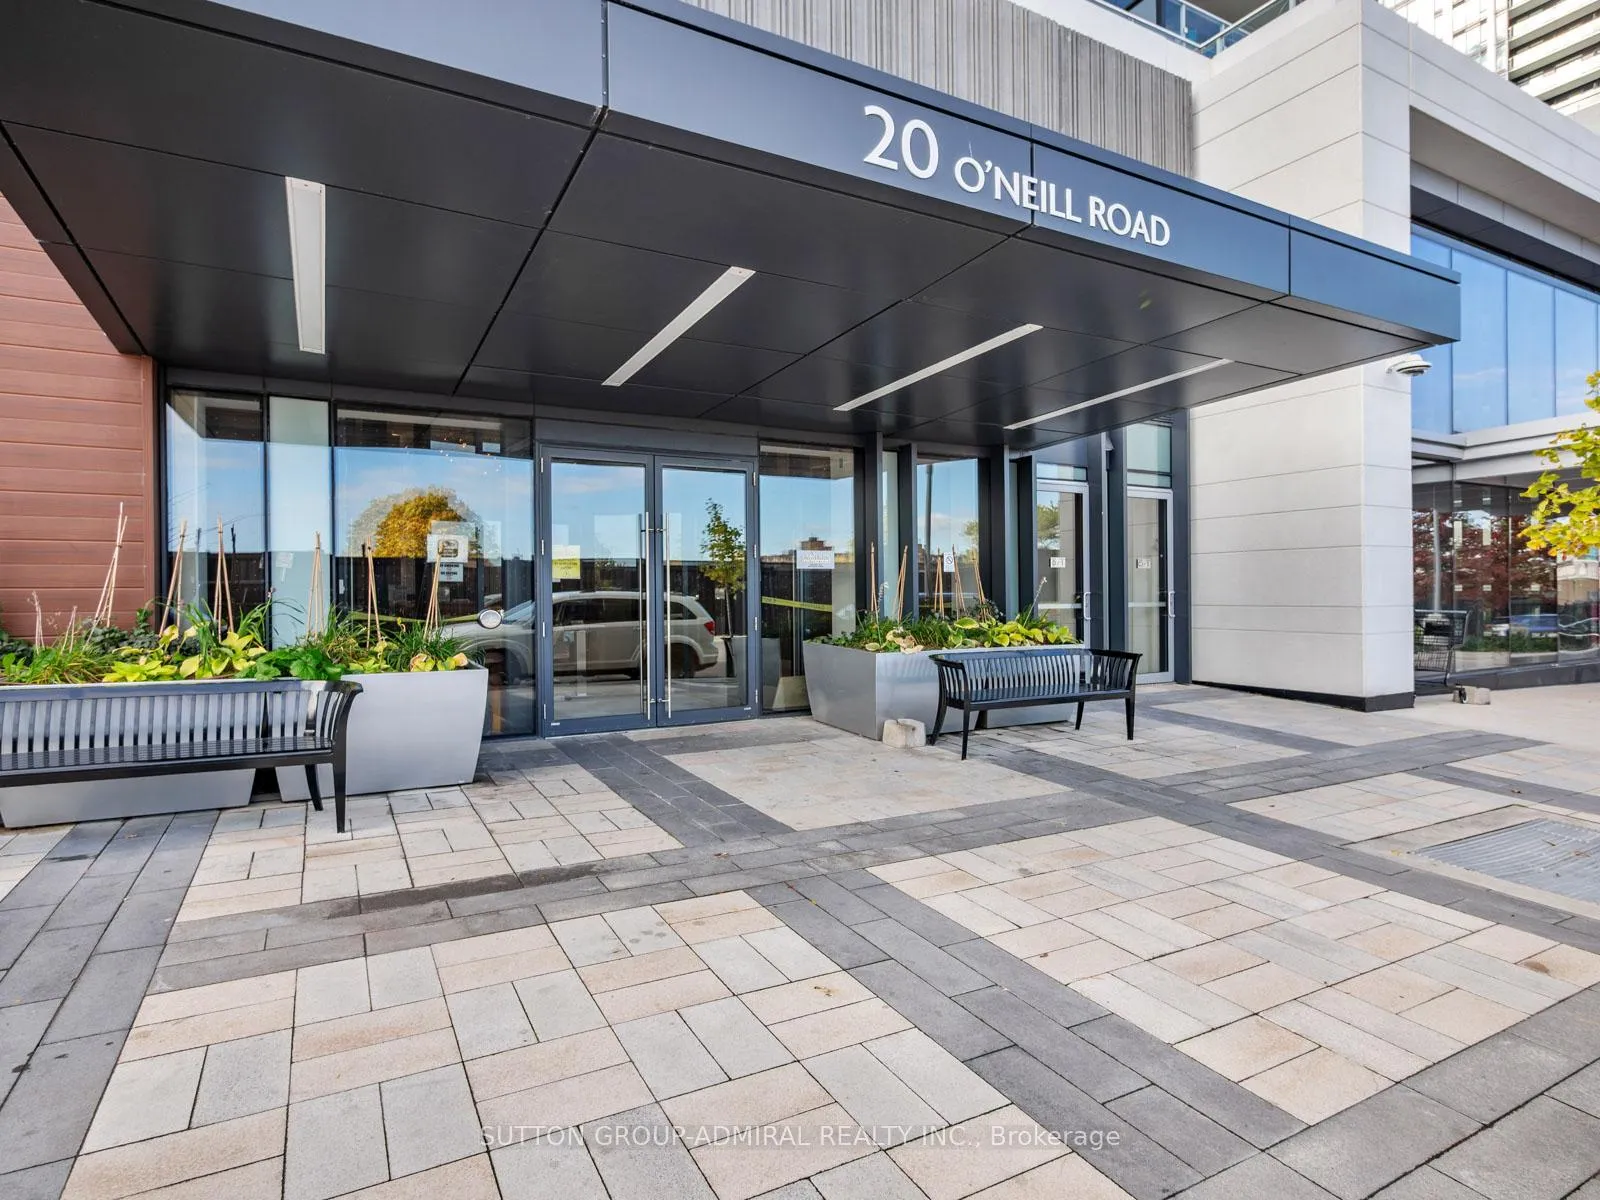
Unit 533, 20 O'Neill Road
 See all 32 photos
Facts and features
- ExposureNorth west
- LaundryEnsuite
- LockerOwned
- BalconyOpen
- Central air
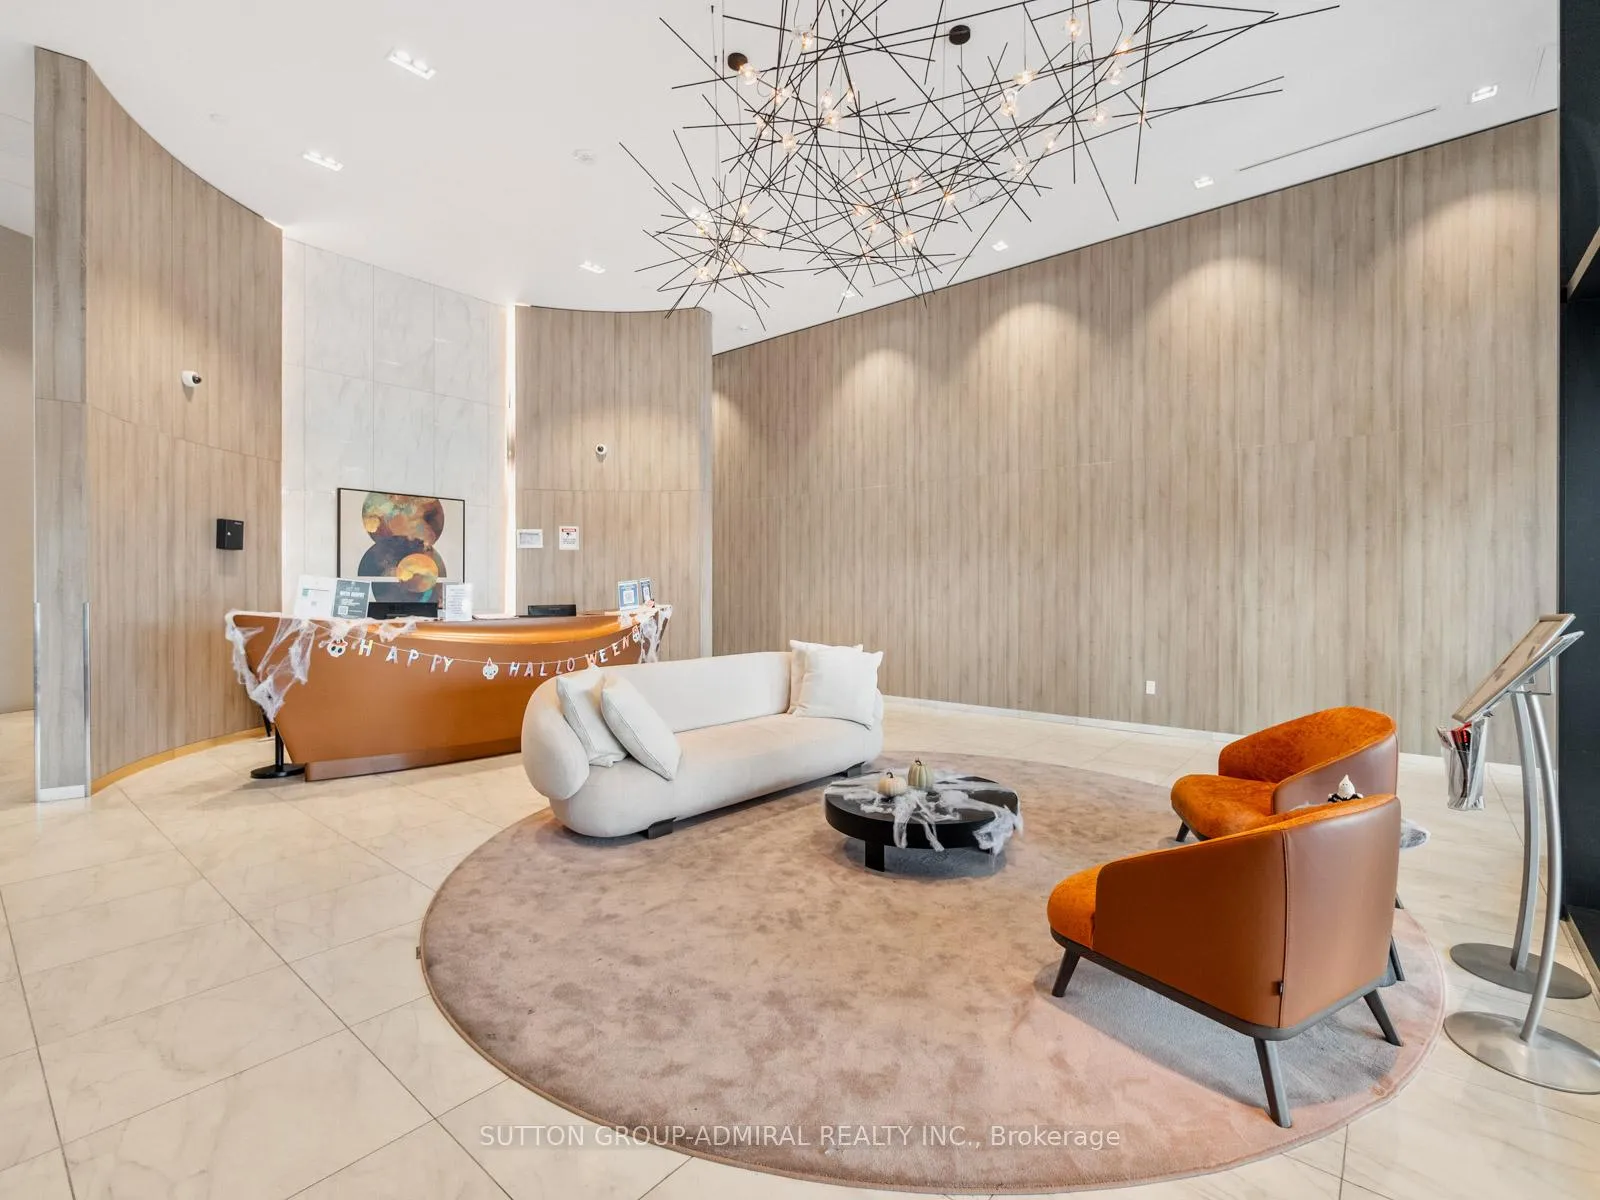
- Concierge
- Gym
- Indoor pool
- Outdoor pool
- Party room/meeting room
The homeCondo Apartment, Apartment, 800–899 sq ft
- Type: Condo Apartment
- Style: Apartment
- Living space: 800–899 sq ft
- Basement: None
- Exposure: North West
- View: City
InsideTile, Ensuite, Carpet free
- Flooring: Tile
- Laundry: Ensuite
- Features: Carpet free
- Security: Carbon monoxide detectors, concierge/security, smoke detector
- Rooms above ground: 6
- Bedrooms: 2 + 1 in the basement
- Bathrooms: 2
- Kitchens: 1
OutsideConcrete, Open
- Exterior: Concrete
- Balcony: Open
Parking and locker1 Parking, Underground, Parking type Owned
- Spaces: 1 Parking
- Garage: Underground
- Parking type: Owned
- Driveway: Underground
- Spot: 77
- Locker: Owned
- Locker unit: 368
- Locker level: P2
BuildingRodeo Drive 2, Storeys 15, Units 199
- Name: Rodeo Drive 2
- Storeys: 15
- Units: 199
- Registered: 2024
- Condo corporation: 3088
- Amenities: Concierge, gym, indoor pool, outdoor pool, party room/meeting room, rooftop deck/garden
- Pets: Allowed
Heating, water and powerForced air, gas, Central air
- Heating: Forced air, gas
- Cooling: Central air
Rent and termsRent $3,100 a month, Main, Unfurnished
- Rent: $3,100 a month
- Space for rent: Main
- Furnished: Unfurnished
- Lease: 12 months
- Rent includes: Building insurance, heat, parking, hydro, central air conditioning, common elements
IncludedAll appliances (fridge, stove, dishwasher, washer & dryer), all electrical light fixtures, all window coverings, 1 parking spot and 1 locker included. all amenities in both buildings (see attachment)
- Included: All appliances (fridge, stove, dishwasher, washer & dryer), all electrical light fixtures, all window coverings, 1 parking spot and 1 locker included. all amenities in both buildings (see attachment)
NearbyGreenbelt/conservation, park, place of worship, public transit, rec./commun.centre, school
- Close to: Greenbelt/conservation, park, place of worship, public transit, rec./commun.centre, school
Listing detailsC12870282, Rented, Mar 11, 2026
- MLS® number: C12870282
- Status: Rented
- Listed on: Mar 11, 2026
- Days on market: 7
- Updated: Mar 18, 2026
- Possession: Immediate
- Occupied by: Vacant
- Listing brokerage: SUTTON GROUP-ADMIRAL REALTY INC.
About this home
Unit 533, 20 O'Neill Road, North York (Banbury-Don Mills), ON M3C 0R2
Welcome to Shops at Don Mills, one of Toronto's most vibrant open-air lifestyle destinations. This stunning corner suite at Rodeo Drive Condos offers modern comfort, incredible views, and an unbeatable location. Floor-to-ceiling windows and 9-foot ceilings fill the home with natural light, while laminate wood flooring throughout creates a sleek, modern feel. The upgraded kitchen is equipped with premium Miele stainless steel appliances, including a built-in oven, cooktop, and fridge, making it ideal for cooking and entertaining.One of the home's standout features is the extra-large wraparound balcony, spanning the width of the suite and offering panoramic city views-including the iconic CN Tower-and spectacular sunsets. A second private balcony off the bedroom provides a quiet outdoor retreat. Both bathrooms feature elegant marble countertops, adding a touch of luxury to the space.Residents enjoy exceptional building amenities, including a 24-hour concierge, fully equipped fitness centre, outdoor pool, stylish social spaces, resident parking, and free visitor parking-making everyday living convenient and comfortable.Step outside and experience the best of the neighbourhood. You'll be just steps from restaurants, cafés, Metro grocery, LCBO, boutiques, banks, and entertainment at Shops at Don Mills. The area is known for its walkability, vibrant atmosphere, and community feel, making it one of midtown Toronto's most desirable places to live.Commuting is effortless with quick access to Highways 401, DVP, and 404, along with convenient TTC service nearby. Transit connections through Eglinton Crosstown LRT and nearby subway stations provide easy travel across the city, while downtown Toronto is only a 15-20 minute drive away.This is a rare rental opportunity to live in a stylish, upgraded condo in one of Toronto's most sought-after neighbourhoods-perfect for professionals, couples, or anyone seeking modern urban living with incredible convenience.
Ask about this home
A HOMEH agent will answer your questions about this home.
Know more about Rodeo Drive 2
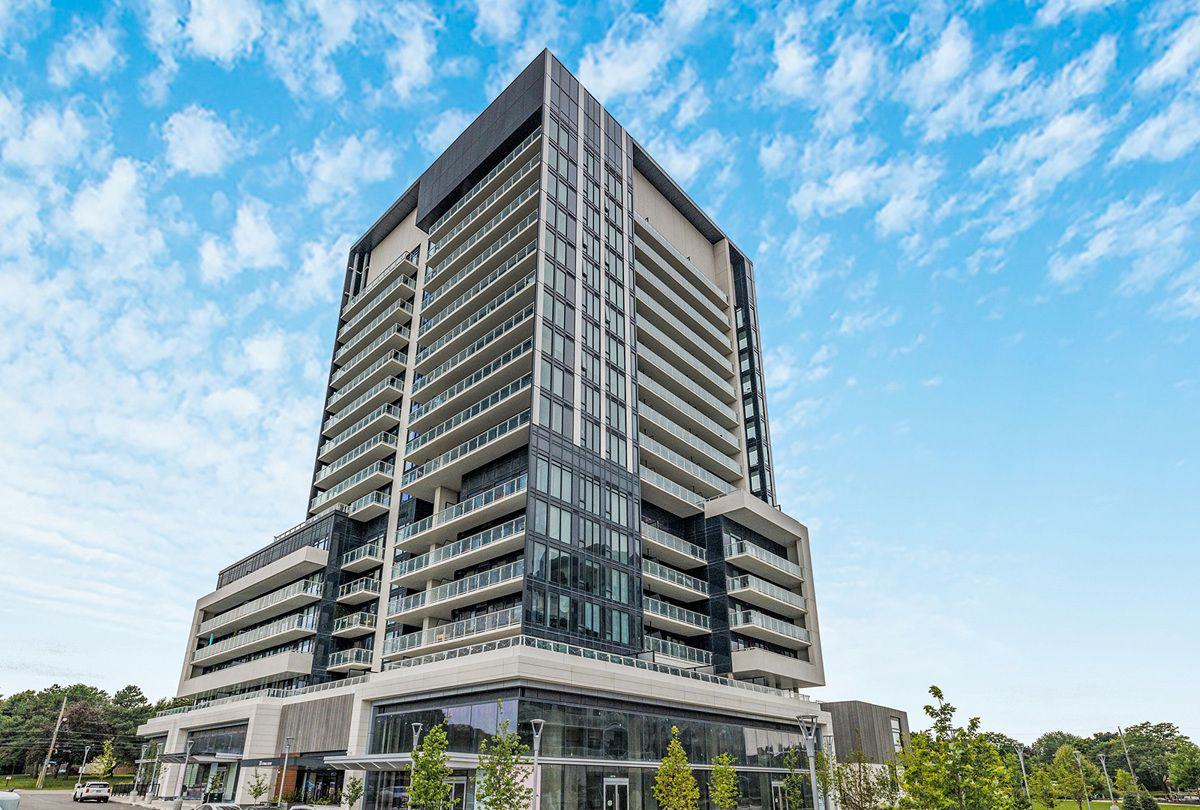
Condo building · 20 O'Neill Road
Rodeo Drive 2 is a 15-storey condo with 199 suites, built in 2024 by Lanterra Developments. Right now 5 for sale and 2 for rent are on the market here.
- 15storeys
- 199suites
- $796/sq ft
- 2024built
No similar units for rent in Rodeo Drive 2 right now.
Around this home
Daily convenience, out of 100, from the distances below
Schools nearby
School rating, out of 10.
Helpful calculators
Your HOMEH agent

"I would see it this week."