

Unit 404, 10 Torresdale Avenue
Unit 404, 10 Torresdale Avenue
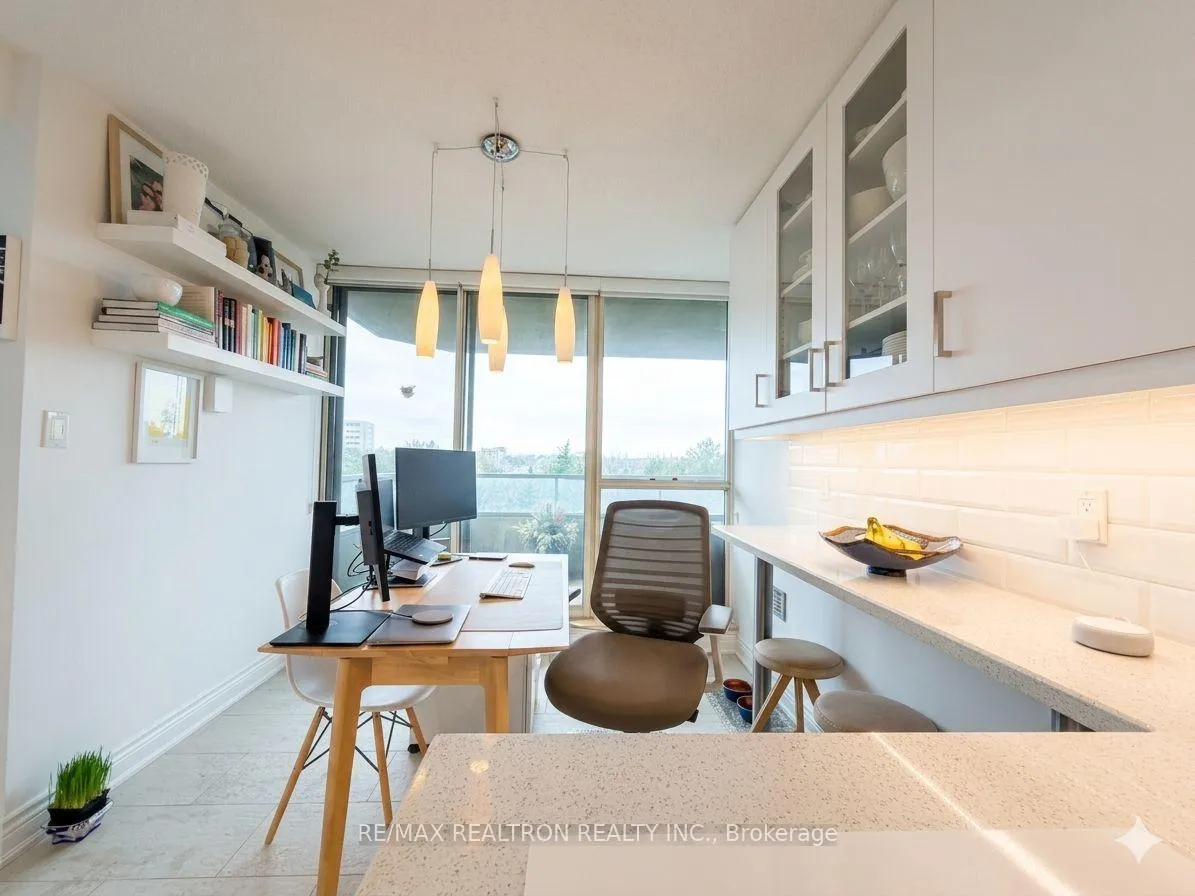 See all 18 photos
Property history
Facts and features
- ExposureNorth west
- LaundryEnsuite
- LockerNone
- BalconyOpen
- Central air
- Concierge
- Gym
- Party room/meeting room
- Indoor pool
The homeCondo Apartment, Apartment, 1,400–1,599 sq ft
- Type: Condo Apartment
- Style: Apartment
- Living space: 1,400–1,599 sq ft
- Basement: None
- Exposure: North West
InsideTile, Ensuite, Carpet free
- Flooring: Tile
- Laundry: Ensuite
- Features: Carpet free
- Rooms above ground: 7
- Bedrooms: 2 + 1 in the basement
- Bathrooms: 2
- Kitchens: 1
OutsideBrick, Open
- Exterior: Brick
- Balcony: Open
Parking and locker2 Parking, Underground, Parking type Owned
- Spaces: 2 Parking
- Garage: Underground
- Parking type: Owned
- Locker: None
BuildingThe Savoy Condos, Storeys 23, Units 209
- Name: The Savoy Condos
- Storeys: 23
- Units: 209
- Registered: 1989
- Condo corporation: 815
- Amenities: Concierge, gym, party room/meeting room, visitor parking, indoor pool
- Pets: Allowed
Heating, water and powerForced air, gas, Central air
- Heating: Forced air, gas
- Cooling: Central air
Rent and termsRent $3,500 a month, Entire property, Unfurnished
- Rent: $3,500 a month
- Space for rent: Entire property
- Furnished: Unfurnished
- Lease: 12 months
- Paid: Monthly
- Rent includes: Central air conditioning, hydro, heat, parking, building insurance, water
- Deposit: Required
- Credit check: Required
- Employment letter: Required
- Rental application: Required
- References: Required
IncludedUse of: fridge, stove, oven, o/r microwave, washer, dryer, all window coverings and elfs.
- Included: Use of: fridge, stove, oven, o/r microwave, washer, dryer, all window coverings and elfs.
NearbySchool, rec./commun.centre, park, public transit
- Close to: School, rec./commun.centre, park, public transit
Listing detailsC12996838, Rented, Apr 14, 2026
- MLS® number: C12996838
- Status: Rented
- Listed on: Apr 14, 2026
- Days on market: 6
- Updated: Apr 20, 2026
- Possession: 2026-06-01 / Flexible
- Occupied by: Owner
- Listing brokerage: RE/MAX REALTRON REALTY INC.
About this home
Unit 404, 10 Torresdale Avenue, North York (Westminster-Branson), ON M2R 3V8
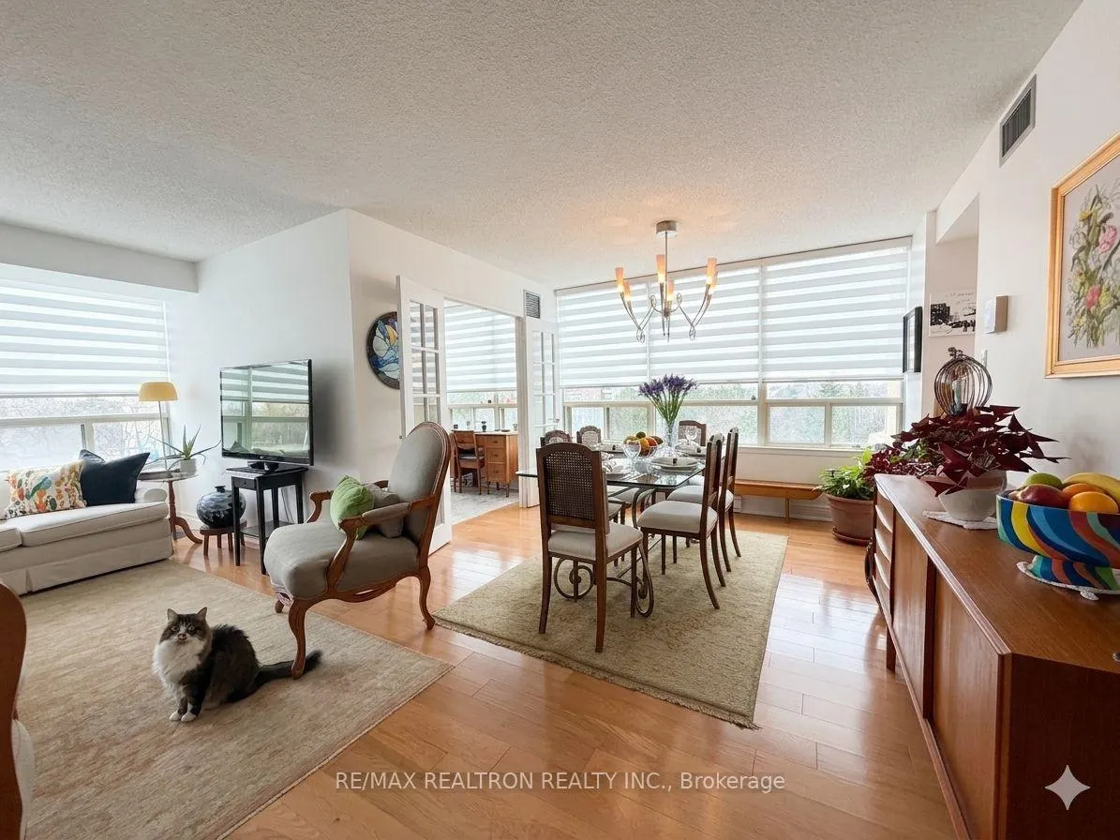
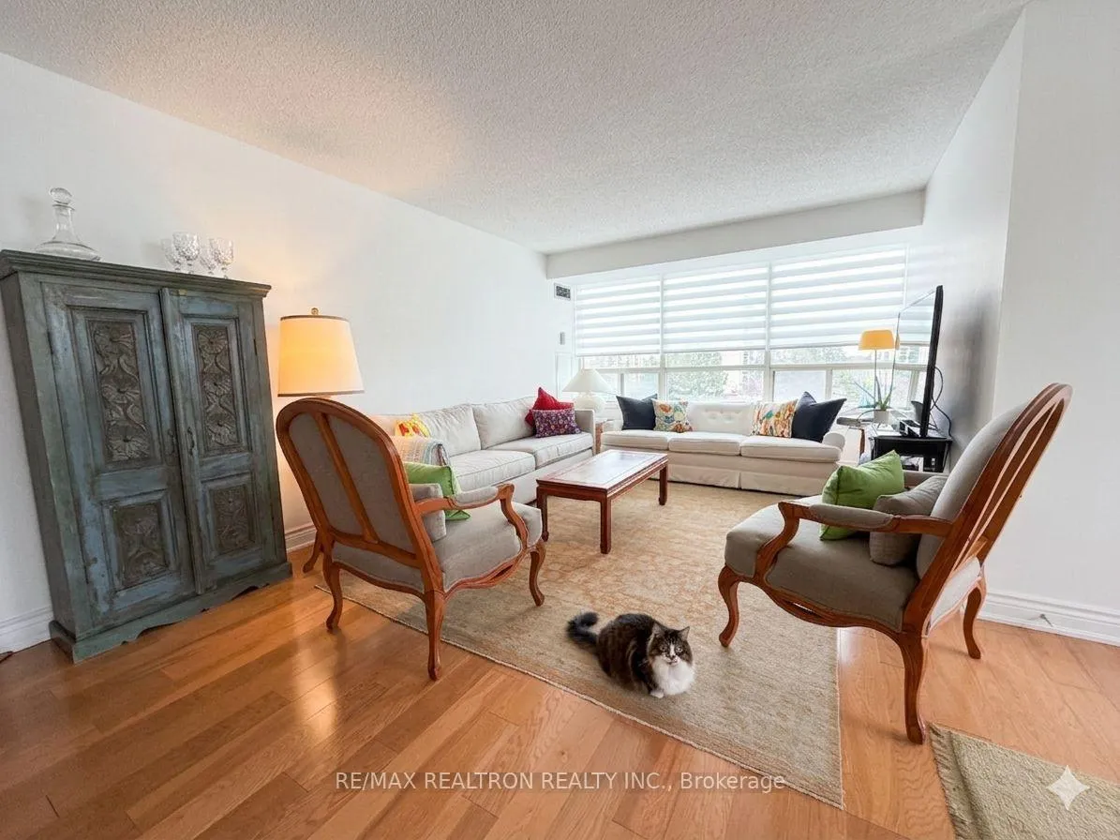
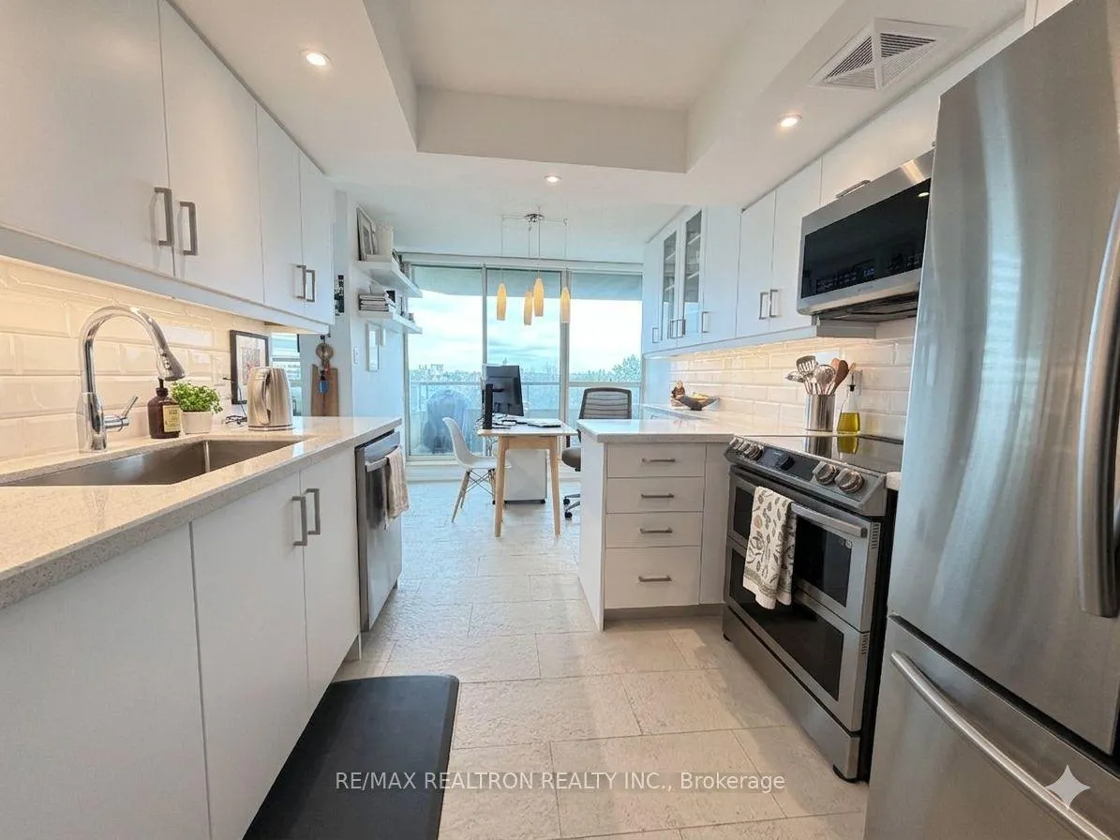
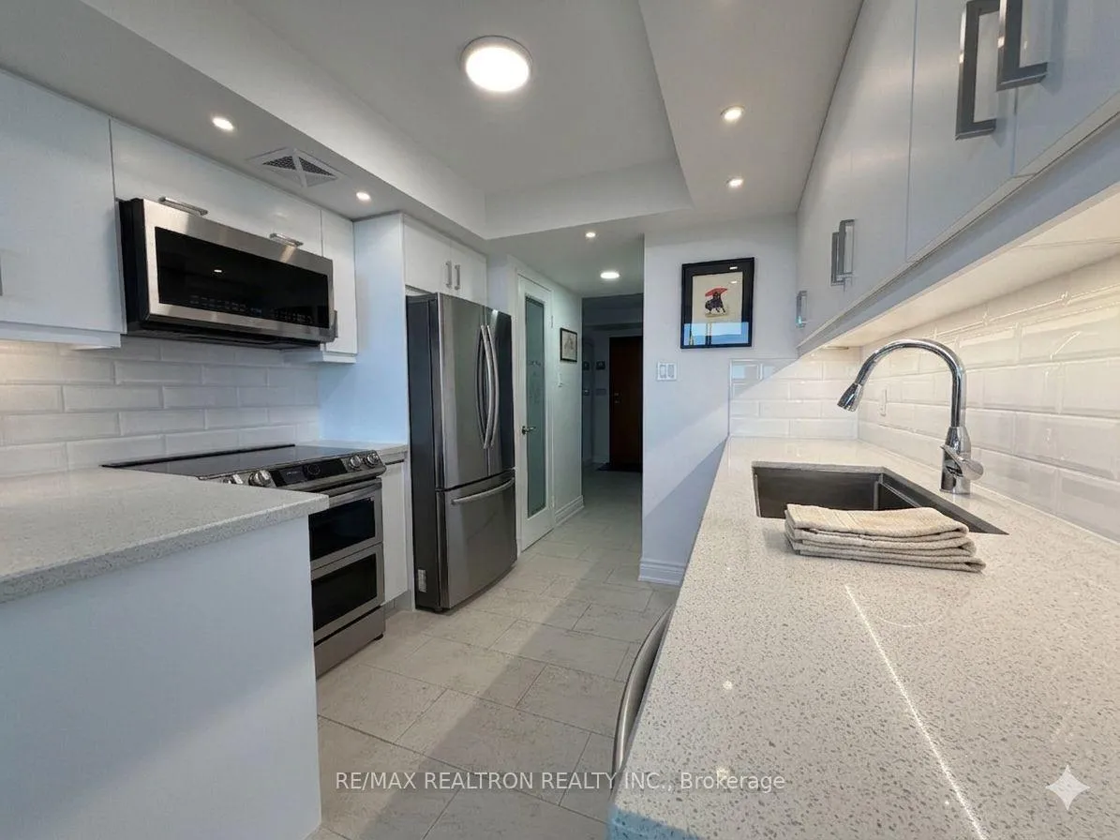
Presenting a beautifully renovated and exceptionally spacious 2+1-bedroom condo offering 1,550 sq ft of living space. This sun-filled suite showcases a thoughtful layout with expansive wrap-around picture windows, flooding the home with natural light and offering stunning views from multiple exposures. The fully updated kitchen is both stylish and functional, featuring stainless steel appliances, a dedicated breakfast area, and a seamless walk-out to an oversized balcony-perfect for morning coffee or evening relaxation. The expansive, open-concept living and dining areas are ideal for entertaining or everyday comfort. The generous primary retreat offers a true sense of luxury, complete with two walk-in closets, custom built-in storage, a walk-out to the balcony, and a spa-inspired 6-piece ensuite bathroom. The second bedroom is equally well-appointed with built-in storage space, while the versatile den provides the perfect space for a home office or guest room. An additional 4-piece bathroom completes the interior. This rare offering also includes two parking spaces (one tandem) and inclusive maintenance fees covering heat, hydro, air conditioning, water, and cable-providing exceptional value and convenience. Residents enjoy an impressive array of amenities including 24-hour concierge service, an indoor pool, tennis courts, a fully equipped gym, and party/meeting rooms, creating a truly desirable living experience.
Ask about this home
A HOMEH agent will answer your questions about this home.
Know more about The Savoy Condos
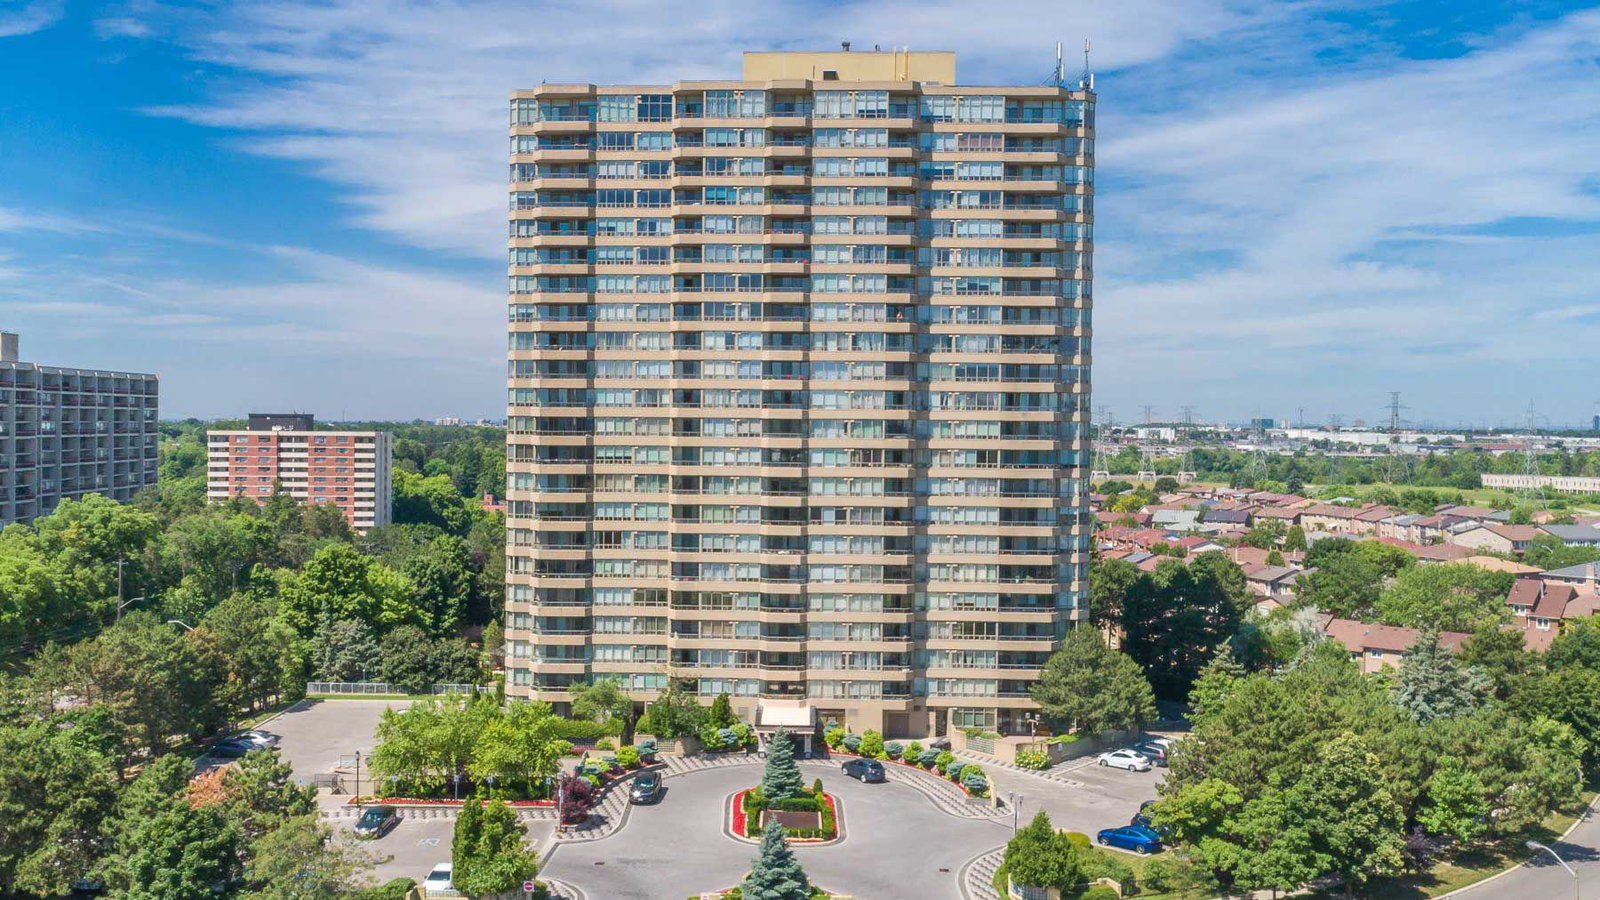
Condo building · 10 Torresdale Avenue
The Savoy Condos is a 23-storey condo with 209 suites, built in 1989 by Tridel. Right now 3 for sale are on the market here.
- 23storeys
- 209suites
- $453/sq ft
- 1989built
No similar units for rent in The Savoy Condos right now.
Around this home
Daily convenience, out of 100, from the distances below
Schools nearby
School rating, out of 10.
Helpful calculators
Your HOMEH agent

"I would see it this week."