

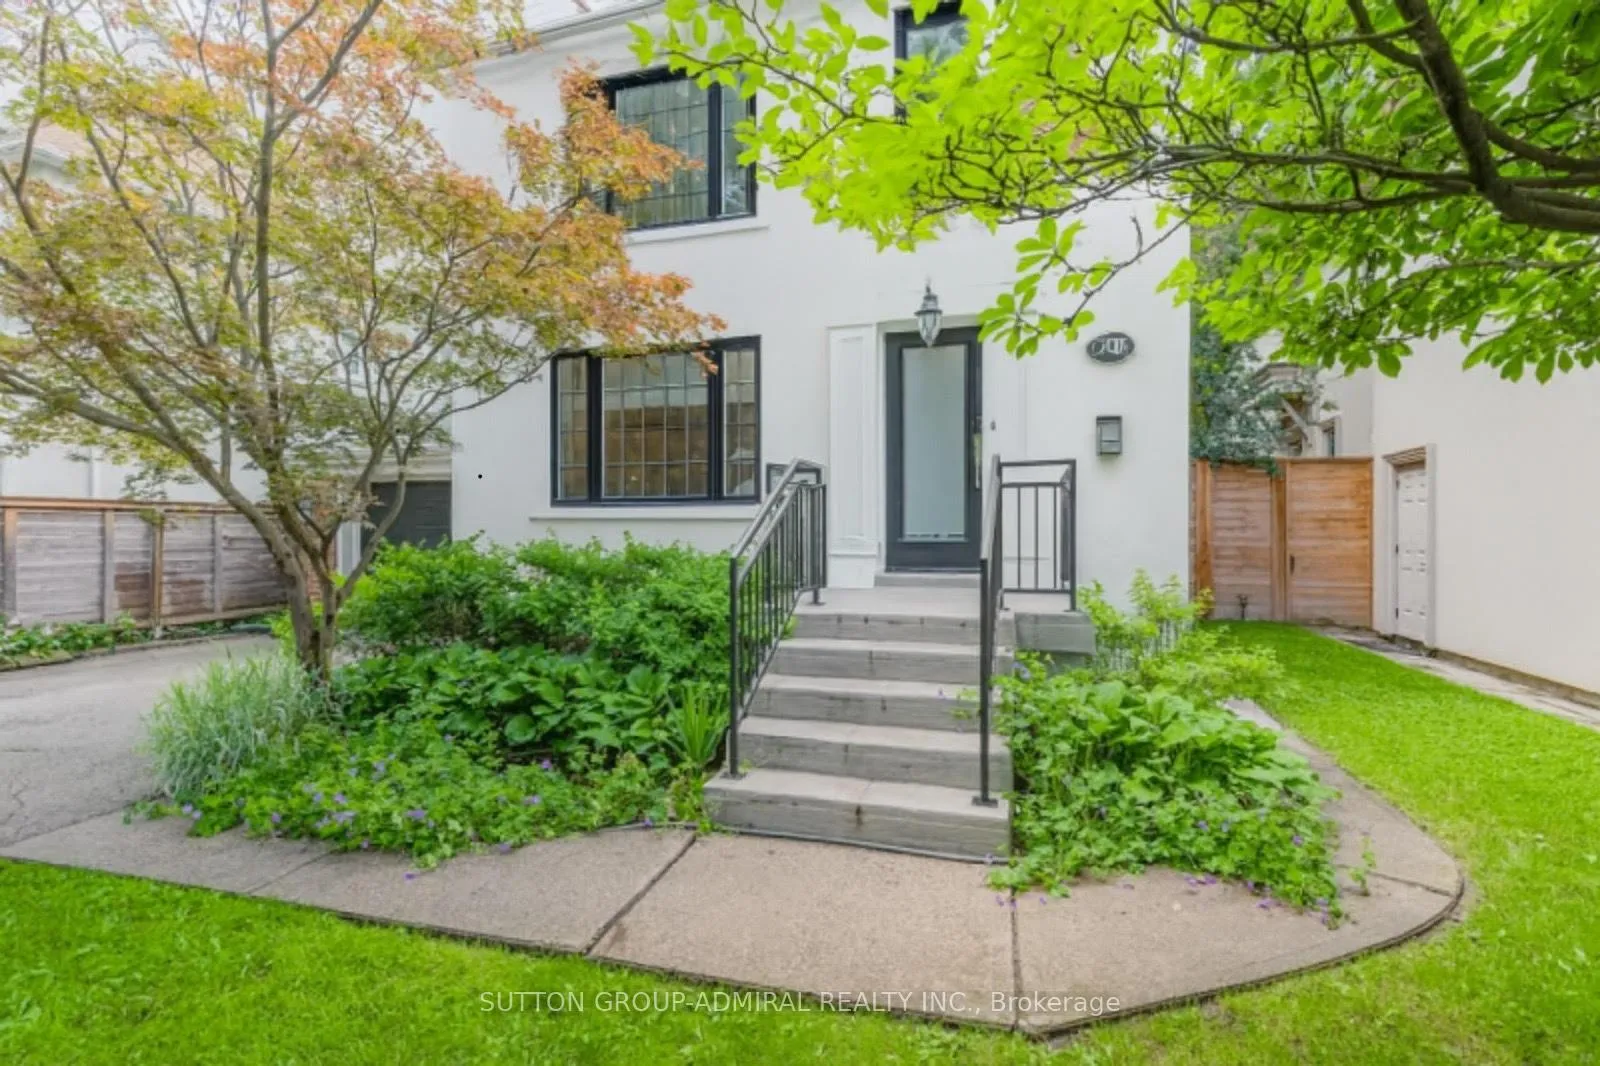
248 Sandringham Drive
248 Sandringham Drive
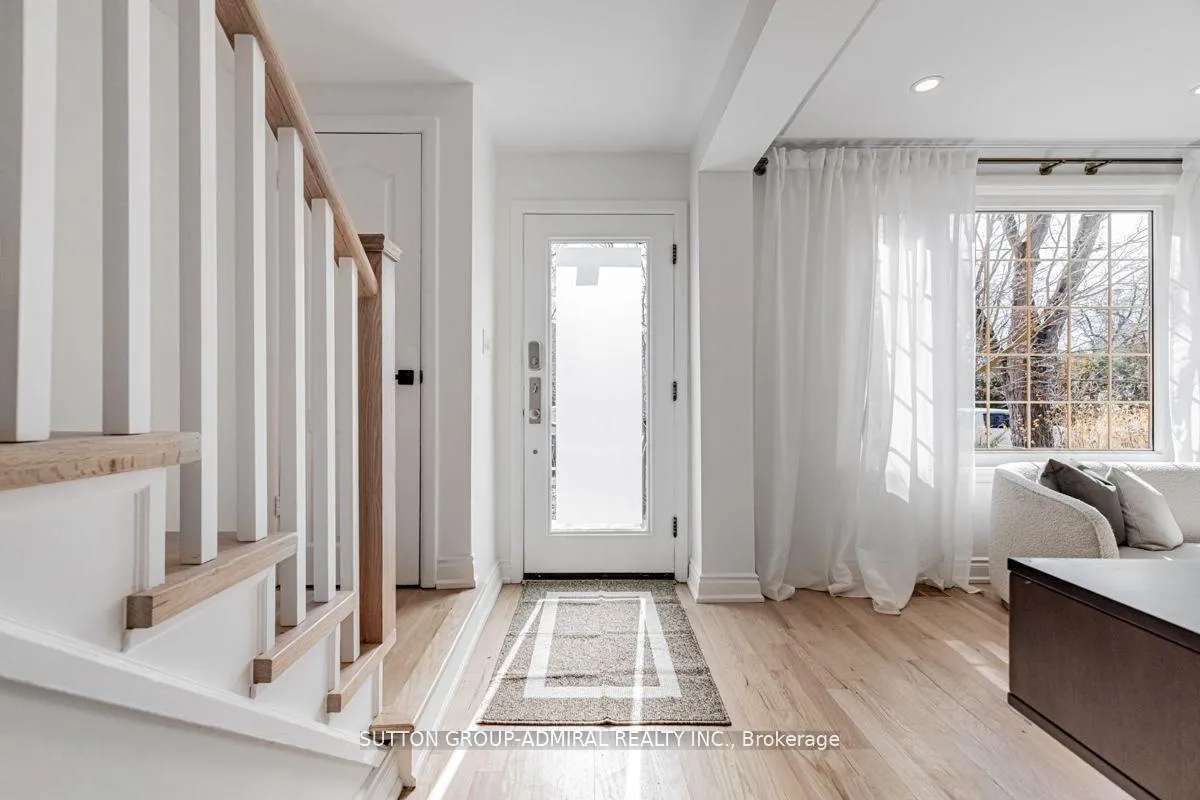
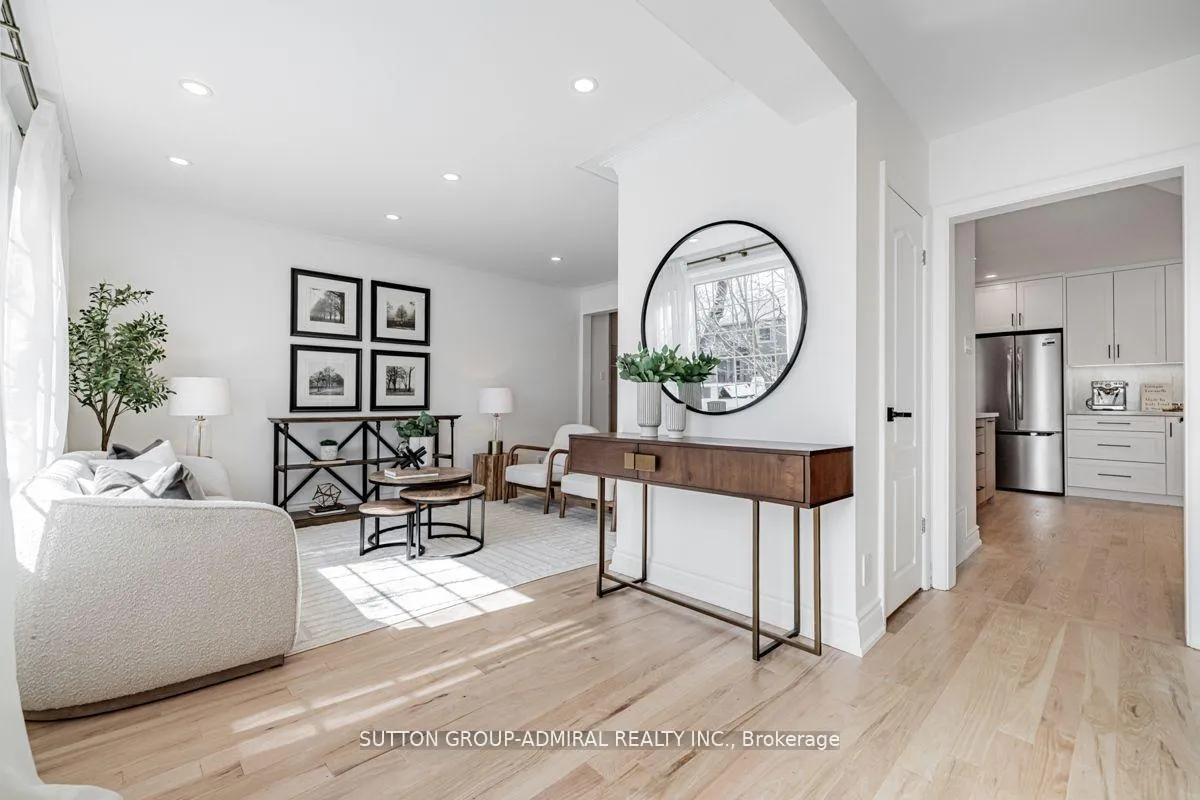
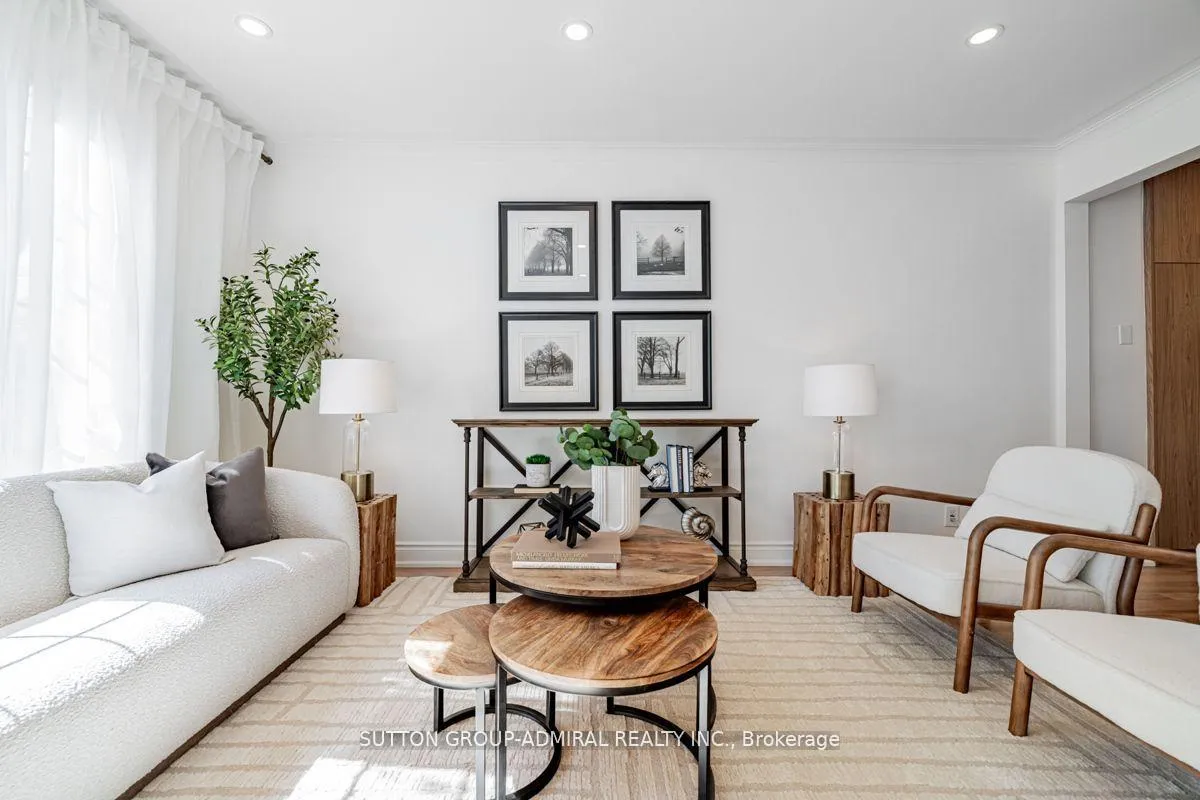
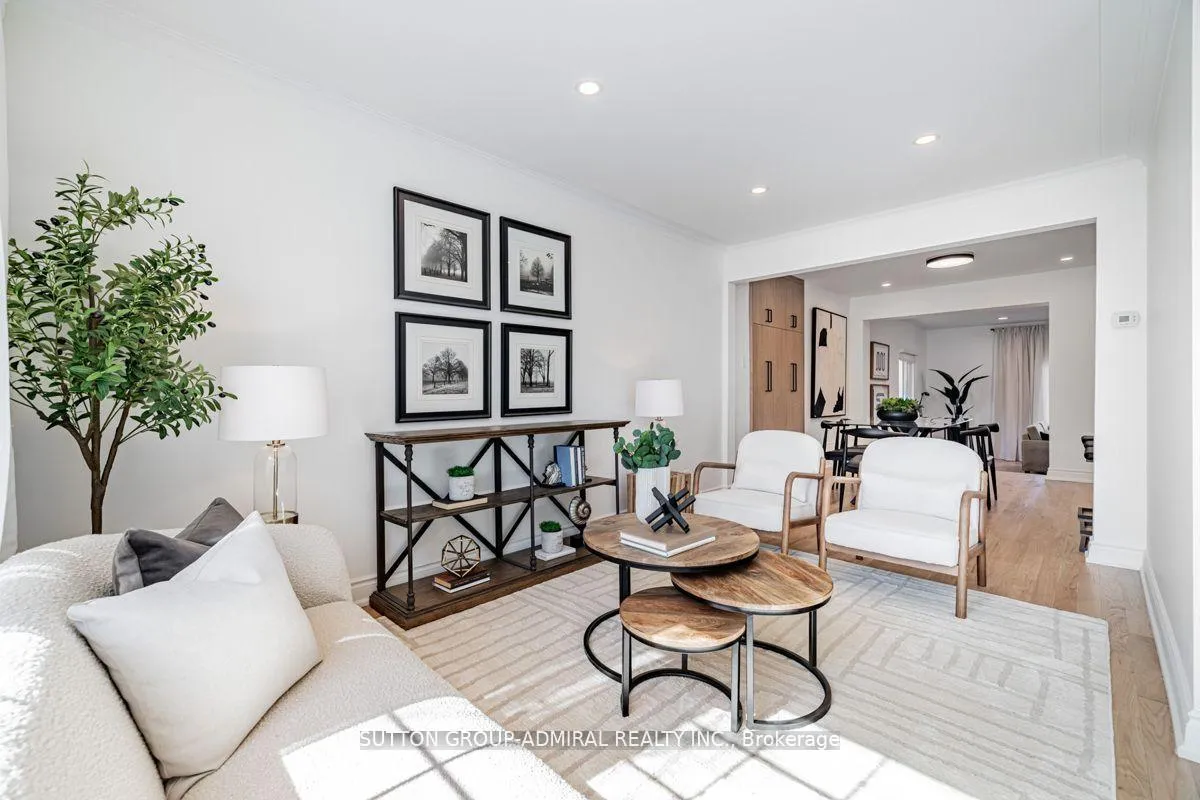 See all 35 photos
Property history
- $2,495,000TerminatedList: 2026-04-14|End: 2026-05-04|20 daysC12995228
- $6,800TerminatedList: 2026-04-14|End: 2026-05-04|20 daysC12995220
- $2,495,000TerminatedList: 2026-02-17|End: 2026-04-01|43 daysC12792712
- $6,700TerminatedList: 2025-06-04|End: 2025-06-06|2 daysC12195924
- $2,595,000TerminatedList: 2025-05-01|End: 2025-06-06|36 daysC12114982
- $2,595,000TerminatedList: 2025-03-24|End: 2025-04-15|22 daysC12037851
Facts and features
- BasementFinished
- Price per sq ft~$907
- Water, sewerMunicipal
- HeatingForced air
- Hardwood floors
- Fireplace
- Central air
The homeDetached, 2-storey, 2,500–3,000 sq ft
- Type: Detached
- Style: 2-storey
- Living space: 2,500–3,000 sq ft
- Basement: Finished
- Waterfront: None
InsideFireplace Yes, wood, Hardwood, Marble, Heated, Ceramic, Carpet free
- Fireplace: Yes, wood
- Flooring: Hardwood, Marble, Heated, Ceramic
- Features: Carpet free
- Rooms above ground: 8
- Rooms in the basement: 1
- Bedrooms: 4
- Bathrooms: 4
- Kitchens: 1
- Family room: Yes
Outside and lotBrick, Shingles, Concrete
- Exterior: Brick
- Roof: Shingles
- Foundation: Concrete
- Size: 42.89 × 125.06 ft
- Zoning: RD(f12;a370*1463)
Parking1 Garage, Attached, Available
- Spaces: 1 Garage
- Garage: Attached
- Driveway: Available
Heating, water and powerForced air, gas, Central air, Municipal water
- Heating: Forced air, gas
- Cooling: Central air
- Water: Municipal water
- Sewer: Municipal sewer
Costs and taxesTaxes $8,989 a year, HST included in the price, Hot water tank
- Taxes, 2025: $8,989 a year
- HST: HST included in the price
- Rental items: Hot water tank
Included in the saleFrigidaire stainless steel french door fridge freezer (2025) stainless steel bosch dishwasherstainless steel frigidaire oven with glass cooktop(2025)stainless steel built- in frigidaire hood fan microwave (2025), furnace 2022, air conditioner 2022, electronic door entry, all light fixtures (2025), all window coverings, heated bathroom on 2nd floors, all closet shelving. waterproofed foundation, back flow water valve, upgraded electrical thruout.
- Included: Frigidaire stainless steel french door fridge freezer (2025) stainless steel bosch dishwasherstainless steel frigidaire oven with glass cooktop(2025)stainless steel built- in frigidaire hood fan microwave (2025), furnace 2022, air conditioner 2022, electronic door entry, all light fixtures (2025), all window coverings, heated bathroom on 2nd floors, all closet shelving. waterproofed foundation, back flow water valve, upgraded electrical thruout.
Listing detailsC12995228, Terminated, Apr 14, 2026
- MLS® number: C12995228
- Status: Terminated
- Listed on: Apr 14, 2026
- Days on market: 20
- Updated: May 4, 2026
- Possession: Flexible
- Occupied by: Tenant
- Listing brokerage: SUTTON GROUP-ADMIRAL REALTY INC.
About this home
248 Sandringham Drive, North York (Lansing-Westgate), ON M3H 1G3
Welcome to your dream home! Fully renovated and turn-key, this stunning residence sits on a quiet dead-end street in one of Torontos top school districts, just steps from the ravine walking path. The main floor is designed for both style and comfort, featuring a sunken family room with a cozy wood-burning fireplace, smooth ceilings, sleek new flooring, and a chic powder room. The show-stopping kitchen is a chefs paradise, boasting a Frigidaire stainless steel French door fridge freezer, Bosch stainless steel dishwasher, Frigidaire oven with a glass cooktop, and a built-in Frigidaire hood fan microwave. A stylish pantry wall offers extra storage, while new pot lights and modern fixtures illuminate the space. Upstairs, discover beautifully updated bathrooms and an elegant staircase. The refreshed basement adds even more space for entertaining or relaxing. Enjoy the convenience of a renovated laundry room, a 2022 furnace and air conditioner, and upgraded electrical. Exterior waterproofing, upgraded sewage plumbing, and a backwater valve ensure lasting peace of mind. The updated front porch welcomes you to this picture-perfect home. With nothing left to do but move in, your luxurious lifestyle awaits!
Ask about this home
A HOMEH agent will answer your questions about this home.
Around this home
Daily convenience, out of 100, from the distances below
Schools nearby
School rating, out of 10.
Helpful calculators
Your HOMEH agent

"Priced 19% over the Hestimate. I would see it this week."