

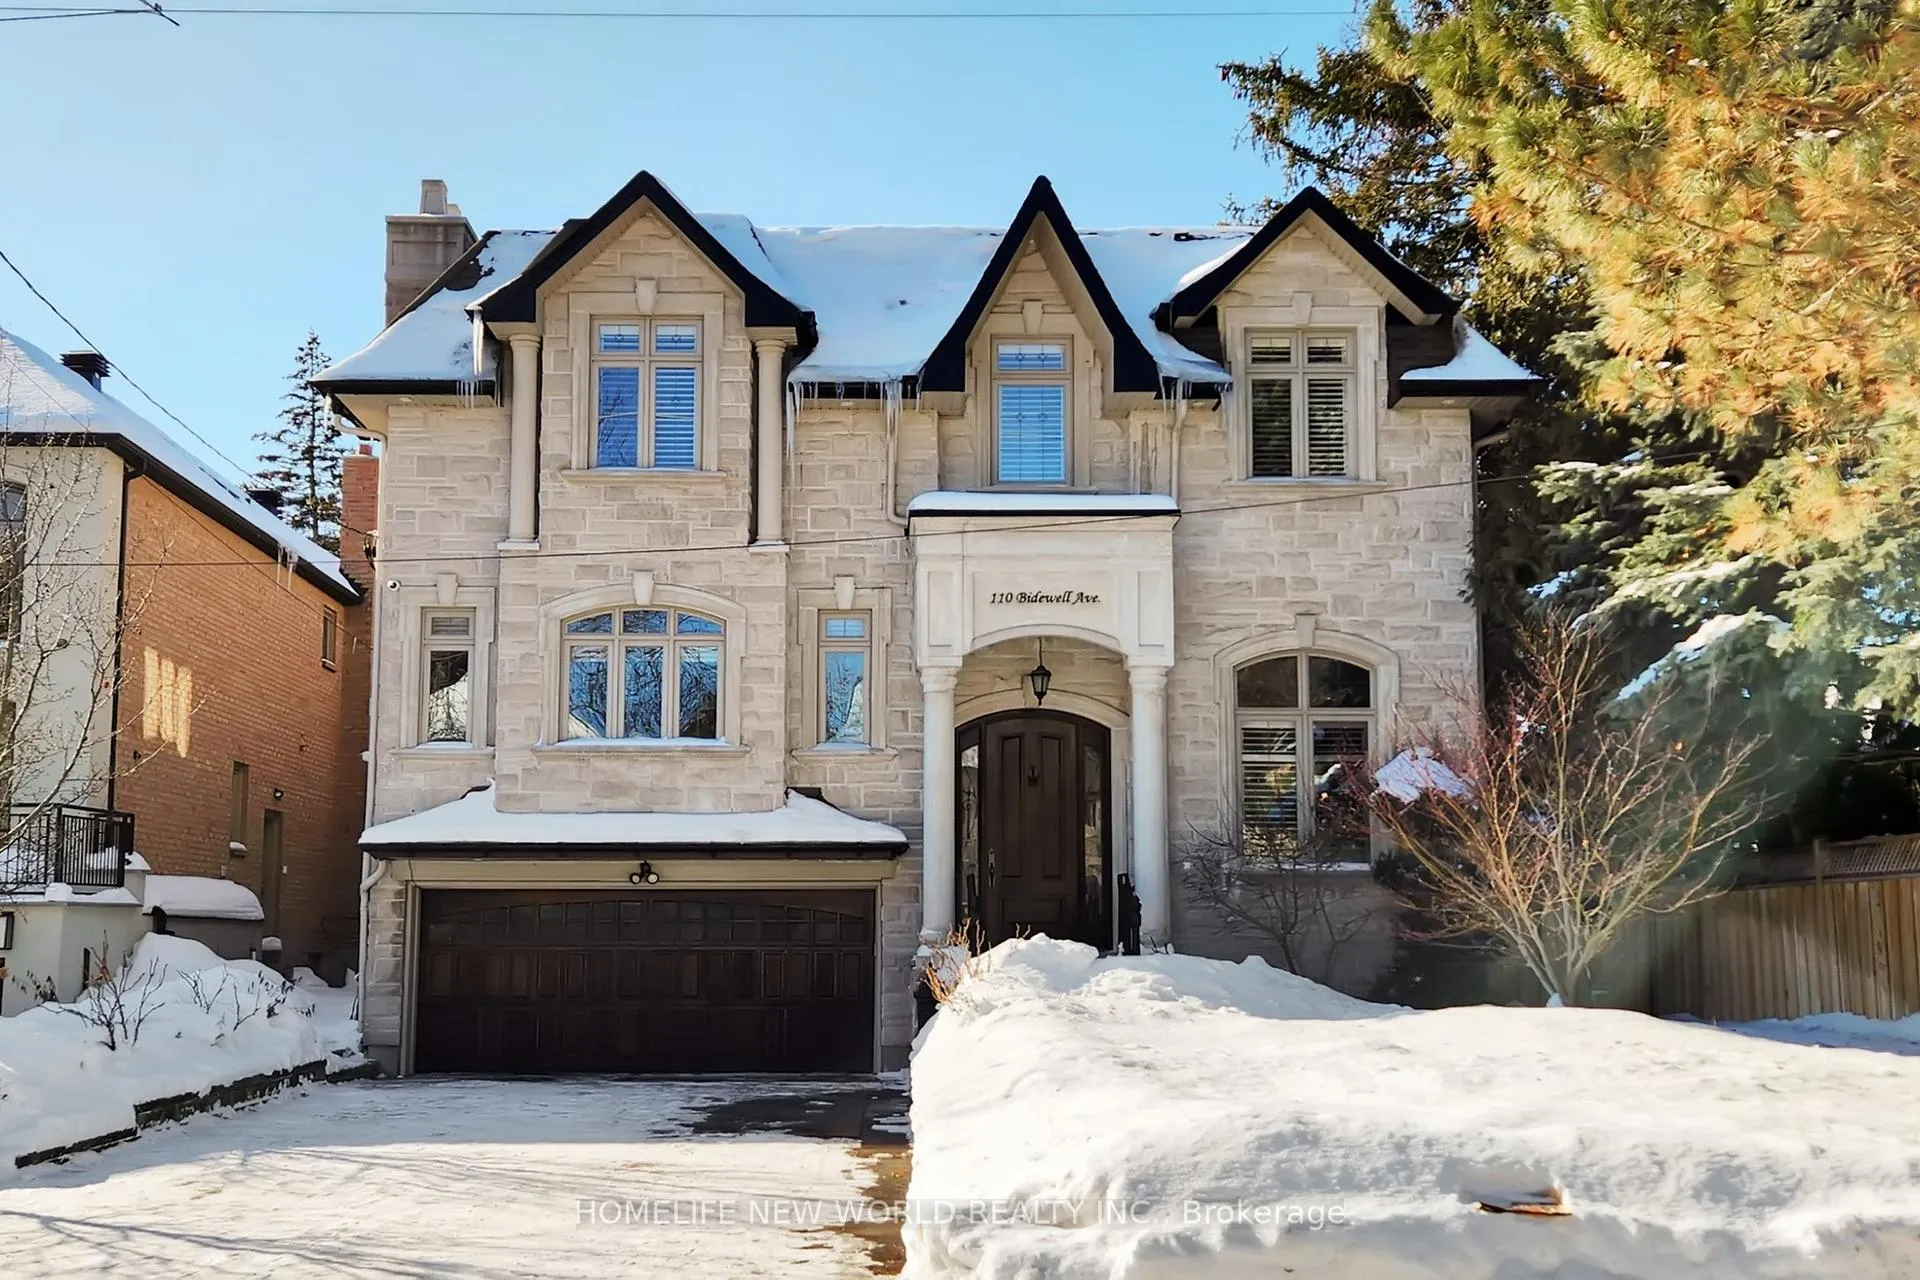
110 Bidewell Avenue
110 Bidewell Avenue
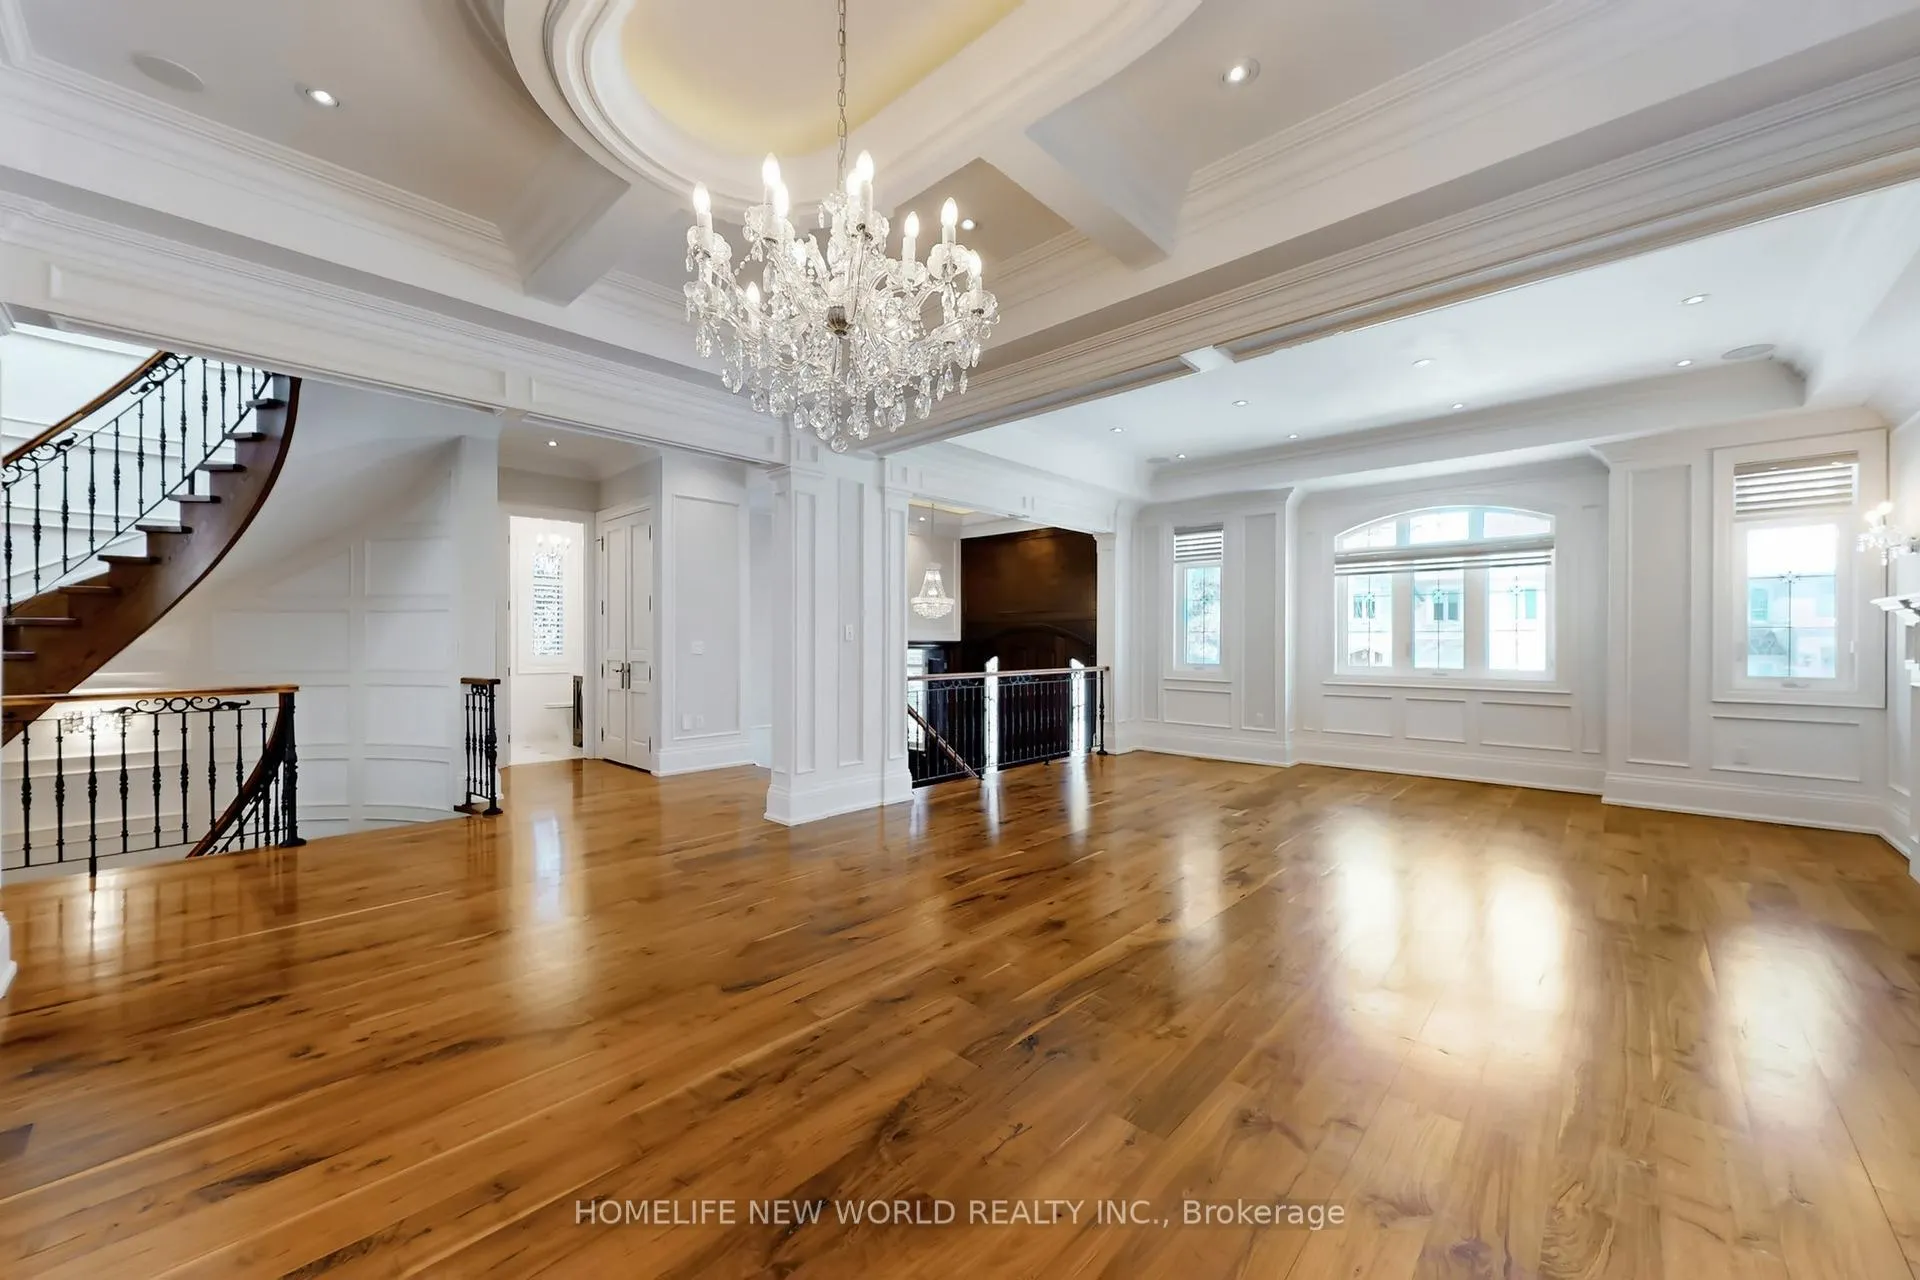 See all 45 photos
Property history
Facts and features
- BasementWalk-out
- Age of home6–15 years
- Water, sewerMunicipal
- HeatingForced air
- Separate entrance
- Hardwood floors
- Fireplace
- Central air
The homeDetached, 2-storey, Age 6–15 years
- Type: Detached
- Style: 2-storey
- Age: 6–15 years
- Living space: 3,500–5,000 sq ft
- Basement: Finished with walk-out, separate entrance
InsideFireplace Yes, Hardwood, Porcelain, Heated, Broadloom, Central vacuum
- Fireplace: Yes
- Flooring: Hardwood, Porcelain, Heated, Broadloom
- Features: Central vacuum
- Elevator: Yes
- Rooms above ground: 12
- Rooms in the basement: 2
- Bedrooms: 4 + 2 in the basement
- Bathrooms: 7
- Kitchens: 1
- Family room: Yes
Outside and lotBrick, stone, Asphalt shingle, Concrete
- Exterior: Brick, stone
- Roof: Asphalt shingle
- Foundation: Concrete
- Size: 50 × 133.54 ft
Parking2 Garage, Built-in, Private
- Spaces: 2 Garage
- Garage: Built-in
- Driveway: Private
Heating, water and powerForced air, gas, Central air, Municipal water
- Heating: Forced air, gas
- Cooling: Central air
- Water: Municipal water
- Sewer: Municipal sewer
Costs and taxesTaxes $15,579 a year, HST No HST, Hot water tank
- Taxes, 2025: $15,579 a year
- HST: No HST
- Rental items: Hot water tank
Listing detailsC12995350, Sold, Apr 14, 2026
- MLS® number: C12995350
- Status: Sold
- Listed on: Apr 14, 2026
- Days on market: 11
- Updated: Apr 25, 2026
- Possession: 2026-04-30 / Flexible
- Occupied by: Vacant
- Listing brokerage: HOMELIFE NEW WORLD REALTY INC.
About this home
110 Bidewell Avenue, North York (Lansing-Westgate), ON M3H 1J9
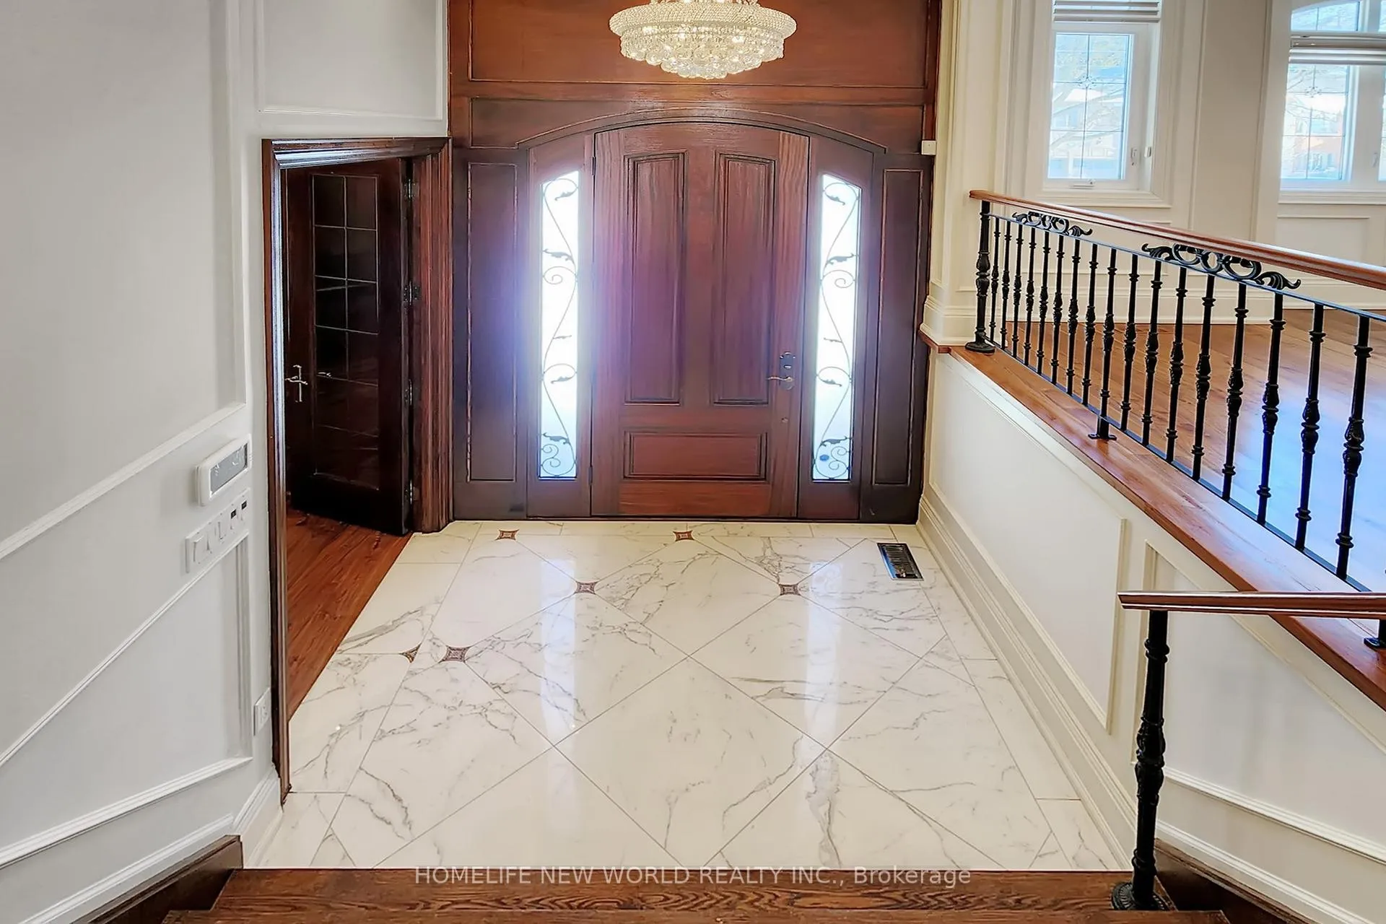
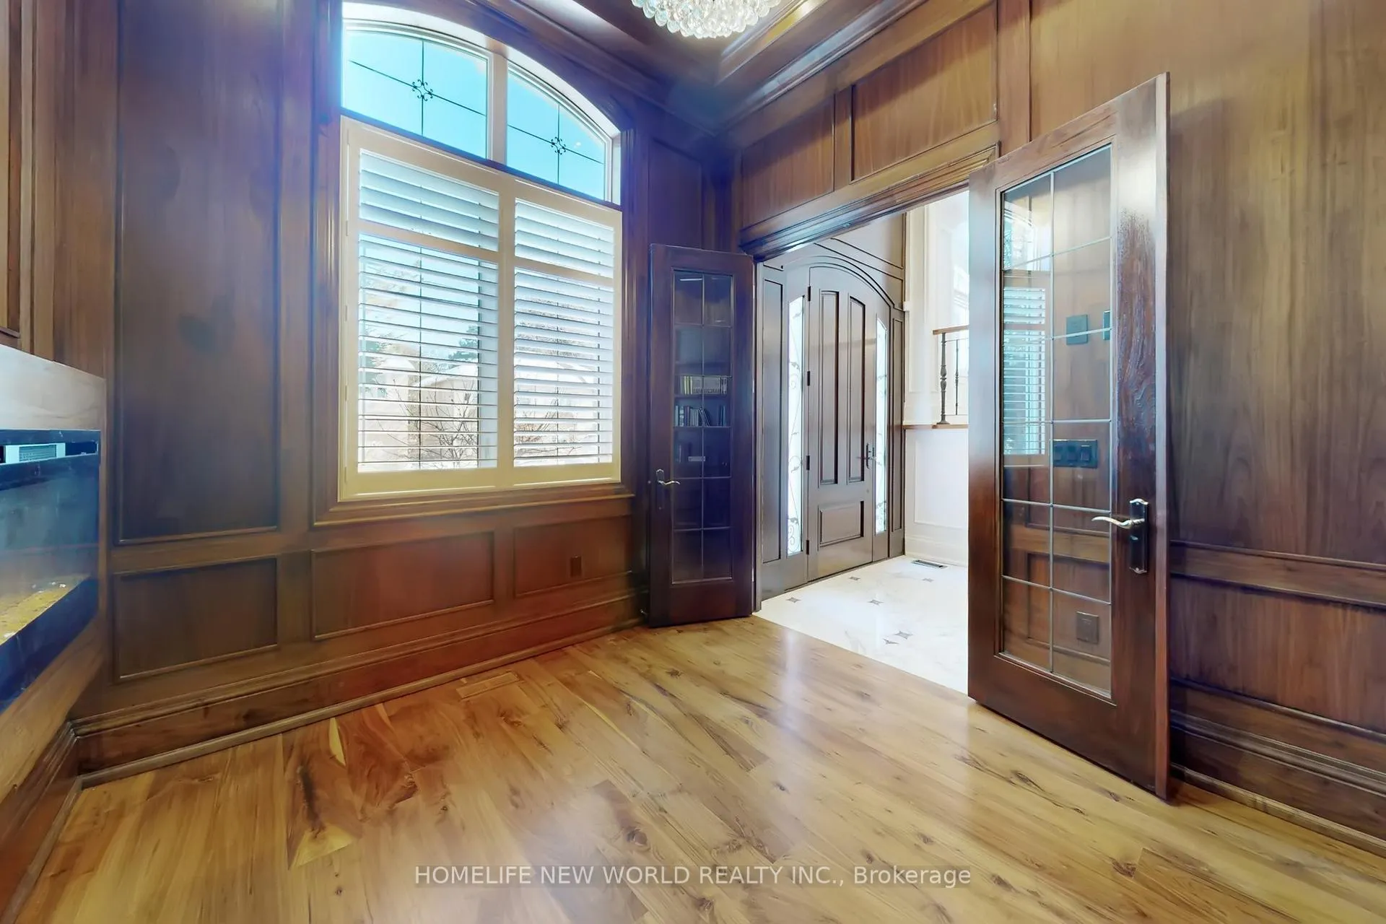
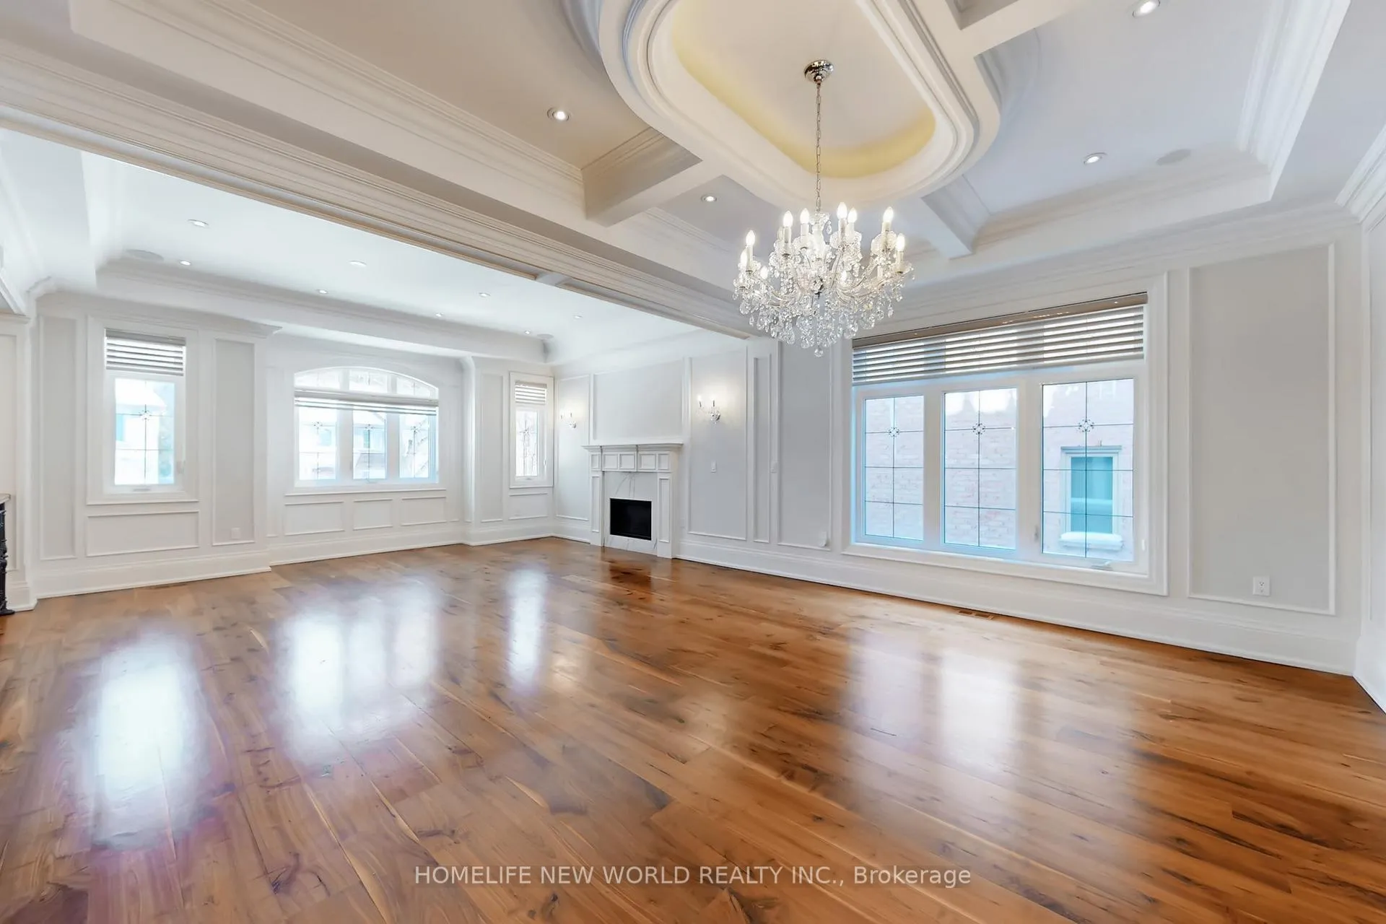
Custom-Built Luxury Home in Prestigious Armour Heights. Exceptional smart home on a 50 x 133 ft lot with over 5,600 sq ft of living space. Features a striking natural stone and premium brick facade, heated driveway with snow-melt, and elevator to all levels.Highlights include 10' ceilings, exotic 7" walnut hardwood floors, and a walk-out basement with heated floors throughout. The home offers a gourmet chef's kitchen with a large Calacatta quartz centre island, main-floor library/den, custom wine cellar, built-in speakers on all levels, and a home theatre / gym.The spa-inspired lower level includes a dry sauna. The primary bedroom retreat features his-and-hers walk-in closets, a two-way gas fireplace, and a luxury ensuite with soaking tub, modern glass shower, and steam shower. All bedrooms include private ensuite bathrooms.Situated on a quiet street in the Armour Heights & Summit Public School district, surrounded by multi-million-dollar homes. Meticulously maintained - a true 10+ home. Steps to Highway 401, shopping, schools, library, and conservation park ravine trails, offering scenic forest walks and natural views.
Ask about this home
A HOMEH agent will answer your questions about this home.
Around this home
Daily convenience, out of 100, from the distances below
Schools nearby
School rating, out of 10.
Helpful calculators
Your HOMEH agent

"Priced 6% over the Hestimate. I would see it this week."