

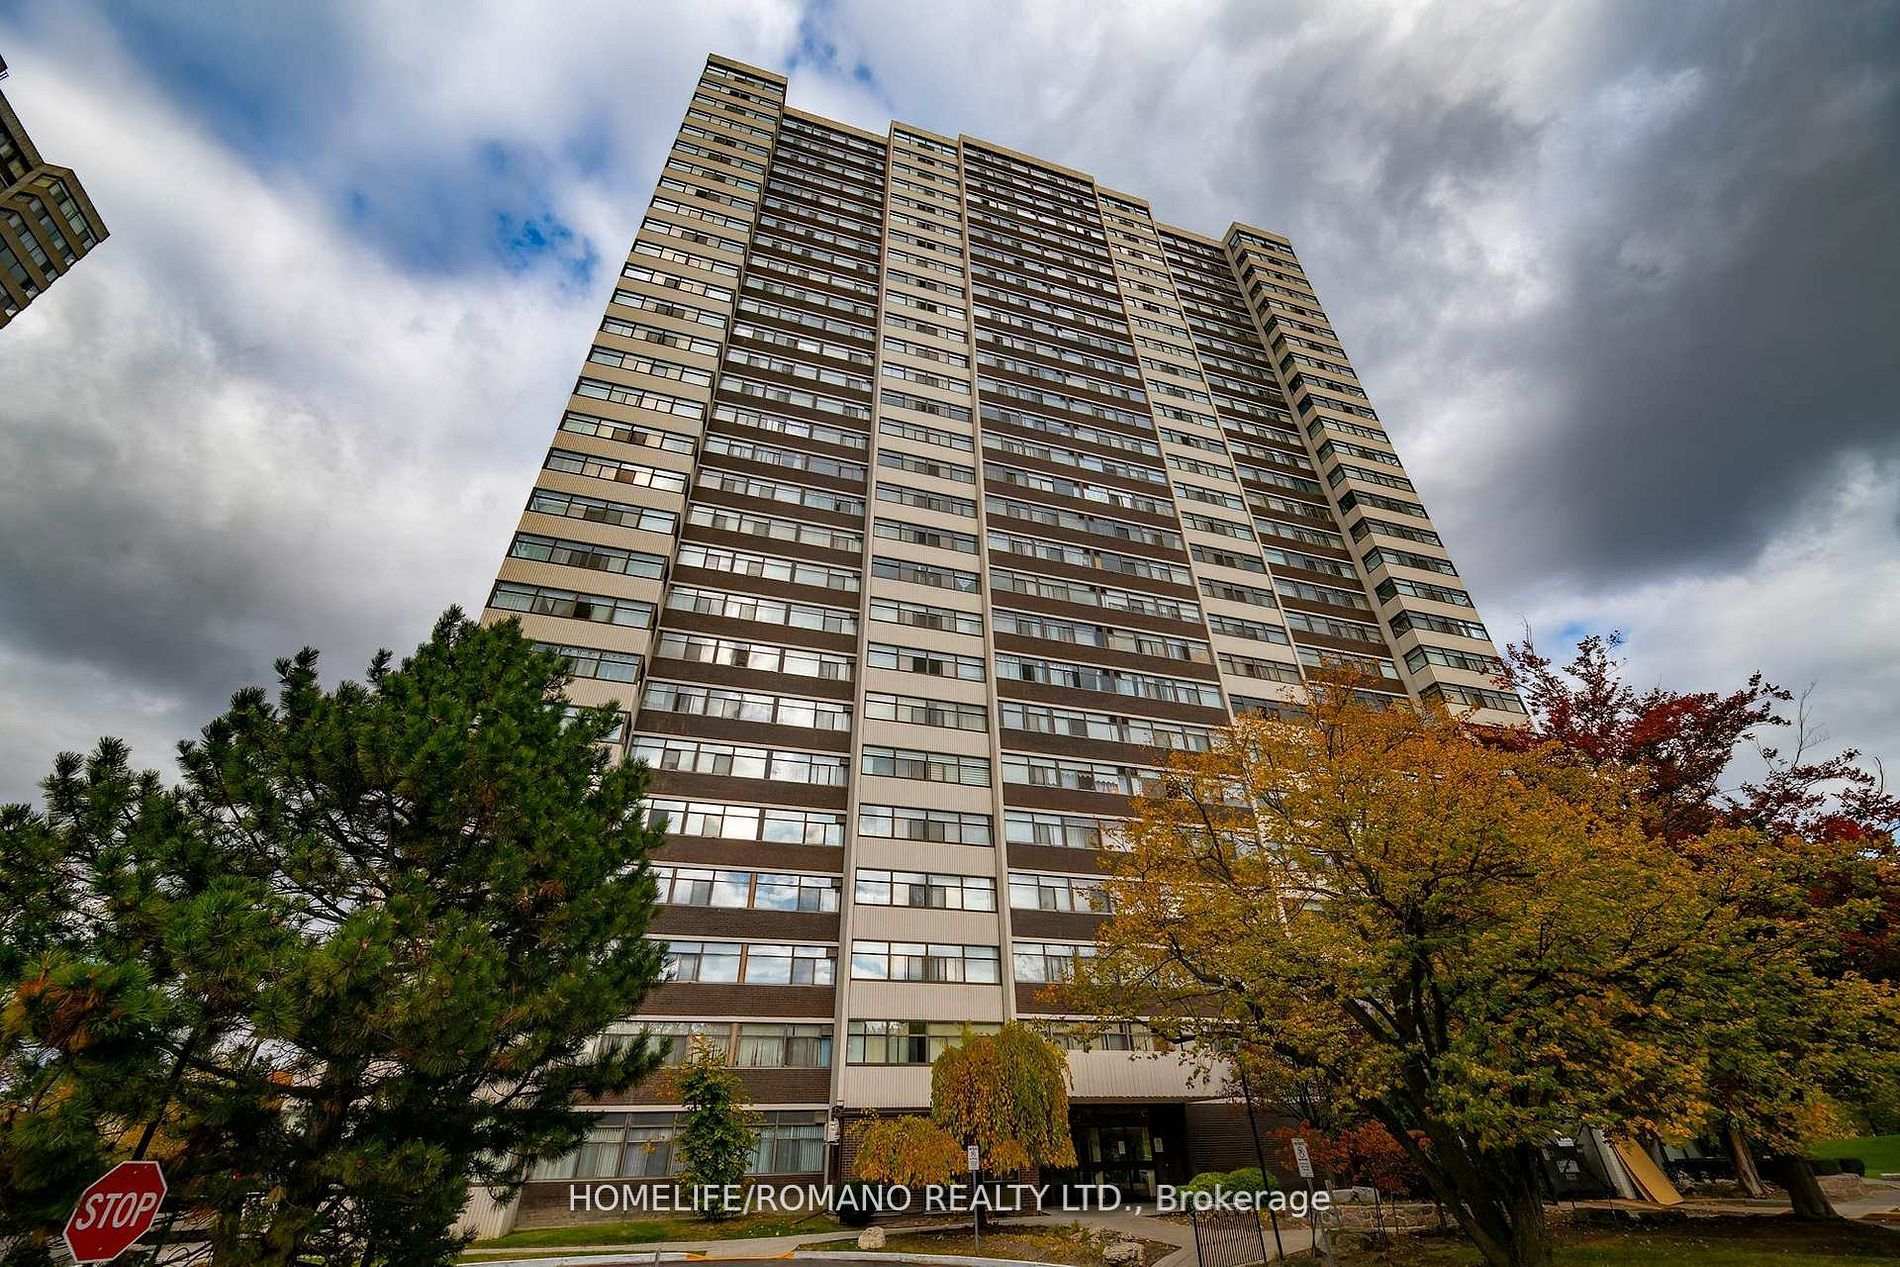
Unit 702, 100 Antibes Drive
Unit 702, 100 Antibes Drive
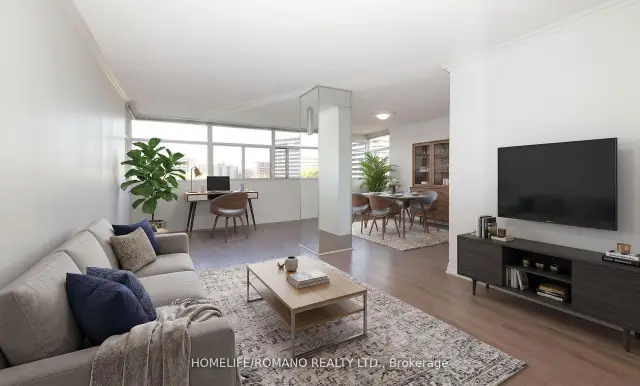
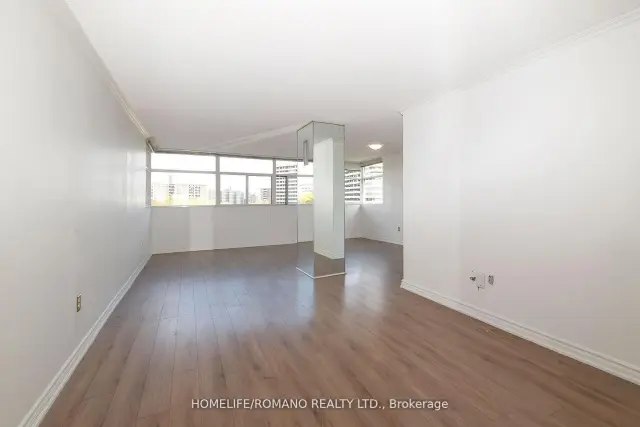
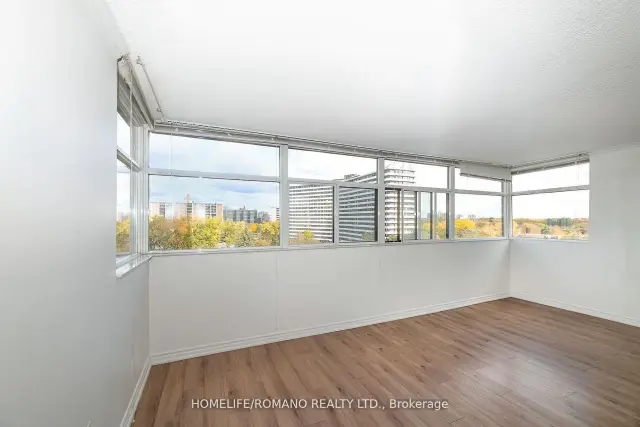
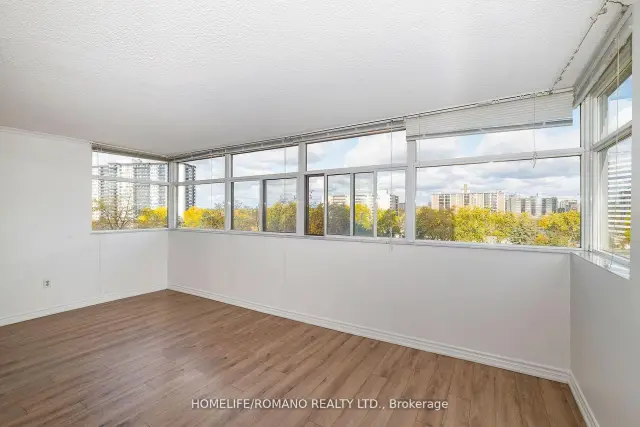 See all 33 photos
Facts and features
- ExposureNorth east
- LaundryIn kitchen, in-suite
- LockerEnsuite
- BalconyNone
- Central air
- Exercise room
- Party room/meeting room
The homeCondo Apartment, Apartment, Age 31–50 years
- Type: Condo Apartment
- Style: Apartment
- Age: 31–50 years
- Living space: 1,000–1,199 sq ft
- Basement: None
- Exposure: North East
- View: Clear, city
InsideTile, In kitchen, in-suite laundry, main level, Carpet free
- Flooring: Tile
- Laundry: In kitchen, in-suite laundry, main level
- Features: Carpet free
- Rooms above ground: 7
- Bedrooms: 3
- Bathrooms: 2
- Kitchens: 1
OutsideConcrete, Balcony None
- Exterior: Concrete
- Balcony: None
Parking and locker2 Parking, Underground, Parking type Owned
- Spaces: 2 Parking
- Garage: Underground
- Parking type: Owned
- Spot: Owned
- Locker: Ensuite
BuildingAntibes Court Condos, Storeys 28, Units 211
- Name: Antibes Court Condos
- Storeys: 28
- Units: 211
- Registered: 1978
- Condo corporation: 398
- Amenities: Elevator, exercise room, party room/meeting room, visitor parking
- Pets: Allowed
Heating, water and powerForced air, gas, Central air
- Heating: Forced air, gas
- Cooling: Central air
Rent and termsRent $3,500 a month, Entire property, Unfurnished
- Rent: $3,500 a month
- Space for rent: Entire property
- Furnished: Unfurnished
- Lease: 12 months
- Paid: Monthly
- Rent includes: All inclusive
- Deposit: Required
- Credit check: Required
- Employment letter: Required
- Rental application: Required
- References: Required
IncludedExisting window coverings, light fixtures, existing stove, fridge, b/i dishwasher, washer and please attach schedule b to all offers. dryer, 1 exclusive parking spot, 1owned parking spot
- Included: Existing window coverings, light fixtures, existing stove, fridge, b/i dishwasher, washer and please attach schedule b to all offers. dryer, 1 exclusive parking spot, 1owned parking spot
NearbyClear view, hospital, park, public transit, rec./commun.centre, school
- Close to: Clear view, hospital, park, public transit, rec./commun.centre, school
Listing detailsC14192632, For Rent, Nov 18, 2026
- MLS® number: C14192632
- Status: For Rent
- Listed on: Nov 18, 2026
- Days on market: 4
- Updated: Nov 18, 2026
- Possession: 2026-12-01 / Immediate
- Occupied by: Vacant
- Listing brokerage: HOMELIFE/ROMANO REALTY LTD.
About this home
Unit 702, 100 Antibes Drive, North York (Westminster-Branson), ON M2R 3N1
Move-in ready, freshly painted! Welcome to Suite 702 at 100 Antibes Drive-where generous house-sized proportions, abundant natural light, and unbeatable value meet. Spanning over 1,100 sq ft, this bright corner unit features 3-bedroom, 2-bathroom layout which is the ideal entry point for AAA Tenants wanting prime North York location close to all amenities. Step into a crisp, carpet-free interior highlighted by modern laminate flooring and huge walls of windows that flood the corner floor plan with all-day light. The expansive L-shaped living and dining area is made for effortless entertaining or working from home. The massive eat-in kitchen is fully functional as-is with ceramic floors, breakfast space, and convenient insuite laundry-ready to use today. Retreat to 3 spacious bedrooms, including a primary suite with a walk-in closet and private 4- piece ensuite. Unit features an ensuite storage locker. Standout Building & Unit Perks: All-Inclusive Maintenance Fee: Heat, hydro, water, internet and cable TV are all covered for effortless monthly budgeting! Rare 2-Car Parking: Includes 2 underground spaces (1 deeded + 1 exclusive). Great Amenities: Fully equipped gym, sauna, party room, and visitor parking. Prime Location: Steps to TTC transit, parks, and retail, right next door to Antibes Community Centre. (Extra lockers available to rent for $70/mo).
Book a viewing
Know more about Antibes Court Condos
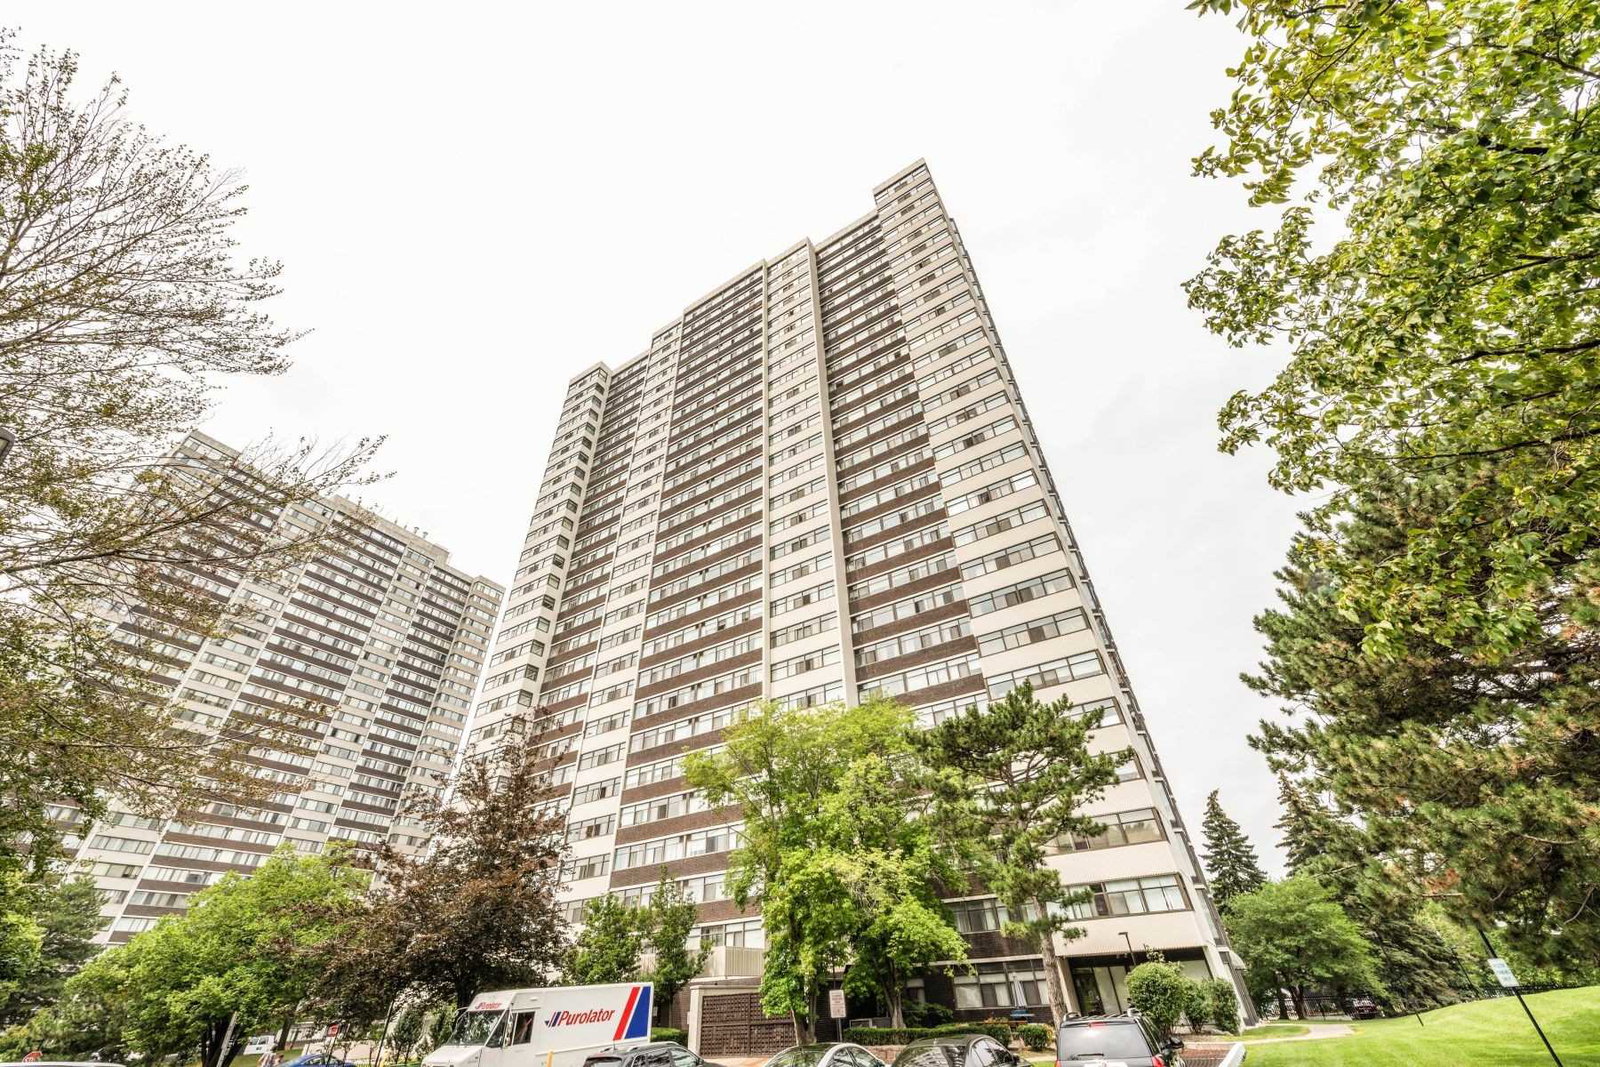
Condo building · 100 Antibes Drive
Antibes Court Condos is a 28-storey condo with 211 suites, built in 1978 by Menkes. Right now 5 for sale and 1 for rent are on the market here.
- 28storeys
- 211suites
- $477/sq ft
- 1978built
No similar units for rent in Antibes Court Condos right now.
Around this home
Daily convenience, out of 100, from the distances below
Schools nearby
School rating, out of 10.
Helpful calculators

Your HOMEH agent
"I would see it this week."