

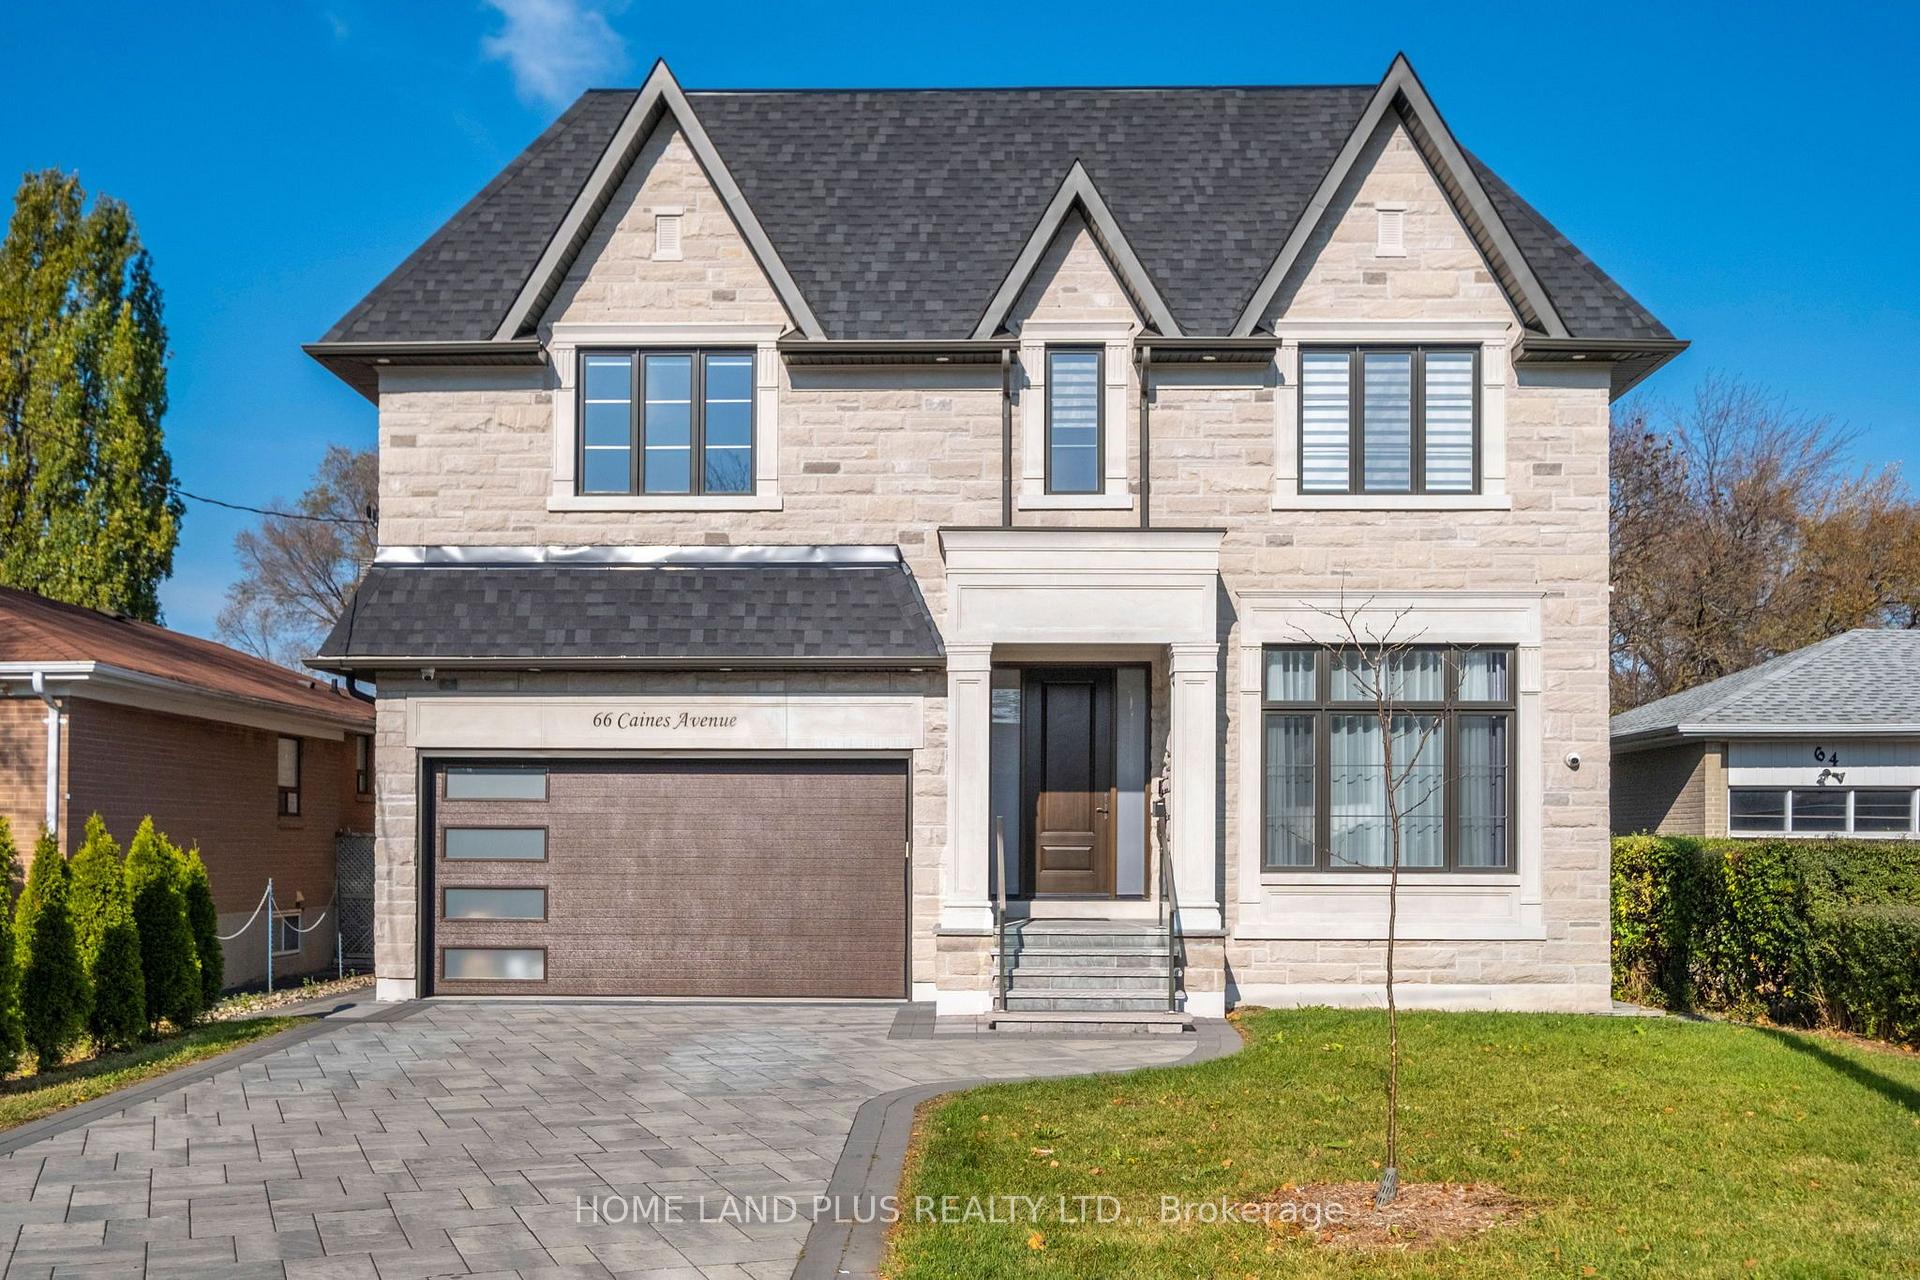
66 Caines Avenue
66 Caines Avenue
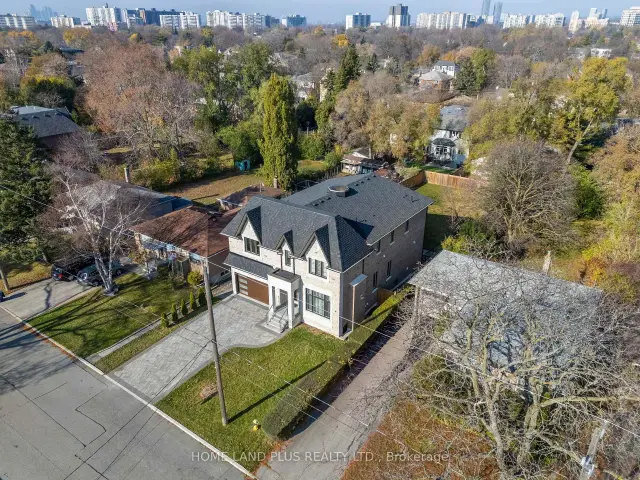
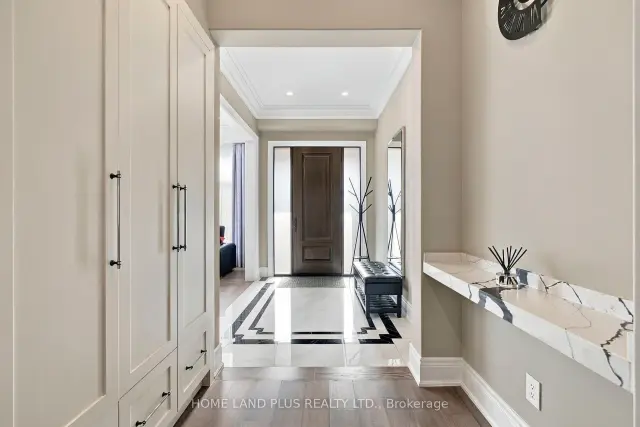
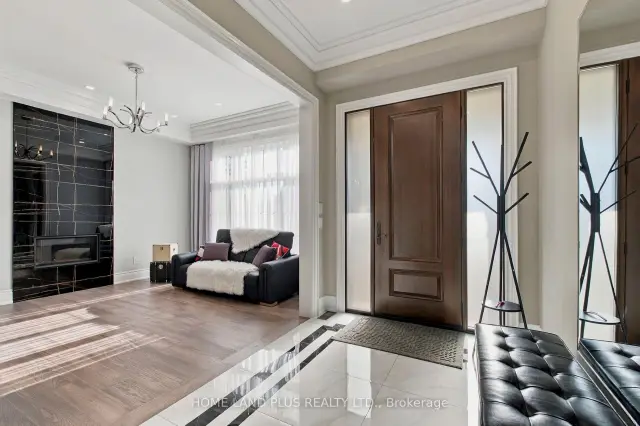
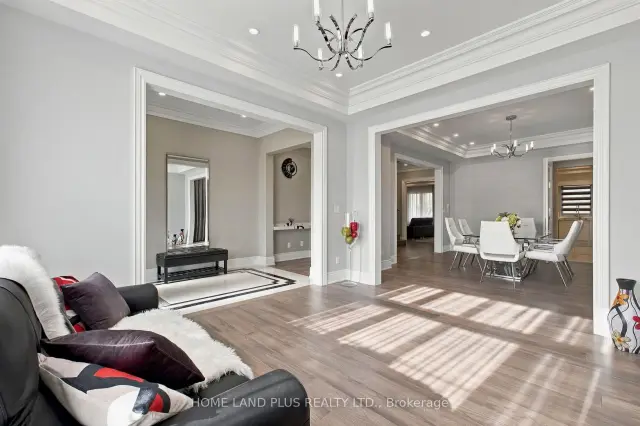 See all 39 photos
Facts and features
- BasementWalk-up
- Age of home0–5 years
- Price per sq ft~$821
- Water, sewerMunicipal
- Second kitchen
- Hardwood floors
- Fireplace
- Central air
The homeDetached, 2-storey, Age 0–5 years
- Type: Detached
- Style: 2-storey
- Age: 0–5 years
- Living space: 3,500–5,000 sq ft
- Basement: Walk-up, finished
InsideFireplace Yes, electric, family room, living room, Hardwood, Heated, Upper level
- Fireplace: Yes, electric, family room, living room
- Flooring: Hardwood, Heated
- Laundry: Upper level
- Features: Carpet free, central vacuum, erv/hrv, on demand water heater, sump pump, water meter
- Rooms above ground: 12
- Rooms in the basement: 2
- Bedrooms: 4 + 2 in the basement
- Bathrooms: 6
- Kitchens: 2
- Family room: Yes
Outside and lotBrick, stone, Asphalt shingle, Concrete
- Exterior: Brick, stone
- Roof: Asphalt shingle
- Foundation: Concrete
- Features: Patio, porch
- Size: 52.5 × 185 ft
- Shape: Rectangular
Parking2 Garage, Built-in, Private
- Spaces: 2 Garage
- Garage: Built-in
- Driveway: Private
Heating, water and powerForced air, electric, Central air, Municipal water
- Heating: Forced air, electric
- Cooling: Central air
- Water: Municipal water
- Sewer: Municipal sewer
- Natural gas: Yes
- Hydro: Yes
- Cable: Yes
Costs and taxesTaxes $18,400 a year, HST No HST, Tankless water heater
- Taxes, 2026: $18,400 a year
- HST: No HST
- Rental items: Tankless water heater
- Under contract: Tankless water heater
Included in the saleJenn-air kitchen appliances: double door fridge,6 elements gas stove,range hood,microwave and oven.all elf's,custom window coverings,2 washers&dryers,central air conditioner,4 outdoor cameras,central vacuum system(wall outlet in each laundry), All network equipments(negotiable). all furniture(negotiable)
- Included: Jenn-air kitchen appliances: double door fridge,6 elements gas stove,range hood,microwave and oven.all elf's,custom window coverings,2 washers&dryers,central air conditioner,4 outdoor cameras,central vacuum system(wall outlet in each laundry)
- Not included: All network equipments(negotiable). all furniture(negotiable)
Listing detailsC14193948, For Sale, Nov 19, 2026
- MLS® number: C14193948
- Status: For Sale
- Listed on: Nov 19, 2026
- Days on market: 2
- Updated: Nov 19, 2026
- Possession: Flexible
- Occupied by: Owner
- Listing brokerage: HOME LAND PLUS REALTY LTD.
About this home
66 Caines Avenue, North York (Newtonbrook West), ON M2R 2L3
Welcome to this exceptional, newly built luxury home in the highly sought-after Willowdale neighbourhood of Toronto! Offering approximately 4,200 sq. ft. of above-grade living space plus a fully finished 1,800 sq.ft. basement, this impressive residence combines elegant design, spacious interiors, and premium comfort throughout.The main floor features impressive 10-foot ceilings and a thoughtfully designed layout, including a beautiful kitchen with quartz countertops and appliances, a spacious family room, separate living and dining rooms, a private home office, and a convenient powder room. Perfect for both everyday family living and entertaining.The second floor boasts 9-foot ceilings, four spacious bedrooms, four bathrooms, and convenient upper-level laundry. Each bedroom features built-in closets, while the luxurious primary ensuite offers heated floors for added comfort.The fully finished basement provides exceptional additional living space, featuring two bedrooms, a full bathroom, a separate laundry area, and a large recreation room complete with a bar and additional kitchen. Heated floors throughout the entire basement provide year-round comfort, making this level ideal for entertaining, extended family, or additional flexible living space.Situated on a generous lot in desirable Willowdale, this beautiful home offers convenient access to schools, shopping centres, grocery stores, public transit, and everyday amenities.Parking is made easy with a double-car garage and a two-car driveway, providing parking for up to Six vehicles.A rare oportunity to own a beautifully designed luxury home offering exceptional space,comfort,and versatility in one of Toronto's desirable neighbourhoods.
Book a viewing
Around this home
Daily convenience, out of 100, from the distances below
Schools nearby
School rating, out of 10.
Helpful calculators
Your HOMEH agent

"Priced 2% over the Hestimate. I would see it this week."