

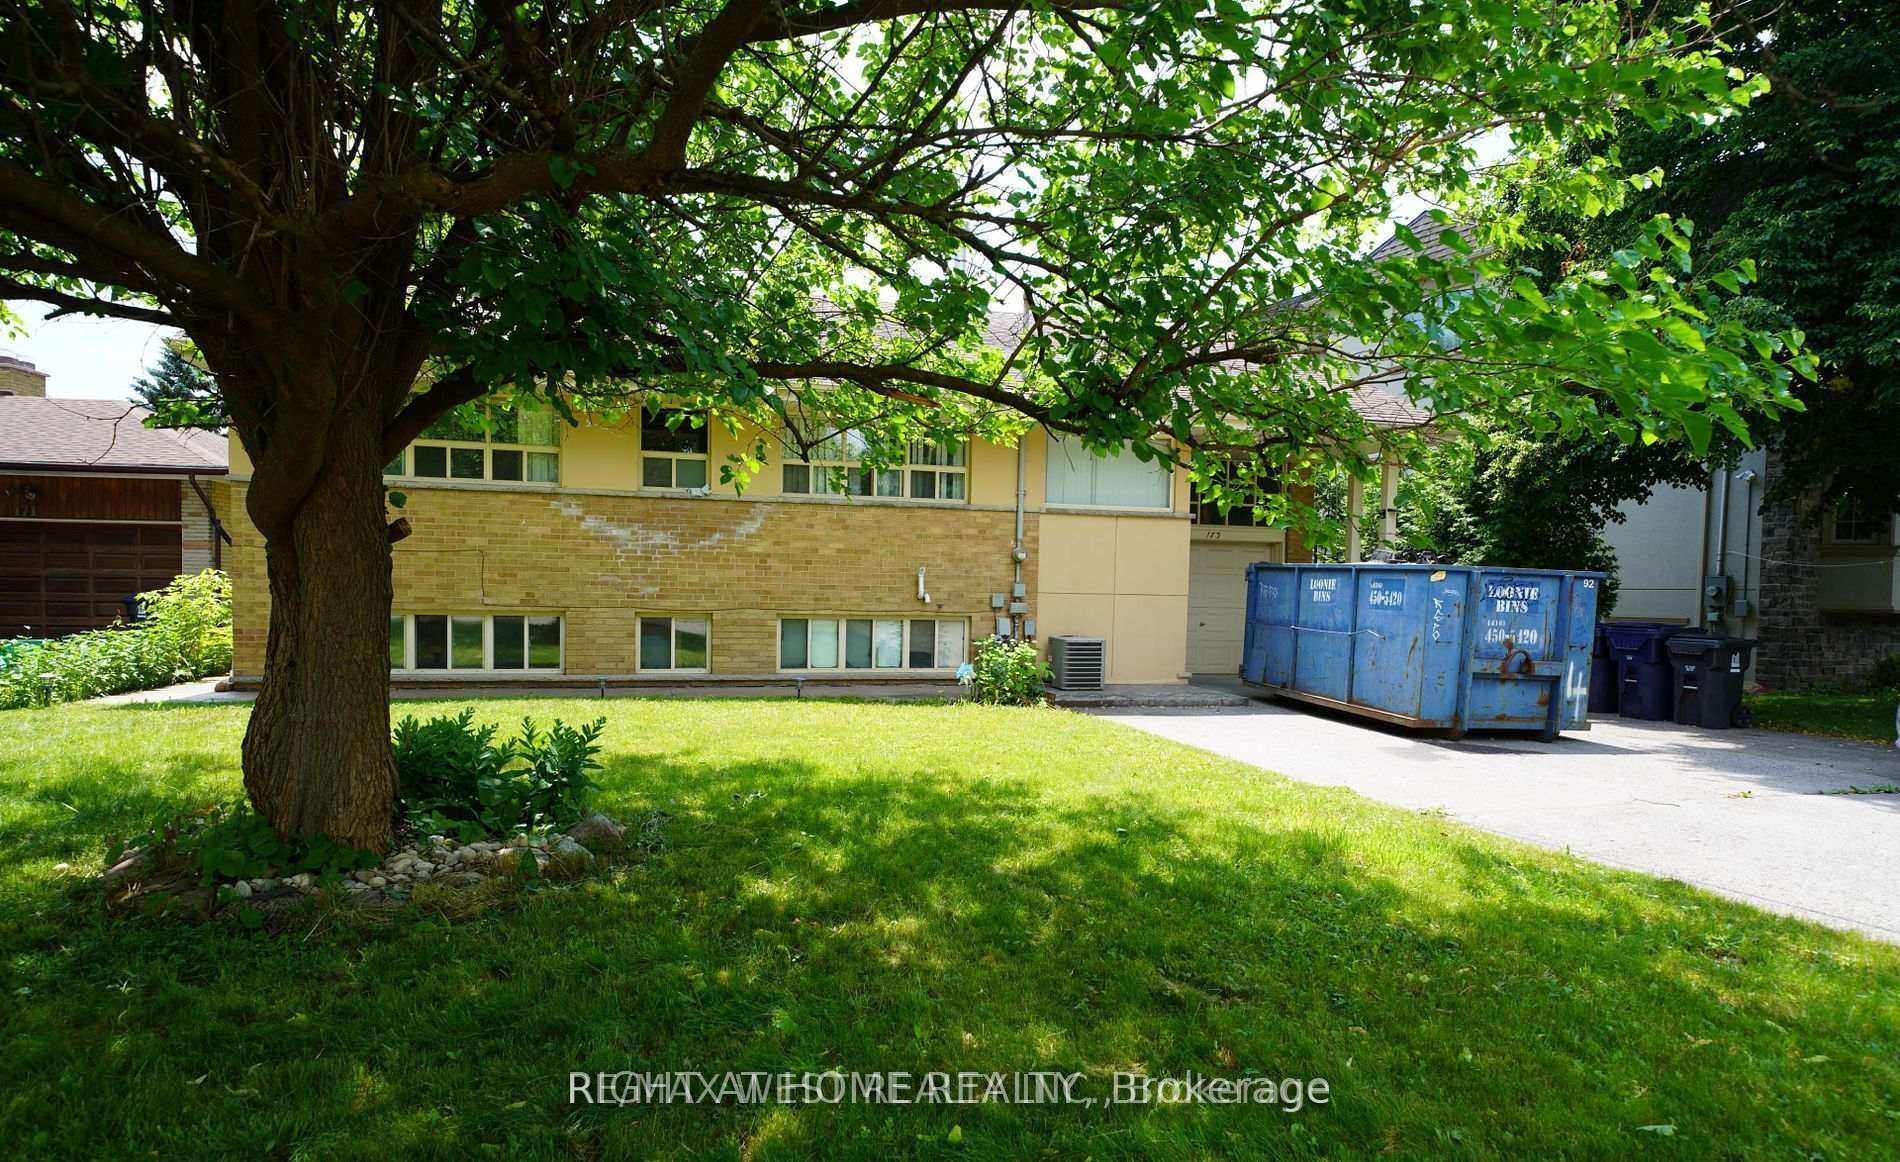
Main, 173 Yorkview Drive
Detached For Rent
1/10Main, 173 Yorkview Drive
Detached For Rent
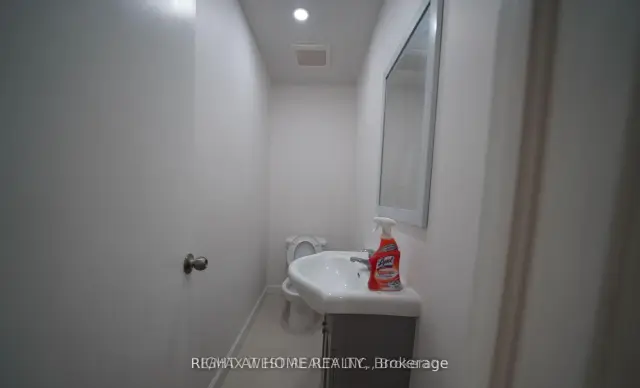 See all 10 photos
3 Bedrooms
2 Bathrooms
1 Garage
1.1K–1.5K sq.ft
Main Floor
From Dec 1
Facts and features
- BasementSeparate entrance
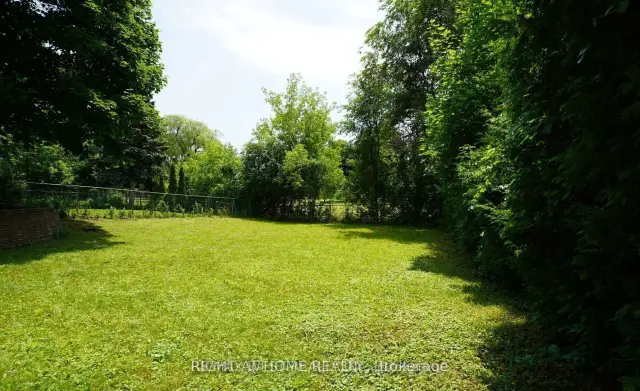
- Lot size62 × 146 ft
- Lease term12 months
- FurnishedUnfurnished
What stands out
- Separate entrance
- Hardwood floors
- Central air
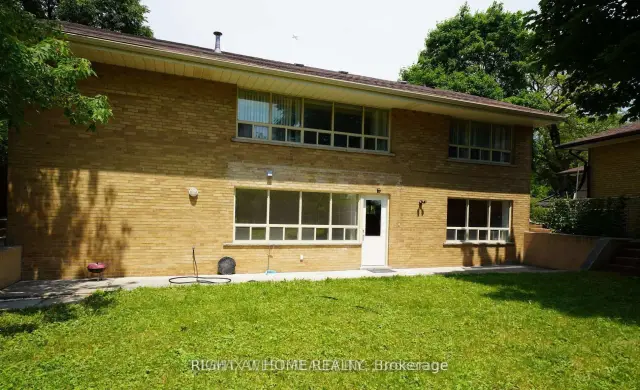
The homeDetached, Bungalow, Age 51–99 years
- Type: Detached
- Style: Bungalow
- Age: 51–99 years
- Living space: 1,100–1,500 sq ft
- Basement: Separate entrance
InsideHardwood, Other, Other
- Flooring: Hardwood
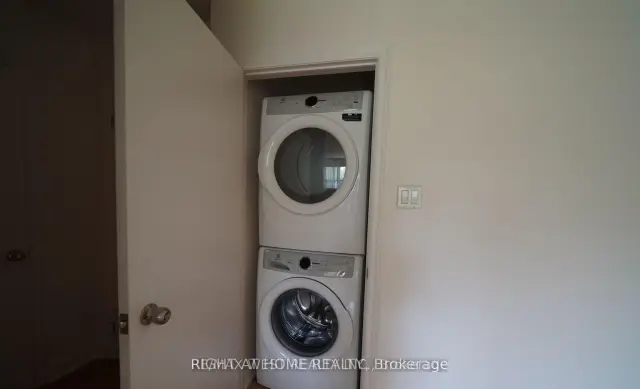
- Laundry: Other
- Features: Other
- Rooms above ground: 5
- Bedrooms: 3
- Bathrooms: 2
- Kitchens: 1
Outside and lotBrick, Shingles, Other
Outside
- Exterior: Brick
- Roof: Shingles
- Foundation: Other
- Size: 62 × 146 ft
Parking1 Garage, Detached, Available
- Spaces: 1 Garage
- Garage: Detached
- Driveway: Available
Heating, water and powerForced air, gas, Central air, Municipal water
- Heating: Forced air, gas
- Cooling: Central air
- Water: Municipal water
- Sewer: Municipal sewer
Rent and termsRent $3,200 a month, Main, Unfurnished
- Rent: $3,200 a month
- Space for rent: Main
- Furnished: Unfurnished
- Lease: 12 months
- Rent includes: Parking, water heater, water, central air conditioning
- Deposit: Required
- Credit check: Required
- Employment letter: Required
- Rental application: Required
- References: Required
Listing detailsC14194868, For Rent, Nov 19, 2026
- MLS® number: C14194868
- Status: For Rent
- Listed on: Nov 19, 2026
- Days on market: 2
- Updated: Nov 19, 2026
- Possession: 2026-12-01 / 30-59 days
- Occupied by: Tenant
- Listing brokerage: RIGHT AT HOME REALTY
About this home
Main, 173 Yorkview Drive, North York (Willowdale West), ON M2R 1K2
Other
Walk To Shopping Plaza, Northview Heights Secondary School, West Don Parkland, Bathurst Bus, And Finch Bus. Back To Stafford. Park.
Read more
Book a viewing
Sat21Nov
Sun22Nov
Mon23Nov
Tue24Nov
Wed25Nov
Thu26Nov
Fri27Nov
Pick A Time
Around this home
Bathurst & Finch
Errands
Parks
Schools
Daily convenience, out of 100, from the distances below
ParkStafford Park · 9 within 1 km3 min walk204 m
GroceryHappy Bagel Bakery3 min walk210 m
SchoolAssociated Hebrew Schools of Toronto4 min walk250 m
PharmacyMain Drug Mart3 min walk173 m
Cafés & foodSubway · 9 within 1 km2 min walk150 m
Gym & rec centreBathurst-Finch Hub7 min walk431 m
LibraryToronto Public Library - Centennial13 min walk778 m
HospitalNorth York General Hospital - Finch Site10 min walk619 m
WalkDriveStraight-line distance, open map data
Grocery0.2 km
Park0.2 km
Coffee0.2 km
Dining0.2 km
Hospital0.6 km
Schools nearby
School rating, out of 10.
Associated Hebrew Schools of Torontoelementary · Private · 0.3 km
—
Yorkview Public Schoolelementary · Public · 0.3 km
—
Crawford Adventist Academy - Elementaryelementary · Private · 0.4 km
—
Contact agent
Helpful calculators
Rent vs buy
Affordability
Mortgage
Down payment
Stress test
CMHC insurance

Your HOMEH agent
KimHOMEH agent · North York
"I would see it this week."
Ask Kim