

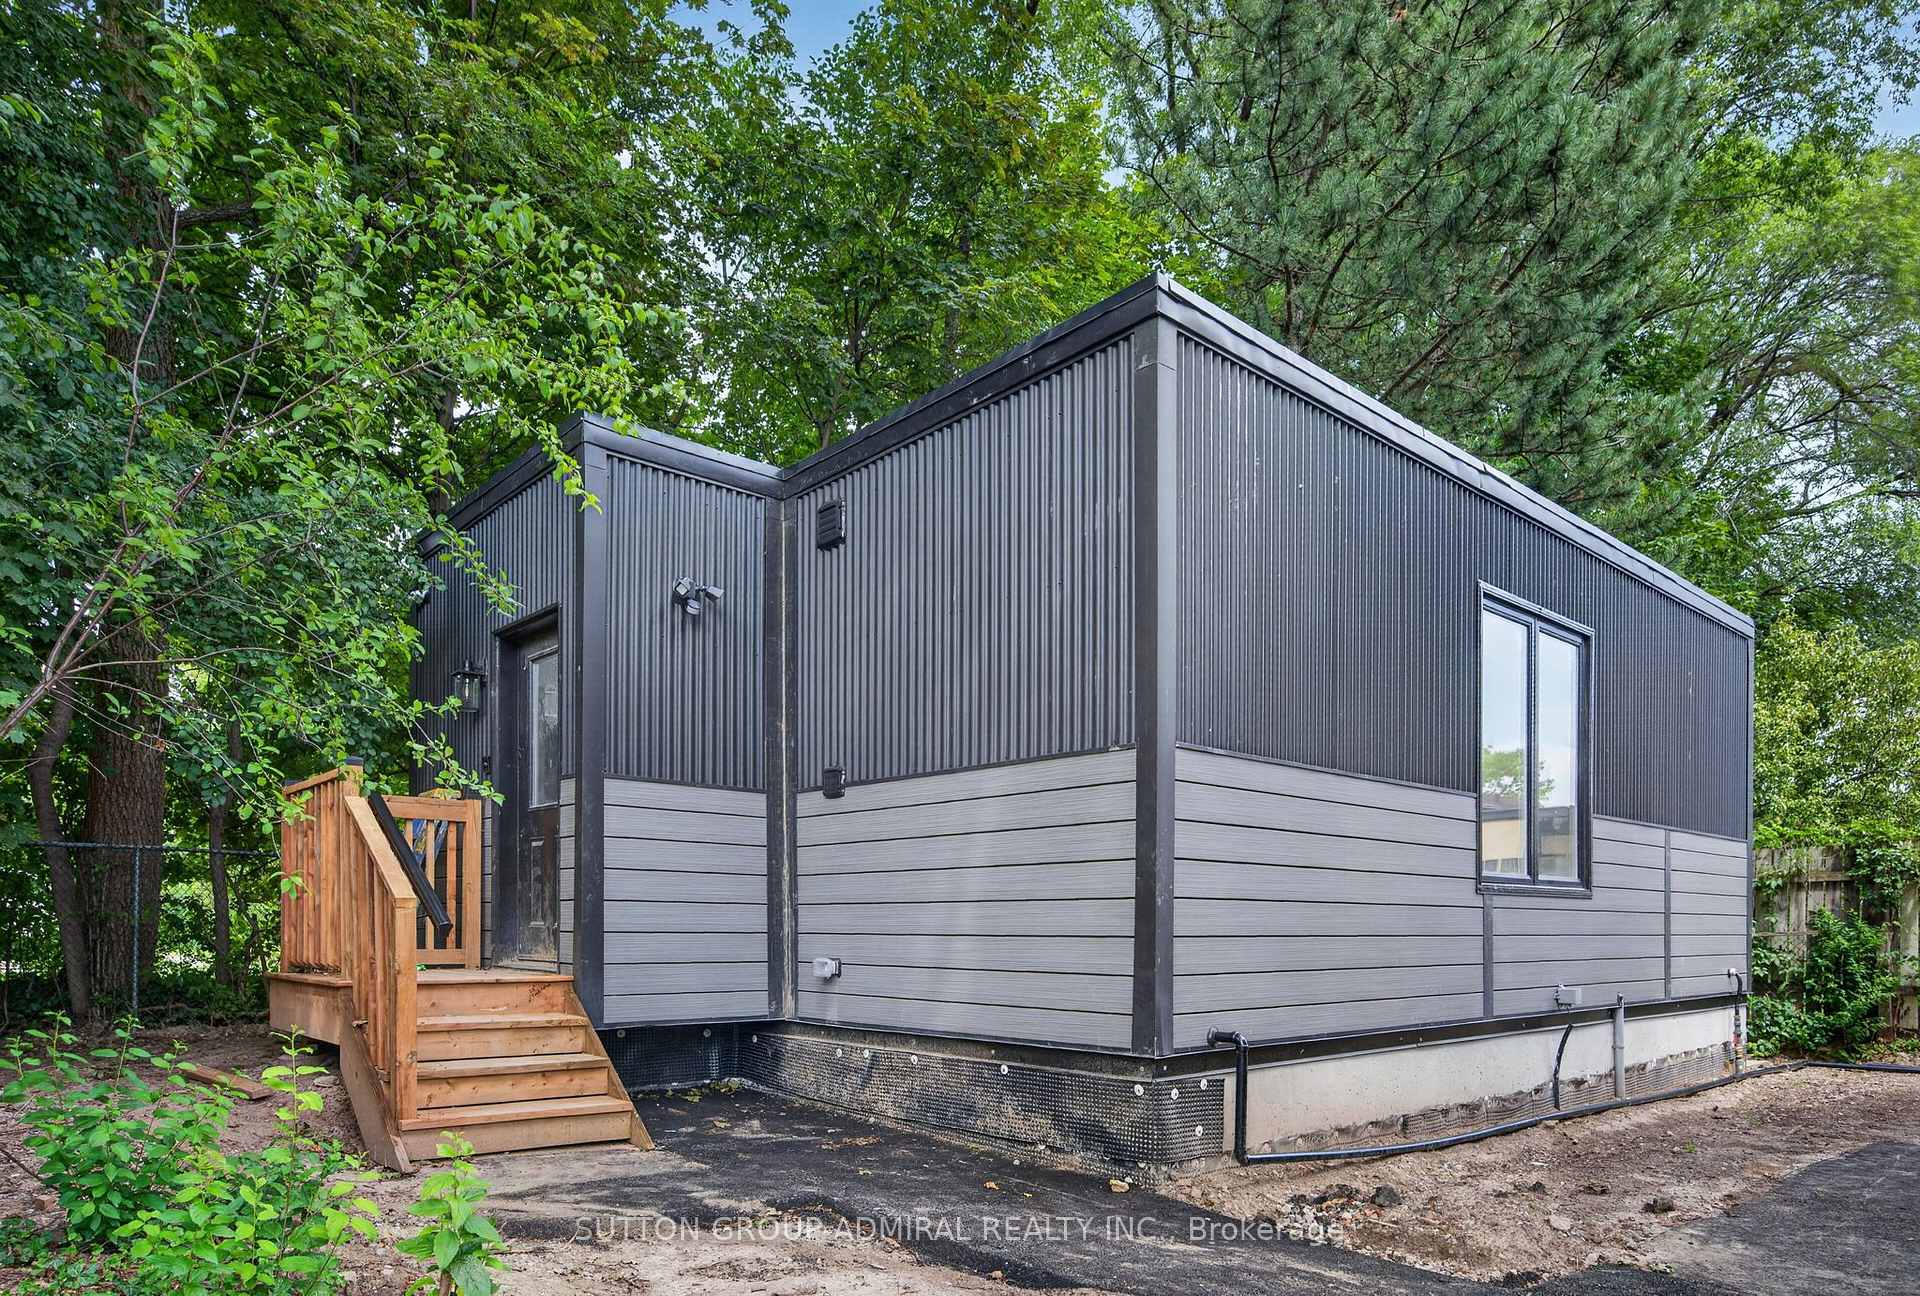
Unit R, 164 Betty Ann Drive
Detached For Rent
1/12Unit R, 164 Betty Ann Drive
Detached For Rent
 See all 12 photos
3 Bedrooms
2 Bathrooms
0 Garage
700–1.1K sq.ft
Entire Home
From Dec 1
Facts and features
- BasementFinished
- Lease term12 months
- FurnishedUnfurnished
- LaundryIn-suite
What stands out
- Fireplace
- Central air
The homeDetached, Garden house, 700–1,100 sq ft
- Type: Detached
- Style: Garden house
- Living space: 700–1,100 sq ft
- Basement: Finished
InsideFireplace Yes, In-suite laundry, lower level, Carpet free
- Fireplace: Yes
- Laundry: In-suite laundry, lower level
- Features: Carpet free
- Rooms above ground: 4
- Rooms in the basement: 2
- Bedrooms: 3
- Bathrooms: 2
- Kitchens: 1
Outside and lotAluminum siding, Asphalt shingle, Other
- Exterior: Aluminum siding
- Roof: Asphalt shingle
- Foundation: Other
- Features: Privacy
Heating, water and powerForced air, gas, Central air, Municipal water
- Heating: Forced air, gas
- Cooling: Central air
- Water: Municipal water
- Sewer: Municipal sewer
Rent and termsRent $2,650 a month, Entire property, Unfurnished
- Rent: $2,650 a month
- Space for rent: Entire property
- Furnished: Unfurnished
- Lease: 12 months
- Paid: Monthly
- Rent includes: Grounds maintenance, snow removal
- Deposit: Required
- Credit check: Required
- Employment letter: Required
- Rental application: Required
- References: Required
IncludedFridge, stove, dishwasher, built-in microwave, washer, dryer, window coverings
- Included: Fridge, stove, dishwasher, built-in microwave, washer, dryer, window coverings
NearbyHospital, park, public transit, school
- Close to: Hospital, park, public transit, school
Listing detailsC14194106, For Rent, Nov 19, 2026
- MLS® number: C14194106
- Status: For Rent
- Listed on: Nov 19, 2026
- Days on market: 2
- Updated: Nov 19, 2026
- Possession: 2026-12-01 / Immediate
- Occupied by: Vacant
- Listing brokerage: SUTTON GROUP-ADMIRAL REALTY INC.
About this home
Unit R, 164 Betty Ann Drive, North York (Willowdale West), ON M2N 1X6
Carpet FreeHospitalParkPublic TransitSchoolPrivacy
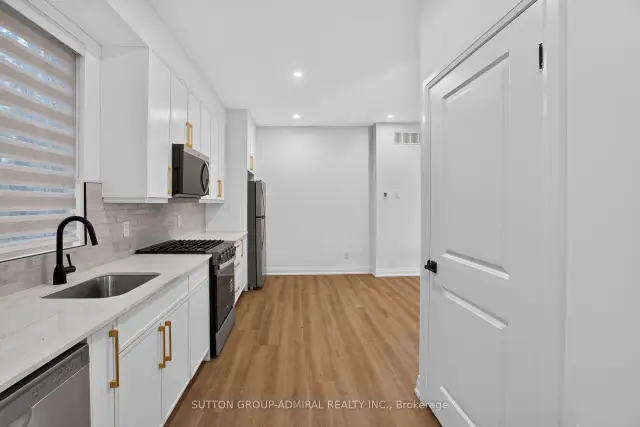
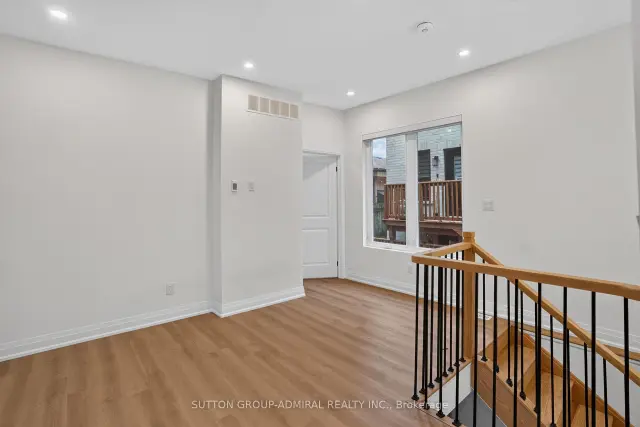
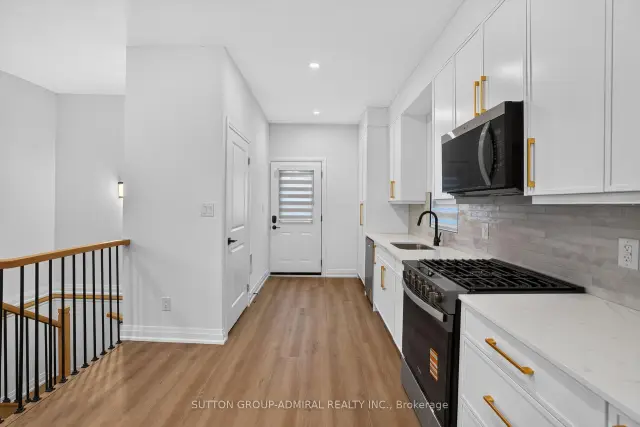
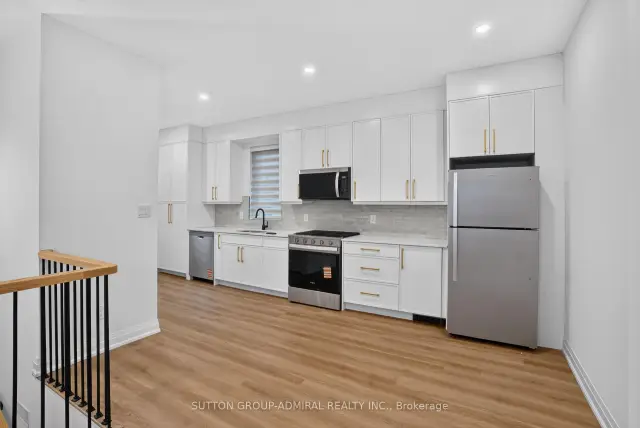
Brand New, Never lived in, modern family living, this exceptional residence offers approximately740 sq. ft of thoughtfully crafted living space, blending timeless elegance with luxurious finishes and impeccable attention to detail. Modern kitchen.This home features 3 bedrooms and 2 bathrooms, Lower level laundry room. located just steps from top-rated schools, parks, and transit.
Read more
Book a viewing
Sat21Nov
Sun22Nov
Mon23Nov
Tue24Nov
Wed25Nov
Thu26Nov
Fri27Nov
Pick A Time
Around this home
Yonge/Park Home
Errands
Transit
Parks
Schools
Daily convenience, out of 100, from the distances below
ParkAbbotsford Park · 10 within 1 km7 min walk401 m
GrocerySenlac Convenience5 min walk317 m
SchoolWillowdale Middle School4 min walk270 m
SubwayNorth York City Centre Entrance15 min walk915 m
PharmacyRexall15 min walk909 m
Cafés & foodCentre Cafe · 15 within 1 km12 min walk767 m
Gym & rec centreDouglas Snow Aquatics Centre12 min walk731 m
LibraryToronto Public Library - North York Central Library13 min walk774 m
WalkDriveStraight-line distance, open map data
Grocery0.3 km
Park0.4 km
Coffee0.8 km
Dining0.8 km
Gym0.7 km
North York City Centre Entrance0.9 km
Schools nearby
School rating, out of 10.
Willowdale Middle Schoolelementary · Public · 0.3 km
—
Churchill Public Schoolelementary · Public · 0.4 km
—
Prestige School, the -Torontoelementary · Private · 0.8 km
—
Contact agent
Helpful calculators
Rent vs buy
Affordability
Mortgage
Down payment
Stress test
CMHC insurance

Your HOMEH agent
KimHOMEH agent · North York
"I would see it this week."
Ask Kim