

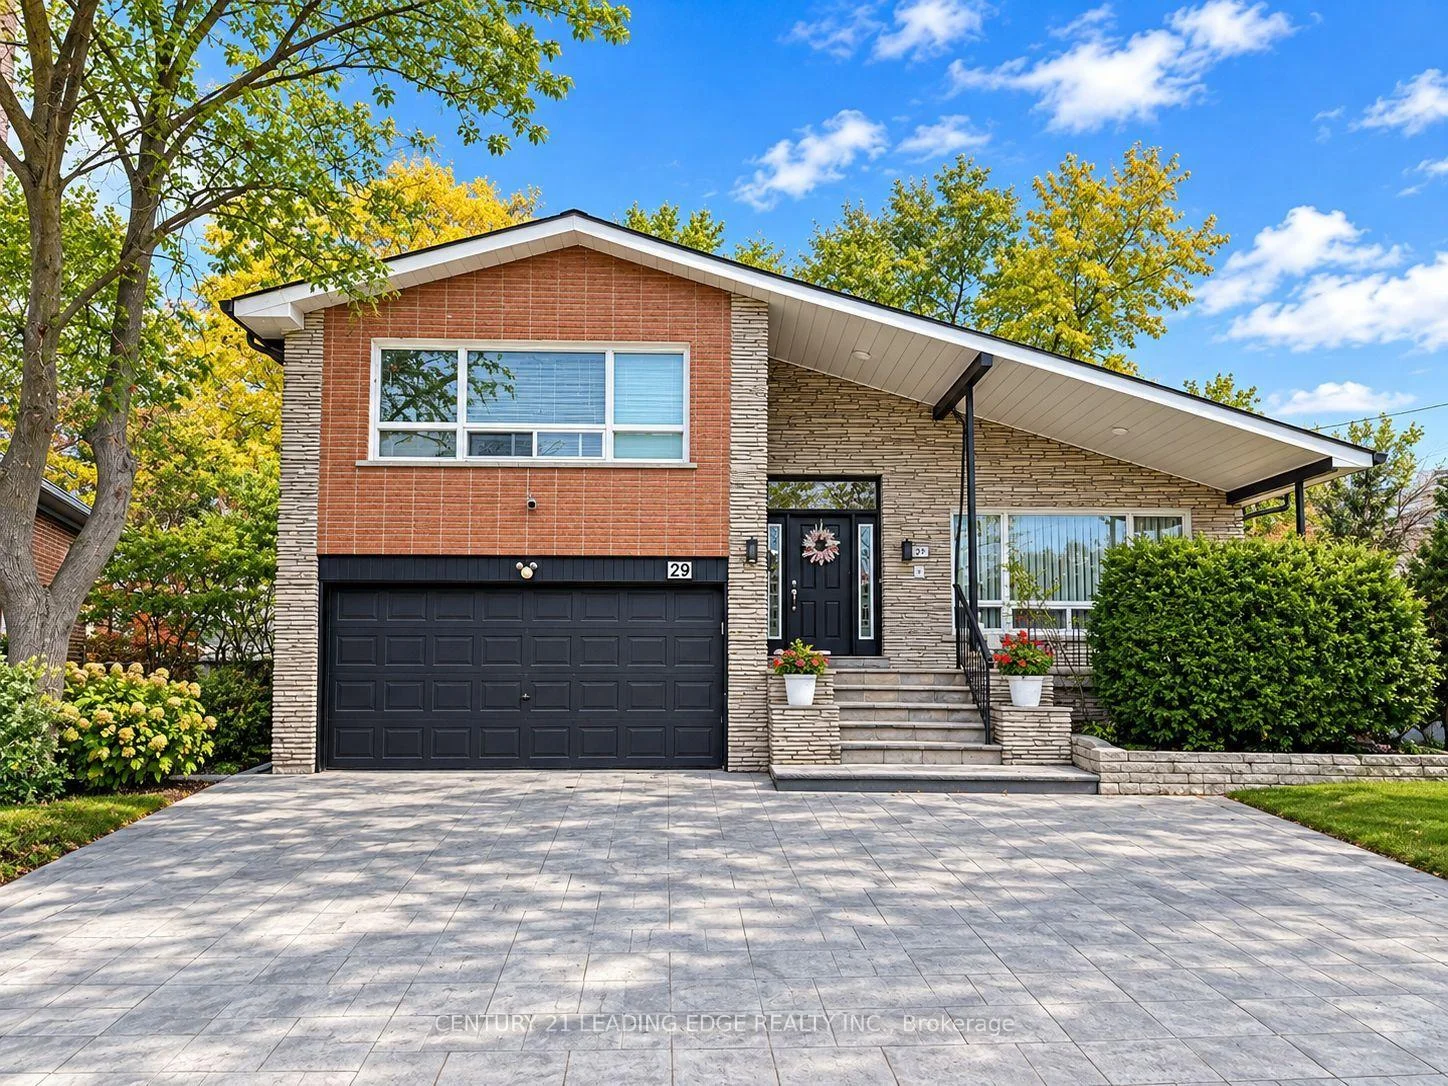
29 Stonedene Boulevard
Detached For Sale
1/3029 Stonedene Boulevard
Detached For Sale
 See all 30 photos
Listed for:Listed 2 days ago
$1,049,000
Hestimate*: $1,023,000▼ 2%4+4 Bedrooms
5 Bathrooms
2 Garage
1.5K–2K sq.ft
41.01×115.19 ft
$7,450/yr
Facts and features
- BasementApartment
- Price per sq ft~$599
- Water, sewerMunicipal
- HeatingForced air
What stands out
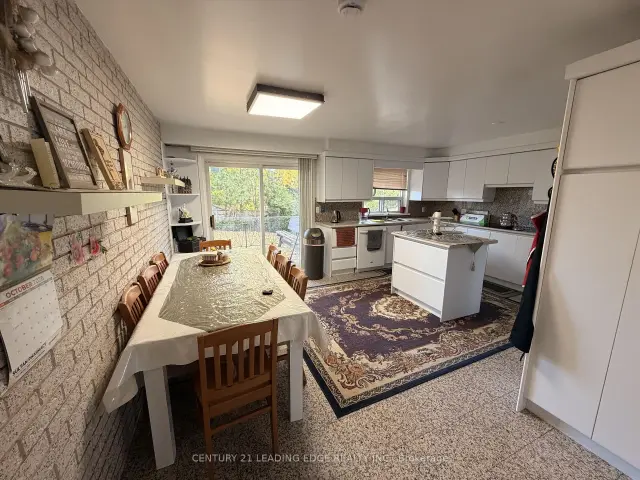
- 3 kitchens
- Separate entrance
- Hardwood floors
- Fireplace
- Central air
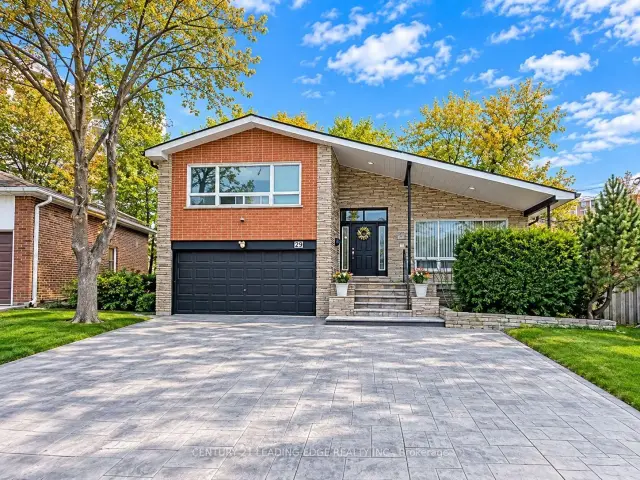
The homeDetached, Sidesplit 5, 1,500–2,000 sq ft
- Type: Detached
- Style: Sidesplit 5
- Living space: 1,500–2,000 sq ft
- Basement: Apartment, separate entrance
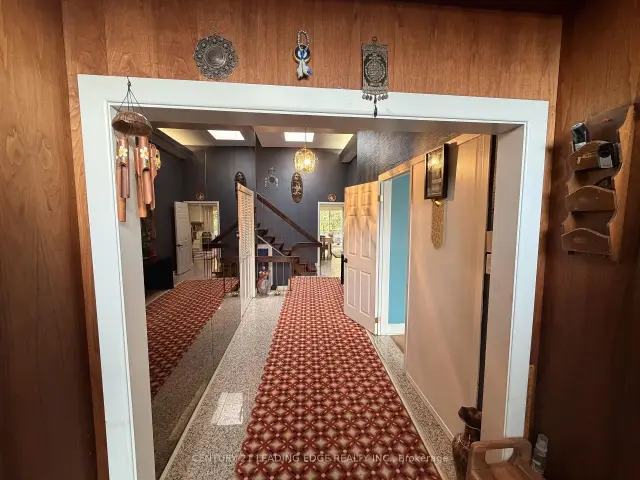
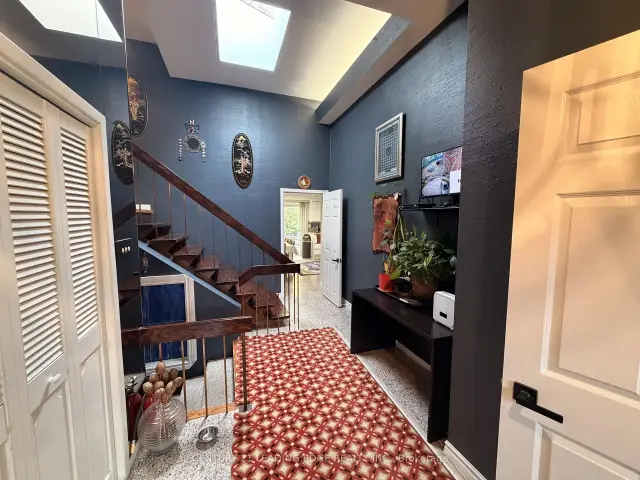
InsideFireplace Yes, Tile, Hardwood, Granite, Lower level
- Fireplace: Yes
- Flooring: Tile, Hardwood, Granite
- Laundry: Lower level
- Features: Other
- Rooms above ground: 8
- Rooms in the basement: 4
- Bedrooms: 4 + 4 in the basement
- Bathrooms: 5
- Kitchens: 3
- Family room: Yes
Outside and lotBrick, Shingles, Unknown
Outside
- Exterior: Brick
- Roof: Shingles
- Foundation: Unknown
- Size: 41.01 × 115.19 ft
- Zoning: Residential
Parking2 Garage, Attached, Private
- Spaces: 2 Garage
- Garage: Attached
- Driveway: Private
Heating, water and powerForced air, gas, Central air, Municipal water
- Heating: Forced air, gas
- Cooling: Central air
- Water: Municipal water
- Sewer: Municipal sewer
Costs and taxesTaxes $7,450 a year, HST included in the price
- Taxes, 2026: $7,450 a year
- HST: HST included in the price
Included in the saleS/s (fridge, stove on main), stove 2 sets washer dryers, cavc, cac, garage door openers, lights fixtures, all window coverings, a lot more to discover.
- Included: S/s (fridge, stove on main), stove 2 sets washer dryers, cavc, cac, garage door openers, lights fixtures, all window coverings, a lot more to discover.
Listing detailsC14196772, For Sale, Nov 19, 2026
- MLS® number: C14196772
- Status: For Sale
- Listed on: Nov 19, 2026
- Days on market: 2
- Updated: Nov 20, 2026
- Possession: Other
- Occupied by: Owner+tenant
- Listing brokerage: CENTURY 21 LEADING EDGE REALTY INC.
About this home
29 Stonedene Boulevard, North York (Westminster-Branson), ON M2R 3C6
Other
ATENTION HUGE HOUSE 9 BEDS INC BSMT GOOD FOR BIG FAMILIES AND ARBNB. Very spacious 4 Bedroom side split 5 with family room very clean with finished basement with separate entrance got 4 bedrooms also family room converted to fifth bedroom monthly income from the basement is around the $5000. Close to all amenities with so many upgrades. BSMT Tenants will leave or stay. Family room converted to studio. EASY Showing with double garage new interlocking drive way 7 parking spaces.
Read more
Book a viewing
Sat21Nov
Sun22Nov
Mon23Nov
Tue24Nov
Wed25Nov
Thu26Nov
Fri27Nov
Pick A Time
Buy with HOMEH and get back$15,735Cashback Rebate, paid at closing
Claim my rebate
Around this home
Bathurst/Rockford
Errands
Parks
Schools
Daily convenience, out of 100, from the distances below
ParkRockford Park · 5 within 1 km6 min walk390 m
GroceryCedar Variety & Dry Cleaner4 min walk234 m
SchoolRockford Public School5 min walk280 m
PharmacyShoppers Drug Mart4 min walk254 m
Cafés & foodTov Li Pizza + Falafel · 15 within 1 km4 min walk223 m
Gym & rec centreAntibes Community Centre8 min walk468 m
LibraryToronto Public Library - Centennial22 min walk1.3 km
HospitalNorth York General Hospital - Finch Site24 min walk1.5 km
WalkDriveStraight-line distance, open map data
Grocery0.2 km
Park0.4 km
Coffee0.3 km
Dining0.2 km
Gym1.6 km
Hospital1.5 km
Schools nearby
School rating, out of 10.
Rockford Public Schoolelementary · Public · 0.3 km
5.5/10Fair
Toronto Cheder, theelementary · Private · 0.4 km
—
Jny Day Schoolelementary · Private · 0.4 km
—
Contact agent
Helpful calculators
Mortgage
Affordability
Closing costs
Land transfer tax
Property tax
Down payment
CMHC insurance
Stress test
Cashback Rebate
Your HOMEH agent

NimaHOMEH agent · North York
"Priced 2% over the Hestimate. I would see it this week."
Ask Nima